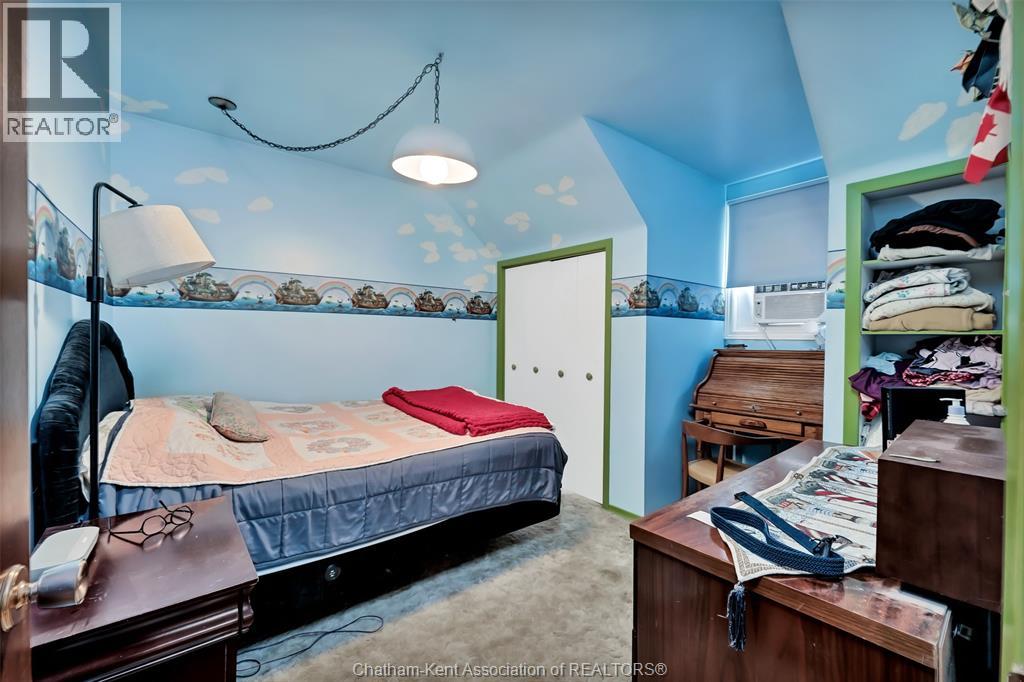
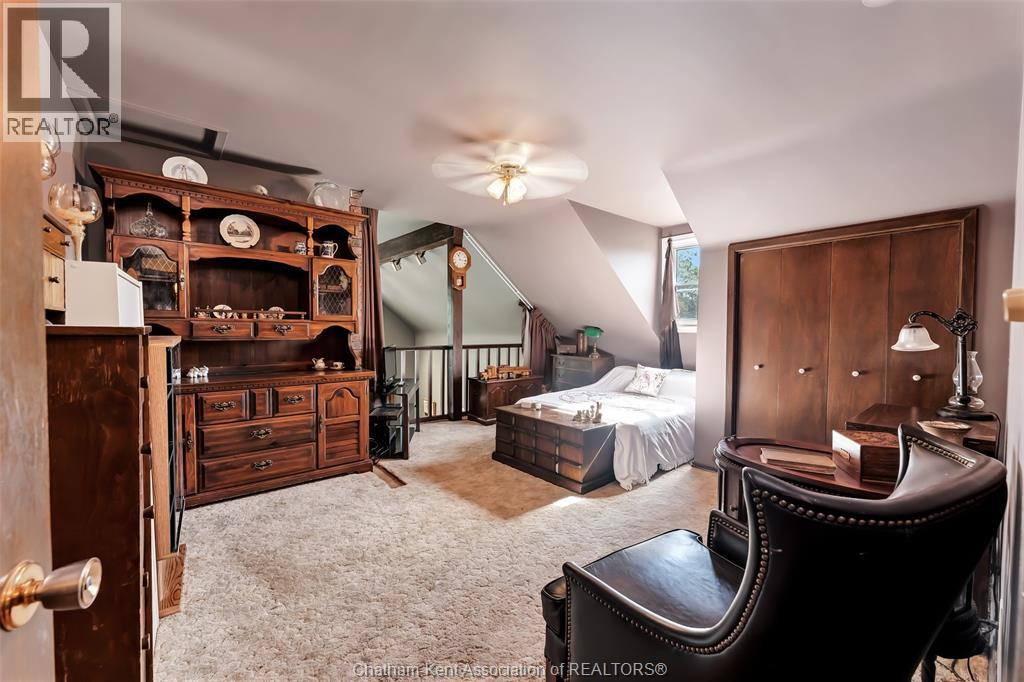
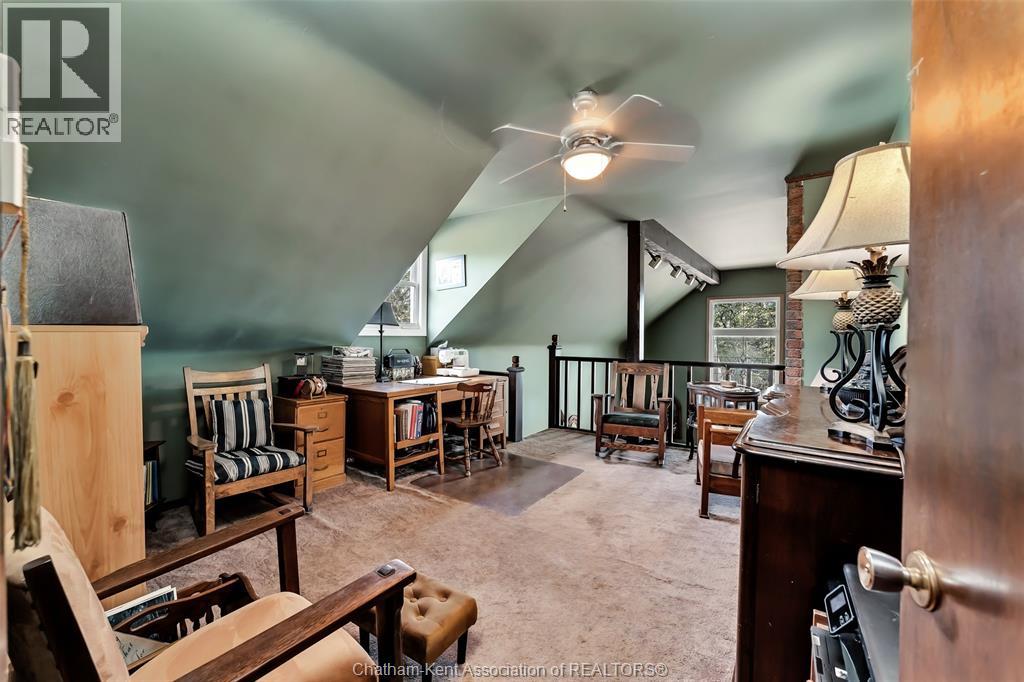
4 Bedroom
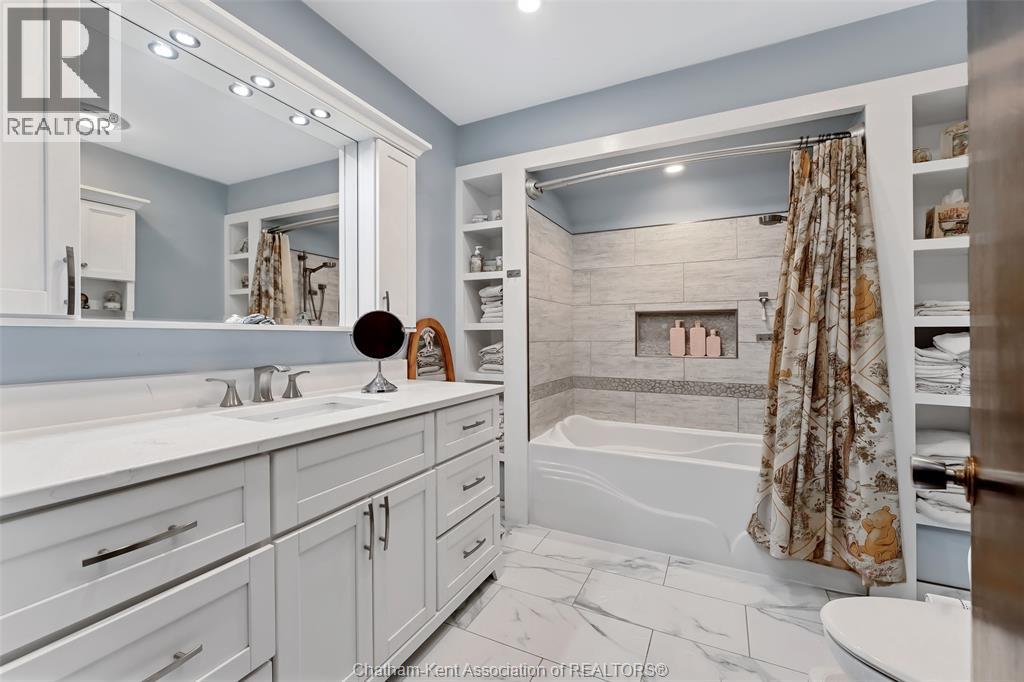
2 Bathroom
2,694 sqft
Fireplace
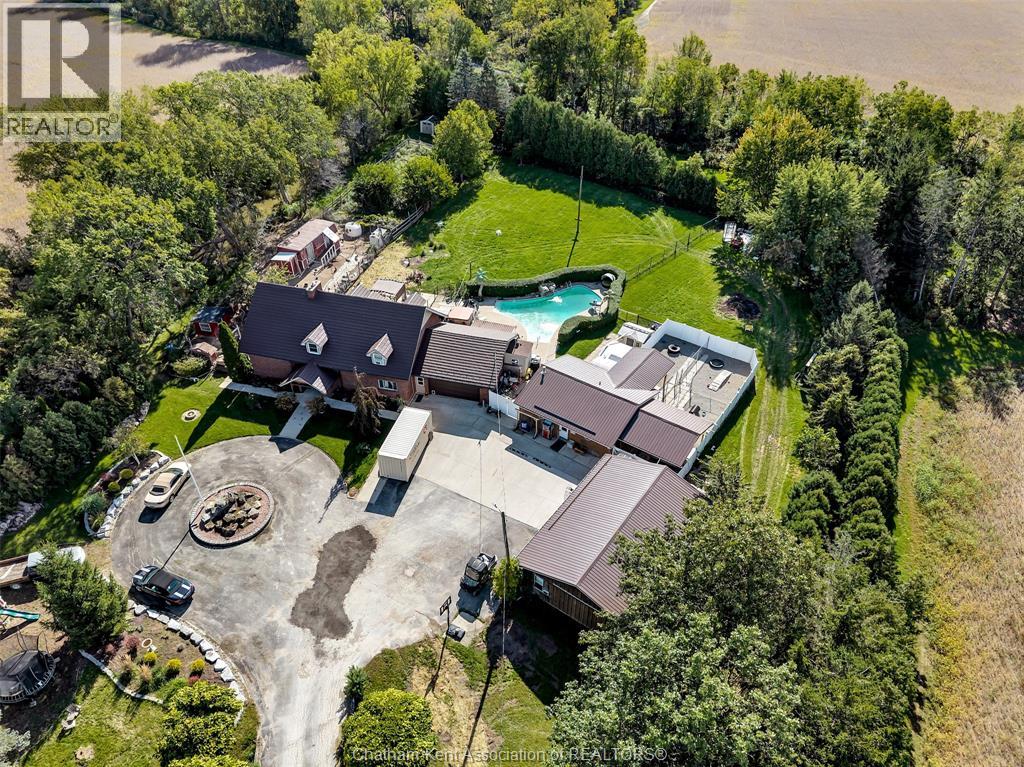
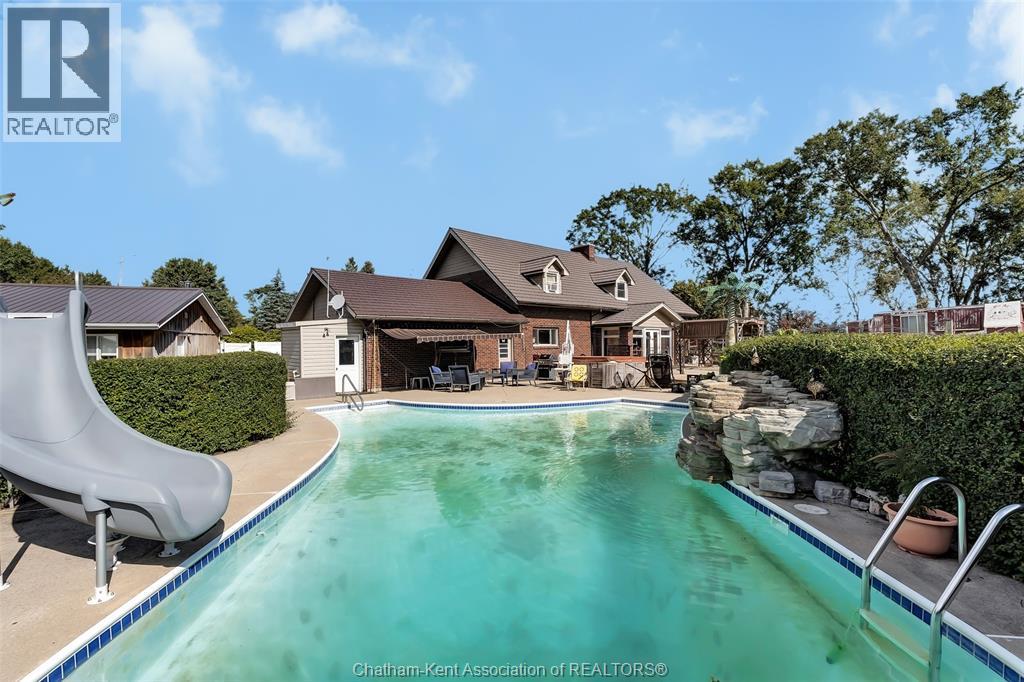
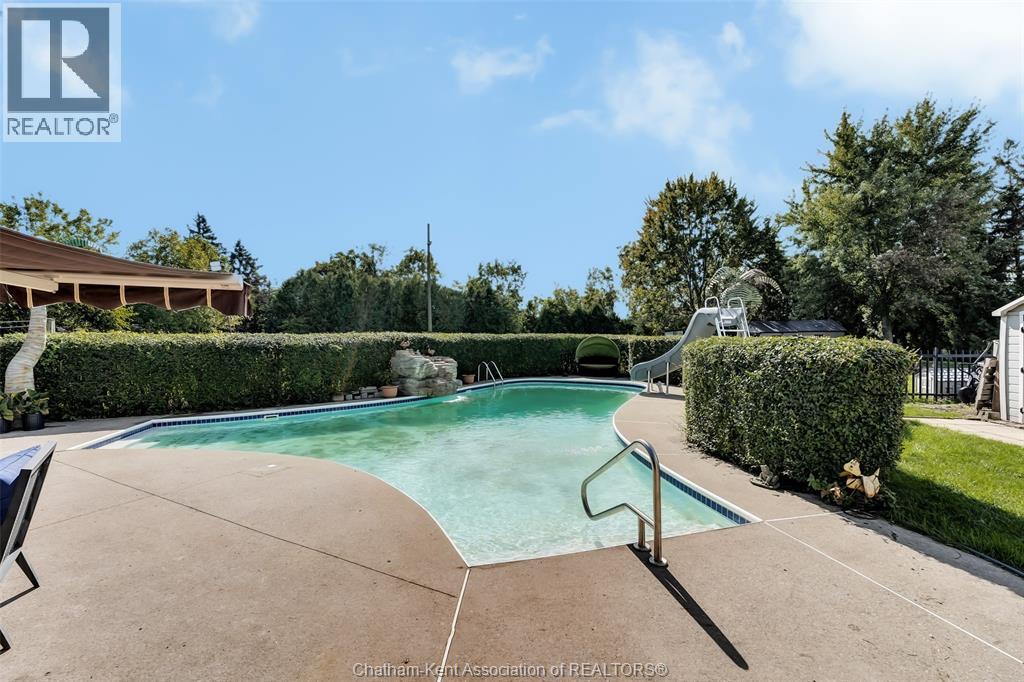
Inground Pool
Central Air Conditioning
Forced Air, Furnace
Acreage
Landscaped
$1,199,999
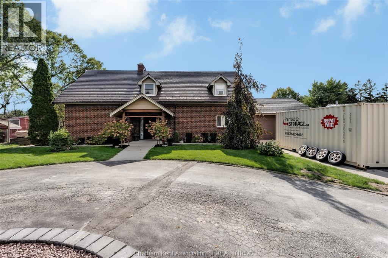
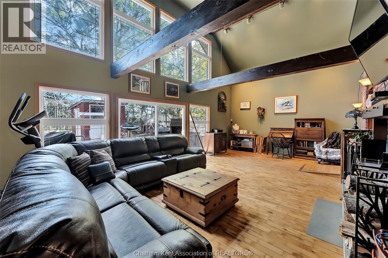
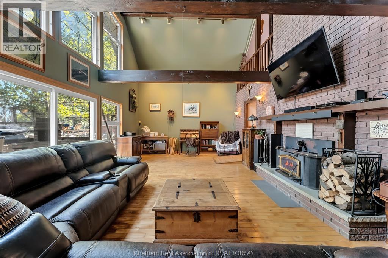
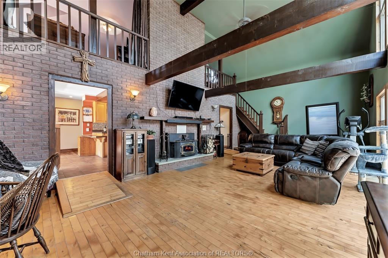
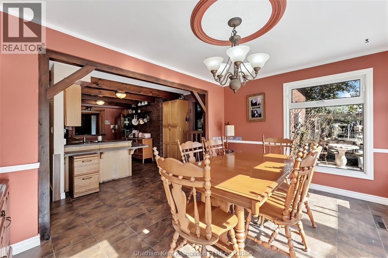
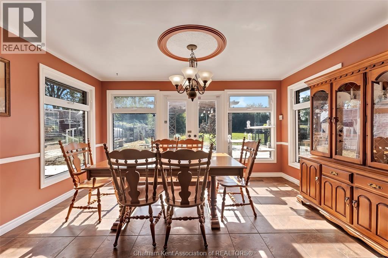
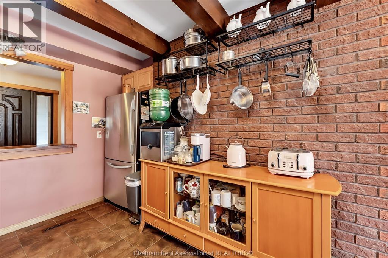
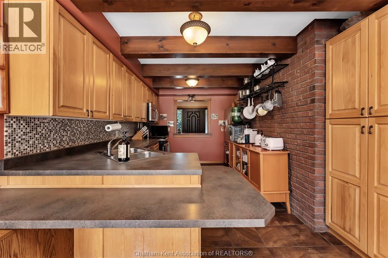
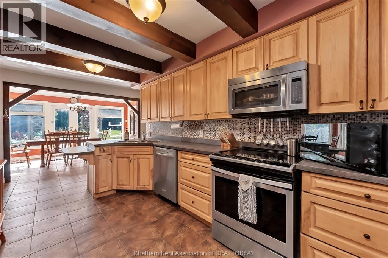
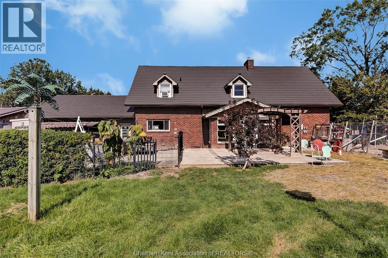
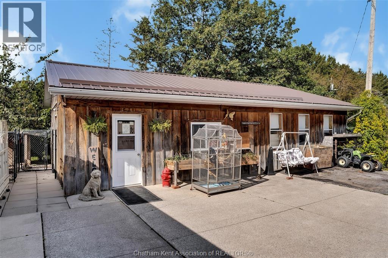
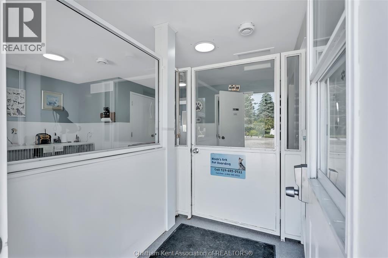
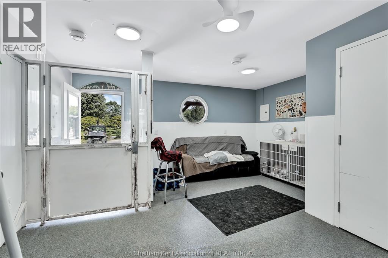
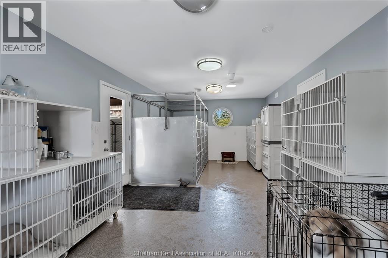
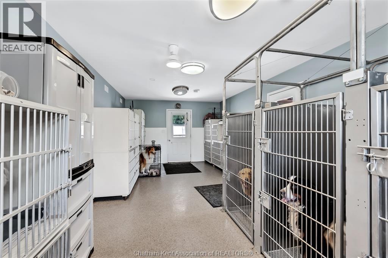
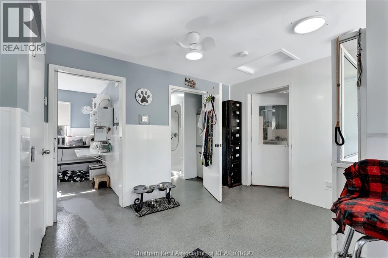
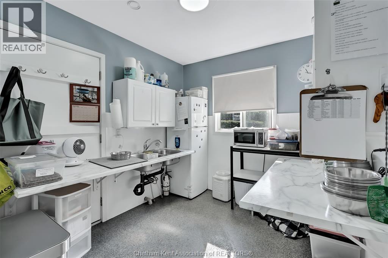
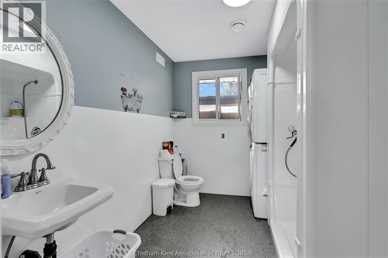
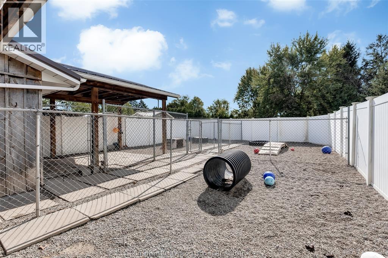
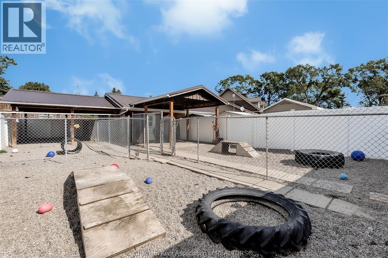
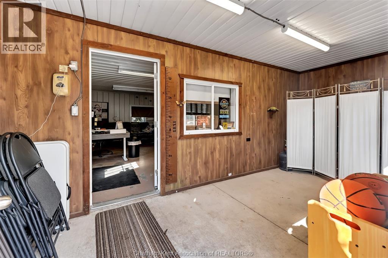
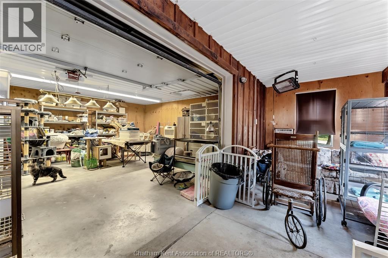
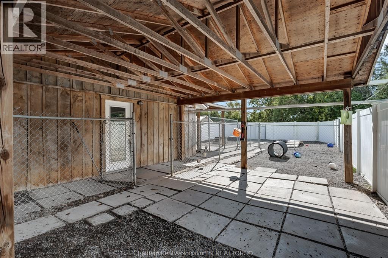
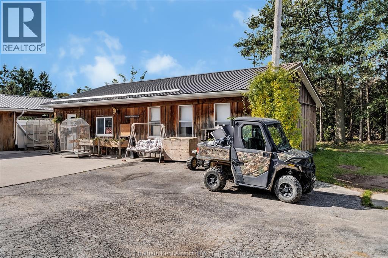
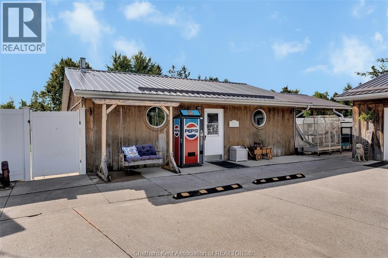
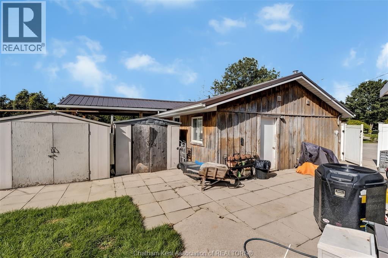
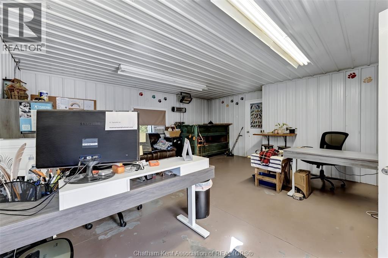
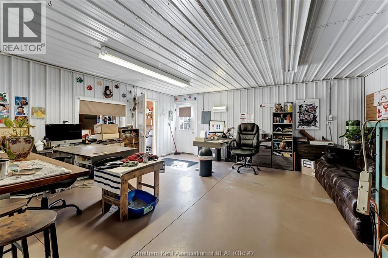
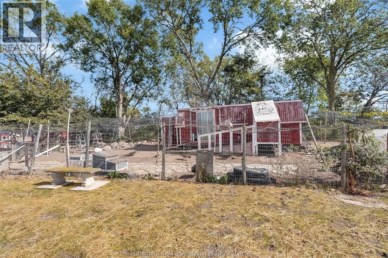
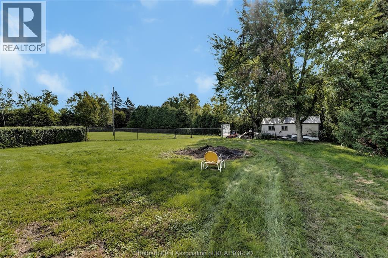
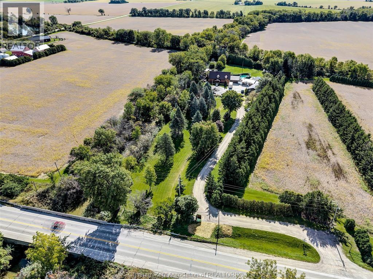
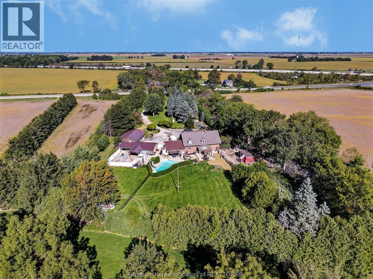
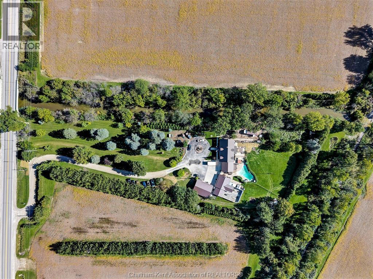
CALLING ALL ANIMAL LOVERS! Imagine the possibilities at 4220 Queens Line, Tilbury! Set on 3.21 acres with convenient access to the 401, this property brings together a 4-bed, 2-bath home, pet boarding facilities, equipment, and a boarding building that is a legal ADU. The 2-storey home features a metal roof (2020), a new front door installed August 2026, water heater (2025), most windows (2020), and a geothermal heating/cooling unit. With space to live, work, and enjoy a hobby farm lifestyle, this is an opportunity to bring your own vision to life. (id:52874)
Property Details
|
MLS® Number
|
26024002 |
|
Property Type
|
Single Family |
|
Features
|
Ravine, Double Width Or More Driveway, Circular Driveway, Gravel Driveway |
|
PoolFeatures
|
Pool Equipment |
|
PoolType
|
Inground Pool |
Building
|
BathroomTotal
|
2 |
|
BedroomsAboveGround
|
3 |
|
BedroomsBelowGround
|
1 |
|
BedroomsTotal
|
4 |
|
Appliances
|
Hot Tub, Dishwasher, Dryer, Freezer, Microwave, Refrigerator, Stove, Washer, Window Air Conditioner |
|
ConstructedDate
|
1974 |
|
ConstructionStyleAttachment
|
Detached |
|
CoolingType
|
Central Air Conditioning |
|
ExteriorFinish
|
Brick |
|
FireplaceFuel
|
Wood |
|
FireplacePresent
|
Yes |
|
FireplaceType
|
Woodstove |
|
FlooringType
|
Carpeted, Ceramic/porcelain, Hardwood |
|
FoundationType
|
Block |
|
HeatingFuel
|
Electric, See Remarks |
|
HeatingType
|
Forced Air, Furnace |
|
StoriesTotal
|
2 |
|
SizeInterior
|
2,694 Sqft |
|
TotalFinishedArea
|
2694 Sqft |
|
Type
|
House |
Parking
|
Attached Garage
|
|
|
Heated Garage
|
|
|
Inside Entry
|
|
Land
|
Acreage
|
Yes |
|
FenceType
|
Fence |
|
LandscapeFeatures
|
Landscaped |
|
Sewer
|
Septic System |
|
SizeIrregular
|
296.02 X Irreg / 3.248 Ac |
|
SizeTotalText
|
296.02 X Irreg / 3.248 Ac|2 - 3.99 Acres |
|
ZoningDescription
|
A |
Rooms
| Level |
Type |
Length |
Width |
Dimensions |
|
Second Level |
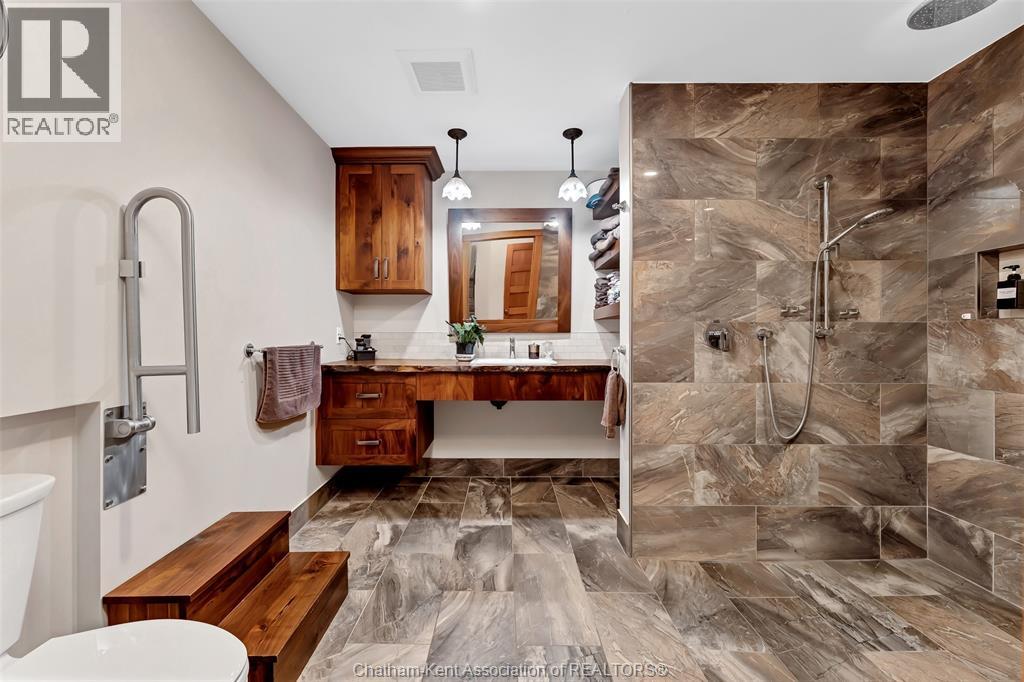
4pc Bathroom |
65 ft |
|
65 ft x Measurements not available |
|
Second Level |
Office |
195 ft |
|
195 ft x Measurements not available |
|
Second Level |
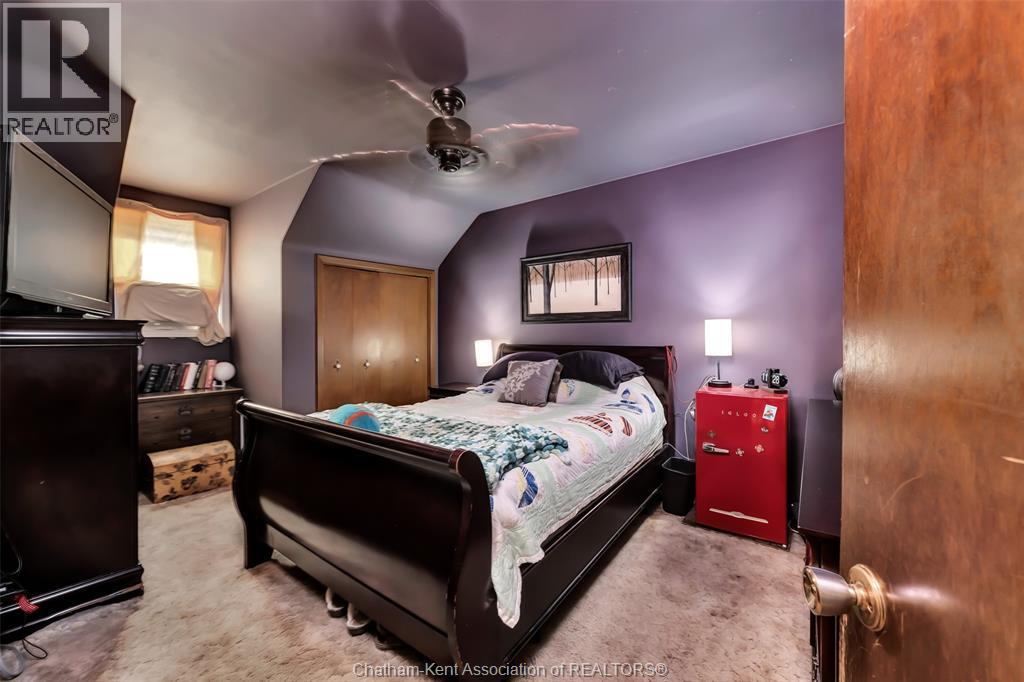
Bedroom |
161 ft |
|
161 ft x Measurements not available |
|
Second Level |
Bedroom |
117 ft |
|
117 ft x Measurements not available |
|
Second Level |
Bedroom |
114 ft |
|
114 ft x Measurements not available |
|
Main Level |
3pc Bathroom |
80 ft |
|
80 ft x Measurements not available |
|
Main Level |
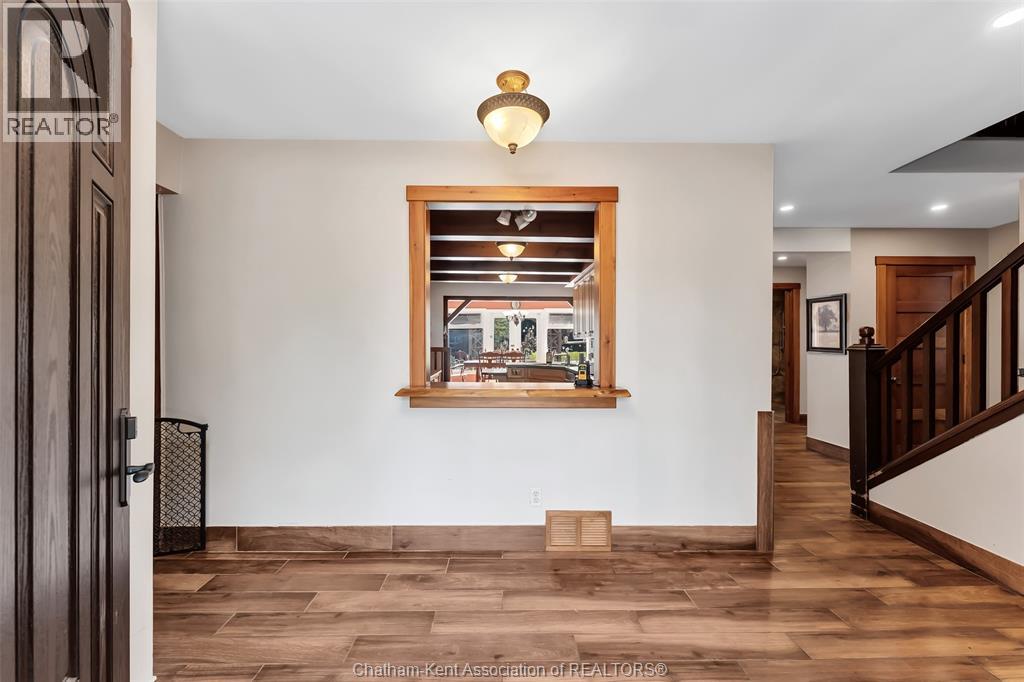
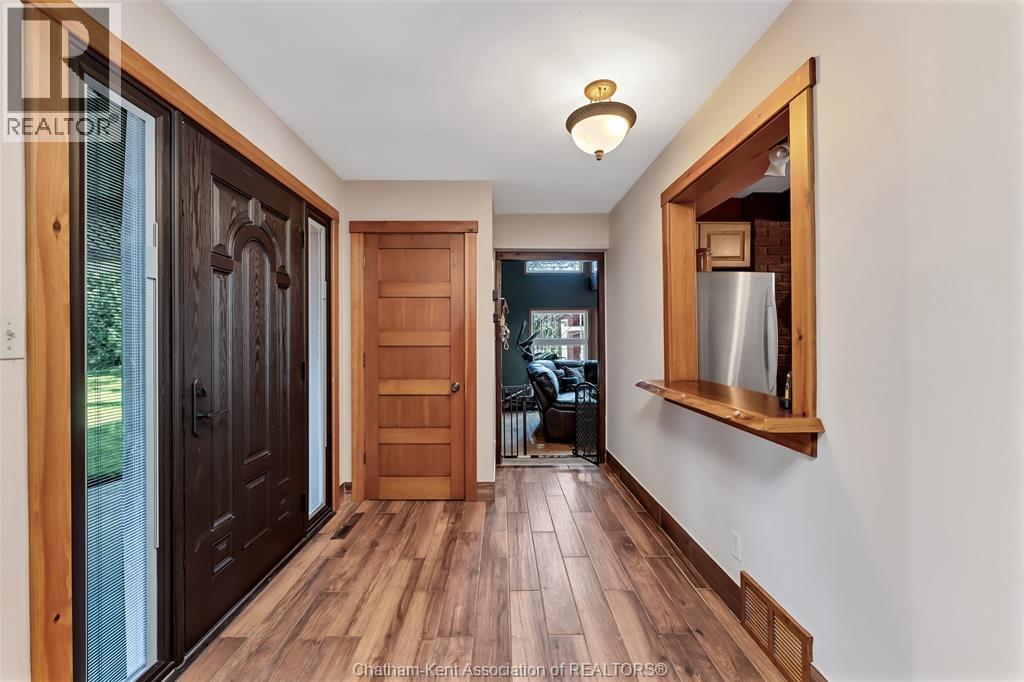
Foyer |
50 ft |
|
50 ft x Measurements not available |
|
Main Level |
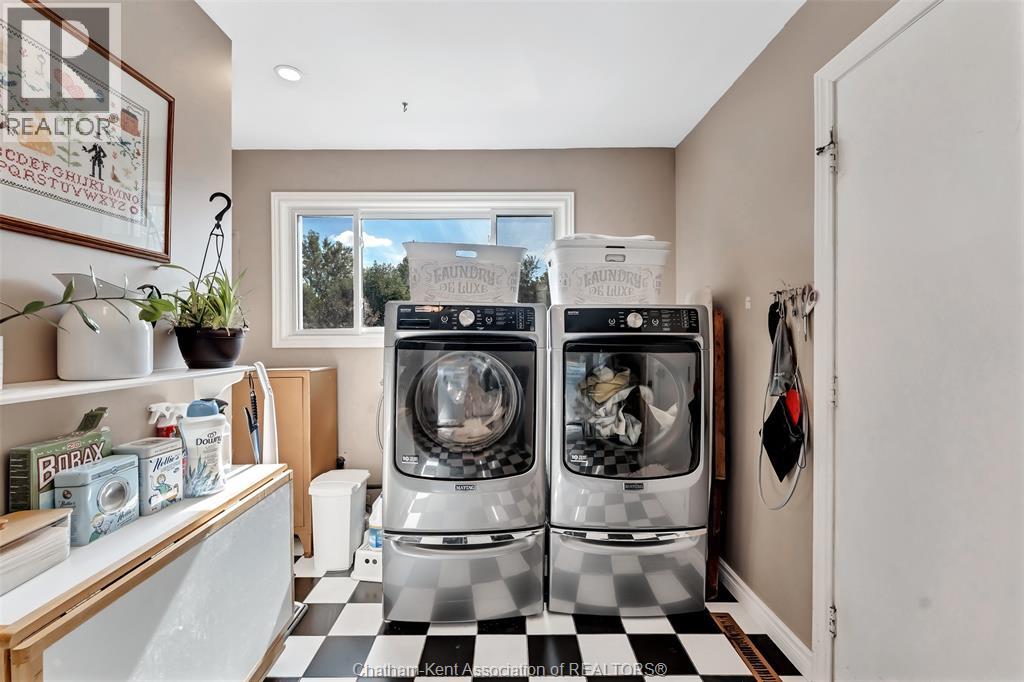
Laundry Room |
133 ft |
|
133 ft x Measurements not available |
|
Main Level |
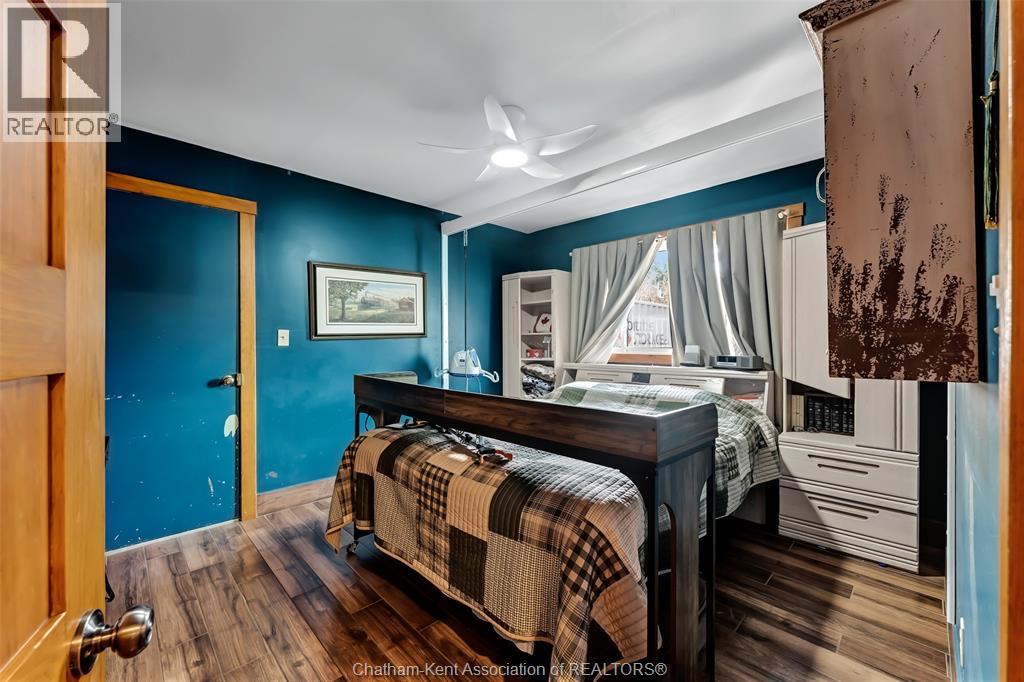
Primary Bedroom |
114 ft |
|
114 ft x Measurements not available |
|
Main Level |
Living Room |
408 ft |
|
408 ft x Measurements not available |
|
Main Level |
Dining Room |
218 ft |
|
218 ft x Measurements not available |
|
Main Level |
Kitchen |
|
|
SQ.FT |
https://www.realtor.ca/real-estate/30345156/4220-queens-line-tilbury