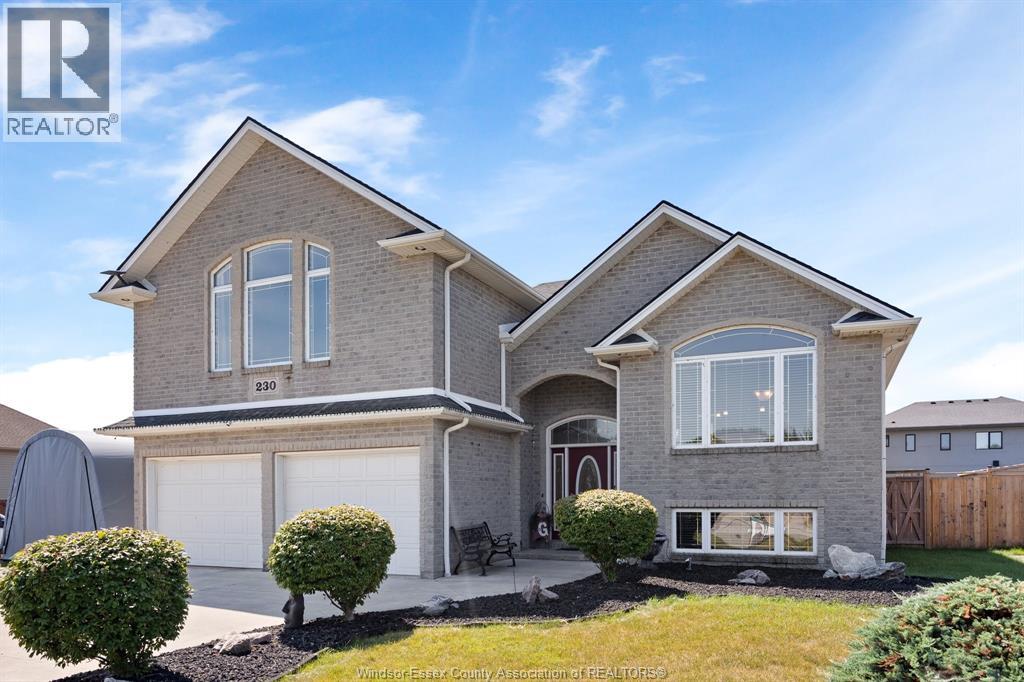
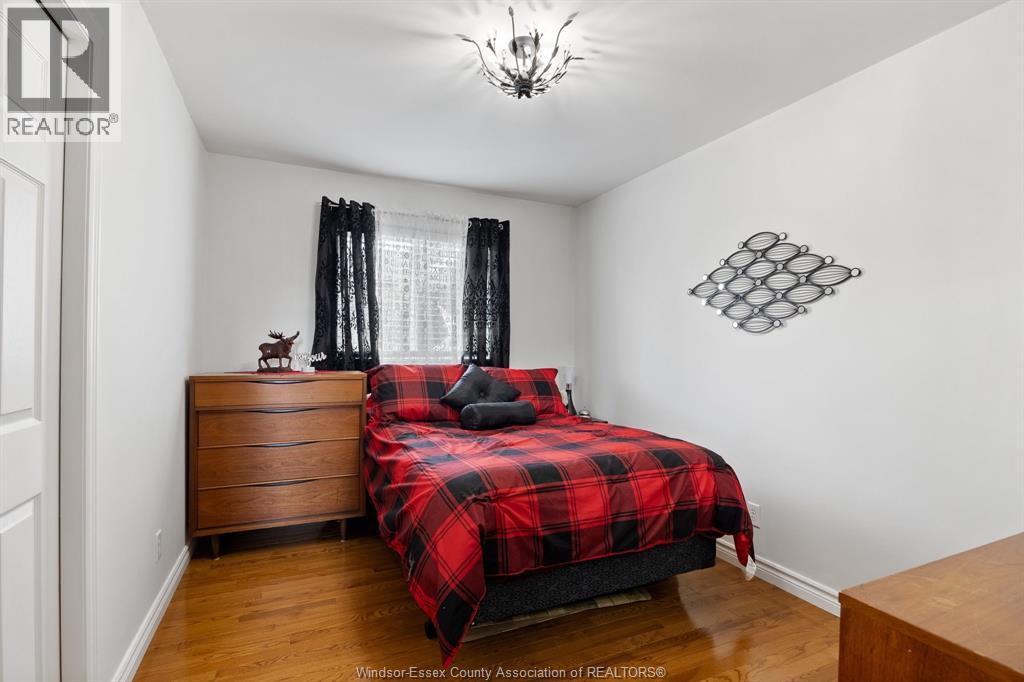
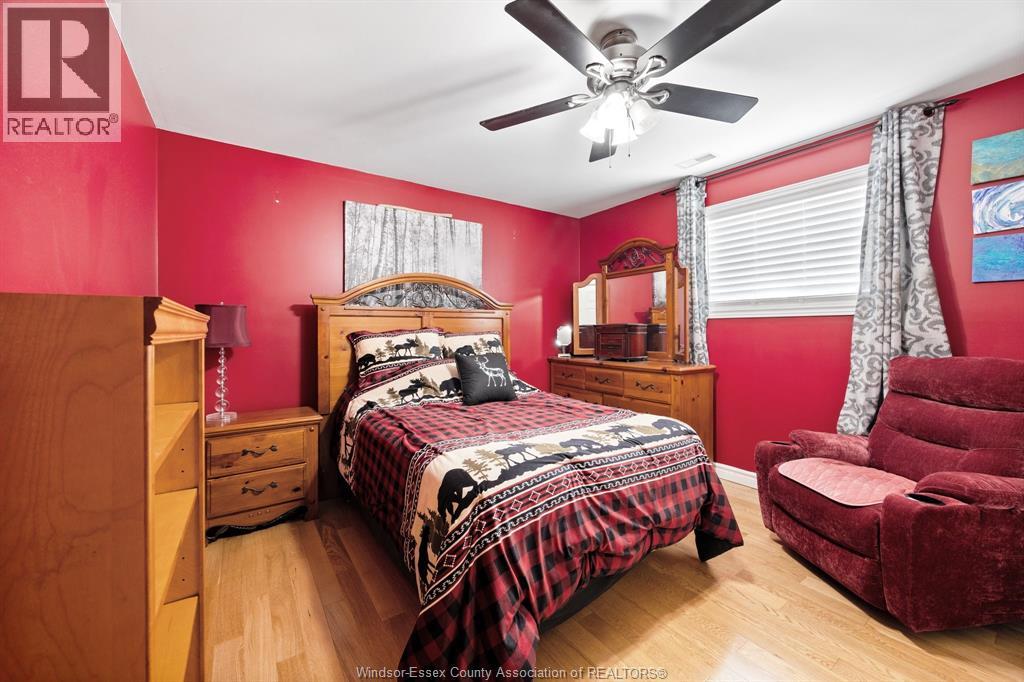
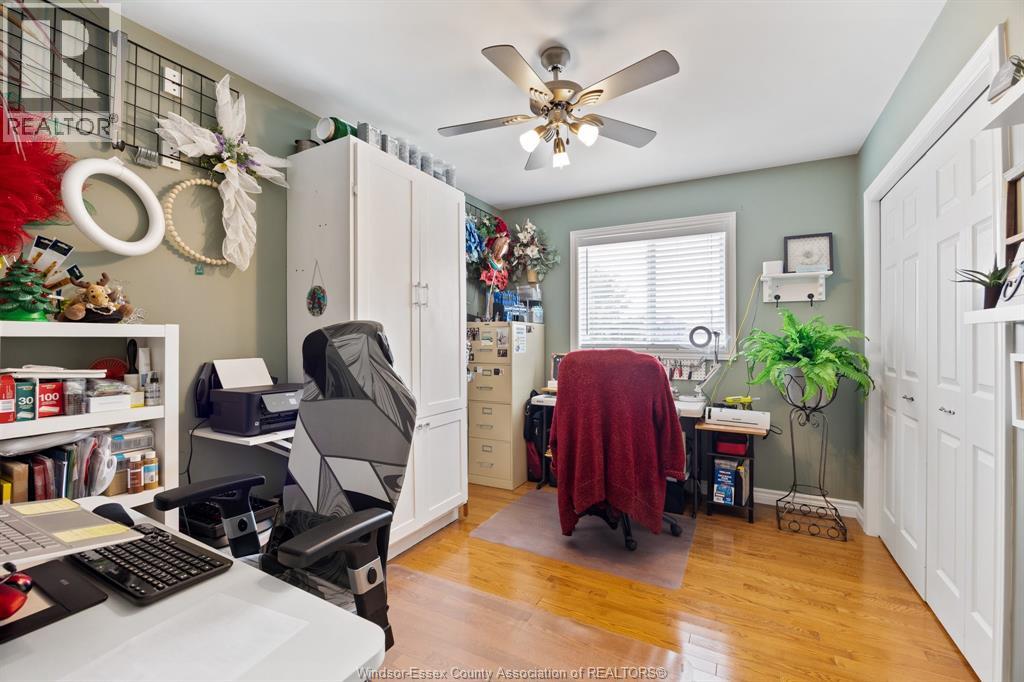
4 Bedroom
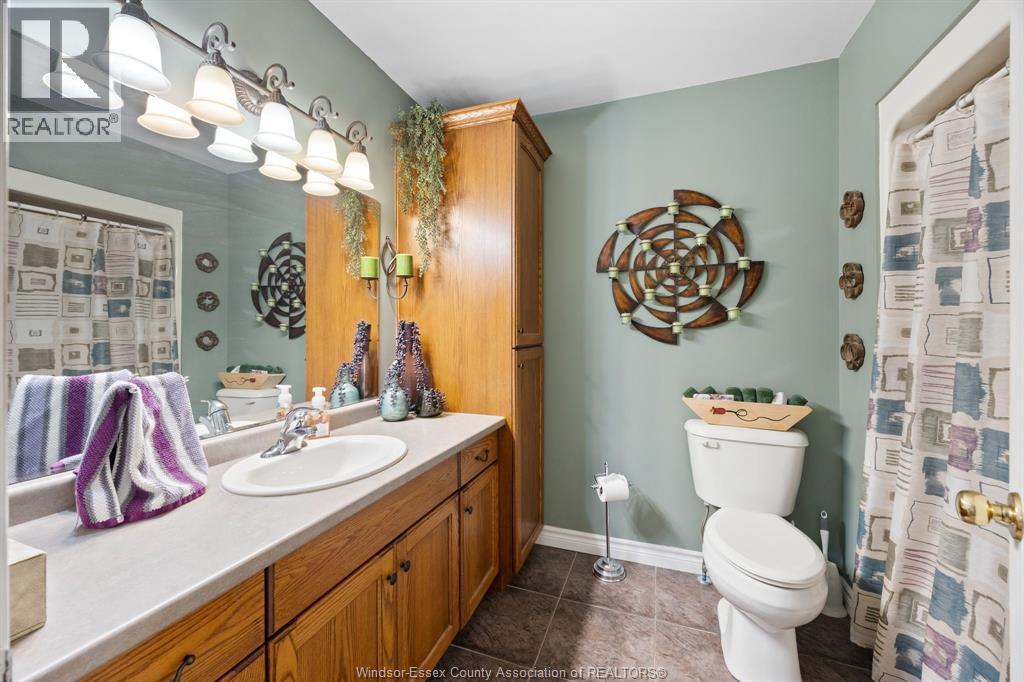
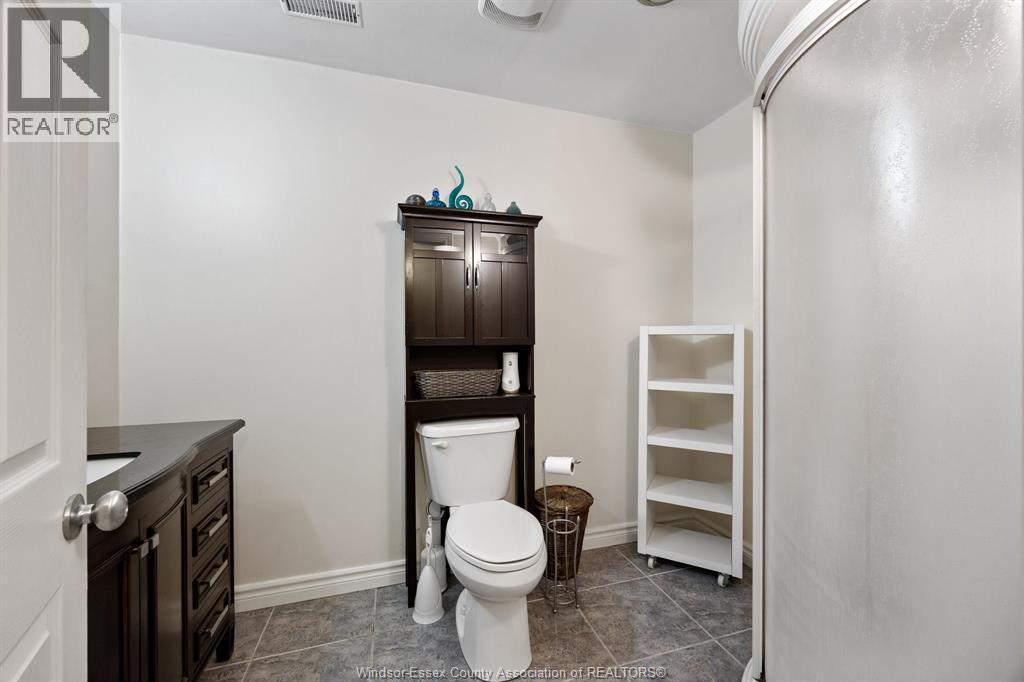
3 Bathroom
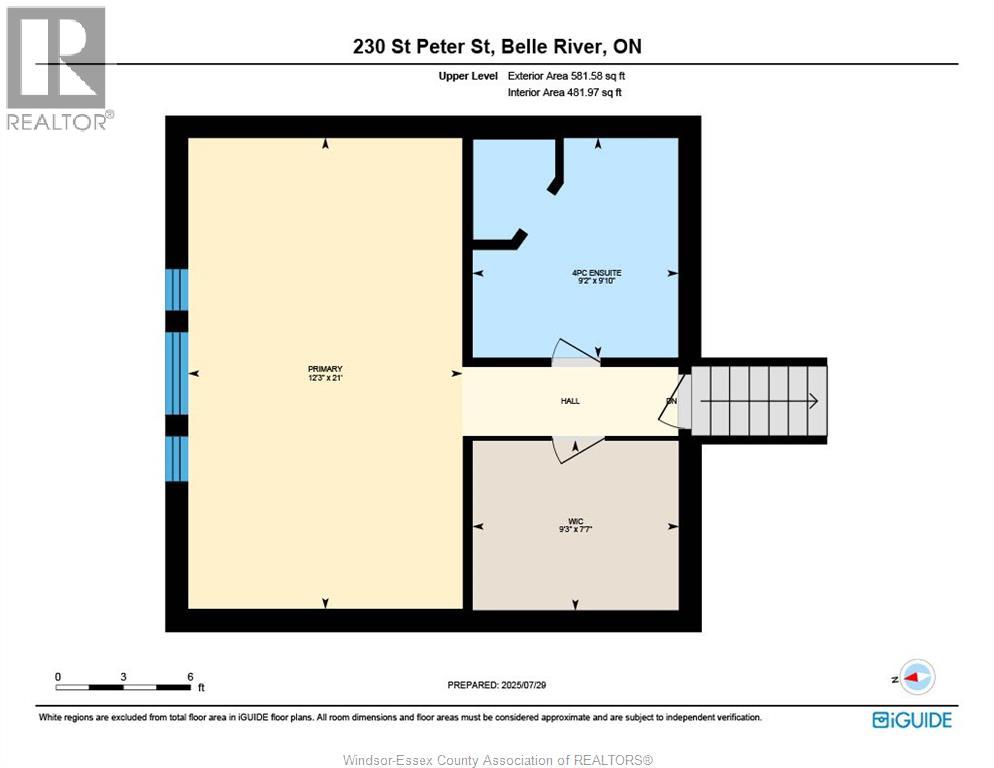
Raised Ranch W/ Bonus Room
Fireplace
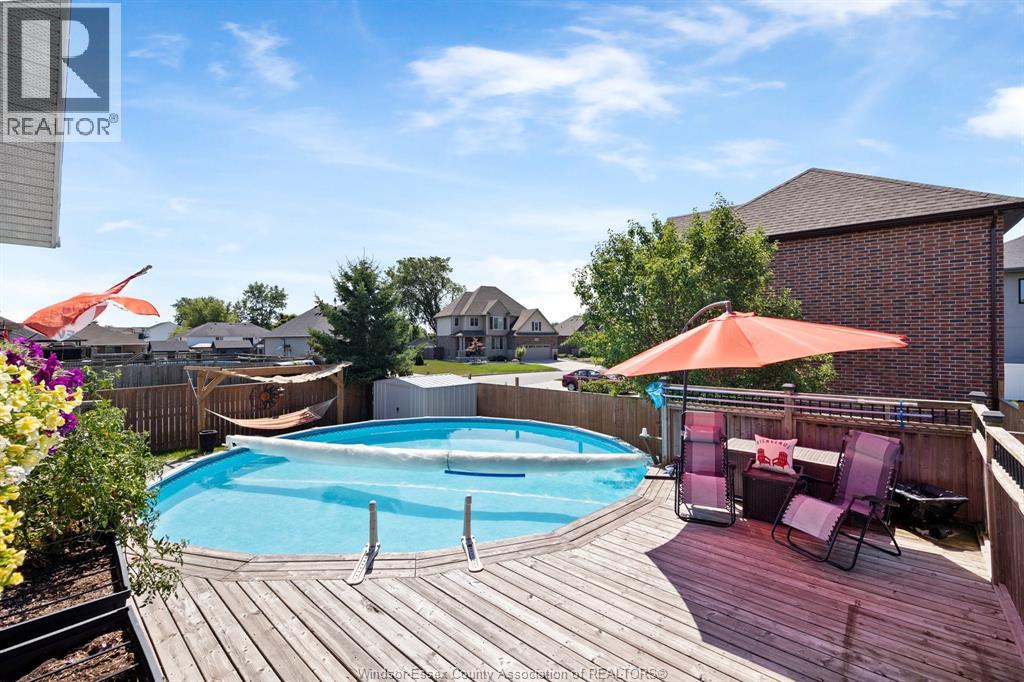
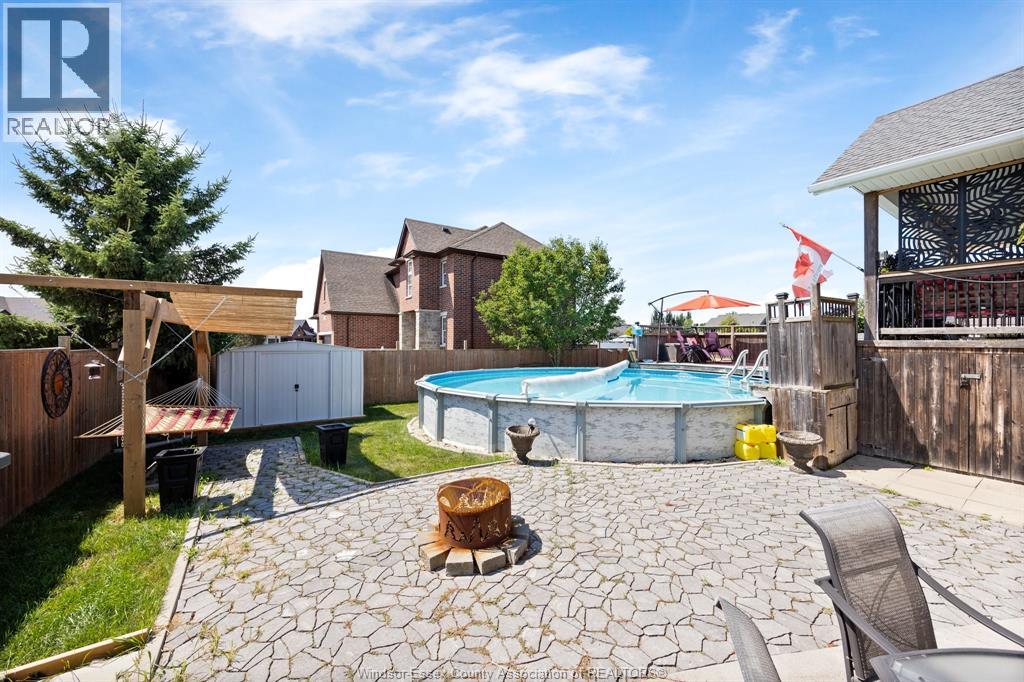
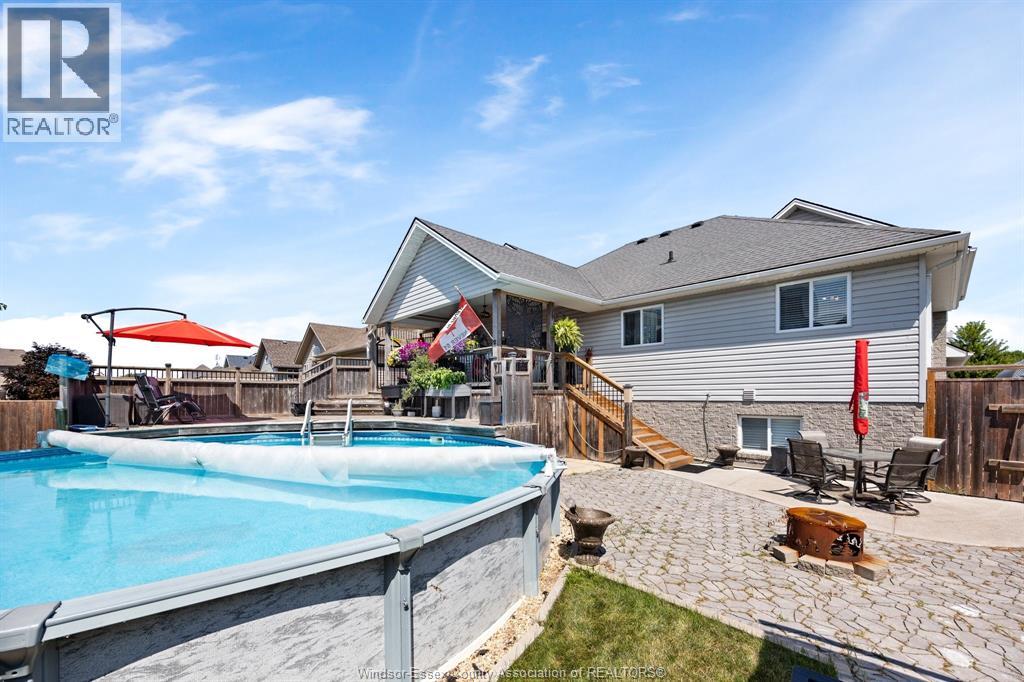
Above Ground Pool
Central Air Conditioning
Forced Air, Furnace
Landscaped
$674,900
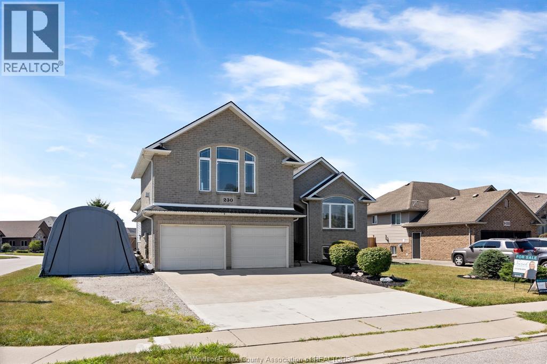
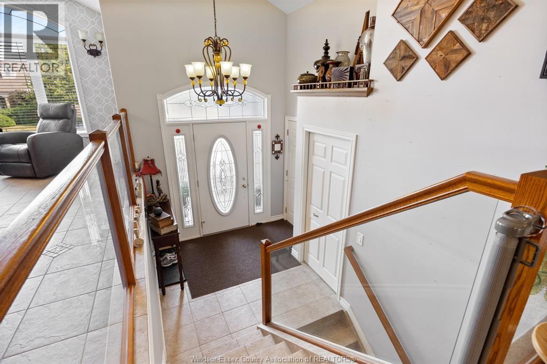
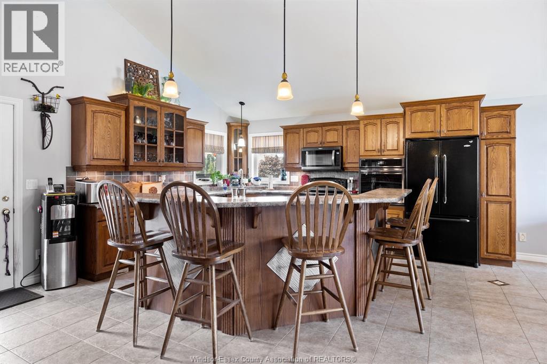
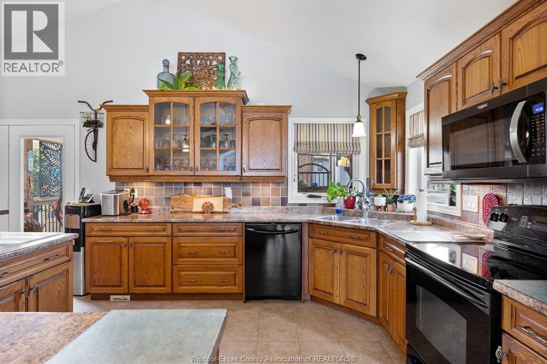
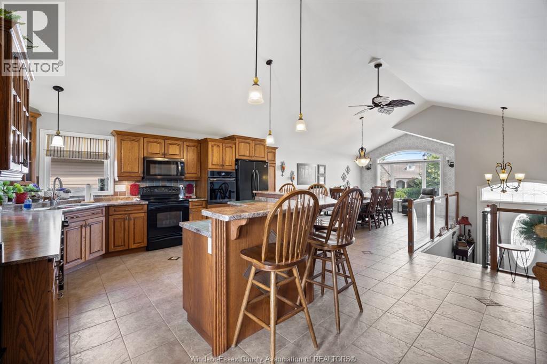
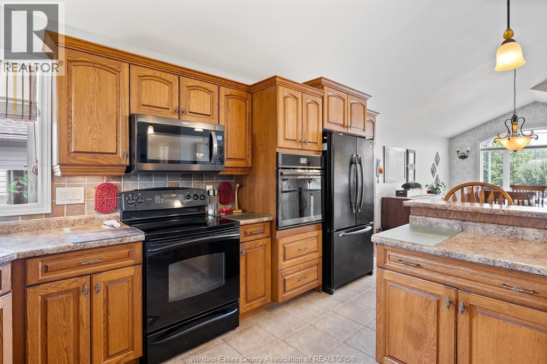
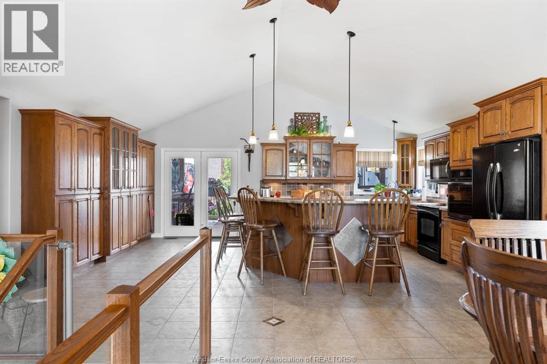
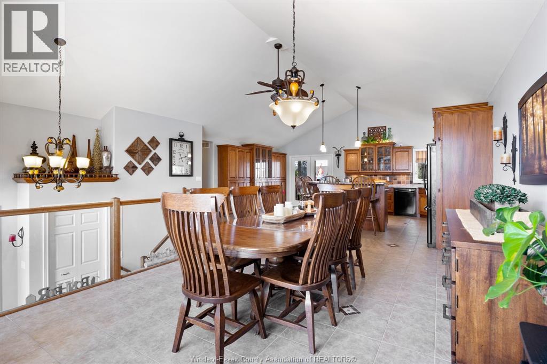
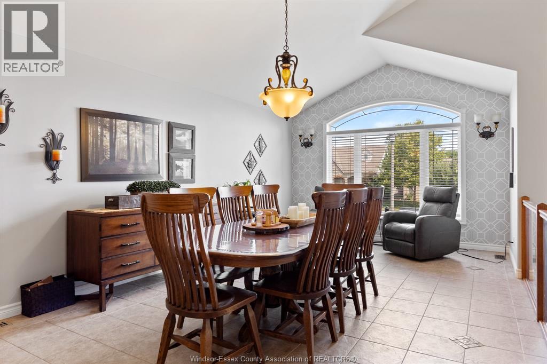
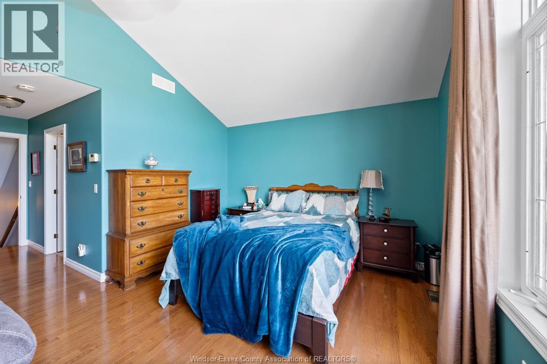
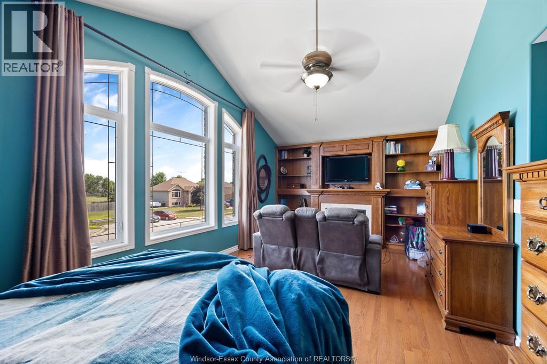
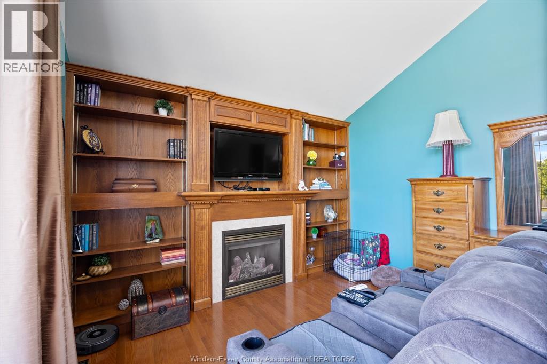
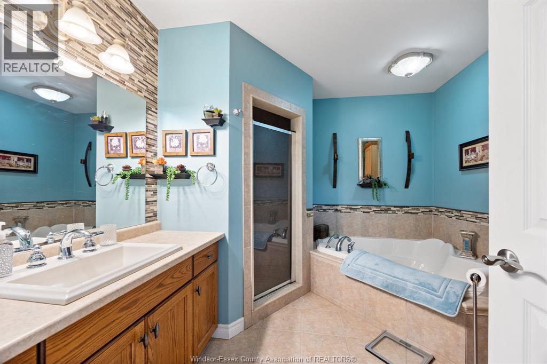
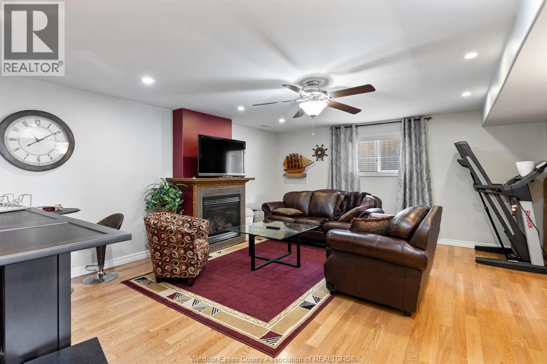
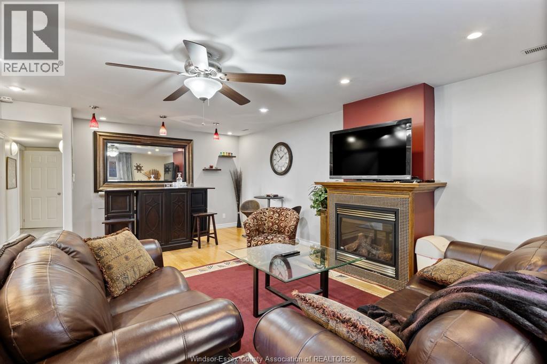
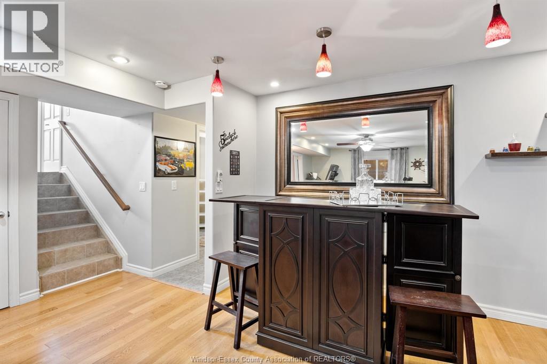
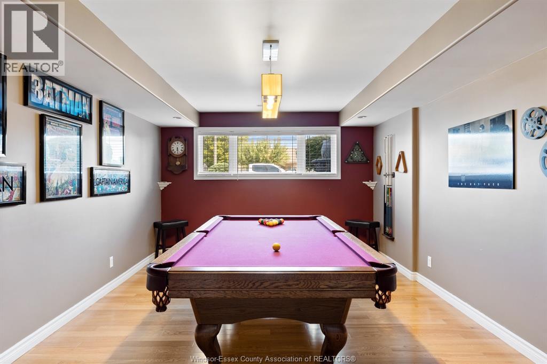
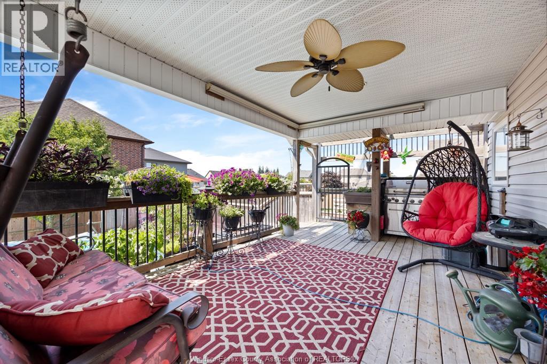
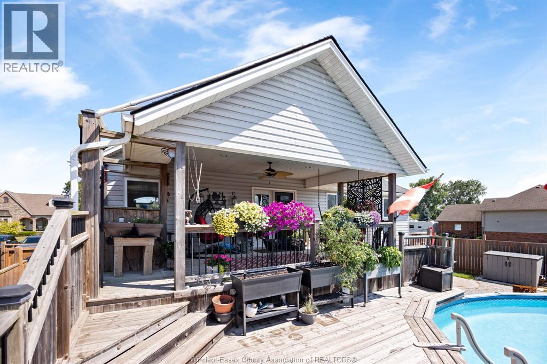
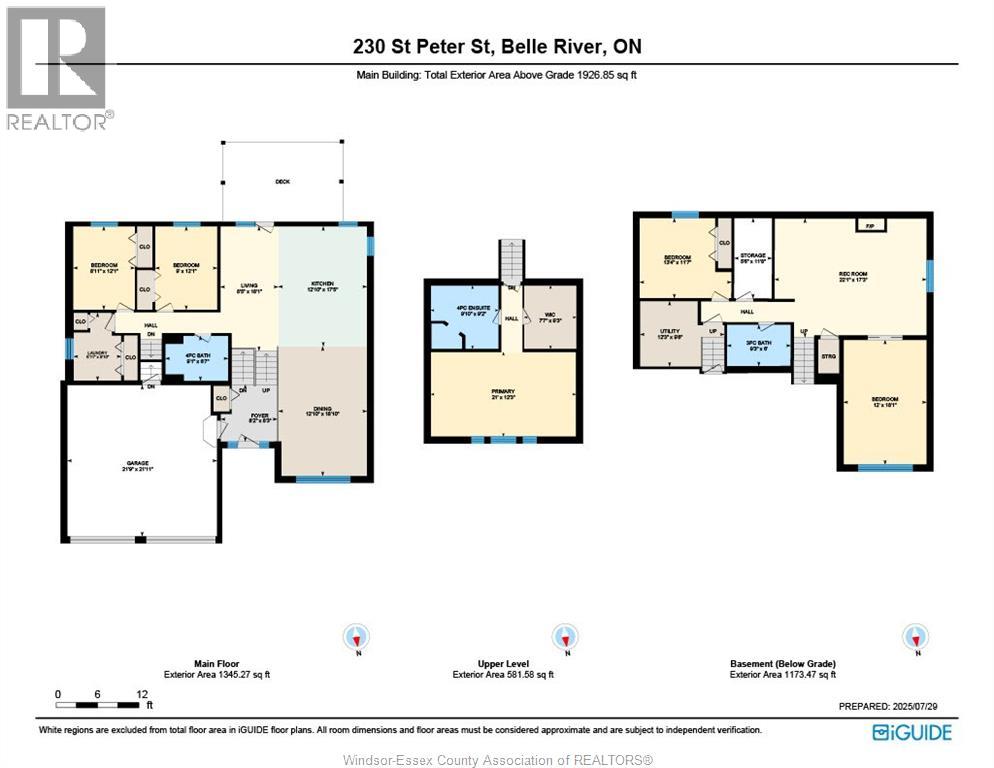
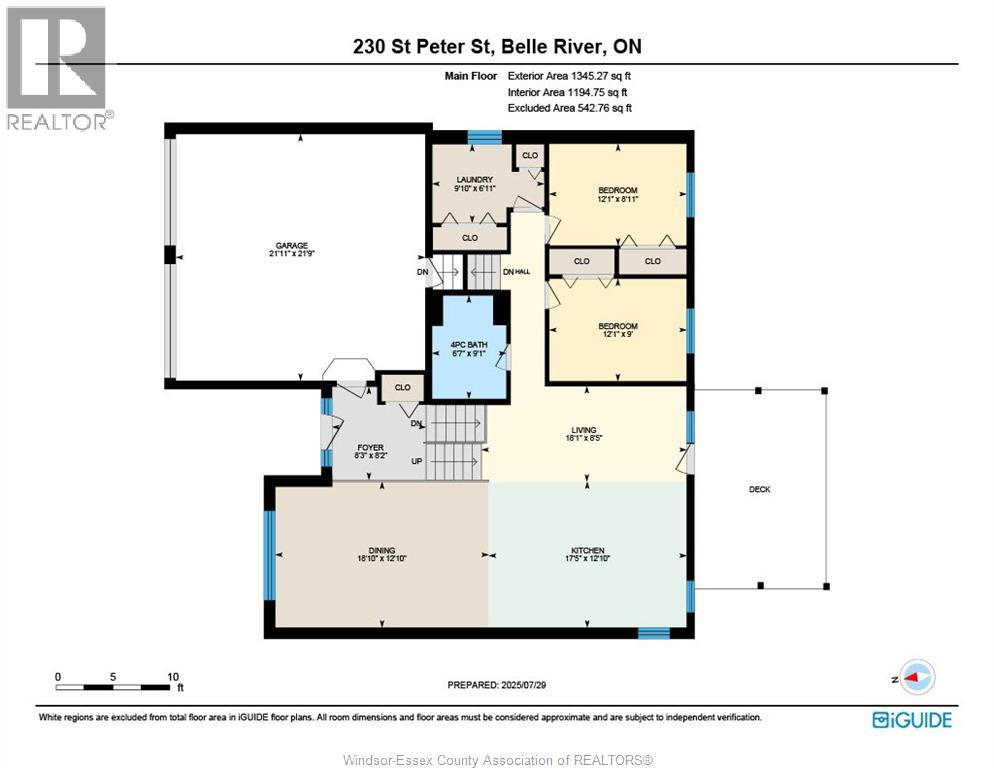
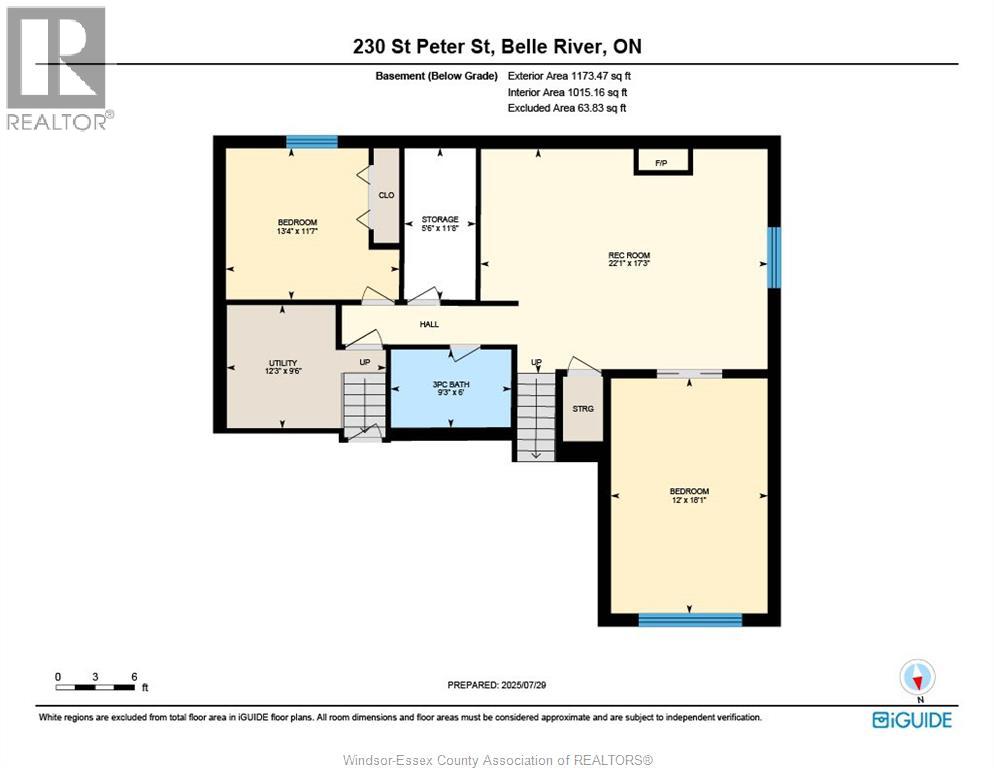
ENTERTAINERS DREAM! RAISED RANCH W/BONUS ROOM OFFERS 4 BEDROOMS, 3 FULL BATHS AND AN OPEN CONCEPT LAYOUT FOR YOUR HOSTING DESIRES! ENJOY YOUR MORNING COFFEES UNDER THE COVERED PORCH, AFTERNOON SWIM IN YOUR SOLAR HEATED 27' ABOVE GROUND POOL, AND EVENING S'MORES AROUND YOUR BACKYARD FIRE PIT. THE IMPRESSIVE POOL TABLE ROOM, LINKED PERFECTLY TO YOUR LIVING ROOM W/FIREPLACE WHERE YOU CAN ENJOY A COCKTAIL AT THE DRY BAR. THE MASTERBED HAS A LARGE WALK-IN CLOSET AND ENSUITE BATH. PARK BOTH VEHICLES IN THE TRUE 2 CAR GARAGE. ALL APPLIANCES INCLUDED. (id:52874)
Property Details
|
MLS® Number
|
26023837 |
|
Property Type
|
Single Family |
|
Features
|
Concrete Driveway, Front Driveway |
|
PoolType
|
Above Ground Pool |
Building
|
BathroomTotal
|
3 |
|
BedroomsAboveGround
|
3 |
|
BedroomsBelowGround
|
1 |
|
BedroomsTotal
|
4 |
|
Appliances
|
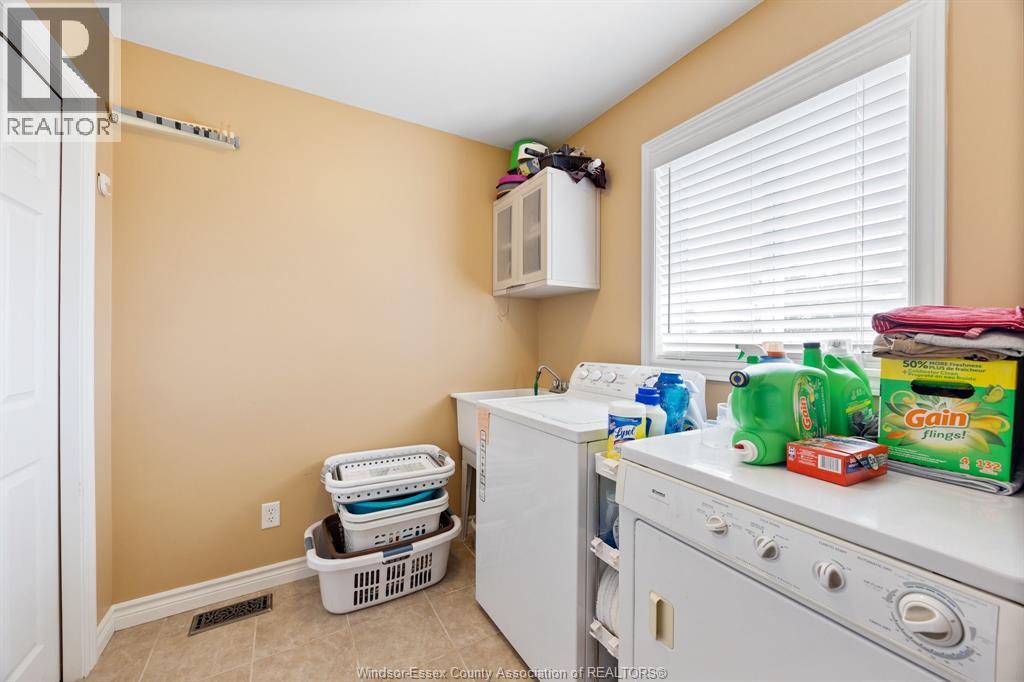
Dishwasher, Dryer, Garburator, Microwave Range Hood Combo, Refrigerator, Stove, Washer, Oven |
|
ArchitecturalStyle
|
Raised Ranch W/ Bonus Room |
|
ConstructedDate
|
2005 |
|
ConstructionStyleAttachment
|
Detached |
|
CoolingType
|
Central Air Conditioning |
|
ExteriorFinish
|
Aluminum/vinyl, Brick |
|
FireplaceFuel
|
Gas |
|
FireplacePresent
|
Yes |
|
FireplaceType
|
Direct Vent |
|
FlooringType
|
Ceramic/porcelain, Hardwood |
|
FoundationType
|
Concrete |
|
HeatingFuel
|
Natural Gas |
|
HeatingType
|
Forced Air, Furnace |
|
Type
|
House |
Parking
|
Attached Garage
|
|
|
Inside Entry
|
|
Land
|
Acreage
|
No |
|
FenceType
|
Fence |
|
LandscapeFeatures
|
Landscaped |
|
SizeIrregular
|
64.23 X 120.73 / 0.181 Ac |
|
SizeTotalText
|
64.23 X 120.73 / 0.181 Ac|0-0.25 Acre |
|
ZoningDescription
|
Res |
Rooms
| Level |
Type |
Length |
Width |
Dimensions |
|
Second Level |
5pc Ensuite Bath |
|
|
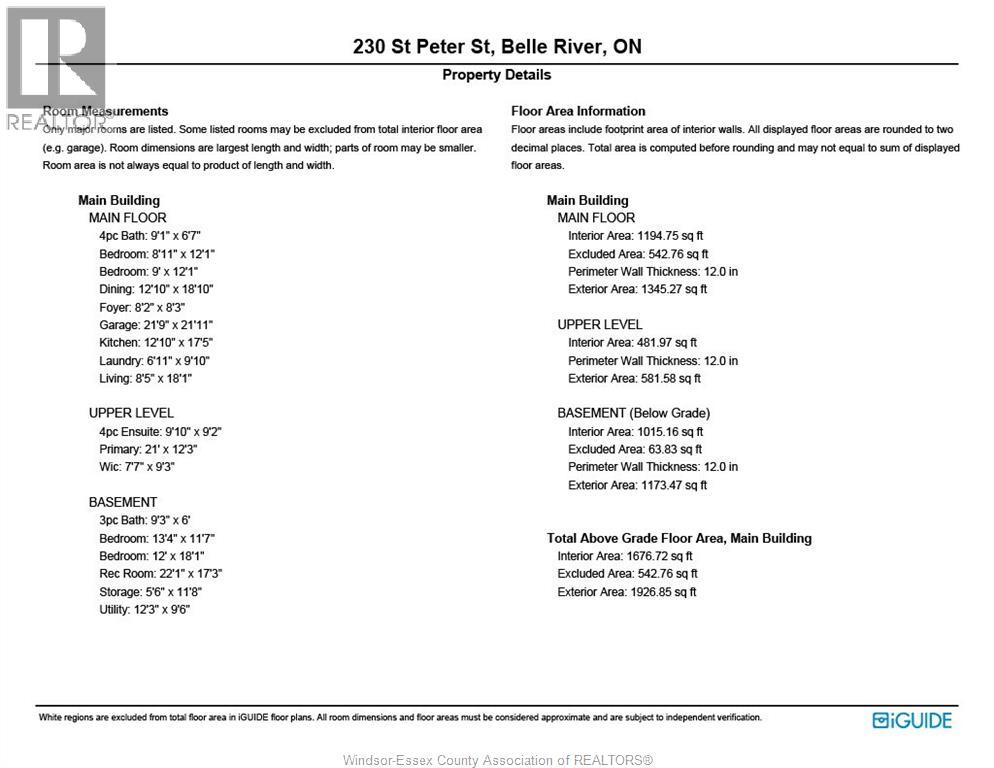
Measurements not available |
|
Second Level |
Primary Bedroom |
|
|
Measurements not available |
|
Lower Level |
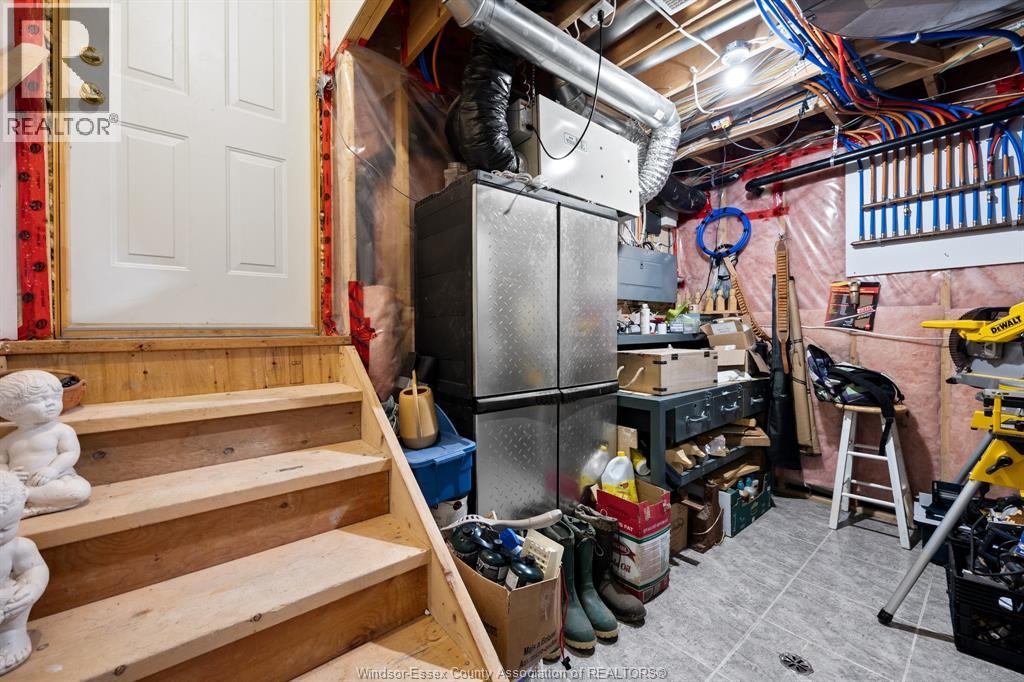
Utility Room |
|
|
Measurements not available |
|
Lower Level |
Storage |
|
|
Measurements not available |
|
Lower Level |
Living Room/fireplace |
|
|
Measurements not available |
|
Lower Level |
Bedroom |
|
|
Measurements not available |
|
Lower Level |
Recreation Room |
|
|
Measurements not available |
|
Lower Level |
3pc Bathroom |
|
|
Measurements not available |
|
Main Level |
4pc Bathroom |
|
|
Measurements not available |
|
Main Level |
Laundry Room |
|
|
Measurements not available |
|
Main Level |
Bedroom |
|
|
Measurements not available |
|
Main Level |
Bedroom |
|
|
Measurements not available |
|
Main Level |
Kitchen/dining Room |
|
|
Measurements not available |
https://www.realtor.ca/real-estate/30347979/230-st-peter-lakeshore