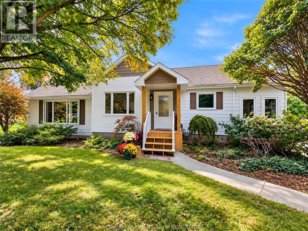
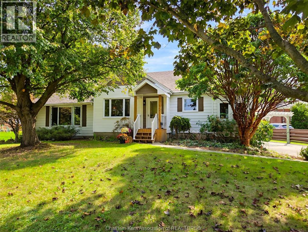
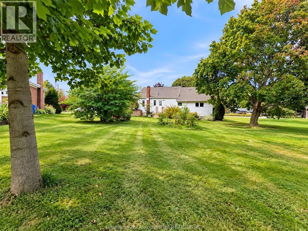
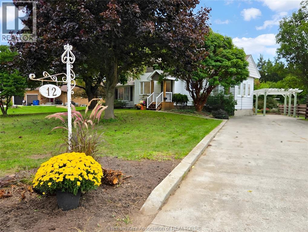
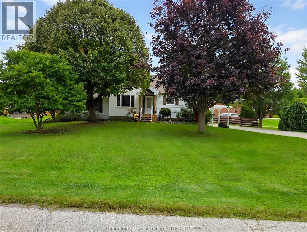
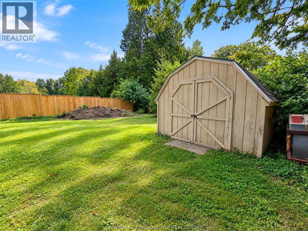
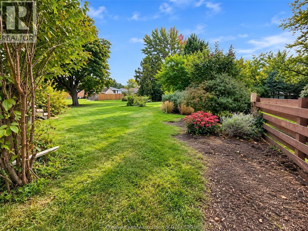
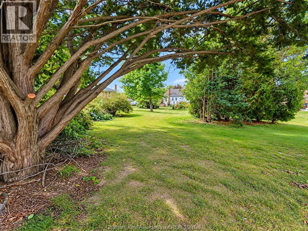
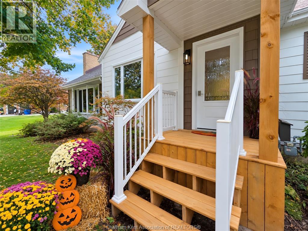
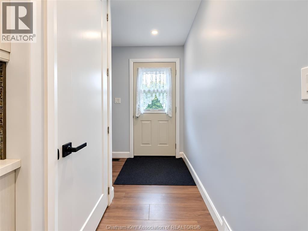
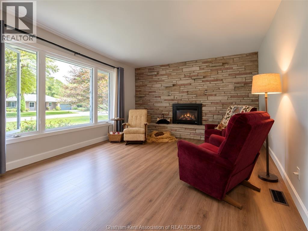
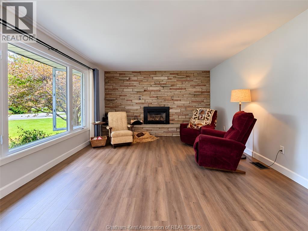
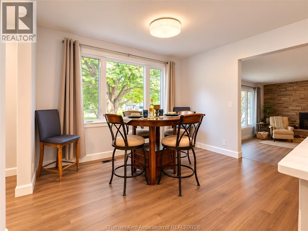
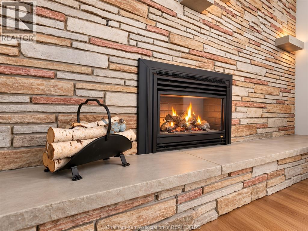
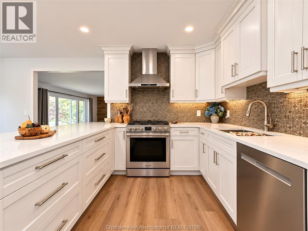
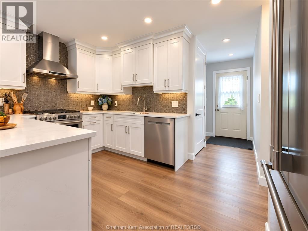
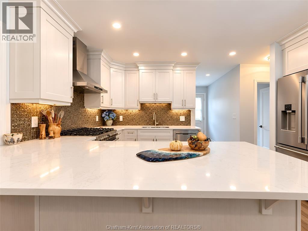
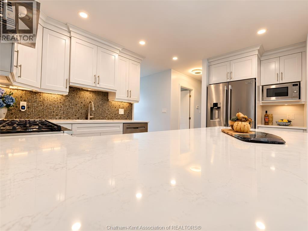
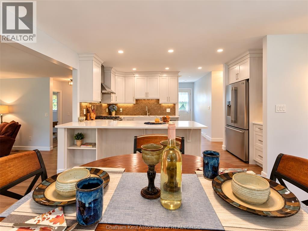
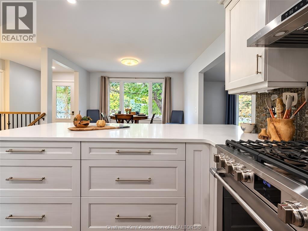
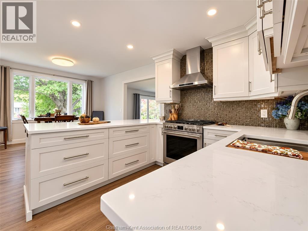
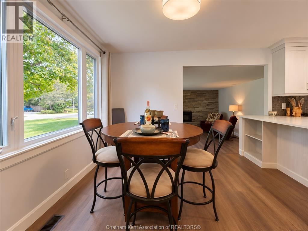
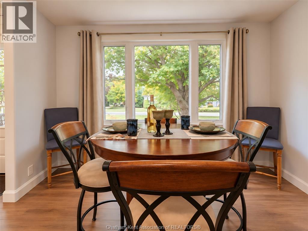
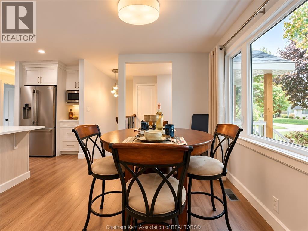
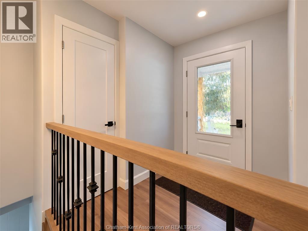
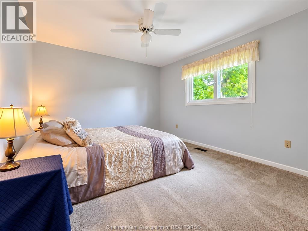
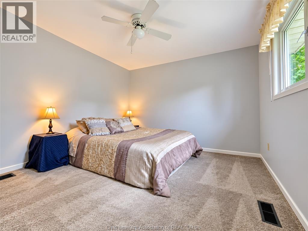
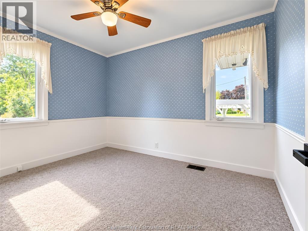
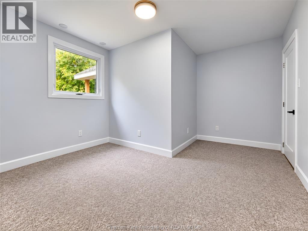
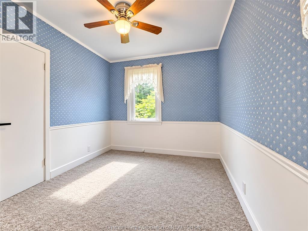
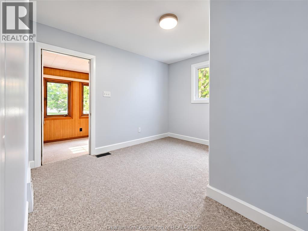
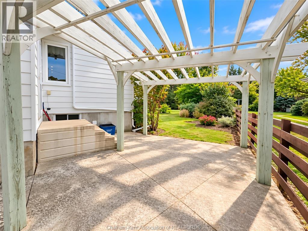
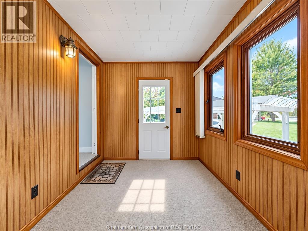
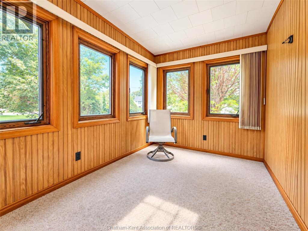
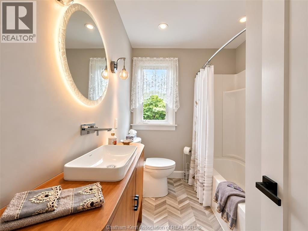
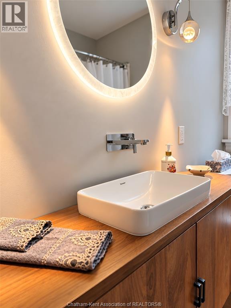
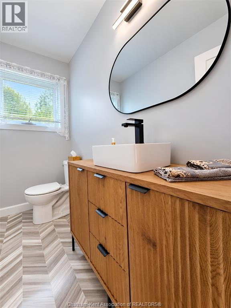
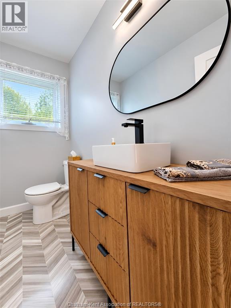
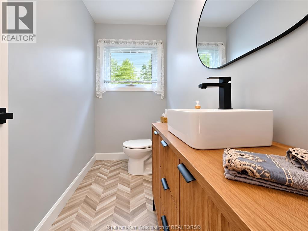
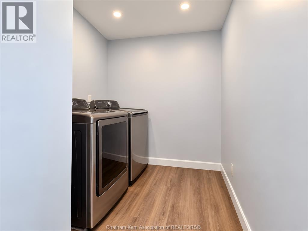
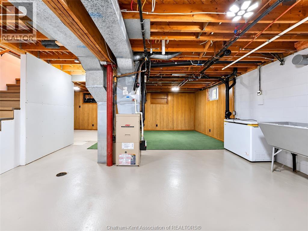
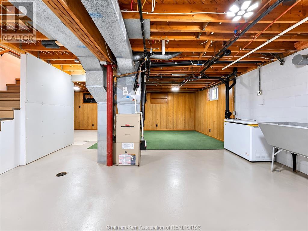
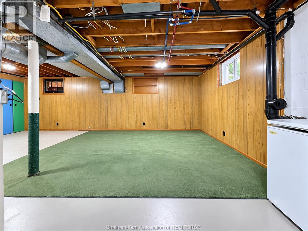
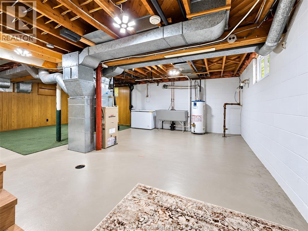
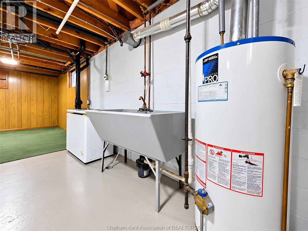
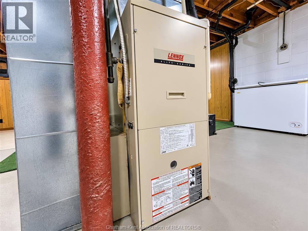
This is a beautiful northside home in a great location. It shows very well with features like a brand new kitchen, 2 new bathrooms, new light fixtures, some new windows, new flooring, and freshly painted throughout. The big front windows let in lots of light and provide panoramic view streetside. Opening the front door gives a stunning view of the kitchen which has a full view of the living room with gas fireplace. Main floor laundry for convenience. The basement is unfinished and open for future uses. The home sits on a 0.6 acre lot which is treed and available for many activities a new owner might choose. Close to Kingston Park and splashpad, walking trails, and shopping. Appointments through Touchbase. (id:52874)
1:00 pm
Ends at:3:00 pm
| MLS® Number | 26023942 |
| Property Type | Single Family |
| Features | Double Width Or More Driveway, Concrete Driveway, Side Driveway |
| BathroomTotal | 2 |
| BedroomsAboveGround | 3 |
| BedroomsTotal | 3 |
| ArchitecturalStyle | Bungalow, Ranch |
| ConstructedDate | 1955 |
| ConstructionStyleAttachment | Detached |
| CoolingType | Central Air Conditioning |
| ExteriorFinish | Aluminum/vinyl |
| FireplaceFuel | Gas |
| FireplacePresent | Yes |
| FireplaceType | Direct Vent |
| FlooringType | Carpet Over Hardwood, Hardwood |
| FoundationType | Block |
| HalfBathTotal | 1 |
| HeatingFuel | Natural Gas |
| HeatingType | Forced Air, Furnace |
| StoriesTotal | 1 |
| Type | House |
| Carport |
| Acreage | No |
| LandscapeFeatures | Landscaped |
| SizeIrregular | 105 X / 0.614 Ac |
| SizeTotalText | 105 X / 0.614 Ac|0.50- 1.00 Acre |
| ZoningDescription | Rl1 |
| Level | Type | Length | Width | Dimensions |
|---|---|---|---|---|
| Main Level | Laundry Room | 8 ft | 7 ft | 8 ft x 7 ft |
| Main Level | Office | 13 ft | 11 ft ,4 in | 13 ft x 11 ft ,4 in |
| Main Level | Bedroom | 11 ft ,9 in | 7 ft ,7 in | 11 ft ,9 in x 7 ft ,7 in |
| Main Level | Bedroom | 11 ft ,4 in | 8 ft ,3 in | 11 ft ,4 in x 8 ft ,3 in |
| Main Level | 2pc Bathroom | 8 ft | 4 ft | 8 ft x 4 ft |
| Main Level | Primary Bedroom | 13 ft | 11 ft ,2 in | 13 ft x 11 ft ,2 in |
| Main Level | Living Room/fireplace | 18 ft | 13 ft ,5 in | 18 ft x 13 ft ,5 in |
| Main Level | Kitchen/dining Room | 19 ft | 11 ft ,6 in | 19 ft x 11 ft ,6 in |
| Unknown | 4pc Bathroom | 8 ft | 6 ft ,2 in | 8 ft x 6 ft ,2 in |
https://www.realtor.ca/real-estate/30348578/12-crerar-drive-chatham
Contact us for more information

The trademarks REALTOR®, REALTORS®, and the REALTOR® logo are controlled by The Canadian Real Estate Association (CREA) and identify real estate professionals who are members of CREA. The trademarks MLS®, Multiple Listing Service® and the associated logos are owned by The Canadian Real Estate Association (CREA) and identify the quality of services provided by real estate professionals who are members of CREA. The trademark DDF® is owned by The Canadian Real Estate Association (CREA) and identifies CREA's Data Distribution Facility (DDF®)