Maintenance, Exterior Maintenance, Ground Maintenance, Property Management
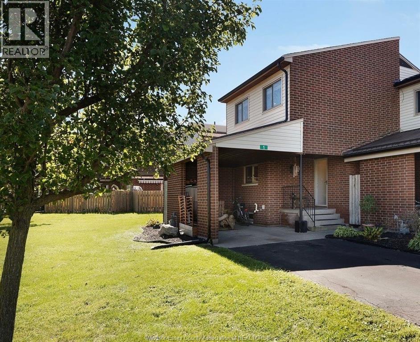
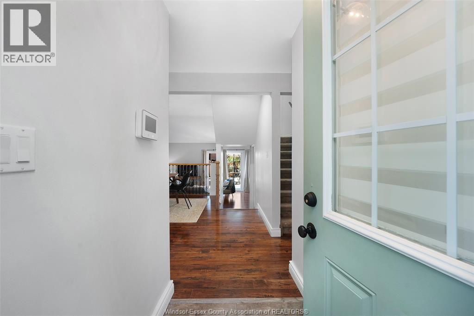
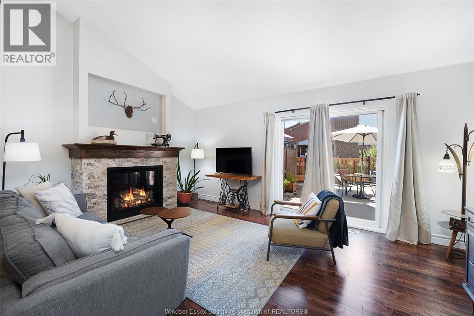
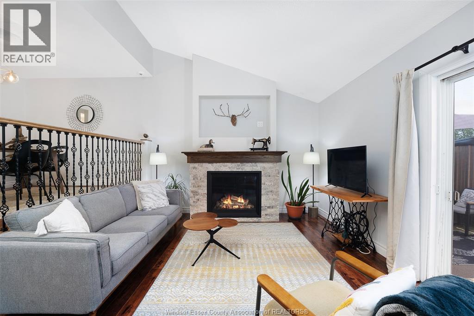
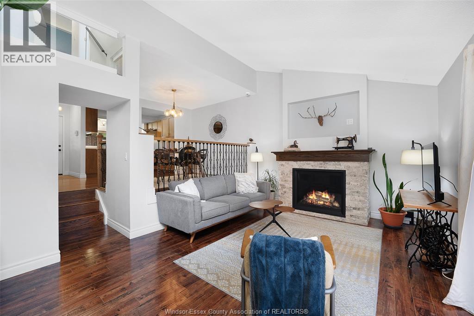
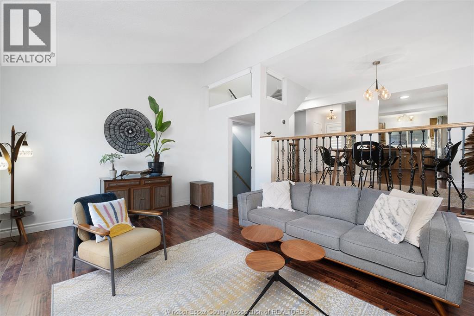
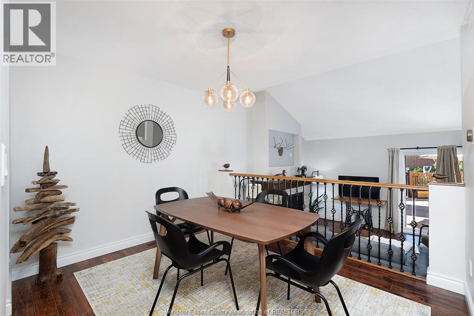
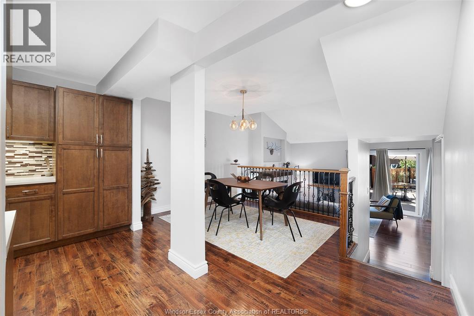
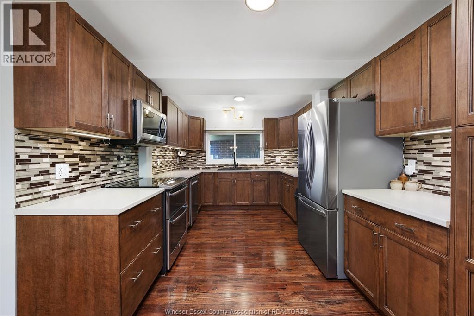
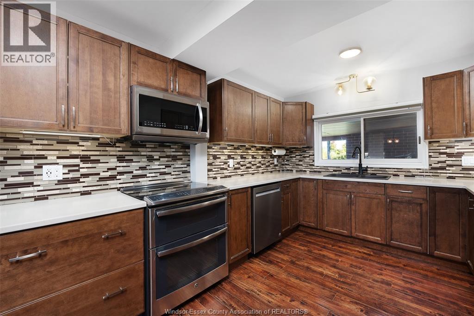
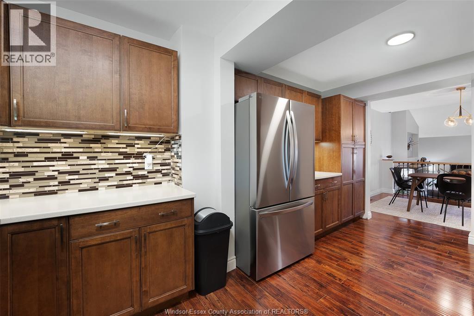
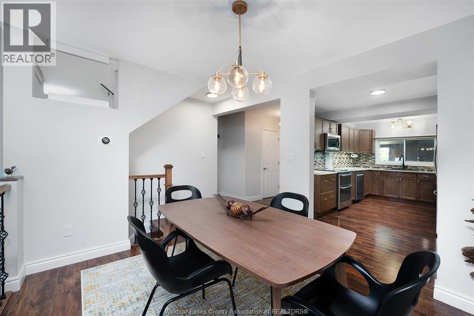
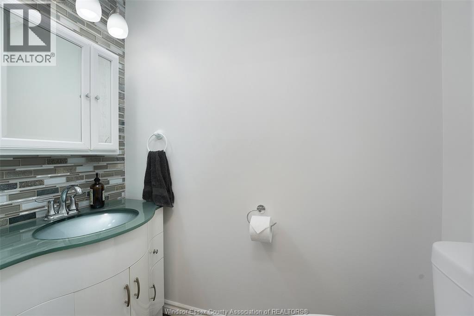
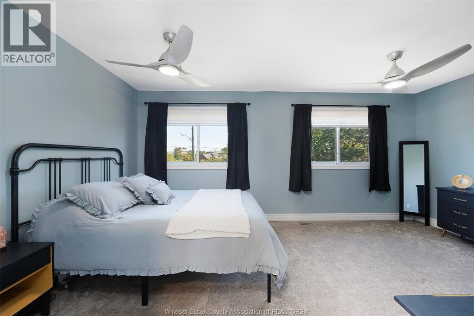
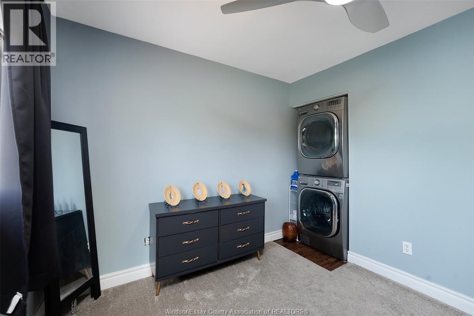
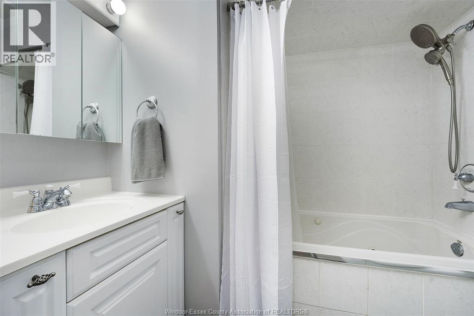
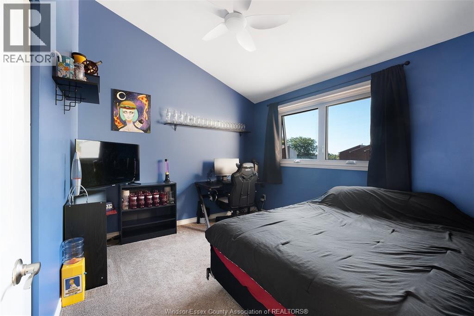
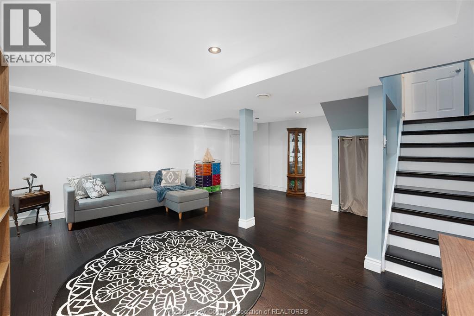
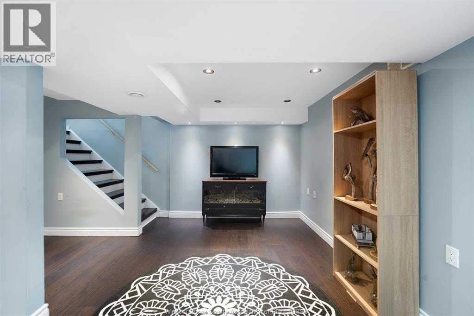
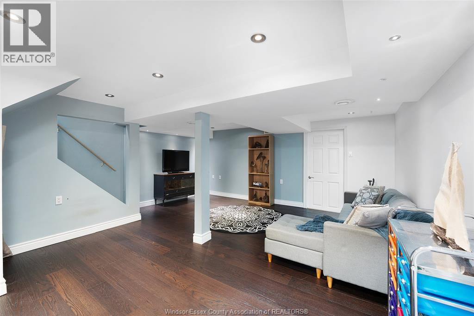
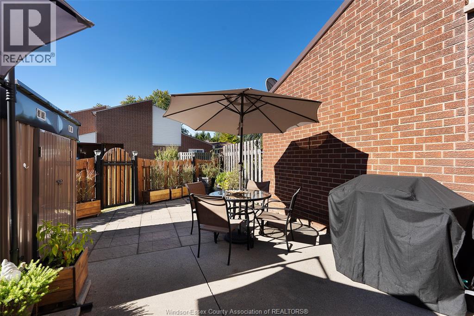
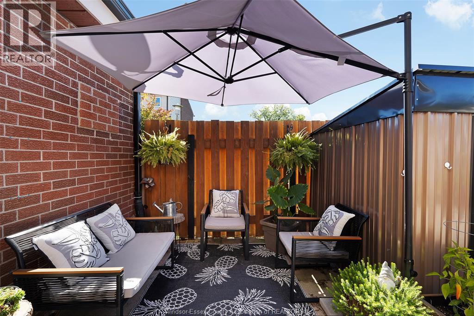
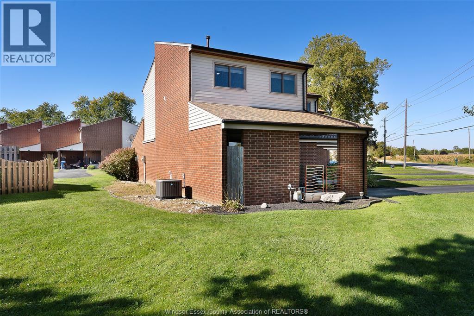
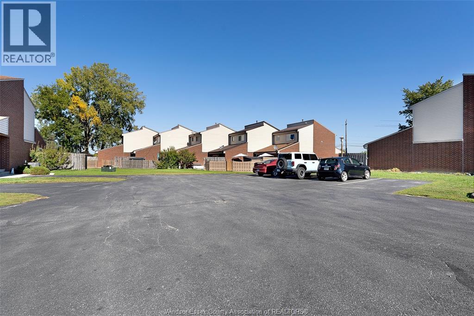
$400 MonthlyWELCOME HOME TO THIS GORGEOUS UPDATED END-UNIT TOWNHOME CONDO OFFERING 2+1 BEDROOMS, 1.5 BATHROOMS AND BRIGHT, SPACIOUS LIVING AREAS THROUGHOUT. THE INVITING LIVING ROOM FEATURES A GAS FIREPLACE AND PATIO DOORS LEADING TO A PRIVATE, FENCED BACKYARD PATIO. THE BEAUTIFUL DINING ROOM OVERLOOKS THE LIVING ROOM, CREATING A WONDERFUL LAYOUT FOR ENTERTAINING. THE LARGE, UPDATED KITCHEN OFFERS TONS OF CABINETS AND COUNTER SPACE, WHILE A CONVENIENT 2 PIECE BATHROOM COMPLETES THE MAIN FLOOR. UPSTAIRS, YOU’LL FIND AN OVERSIZED PRIMARY BEDROOM, A SPACIOUS 2ND BEDROOM, A 4 PIECE BATHROOM AND THE CONVENIENCE OF UPPER-LEVEL LAUNDRY. THE FINISHED LOWER LEVEL PROVIDES A VERSATILE SPACE FOR A FAMILY ROOM OR A 3RD BEDROOM, ALONG WITH PLENTY OF STORAGE. ENJOY DRIVEWAY PARKING FOR UP TO 3 VEHICLES PLUS ADDITIONAL REAR PARKING. THE FURNACE AND CENTRAL AIR WERE UPDATED (APPROX 2016) AND A NEW PATIO DOOR WILL BE INSTALLED SHORTLY. CONDO FEES OF $400 PER MONTH COVER THE ROOF, WINDOWS, LAWN CARE, AND SNOW REMOVAL MAKING FOR EASY, LOW-MAINTENANCE LIVING. ENJOY A PEACEFUL COUNTRY SETTING WHILE STAYING CLOSE TO A WIDE RANGE OF AMENITIES. (id:52874)
| MLS® Number | 26024075 |
| Property Type | Single Family |
| BathroomTotal | 2 |
| BedroomsAboveGround | 2 |
| BedroomsBelowGround | 1 |
| BedroomsTotal | 3 |
| ConstructedDate | 1978 |
| CoolingType | Central Air Conditioning |
| ExteriorFinish | Brick, Vinyl |
| FireplaceFuel | Gas |
| FireplacePresent | Yes |
| FireplaceType | Direct Vent |
| FlooringType | Carpeted, Hardwood, Laminate, Cushion/lino/vinyl |
| FoundationType | Block |
| HalfBathTotal | 1 |
| HeatingFuel | Natural Gas |
| HeatingType | Forced Air |
| SizeInterior | 1,235 Sqft |
| TotalFinishedArea | 1235 Sqft |
| Type | Row / Townhouse |
| Other | 3 |
| Acreage | No |
| LandscapeFeatures | Landscaped |
| SizeIrregular | X |
| SizeTotalText | X |
| ZoningDescription | R2.1 |
| Level | Type | Length | Width | Dimensions |
|---|---|---|---|---|
| Second Level | Laundry Room | Measurements not available | ||
| Second Level | 4pc Bathroom | Measurements not available | ||
| Second Level | Bedroom | Measurements not available | ||
| Second Level | Primary Bedroom | Measurements not available | ||
| Lower Level | Utility Room | Measurements not available | ||
| Lower Level | Storage | Measurements not available | ||
| Lower Level | Family Room | Measurements not available | ||
| Main Level | 2pc Bathroom | Measurements not available | ||
| Main Level | Dining Room | Measurements not available | ||
| Main Level | Kitchen | Measurements not available | ||
| Main Level | Living Room/fireplace | Measurements not available | ||
| Main Level | Foyer | Measurements not available |
https://www.realtor.ca/real-estate/30349376/201-concession-3-unit-1-harrow
Contact us for more information

The trademarks REALTOR®, REALTORS®, and the REALTOR® logo are controlled by The Canadian Real Estate Association (CREA) and identify real estate professionals who are members of CREA. The trademarks MLS®, Multiple Listing Service® and the associated logos are owned by The Canadian Real Estate Association (CREA) and identify the quality of services provided by real estate professionals who are members of CREA. The trademark DDF® is owned by The Canadian Real Estate Association (CREA) and identifies CREA's Data Distribution Facility (DDF®)