3 Bedroom
2 Bathroom
Bungalow, Ranch
Central Air Conditioning, Fully Air Conditioned
Boiler, Furnace
$665,000
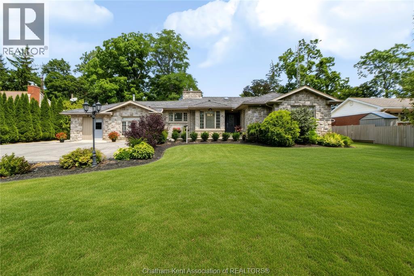
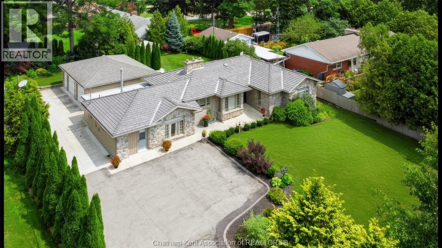
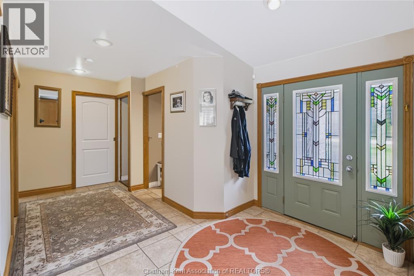
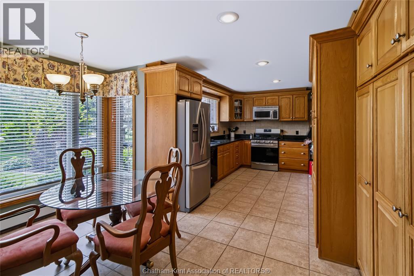
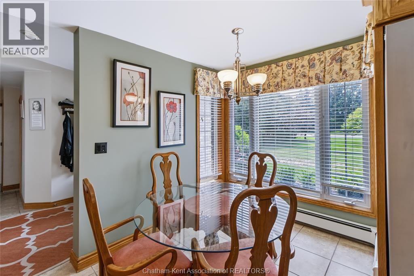
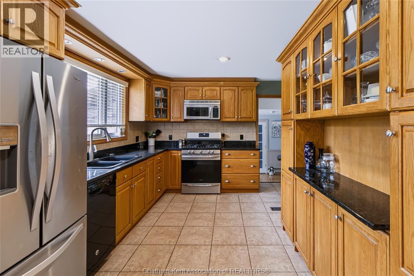
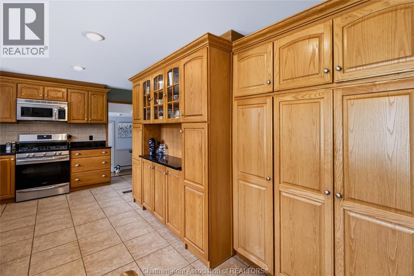
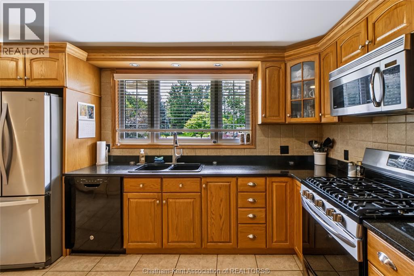
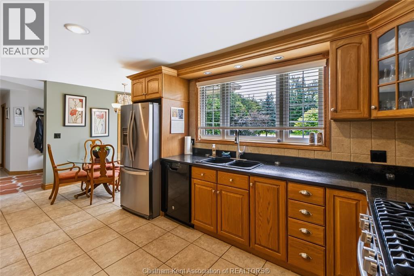
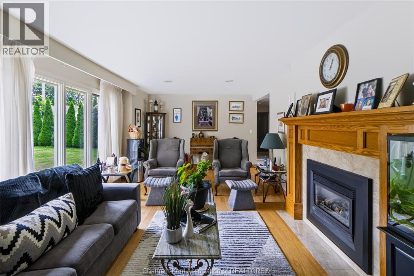
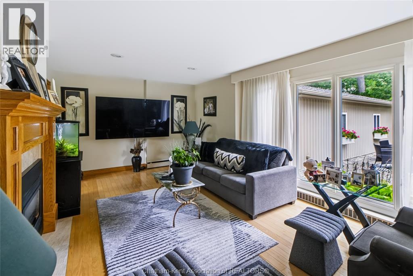
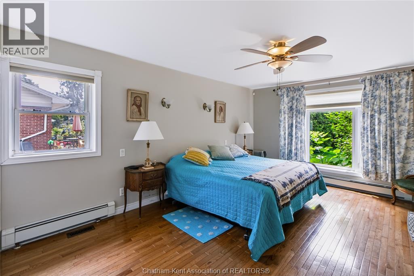
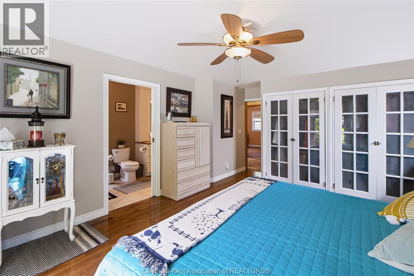
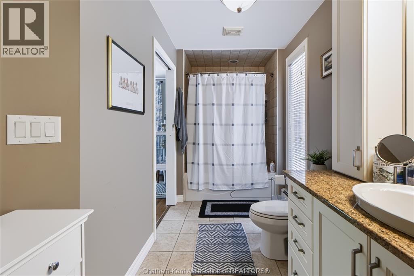
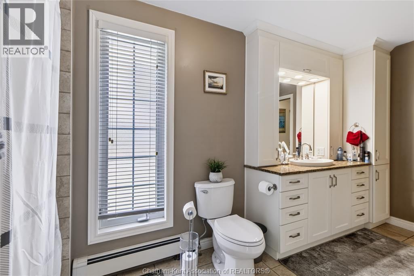
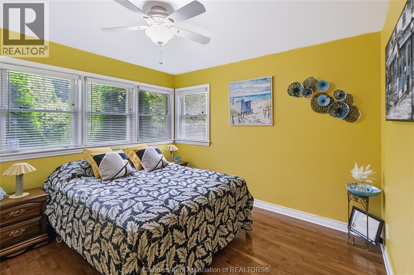
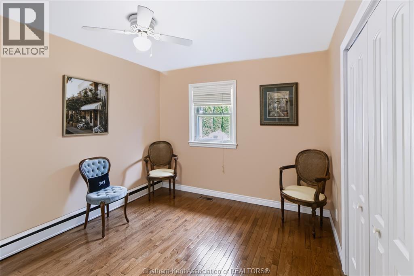
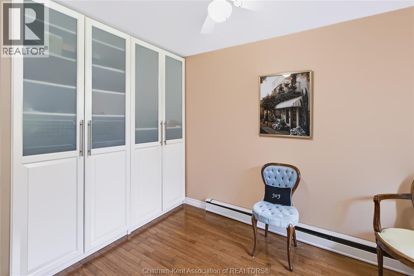
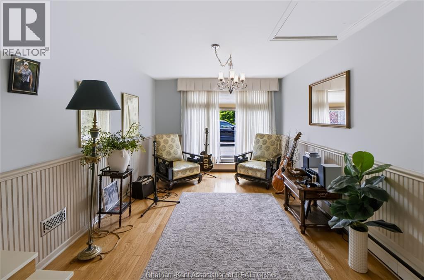
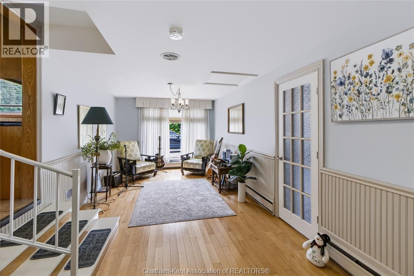
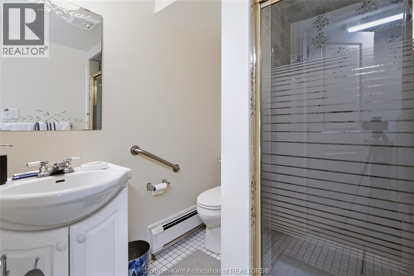
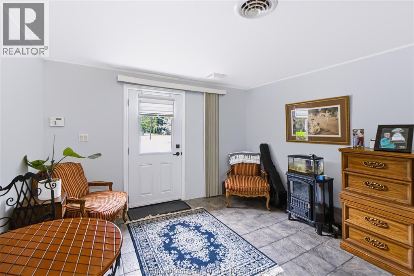
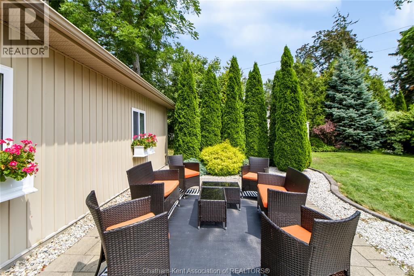
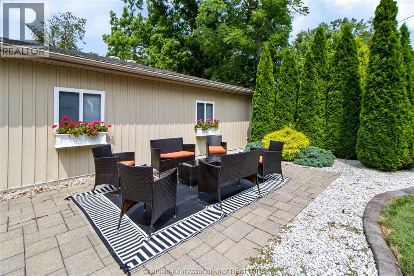
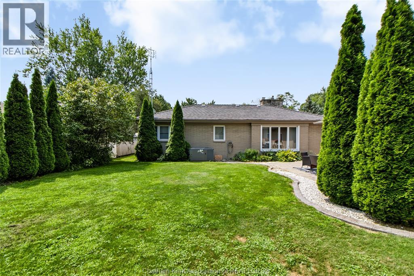
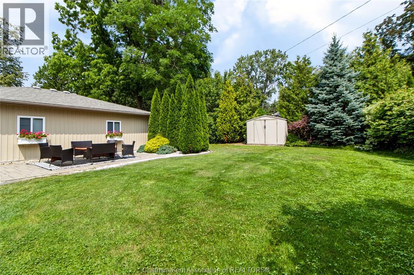
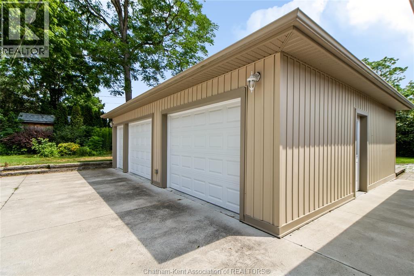
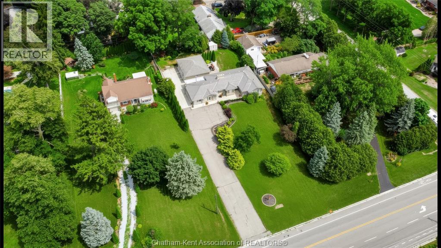
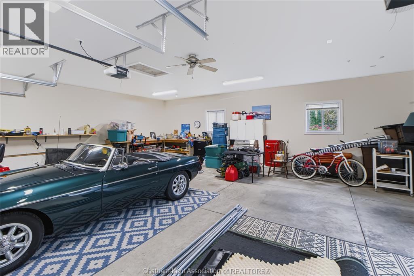
Welcome to Chatham’s desirable Southend! Situated on a beautiful, treed half-acre lot, this meticulously maintained 3 bedroom, 2 bathroom ranch offers plenty of space inside and out. A standout feature is the impressive 26’ x 32’ insulated 2.5 car garage/shop, privately tucked at the rear of the property and featuring 9’ ceilings, two 10’ x 7’ overhead doors and an additional 6’ x 7’ door- an ideal setup for the hobbyist, car enthusiast, or anyone looking for a great workspace at home. Inside, you’ll find a spacious oak kitchen with plenty of cabinetry and a bright dining nook, along with generously sized rooms throughout. The main living area features large windows and a cozy gas fireplace. Three bedrooms are located together, with the primary offering his-and-hers closets and cheater ensuite access. At the opposite end of the home, additional living space offers plenty of flexibility, including a second family room or formal dining area, plus another spacious room with ensuite access- perfect for guests, a home office, playroom, or whatever best suits your lifestyle. The home is equipped with a forced-air furnace and central A/C, as well as a gas hot water boiler system. Electrical was inspected this year, and is all copper. Outside, enjoy a private, low-maintenance patio area, mature trees, a deep lot and plenty of parking (seriously, 10+ vehicles easily). A well-cared-for home, fantastic shop and exceptional lot in one of Chatham’s most sought-after areas! (id:52874)
Property Details
|
MLS® Number
|
26024050 |
|
Property Type
|
Single Family |
|
Features
|
Concrete Driveway, Finished Driveway, Single Driveway |
Building
|
BathroomTotal
|
2 |
|
BedroomsAboveGround
|
3 |
|
BedroomsTotal
|
3 |
|
ArchitecturalStyle
|
Bungalow, Ranch |
|
ConstructionStyleAttachment
|
Detached |
|
CoolingType
|
Central Air Conditioning, Fully Air Conditioned |
|
ExteriorFinish
|
Aluminum/vinyl, Brick |
|
FlooringType
|
Carpeted, Ceramic/porcelain, Hardwood, Cushion/lino/vinyl |
|
FoundationType
|
Block |
|
HeatingFuel
|
Natural Gas, See Remarks |
|
HeatingType
|
Boiler, Furnace |
|
StoriesTotal
|
1 |
|
Type
|
House |
Parking
Land
|
Acreage
|
No |
|
SizeIrregular
|
100.36 X 218.84 / 0.5 Ac |
|
SizeTotalText
|
100.36 X 218.84 / 0.5 Ac|0.50- 1.00 Acre |
|
ZoningDescription
|
Rle-1 |
Rooms
| Level |
Type |
Length |
Width |
Dimensions |
|
Main Level |
Laundry Room |
5 ft ,6 in |
8 ft ,1 in |
5 ft ,6 in x 8 ft ,1 in |
|
Main Level |
Primary Bedroom |
12 ft ,8 in |
16 ft |
12 ft ,8 in x 16 ft |
|
Main Level |
Family Room |
11 ft ,7 in |
12 ft ,5 in |
11 ft ,7 in x 12 ft ,5 in |
|
Main Level |
Living Room/fireplace |
12 ft |
23 ft ,5 in |
12 ft x 23 ft ,5 in |
|
Main Level |
3pc Bathroom |
5 ft |
6 ft |
5 ft x 6 ft |
|
Main Level |
Bedroom |
11 ft ,4 in |
12 ft |
11 ft ,4 in x 12 ft |
|
Main Level |
Mud Room |
6 ft |
14 ft |
6 ft x 14 ft |
|
Main Level |
Dining Room |
10 ft ,6 in |
22 ft |
10 ft ,6 in x 22 ft |
|
Main Level |
Storage |
5 ft |
7 ft |
5 ft x 7 ft |
|
Main Level |
4pc Bathroom |
5 ft ,8 in |
14 ft ,1 in |
5 ft ,8 in x 14 ft ,1 in |
|
Main Level |
Bedroom |
10 ft |
12 ft ,4 in |
10 ft x 12 ft ,4 in |
|
Main Level |
Foyer |
6 ft |
10 ft |
6 ft x 10 ft |
|
Main Level |
Kitchen/dining Room |
11 ft ,6 in |
17 ft |
11 ft ,6 in x 17 ft |
https://www.realtor.ca/real-estate/30353739/931-charing-cross-road-chatham