2 Bedroom
1 Bathroom
700 - 1,100 sqft
Fireplace
Central Air Conditioning
Forced Air
$398,000
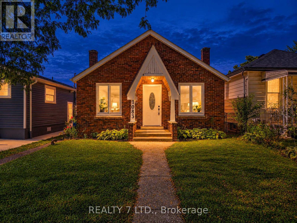
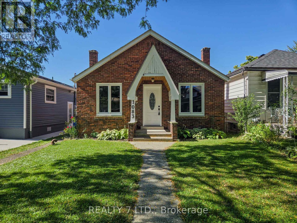
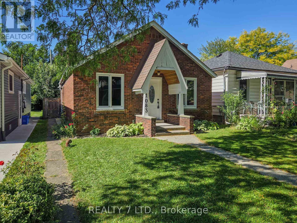
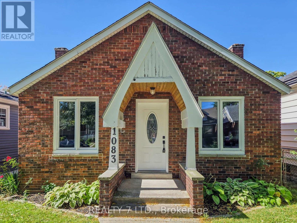
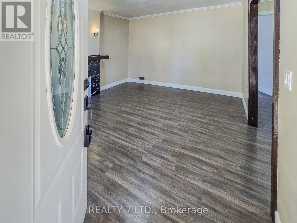
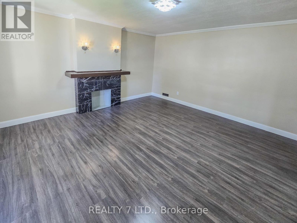
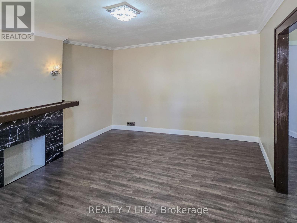
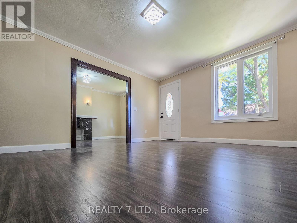
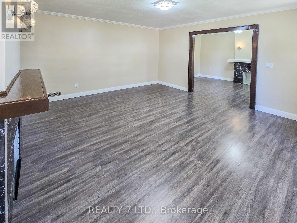
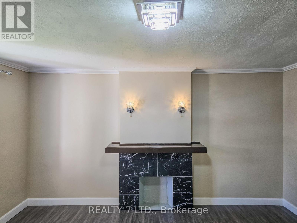
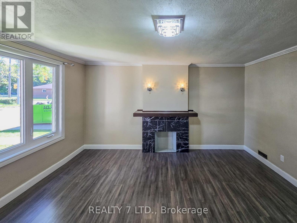
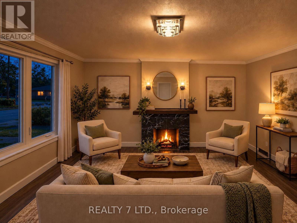
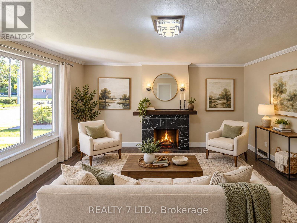
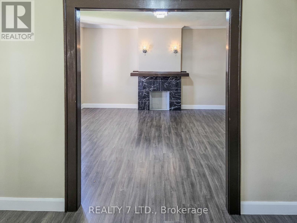
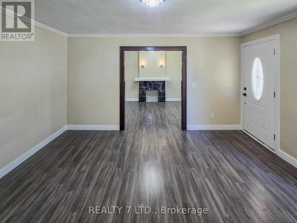
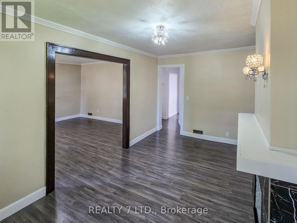
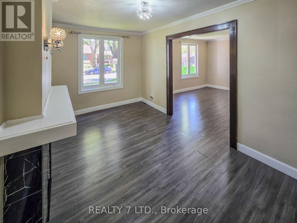
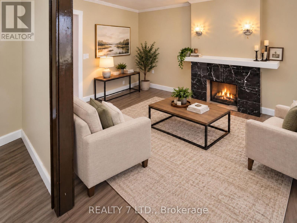
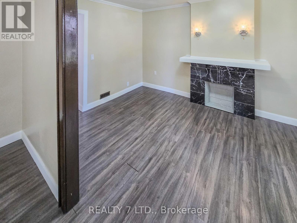
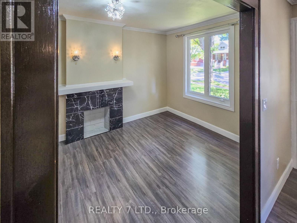
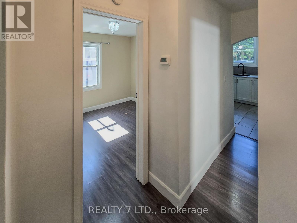
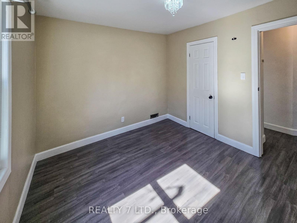
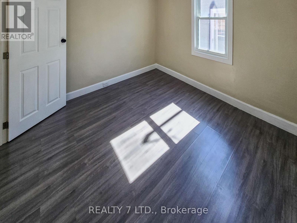
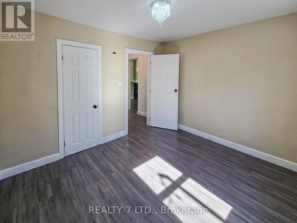
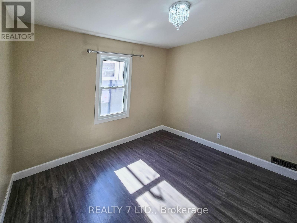
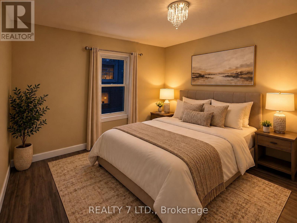
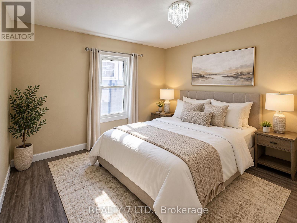
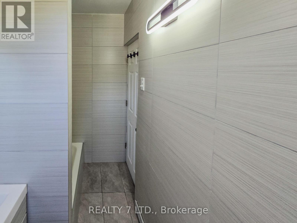
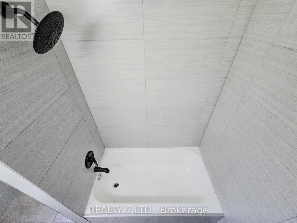
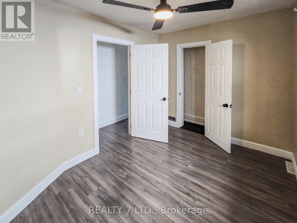
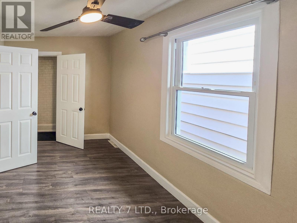
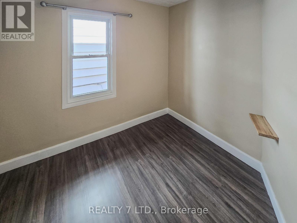
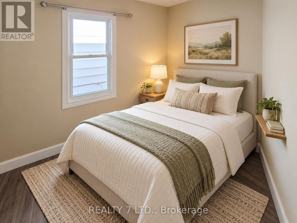
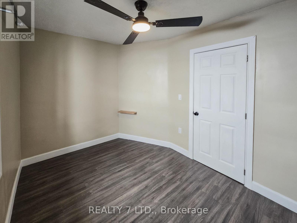
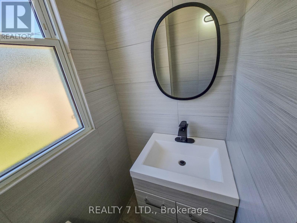
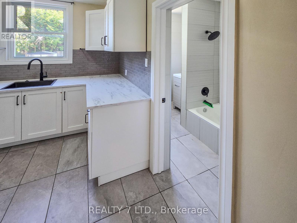
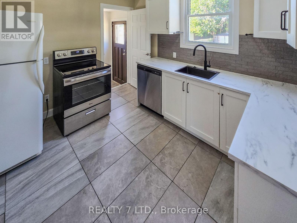
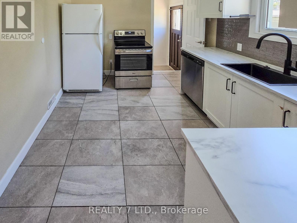
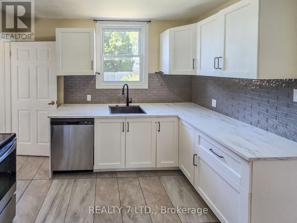
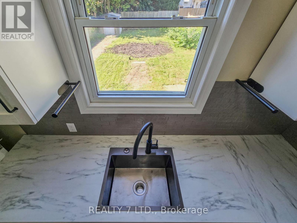
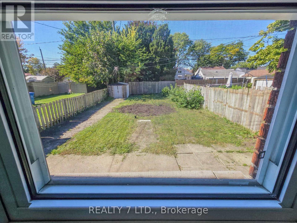
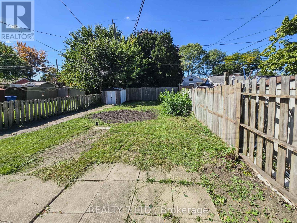
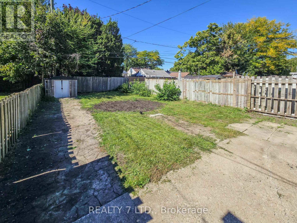
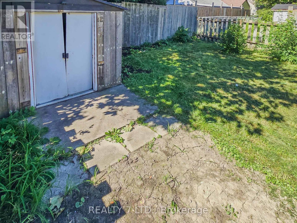
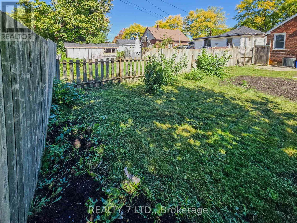
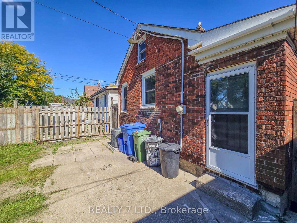
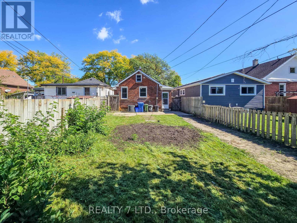
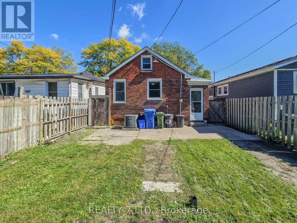
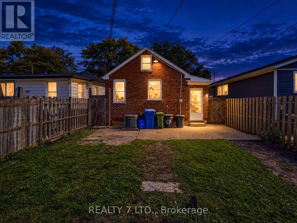
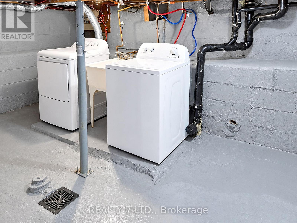
Welcome to 1083 Campbell Ave in Windsor! This detached home offers a practical and comfortable layout with two bedrooms on the main level, including a spacious primary bedroom, a 4-piece bathroom, separate living and dining areas, and a functional kitchen. The basement provides additional space with laundry and utility areas, offering plenty of potential for storage and future use. Conveniently located close to schools, public transit, shopping, everyday amenities, and major routes. A great opportunity for first-time buyers, families, or investors looking to own a detached home in an established Windsor neighbourhood. Do not miss your chance to make this property your own! (id:52874)
Property Details
|
MLS® Number
|
X13853040 |
|
Property Type
|
Single Family |
|
Features
|
Carpet Free |
|
ParkingSpaceTotal
|
1 |
Building
|
BathroomTotal
|
1 |
|
BedroomsAboveGround
|
2 |
|
BedroomsTotal
|
2 |
|
Amenities
|
Fireplace(s) |
|
BasementDevelopment
|
Unfinished |
|
BasementType
|
N/a (unfinished) |
|
ConstructionStyleAttachment
|
Detached |
|
CoolingType
|
Central Air Conditioning |
|
ExteriorFinish
|
Brick |
|
FireplacePresent
|
Yes |
|
FoundationType
|
Concrete |
|
HeatingFuel
|
Natural Gas |
|
HeatingType
|
Forced Air |
|
SizeInterior
|
700 - 1,100 Sqft |
|
Type
|
House |
|
UtilityWater
|
Municipal Water |
Parking
Land
|
Acreage
|
No |
|
Sewer
|
Sanitary Sewer |
|
SizeDepth
|
122 Ft |
|
SizeFrontage
|
30 Ft ,4 In |
|
SizeIrregular
|
30.4 X 122 Ft |
|
SizeTotalText
|
30.4 X 122 Ft |
Rooms
| Level |
Type |
Length |
Width |
Dimensions |
|
Flat |
Kitchen |
3.35 m |
2.92 m |
3.35 m x 2.92 m |
|
Flat |
Living Room |
2.82 m |
4.62 m |
2.82 m x 4.62 m |
|
Flat |
Family Room |
4.14 m |
4.62 m |
4.14 m x 4.62 m |
|
Flat |
Bedroom |
3.38 m |
4.14 m |
3.38 m x 4.14 m |
|
Flat |
Bedroom 2 |
3.38 m |
3.1 m |
3.38 m x 3.1 m |
https://www.realtor.ca/real-estate/30355119/1083-campbell-avenue-windsor