3 Bedroom
4 Bathroom
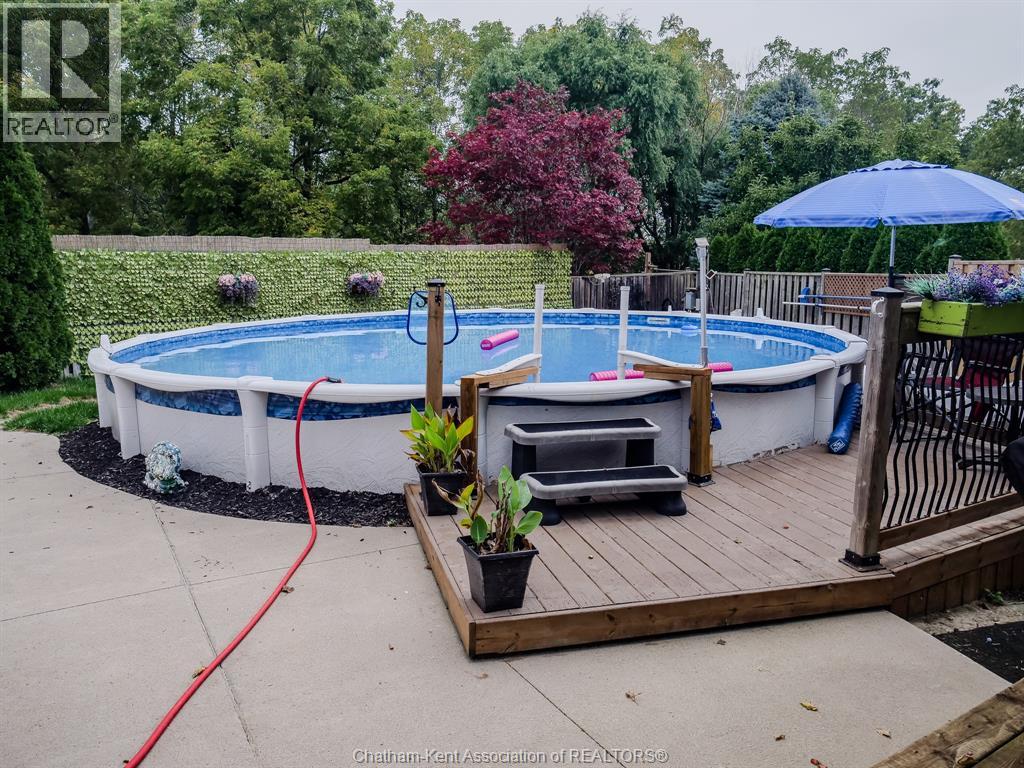
Above Ground Pool
Fully Air Conditioned
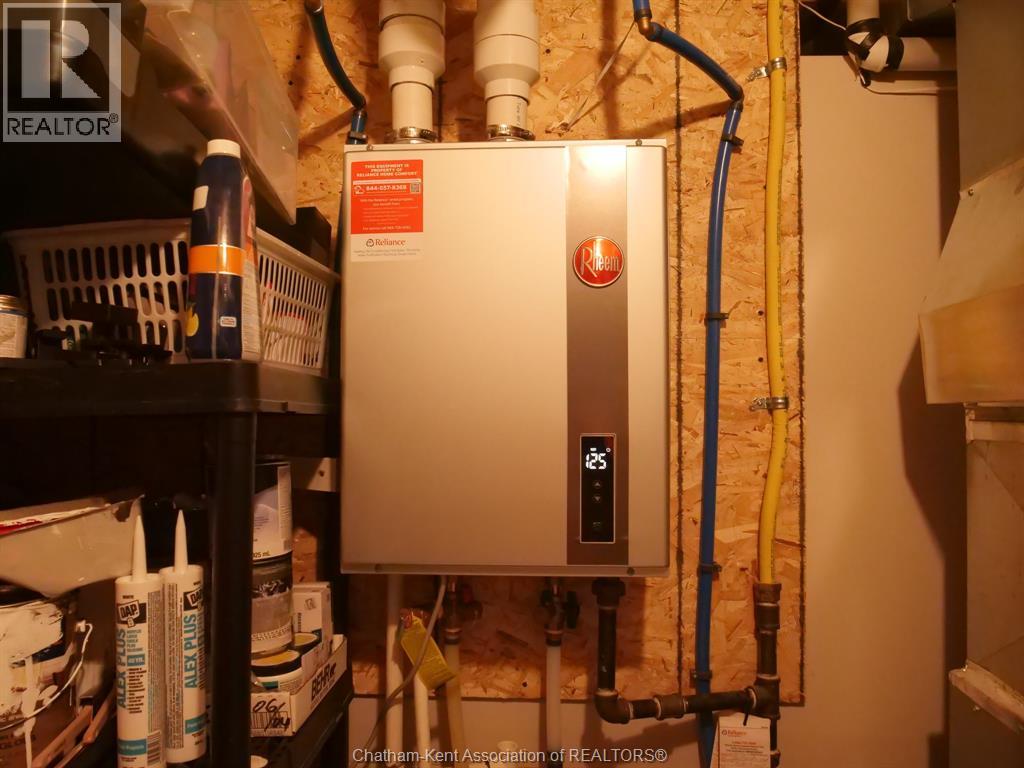
Forced Air, Furnace
Landscaped
$599,000
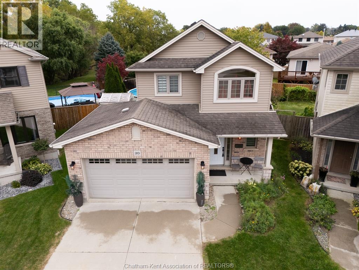
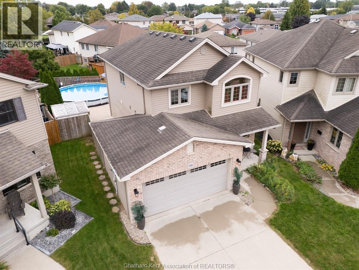
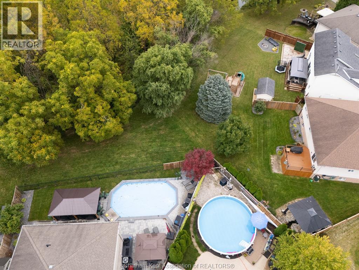
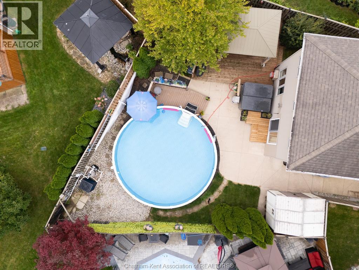
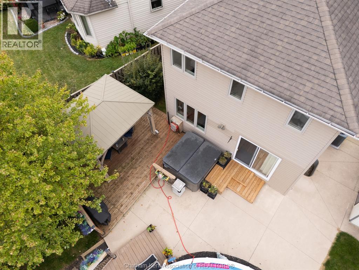
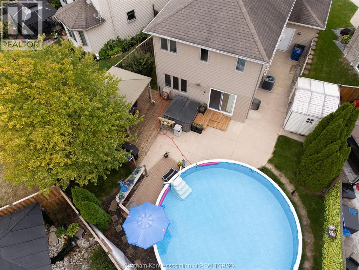
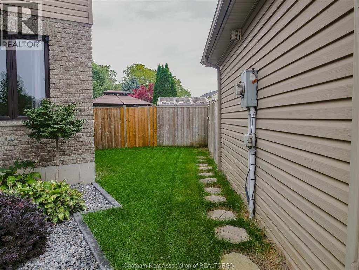
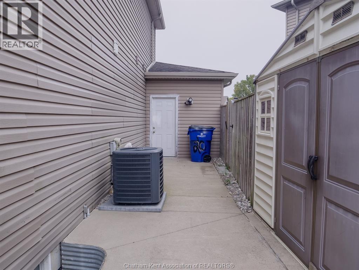
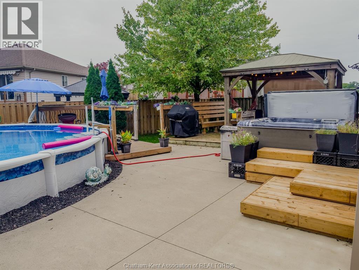
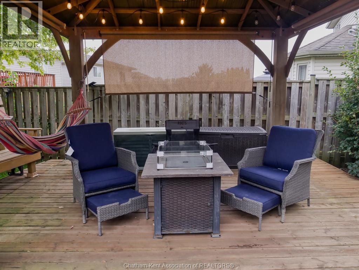
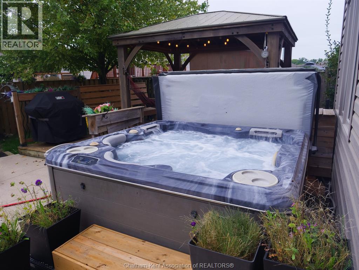
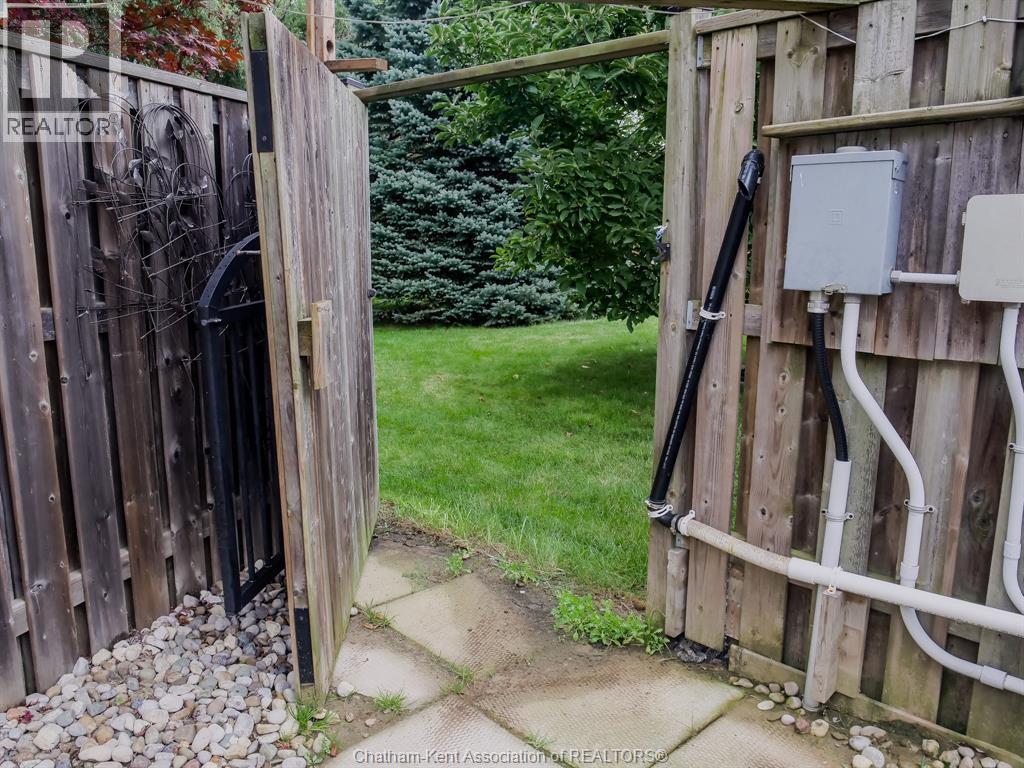
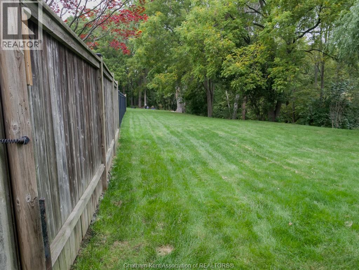
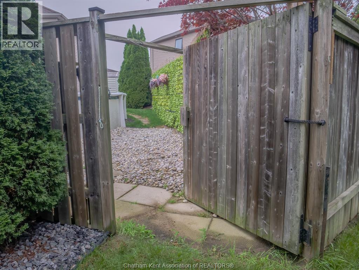
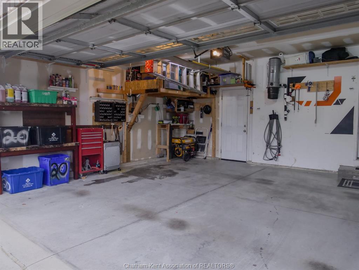
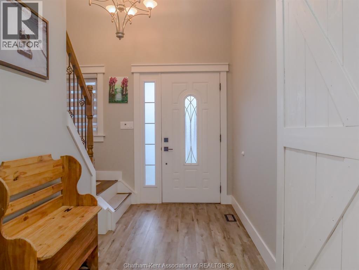
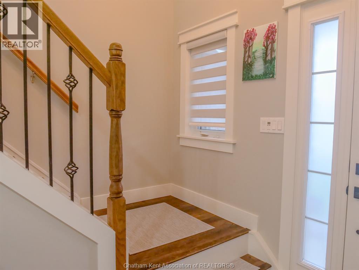
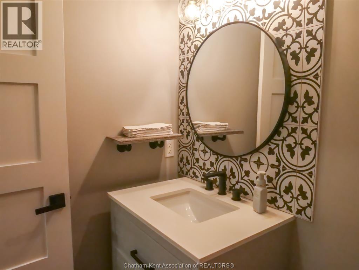
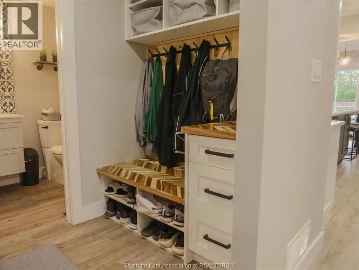
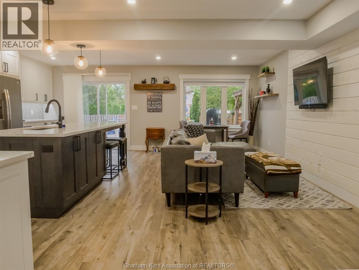
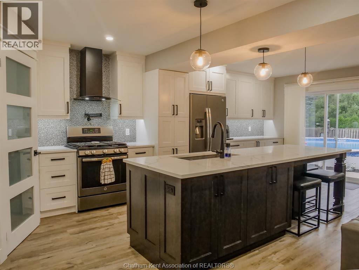
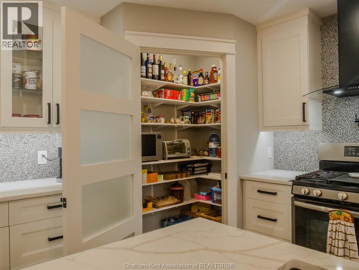
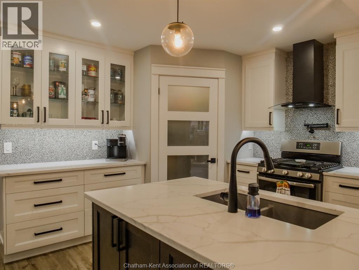
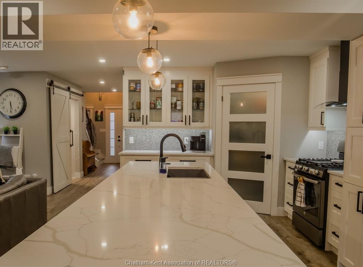
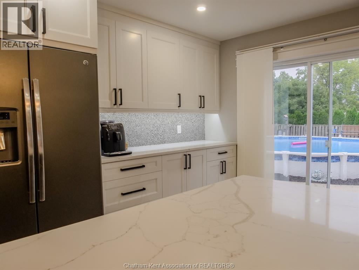
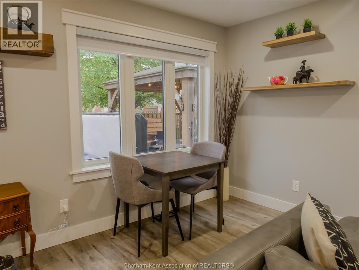
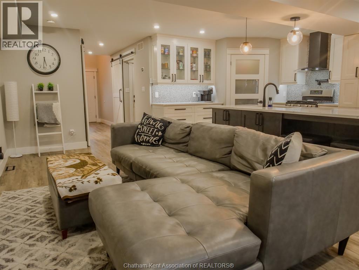
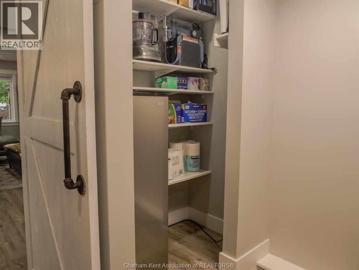
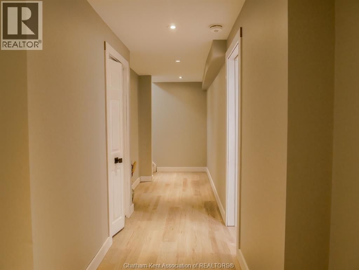
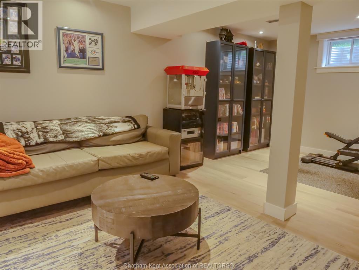
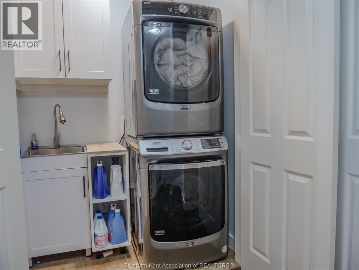
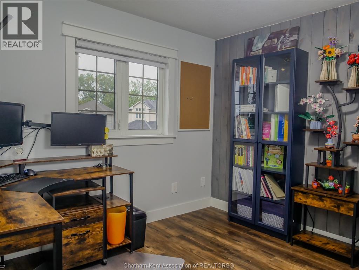
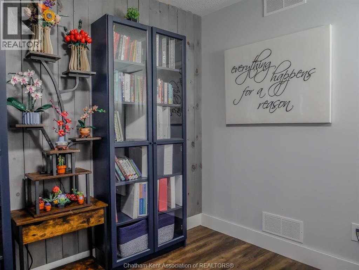
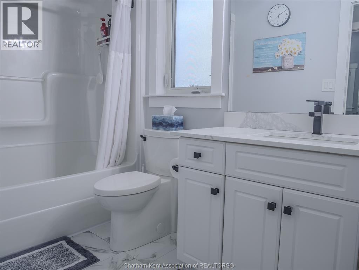
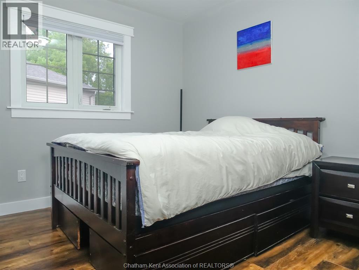
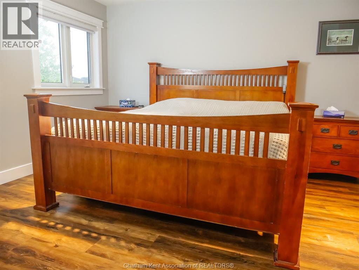
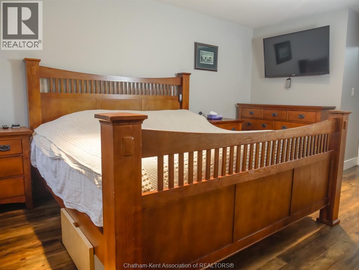
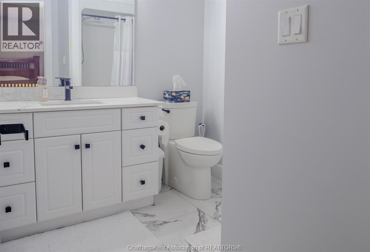
Rare Green Acres opportunity! This-beautifully maintained one-owner home is tucked away on a quiet court and backs onto green space from a spacious pie-shaped lot. Professionally renovated in 2022, the main floor features a stunning modern kitchen with gas stove, pantry, and all lower drawer cabinetry. Luxury vinyl plank flooring runs throughout the entire home with no carpet anywhere. Offering 3 bedrooms, 3.5 bathrooms, a primary suite with walk-in closet, second-floor laundry, and a professionally finished basement, this home is designed for comfortable family living. The backyard is your private retreat with an above-ground pool, new pool heater (2025), hot tub, gazebo, shed, and no rear neighbours. Move-in ready and located in one of Chatham's most desirable neighbourhoods. See full list of highlights in documents. (id:52874)
Property Details
|
MLS® Number
|
26023494 |
|
Property Type
|
Single Family |
|
Features
|
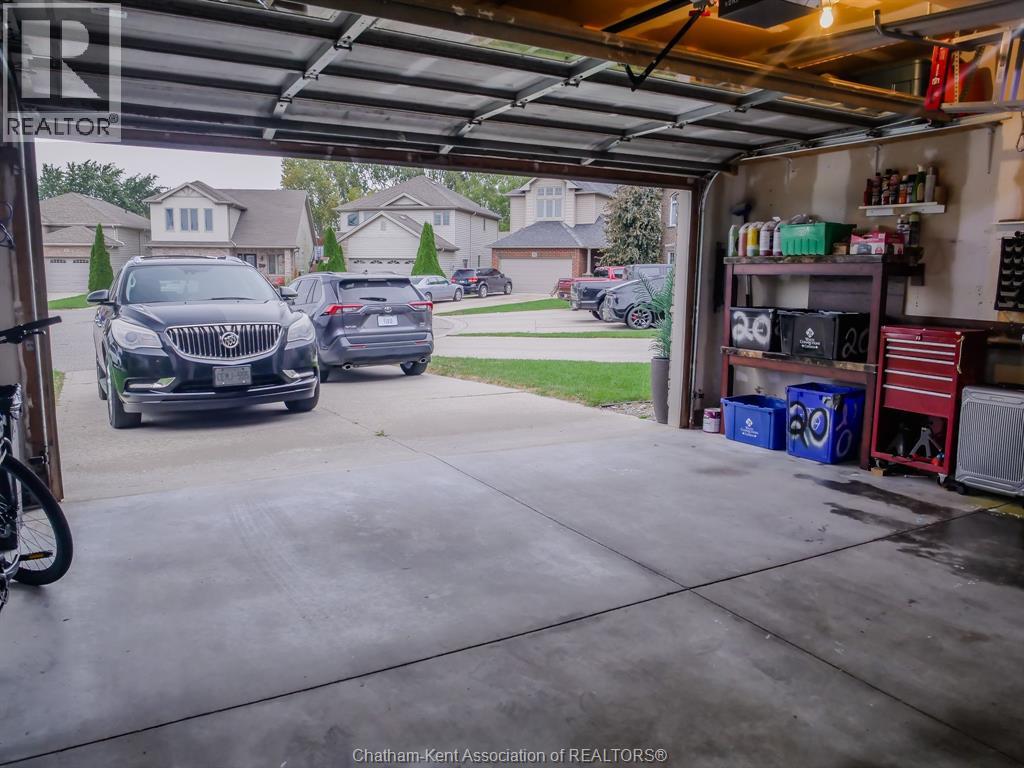
Concrete Driveway, Finished Driveway, Front Driveway |
|
PoolFeatures
|
Pool Equipment |
|
PoolType
|
Above Ground Pool |
Building
|
BathroomTotal
|
4 |
|
BedroomsAboveGround
|
3 |
|
BedroomsTotal
|
3 |
|
Appliances
|
Hot Tub, Dishwasher, Dryer, Refrigerator, Stove, Washer |
|
ConstructedDate
|
1986 |
|
ConstructionStyleAttachment
|
Detached |
|
CoolingType
|
Fully Air Conditioned |
|
ExteriorFinish
|
Aluminum/vinyl, Brick |
|
FlooringType
|
Ceramic/porcelain, Cushion/lino/vinyl |
|
FoundationType
|
Concrete |
|
HalfBathTotal
|
1 |
|
HeatingFuel
|
Natural Gas |
|
HeatingType
|
Forced Air, Furnace |
|
StoriesTotal
|
2 |
|
Type
|
House |
Parking
Land
|
Acreage
|
No |
|
FenceType
|
Fence |
|
LandscapeFeatures
|
Landscaped |
|
SizeIrregular
|
27.89 X Irregular / 0.12 Ac |
|
SizeTotalText
|
27.89 X Irregular / 0.12 Ac|0-0.25 Acre |
|
ZoningDescription
|
Res |
Rooms
| Level |
Type |
Length |
Width |
Dimensions |
|
Second Level |
Laundry Room |
3 ft ,5 in |
5 ft ,6 in |
3 ft ,5 in x 5 ft ,6 in |
|
Second Level |
Bedroom |
10 ft ,3 in |
10 ft ,10 in |
10 ft ,3 in x 10 ft ,10 in |
|
Second Level |
Bedroom |
9 ft ,9 in |
11 ft ,6 in |
9 ft ,9 in x 11 ft ,6 in |
|
Second Level |
3pc Ensuite Bath |
6 ft ,9 in |
7 ft ,11 in |
6 ft ,9 in x 7 ft ,11 in |
|
Second Level |
Primary Bedroom |
11 ft ,10 in |
15 ft ,4 in |
11 ft ,10 in x 15 ft ,4 in |
|
Second Level |
3pc Bathroom |
5 ft |
9 ft ,6 in |
5 ft x 9 ft ,6 in |
|
Basement |
Florida Room |
10 ft |
12 ft |
10 ft x 12 ft |
|
Basement |
Family Room |
9 ft ,3 in |
21 ft ,3 in |
9 ft ,3 in x 21 ft ,3 in |
|
Basement |
Storage |
8 ft ,5 in |
8 ft ,8 in |
8 ft ,5 in x 8 ft ,8 in |
|
Basement |
3pc Bathroom |
5 ft ,6 in |
10 ft ,2 in |
5 ft ,6 in x 10 ft ,2 in |
|
Main Level |
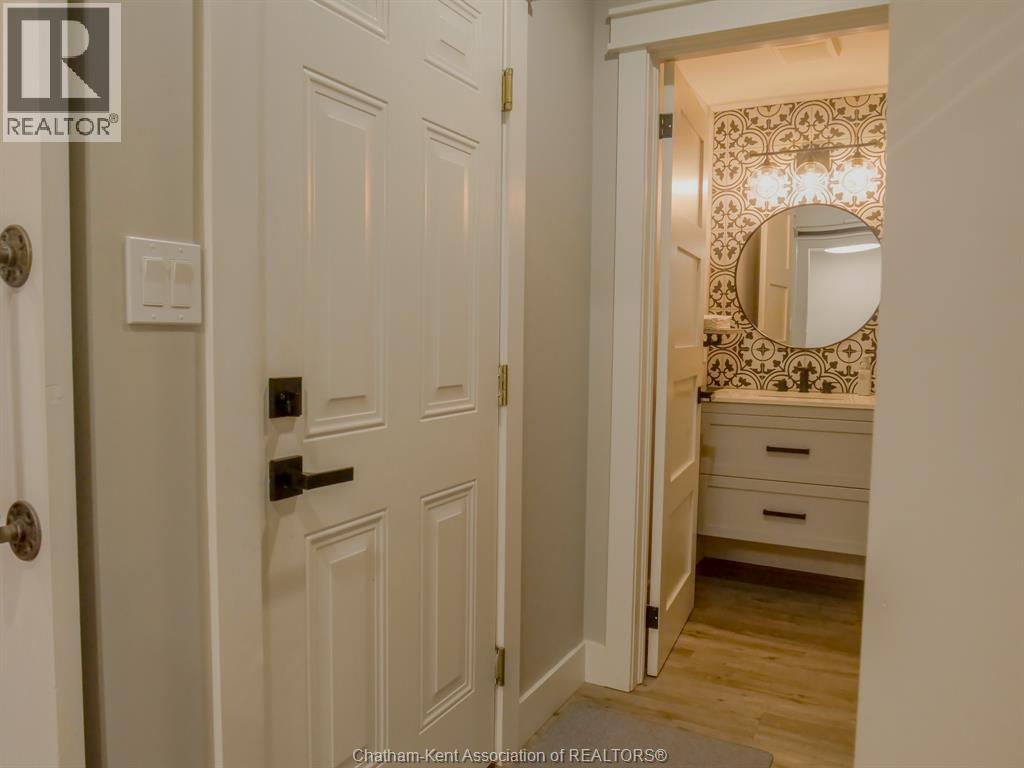
2pc Bathroom |
4 ft ,10 in |
5 ft ,11 in |
4 ft ,10 in x 5 ft ,11 in |
|
Main Level |
Mud Room |
5 ft |
5 ft ,10 in |
5 ft x 5 ft ,10 in |
|
Main Level |
Great Room |
20 ft ,5 in |
22 ft ,3 in |
20 ft ,5 in x 22 ft ,3 in |
|
Main Level |
Foyer |
5 ft ,8 in |
11 ft |
5 ft ,8 in x 11 ft |
https://www.realtor.ca/real-estate/30358835/20-golodenrod-court-north-east-chatham