Maintenance, Caretaker, Exterior Maintenance, Ground Maintenance, Heat, Electricity, Insurance, Property Management, Water
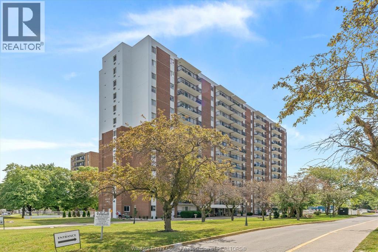
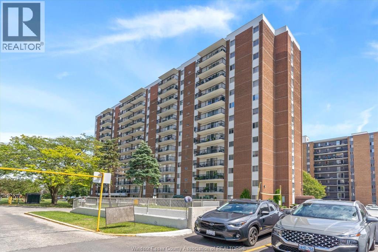
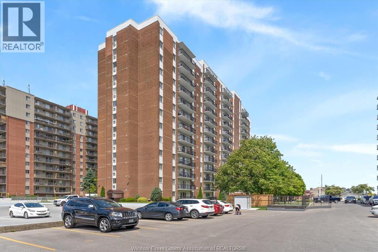
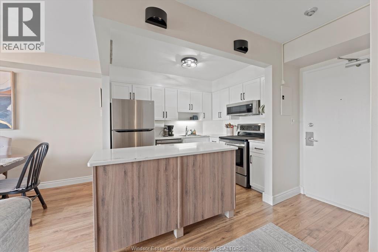
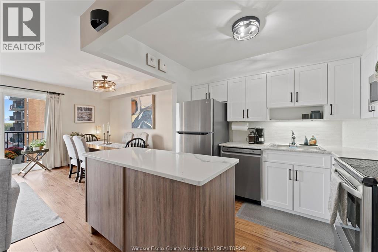
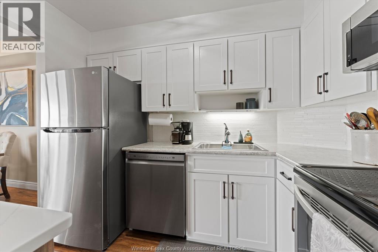
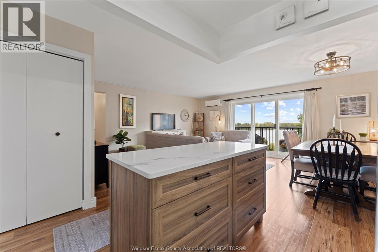
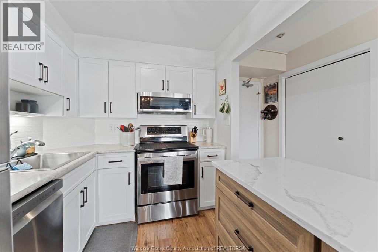
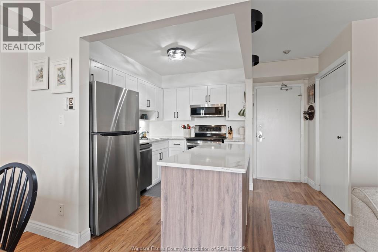
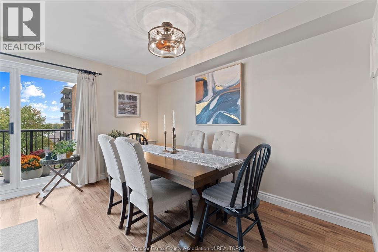
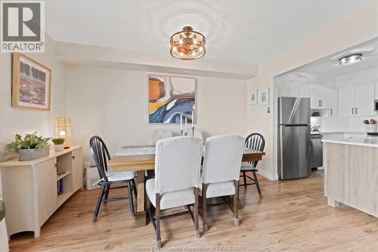
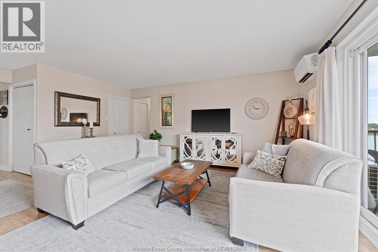
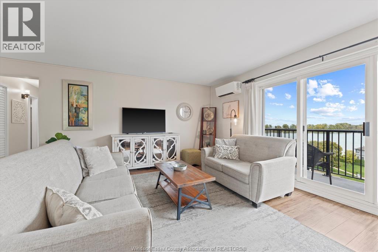
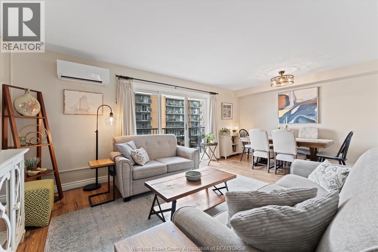
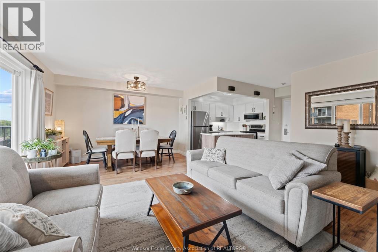
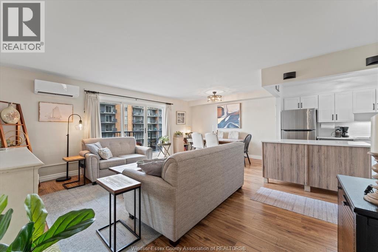
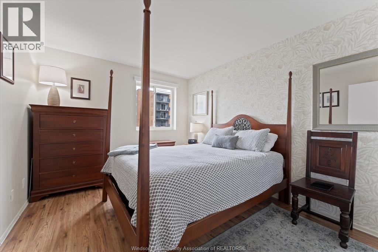
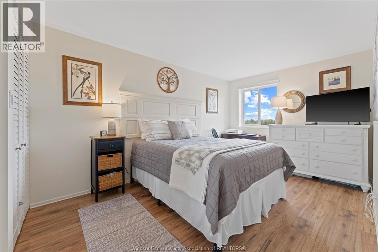
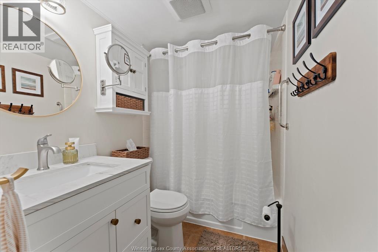
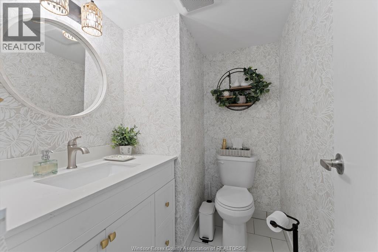
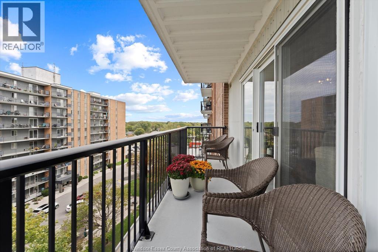
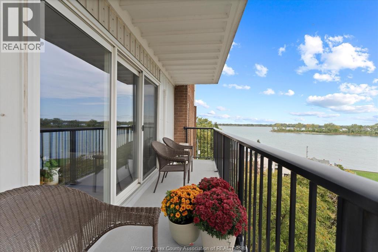
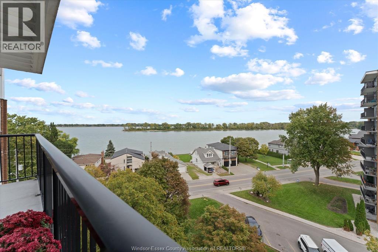
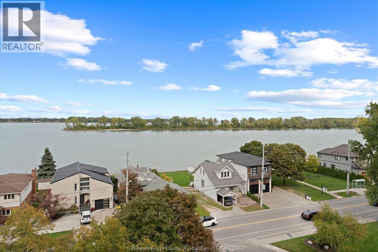
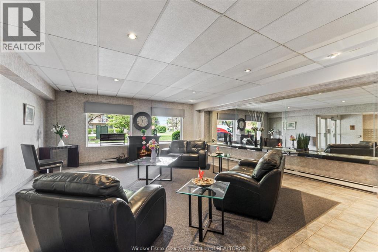
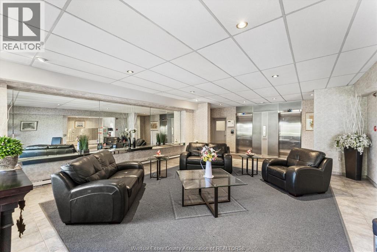
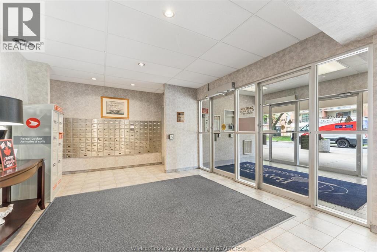
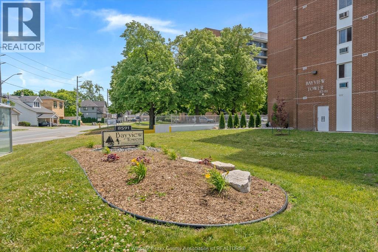
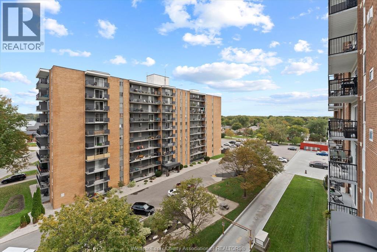
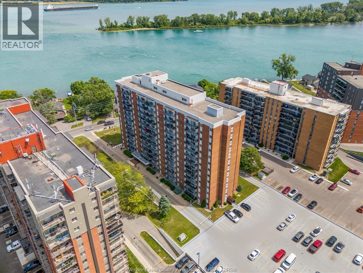
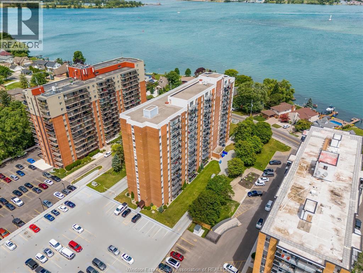
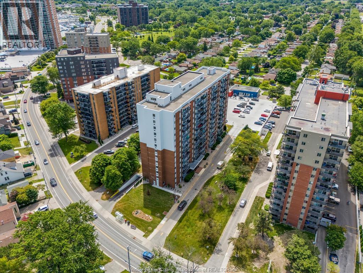
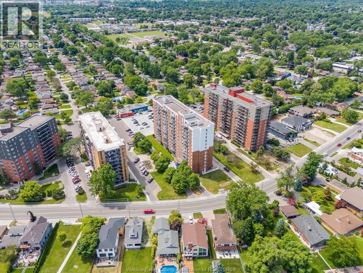
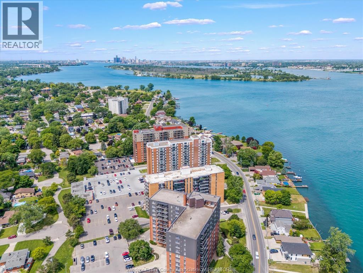
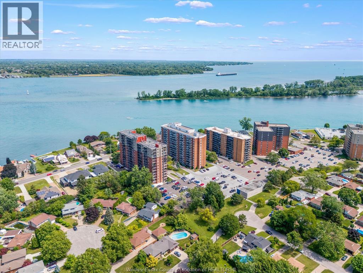
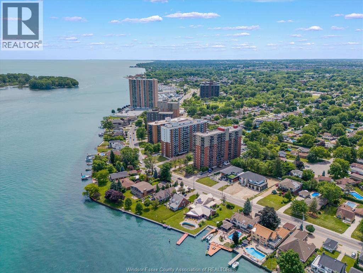
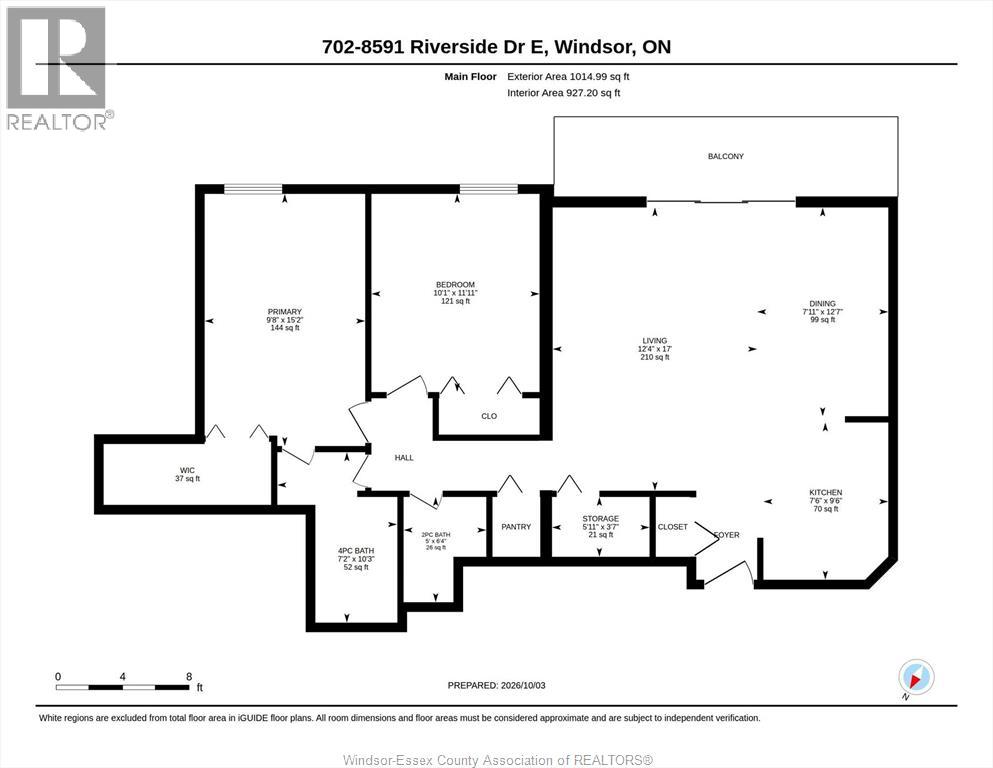
$611.29 MonthlyWelcome to Bayview Towers! Enjoy beautiful north-east views overlooking Peche Island from this spacious 2-bedroom, 1.5-bath condominium offering over 900 sq. ft. of comfortable living space. The updated kitchen features a convenient movable island, while both bathrooms have been tastefully updated. Neutral décor throughout provides a clean, move-in-ready feel, complemented by a newer split-unit cooling system for added comfort. The unit also offers an in-suite storage room and pantry. Enjoy the convenience and security of underground parking, along with an impressive array of building amenities including a pool, party room and recreation centre. Ideally located close to the Ganatchio Trail, shopping, dining, public transit and everyday amenities. A wonderful opportunity to enjoy easy condo living with exceptional views and great building amenities! Call today for your personal showing! (id:52874)
| MLS® Number | 26024379 |
| Property Type | Single Family |
| ViewType | Waterfront - North East |
| WaterFrontType | Waterfront |
| BathroomTotal | 2 |
| BedroomsAboveGround | 2 |
| BedroomsTotal | 2 |
| ConstructedDate | 1972 |
| CoolingType | Heat Pump |
| ExteriorFinish | Aluminum Siding, Brick |
| FlooringType | Ceramic/porcelain, Laminate |
| FoundationType | Concrete |
| HalfBathTotal | 1 |
| HeatingFuel | Electric |
| HeatingType | Baseboard Heaters, Heat Pump, Radiant Heat |
| SizeInterior | 944 Sqft |
| TotalFinishedArea | 944 Sqft |
| Type | Apartment |
| Underground | 1 |
| Acreage | No |
| LandscapeFeatures | Landscaped |
| SizeIrregular | X / 0 Ac |
| SizeTotalText | X / 0 Ac|0-0.25 Acre |
| ZoningDescription | Rd3.4 |
| Level | Type | Length | Width | Dimensions |
|---|---|---|---|---|
| Main Level | Storage | Measurements not available | ||
| Main Level | 2pc Bathroom | Measurements not available | ||
| Main Level | 4pc Bathroom | Measurements not available | ||
| Main Level | Bedroom | Measurements not available | ||
| Main Level | Bedroom | Measurements not available | ||
| Main Level | Kitchen | Measurements not available | ||
| Main Level | Dining Room | Measurements not available | ||
| Main Level | Living Room | Measurements not available | ||
| Main Level | Foyer | Measurements not available |
https://www.realtor.ca/real-estate/30363735/8591-riverside-drive-east-unit-702-windsor
Contact us for more information

The trademarks REALTOR®, REALTORS®, and the REALTOR® logo are controlled by The Canadian Real Estate Association (CREA) and identify real estate professionals who are members of CREA. The trademarks MLS®, Multiple Listing Service® and the associated logos are owned by The Canadian Real Estate Association (CREA) and identify the quality of services provided by real estate professionals who are members of CREA. The trademark DDF® is owned by The Canadian Real Estate Association (CREA) and identifies CREA's Data Distribution Facility (DDF®)