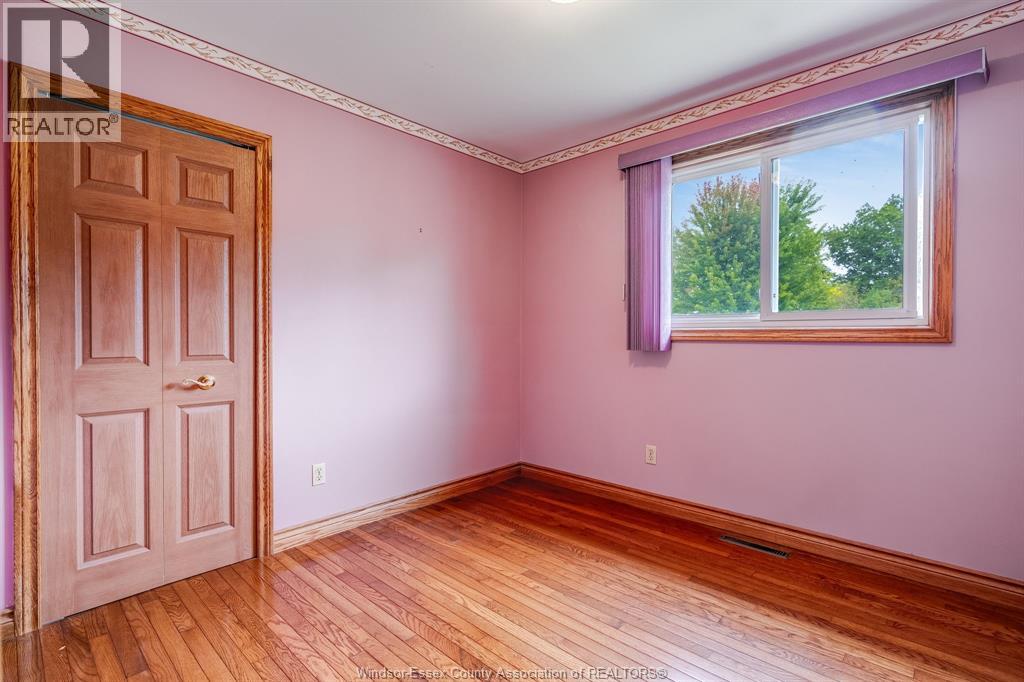
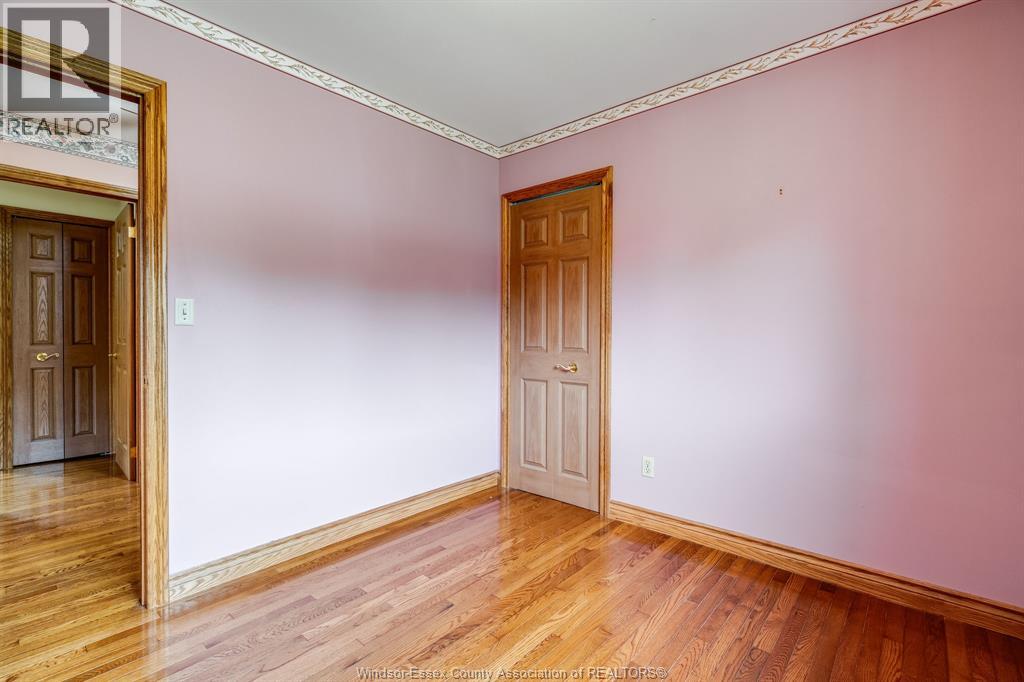
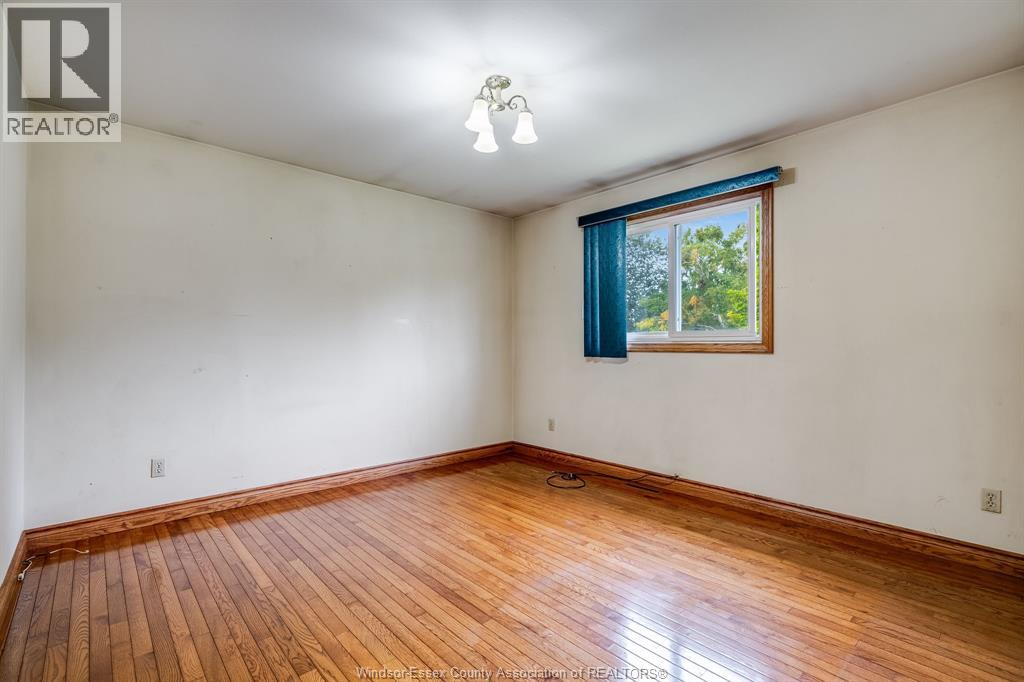
3 Bedroom
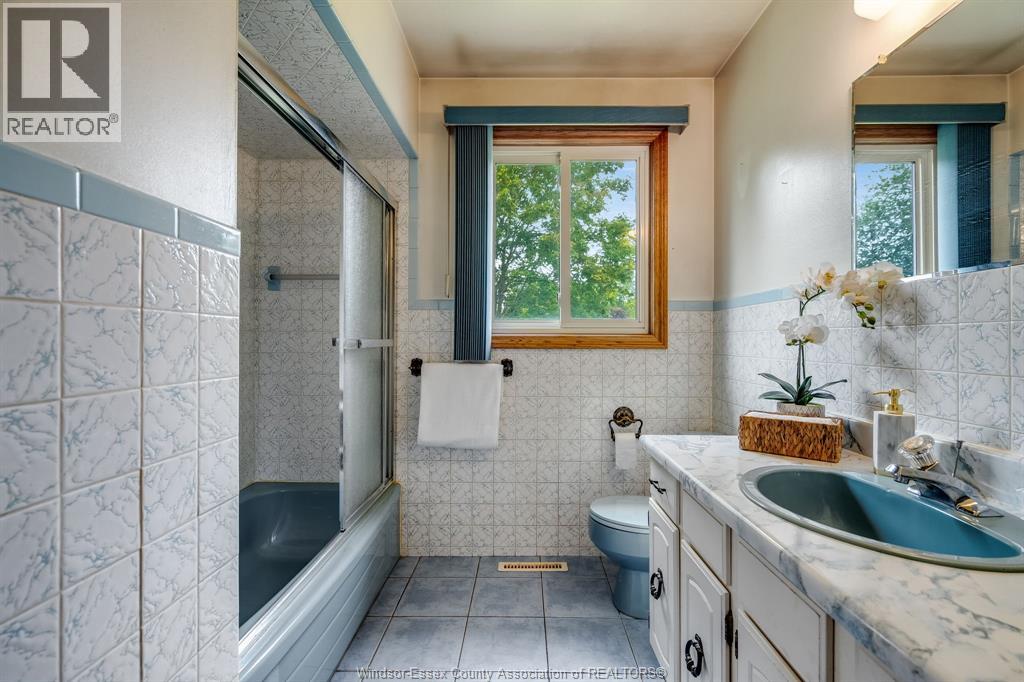
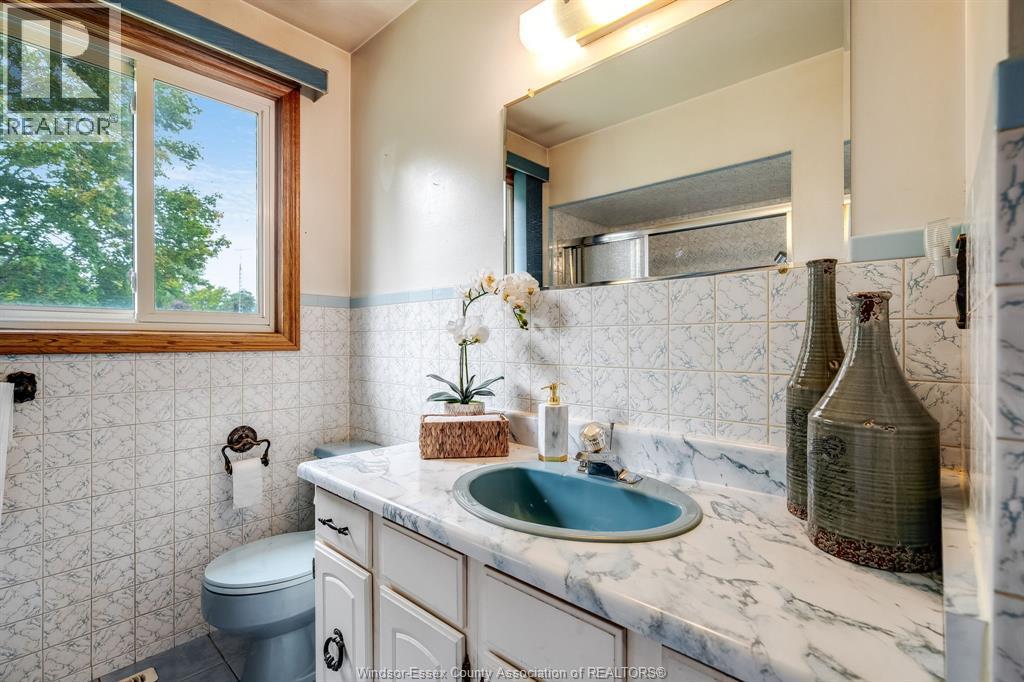
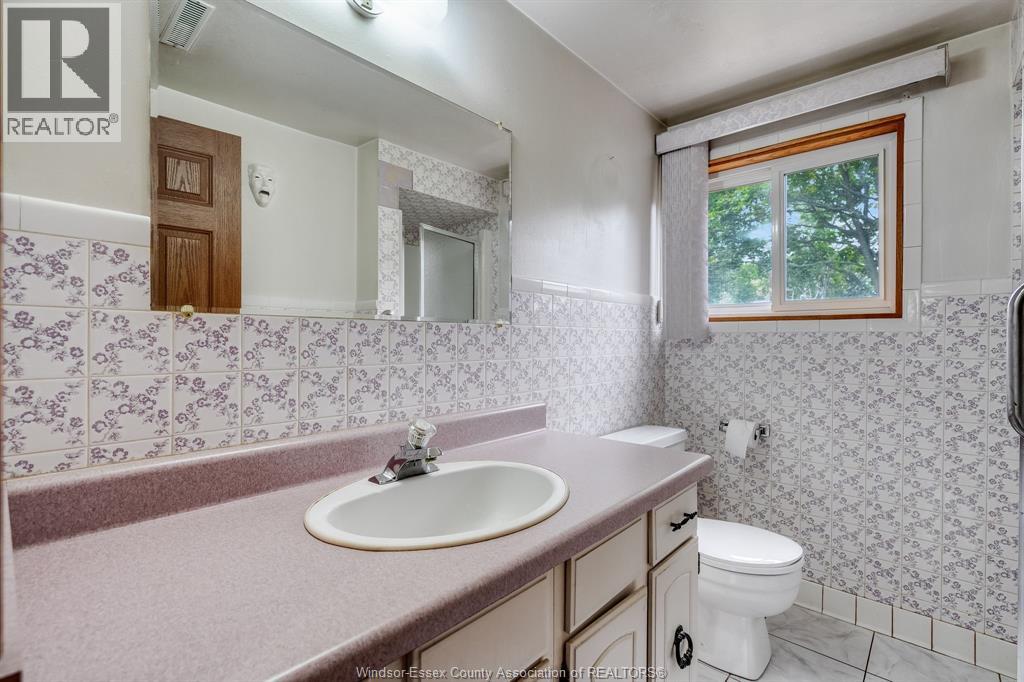
2 Bathroom
3 Level
Fireplace
Central Air Conditioning
Forced Air, Furnace
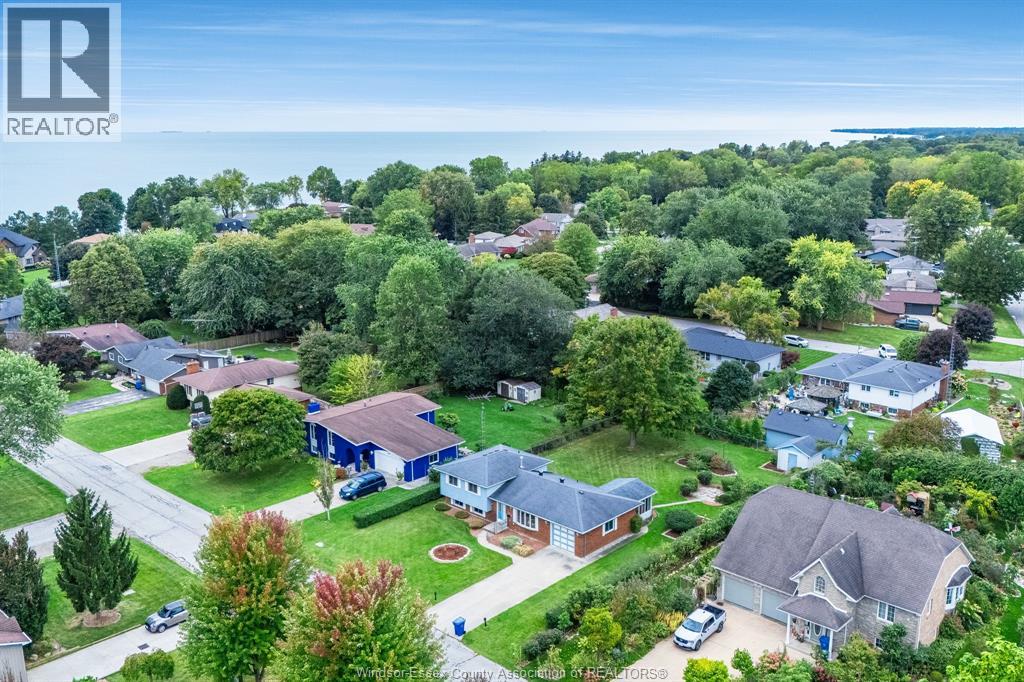
Waterfront Nearby
Landscaped
$524,900
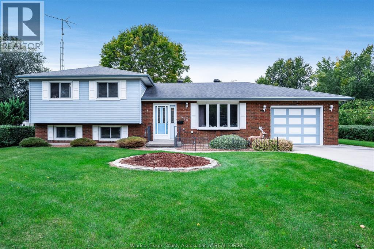
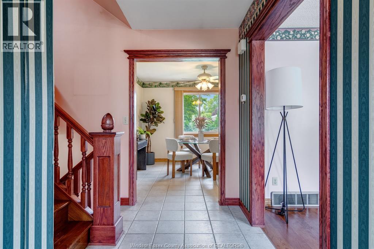
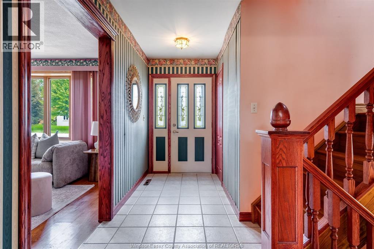
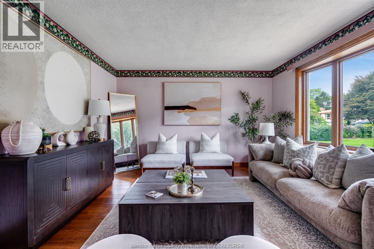
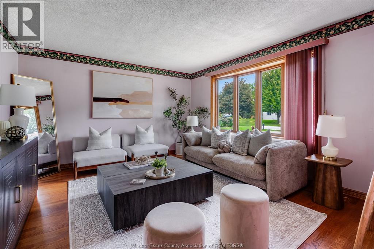
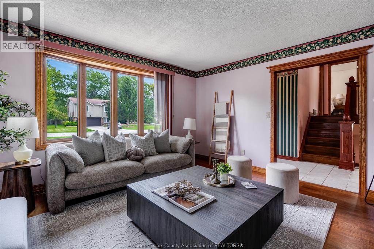
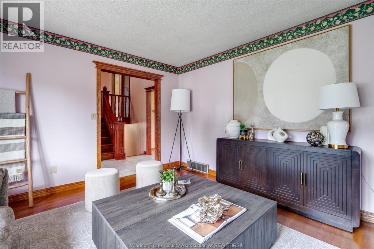
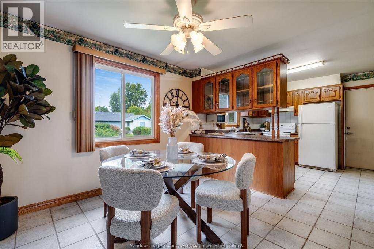
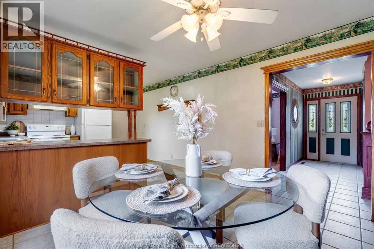
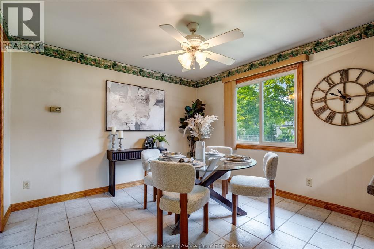
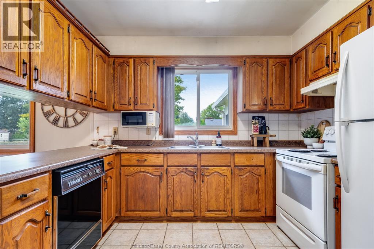
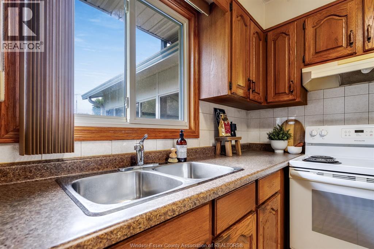
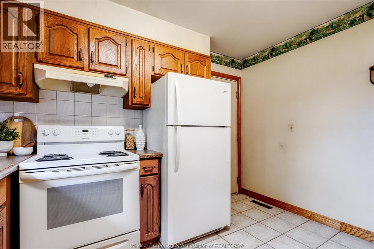
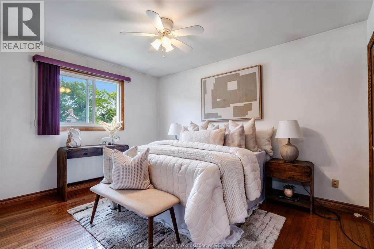
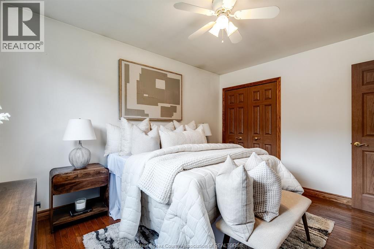
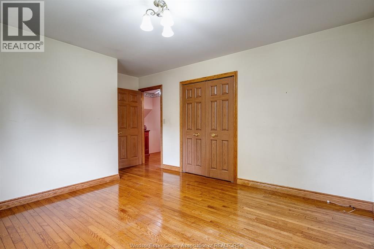
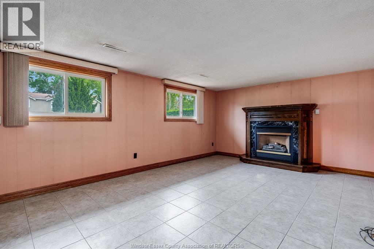
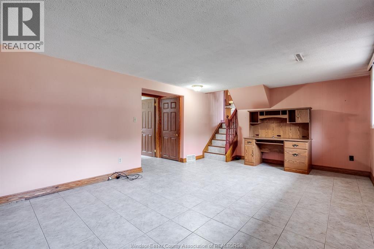
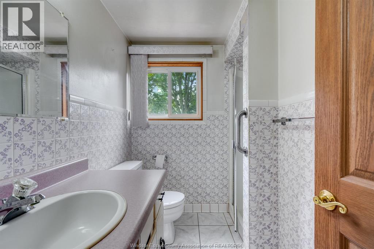
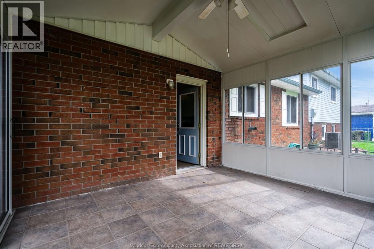
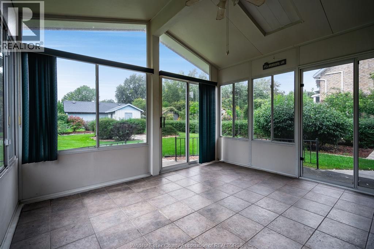
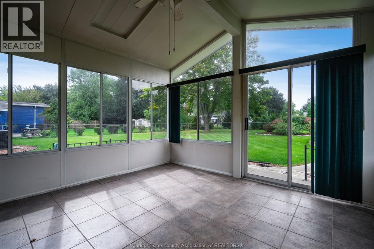
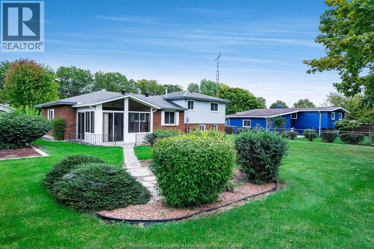
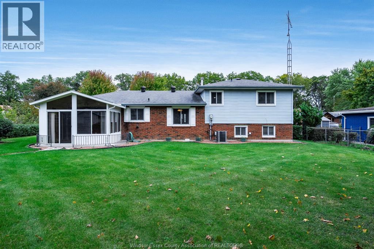
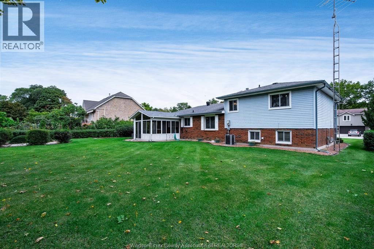
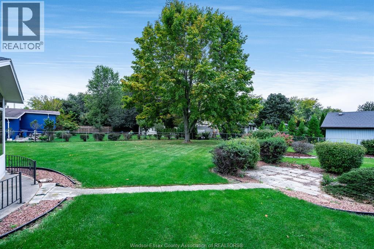
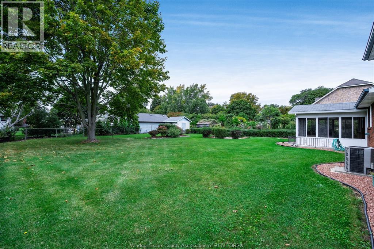
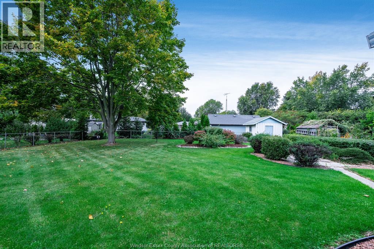
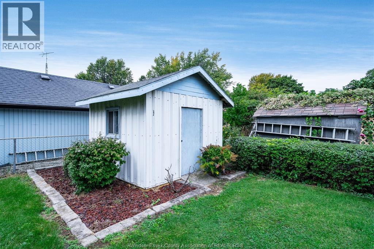
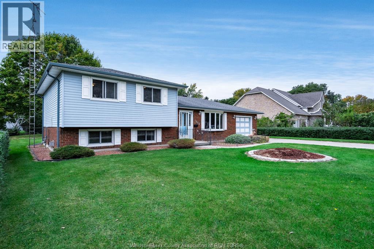
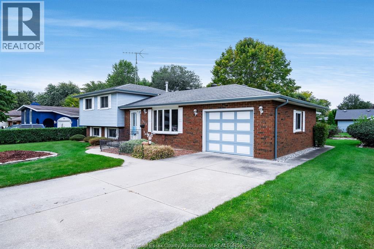
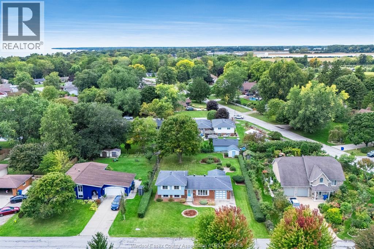
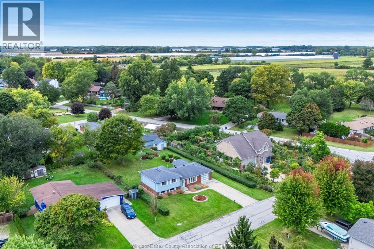
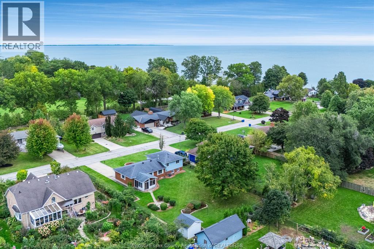
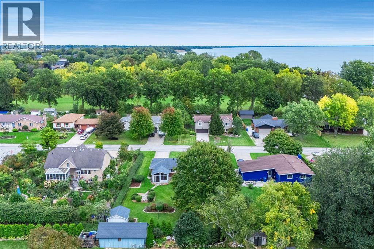
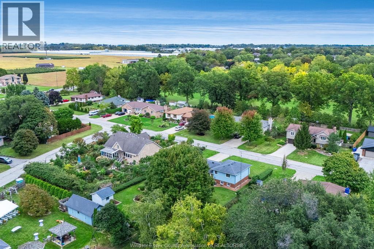
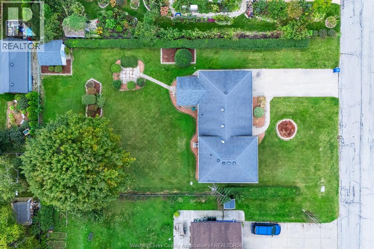
SPACE, COMFORT AND A GREAT KINGSVILLE LOCATION. 1379 Oxford E offers the kind of layout that just works, with generous living spaces, three good-sized bedrooms and plenty of room to make it your own. Hardwood flooring adds warmth and character throughout the main living areas, while the enclosed sunroom overlooking the large backyard creates a great spot for morning coffee, reading or simply enjoying the view in any weather. The lower level adds even more usable living space with a cozy fireplace and a second full bathroom—ideal for movie nights, guests or a comfortable family hangout. Sitting on 1/3 acre the spacious yard offers lots of room for kids, pets, gardens or summer entertaining. Set in a great Kingsville location with everyday amenities close by, this is a solid, spacious home with plenty to offer its next owners. (id:52874)
Property Details
|
MLS® Number
|
26023764 |
|
Property Type
|
Single Family |
|
Features
|
Concrete Driveway, Finished Driveway, Front Driveway |
|
WaterFrontType
|
Waterfront Nearby |
Building
|
BathroomTotal
|
2 |
|
BedroomsAboveGround
|
3 |
|
BedroomsTotal
|
3 |
|
Appliances
|
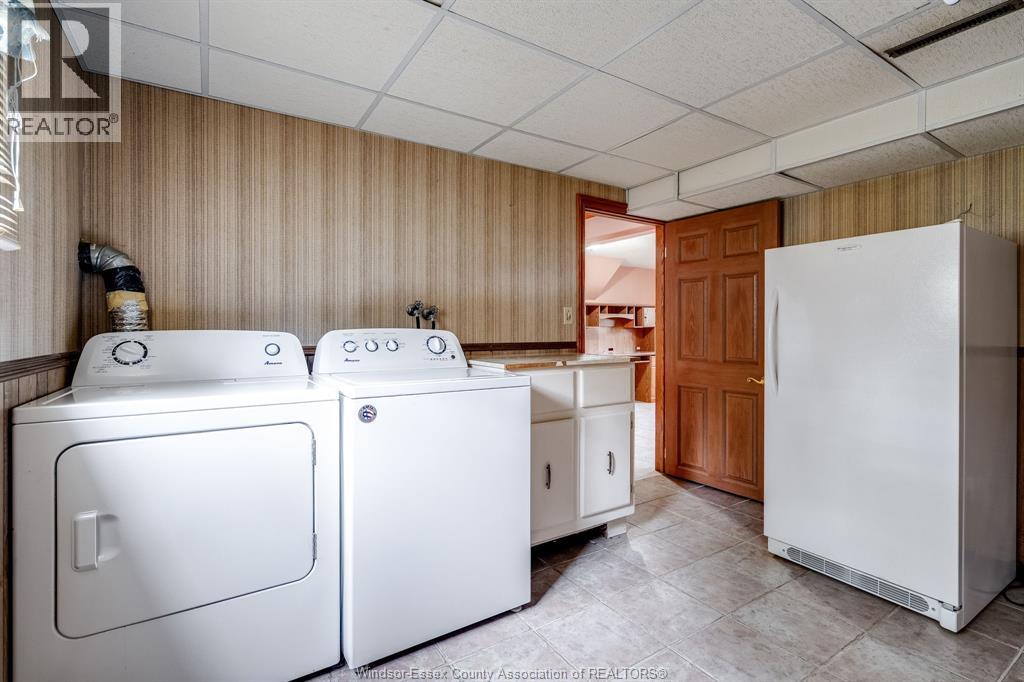
Dishwasher, Dryer, Refrigerator, Stove, Washer |
|
ArchitecturalStyle
|
3 Level |
|
ConstructedDate
|
1974 |
|
ConstructionStyleAttachment
|
Detached |
|
ConstructionStyleSplitLevel
|
Sidesplit |
|
CoolingType
|
Central Air Conditioning |
|
ExteriorFinish
|
Aluminum/vinyl, Brick |
|
FireplaceFuel
|
Gas |
|
FireplacePresent
|
Yes |
|
FireplaceType
|
Insert |
|
FlooringType
|
Ceramic/porcelain, Hardwood |
|
FoundationType
|
Block |
|
HeatingFuel
|
Natural Gas |
|
HeatingType
|
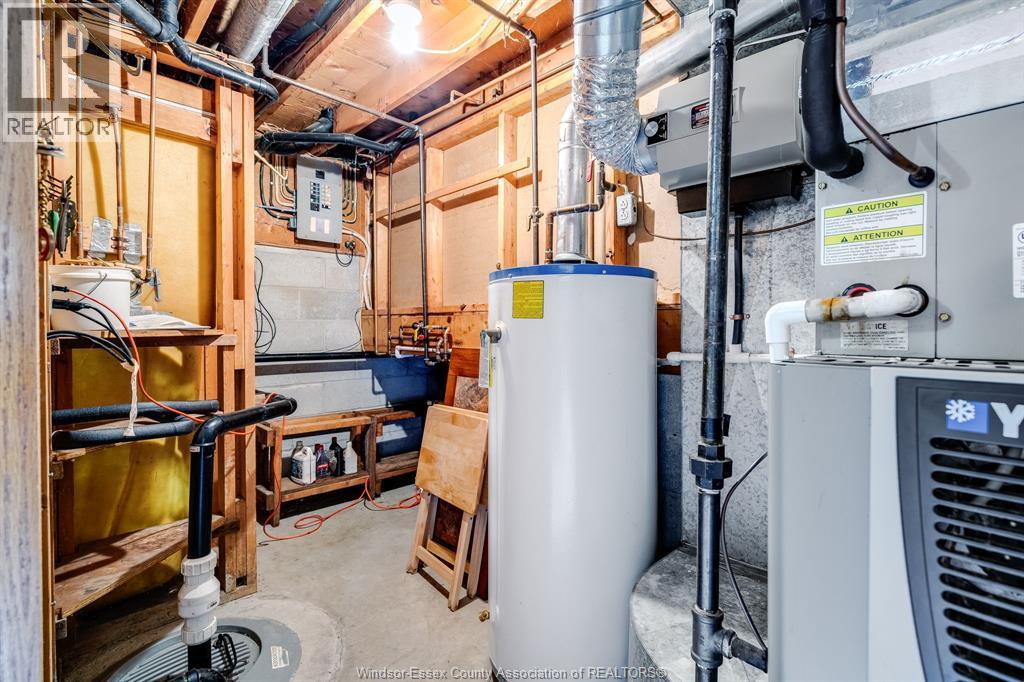
Forced Air, Furnace |
|
Type
|
House |
Parking
|
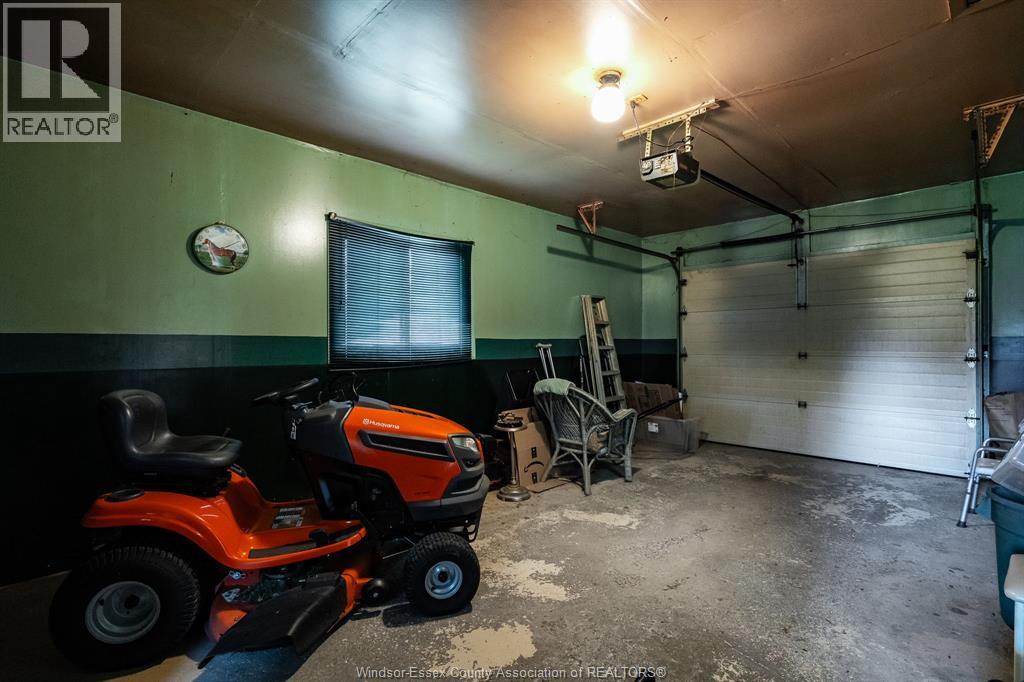
Attached Garage
|
|
|
Garage
|
|
|
Inside Entry
|
|
Land
|
Acreage
|
No |
|
LandscapeFeatures
|
Landscaped |
|
Sewer
|
Septic System |
|
SizeIrregular
|
88 X 150.67 / 0.306 Ac |
|
SizeTotalText
|
88 X 150.67 / 0.306 Ac|0.25- 0.50 Acre |
|
ZoningDescription
|
R4 |
Rooms
| Level |
Type |
Length |
Width |
Dimensions |
|
Second Level |
4pc Bathroom |
|
|
Measurements not available |
|
Second Level |
Bedroom |
|
|
Measurements not available |
|
Second Level |
Bedroom |
|
|
Measurements not available |
|
Second Level |
Primary Bedroom |
|
|
Measurements not available |
|
Lower Level |
3pc Bathroom |
|
|
Measurements not available |
|
Lower Level |
Storage |
|
|
Measurements not available |
|
Lower Level |
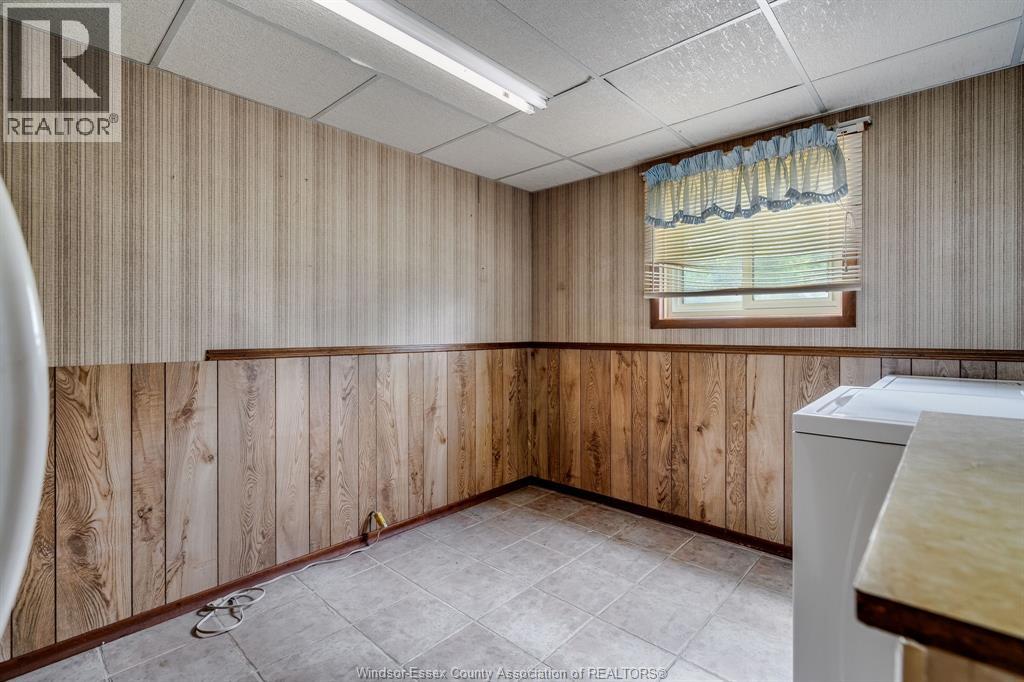
Laundry Room |
|
|
Measurements not available |
|
Lower Level |
Family Room/fireplace |
|
|
Measurements not available |
|
Main Level |
Sunroom |
|
|
Measurements not available |
|
Main Level |
Kitchen |
|
|
Measurements not available |
|
Main Level |
Dining Room |
|
|
Measurements not available |
|
Main Level |
Living Room |
|
|
Measurements not available |
|
Main Level |
Foyer |
|
|
Measurements not available |
https://www.realtor.ca/real-estate/30364358/1379-oxford-ave-kingsville