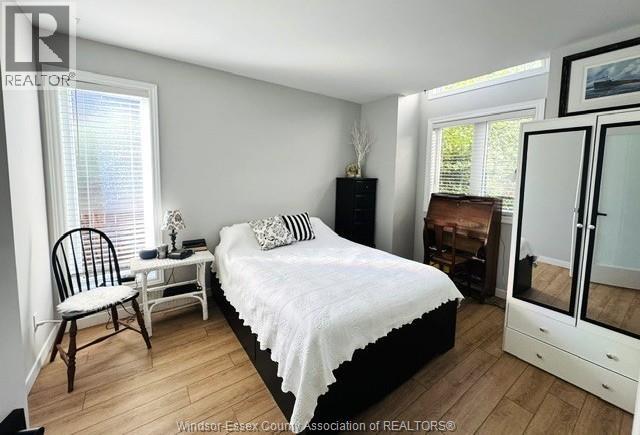
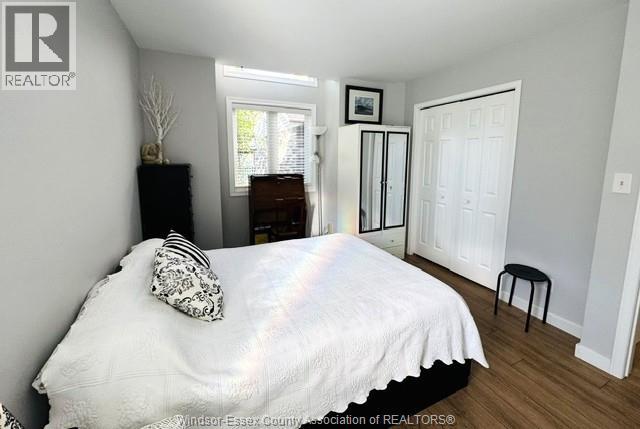
2 Bedroom
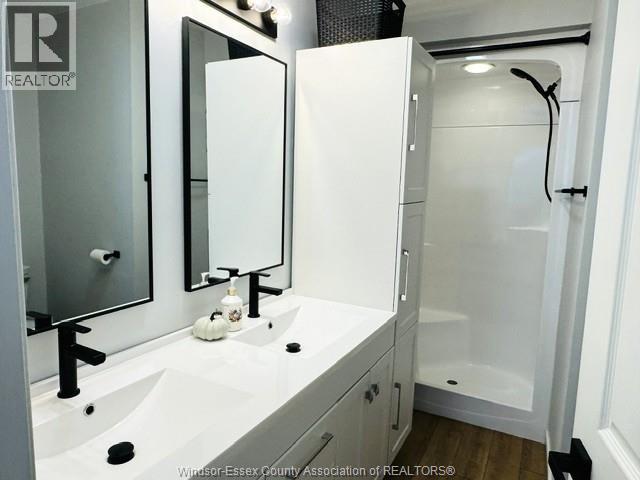
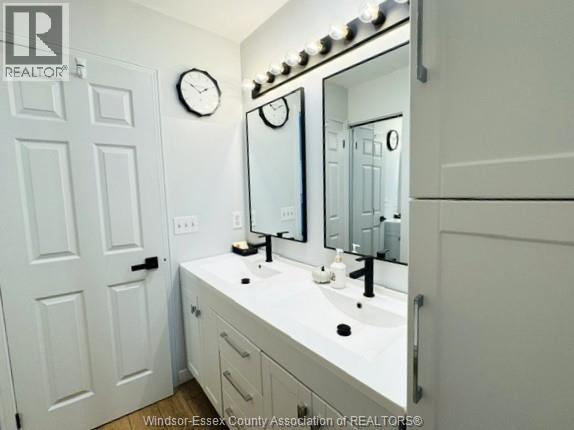
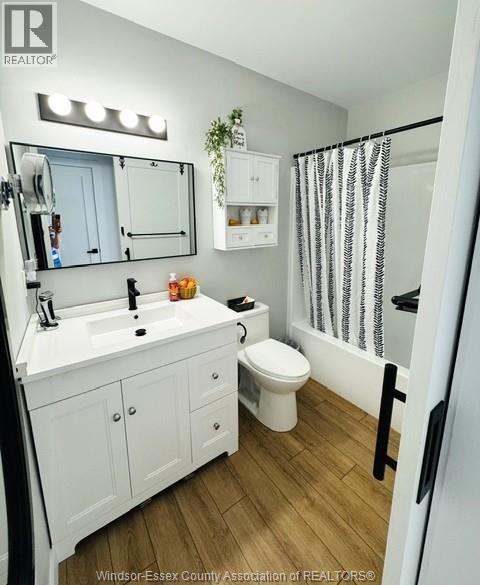
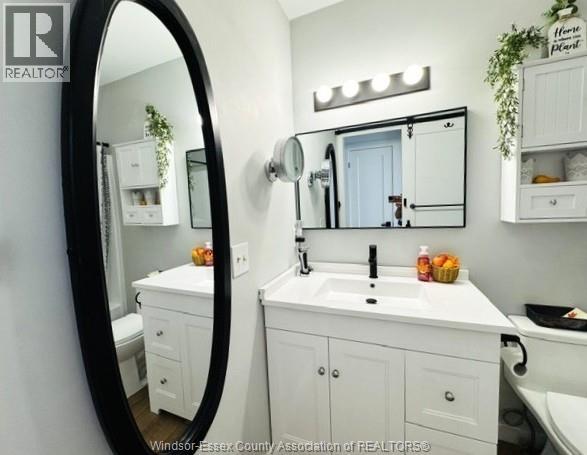
2 Bathroom
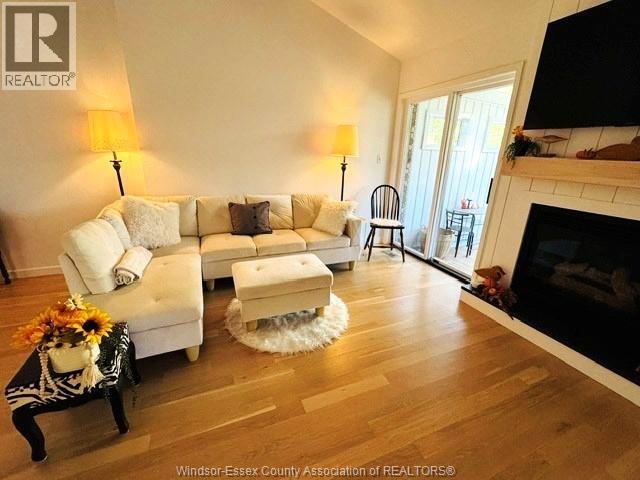
Fireplace
Central Air Conditioning
Forced Air, Furnace
Landscaped
$599,900
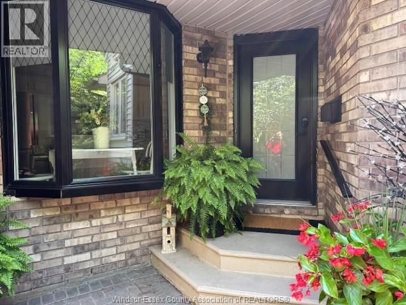
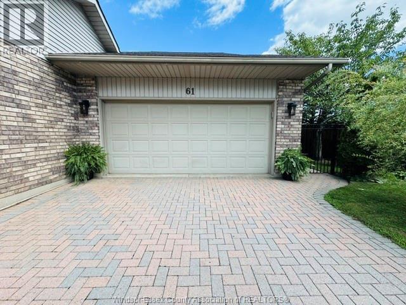
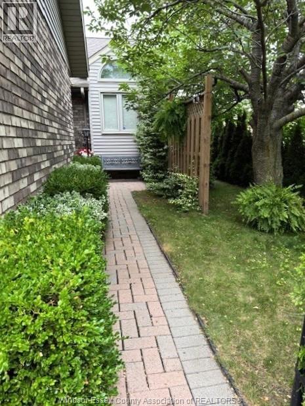
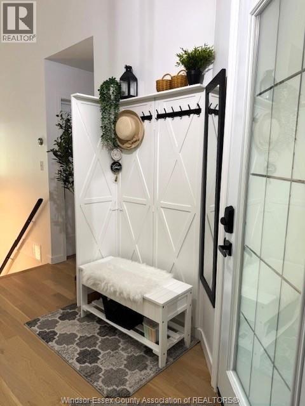
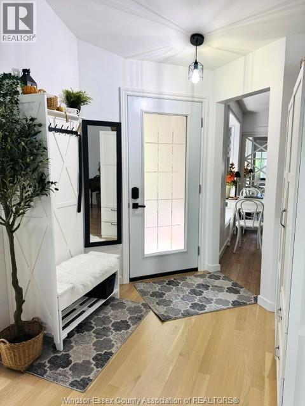
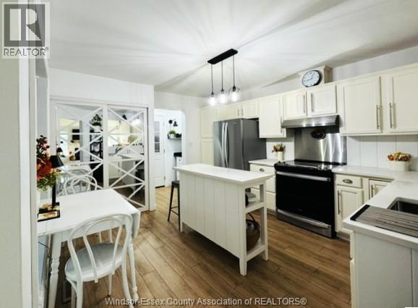
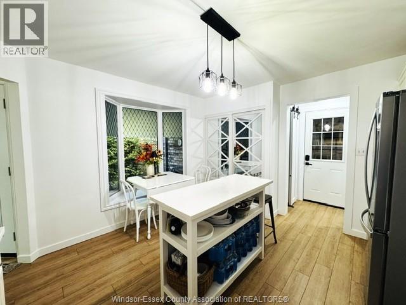
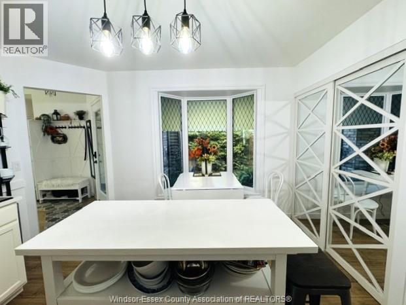
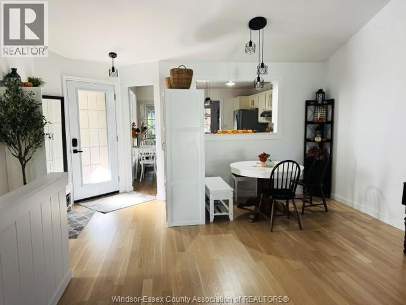
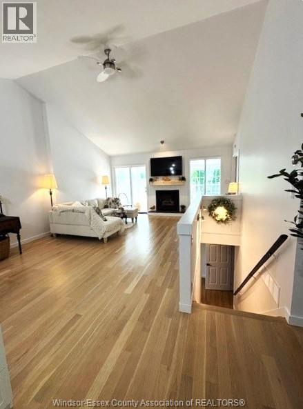
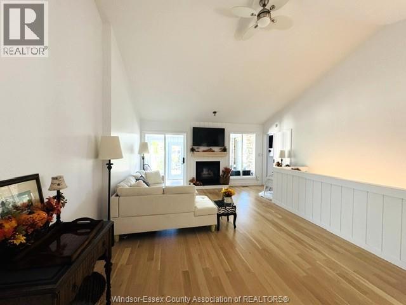
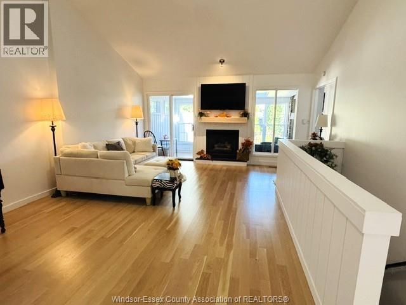
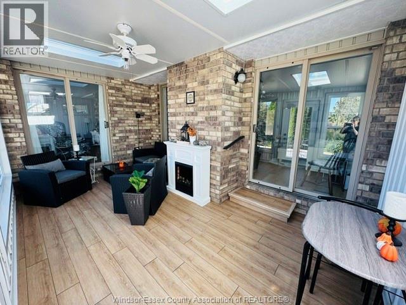
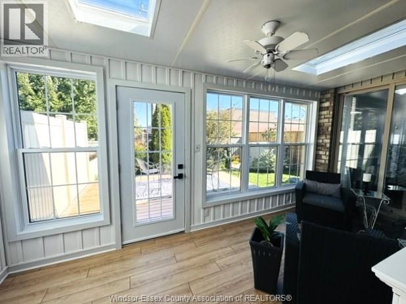
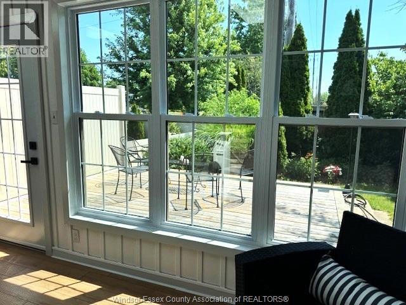
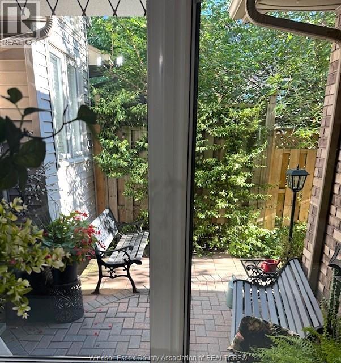
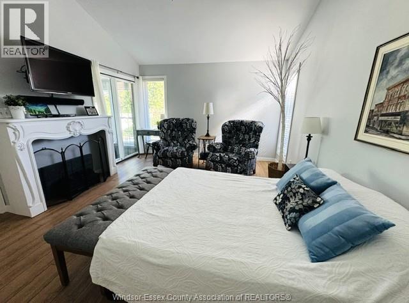
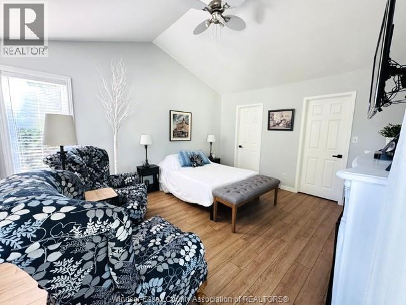
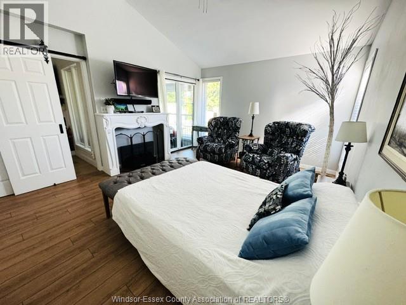
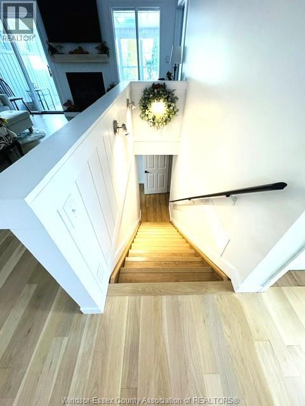
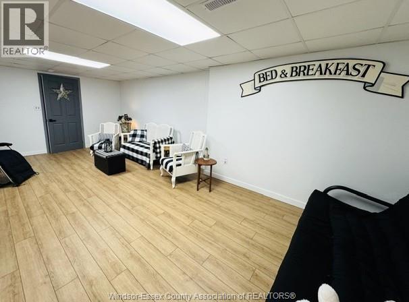
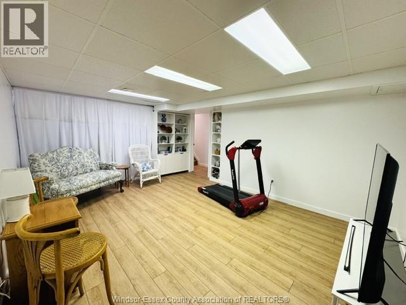
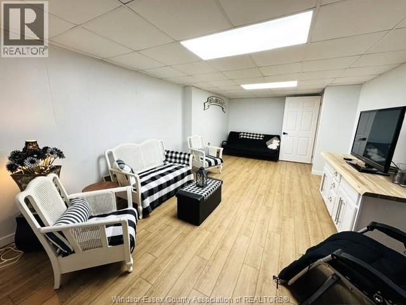
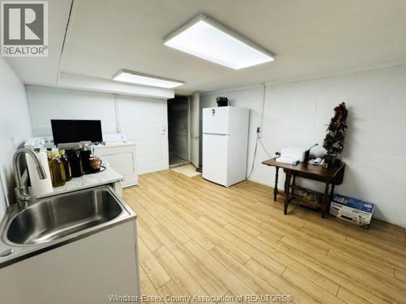
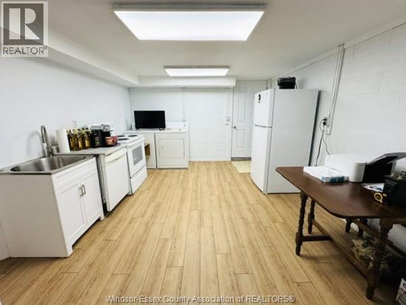
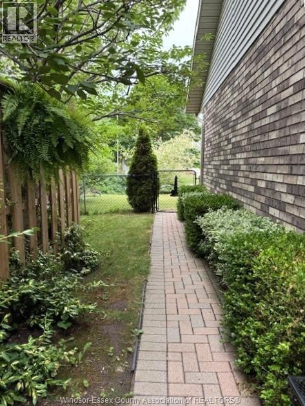
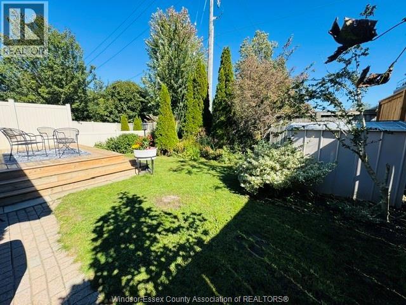
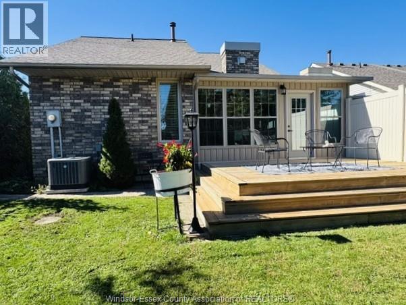
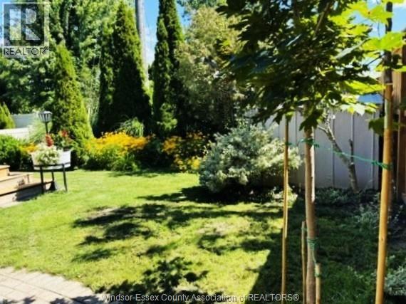
Welcome to 61 Remark Drive Exceptional Living in the Heart of Kingsville! Nestled in one of Kingsville's most desirable neighborhoods, this impressive residence offers the ideal combination of comfort, style, and everyday convenience. From the moment you arrive, the curb appeal sets the stage for a home built for both effortless daily living and memorable entertaining. Featuring a bright & airy layout Generous living spaces filled with natural light, featuring an open-concept flow that seamlessly connects the living room, dining area, and kitchen with a coffee bar. Thoughtfully designed with ample cabinetry, functional counter space, and a layout ideal for everything from quick morning coffees to family dinners. Spacious, well appointed bedrooms, including a generous primary suite with ample closet space. Mostly finished lower level with versatile extra space perfect for a cozy family room, home office, gym, or even create another living space for a family member or to generate income. Step outside into a private backyard oasis, perfect for summer barbecues, gardening, or relaxing under the open sky. Just minutes from downtown Kingsville's vibrant food and wine scene, parks, top-rated schools, walking trails, and the shores of Lake Erie, For a small family or if you are looking to downsize, Kingsville is a vibrant community to settle into, 61 Remark Drive offers a turnkey lifestyle Schedule your private showing today and discover everything this wonderful property has to offer! (id:52874)
Property Details
|
MLS® Number
|
26024636 |
|
Property Type
|
Single Family |
|
Features
|
Double Width Or More Driveway, Concrete Driveway, Finished Driveway, Front Driveway |
Building
|
BathroomTotal
|
2 |
|
BedroomsAboveGround
|
2 |
|
BedroomsTotal
|
2 |
|
Appliances
|
Dishwasher, Dryer, Refrigerator, Stove, Washer |
|
ConstructedDate
|
1993 |
|
ConstructionStyleAttachment
|
Attached |
|
CoolingType
|
Central Air Conditioning |
|
ExteriorFinish
|
Aluminum/vinyl, Brick |
|
FireplaceFuel
|
Gas |
|
FireplacePresent
|
Yes |
|
FireplaceType
|
Direct Vent |
|
FlooringType
|
Hardwood, Cushion/lino/vinyl |
|
FoundationType
|
Block |
|
HeatingFuel
|
Natural Gas |
|
HeatingType
|
Forced Air, Furnace |
|
Type
|
Row / Townhouse |
Parking
|
Attached Garage
|
|
|
Garage
|
|
|
Inside Entry
|
|
Land
|
Acreage
|
No |
|
FenceType
|
Fence |
|
LandscapeFeatures
|
Landscaped |
|
SizeIrregular
|
38 X 140 Ft |
|
SizeTotalText
|
38 X 140 Ft |
|
ZoningDescription
|
R3 |
Rooms
| Level |
Type |
Length |
Width |
Dimensions |
|
Lower Level |
Other |
|
|
Measurements not available |
|
Lower Level |
Utility Room |
|
|
Measurements not available |
|
Lower Level |
Storage |
|
|
Measurements not available |
|
Lower Level |
Family Room |
|
|
Measurements not available |
|
Main Level |
4pc Bathroom |
|
|
Measurements not available |
|
Main Level |
4pc Ensuite Bath |
|
|
Measurements not available |
|
Main Level |
Sunroom |
|
|
Measurements not available |
|
Main Level |
Primary Bedroom |
|
|
Measurements not available |
|
Main Level |
Bedroom |
|
|
Measurements not available |
|
Main Level |
Living Room/fireplace |
|
|
Measurements not available |
|
Main Level |
Dining Room |
|
|
Measurements not available |
|
Main Level |
Eating Area |
|
|
Measurements not available |
|
Main Level |
Laundry Room |
|
|
Measurements not available |
|
Main Level |
Kitchen |
|
|
Measurements not available |
|
Main Level |
Foyer |
|
|
Measurements not available |
https://www.realtor.ca/real-estate/30370655/61-remark-drive-kingsville