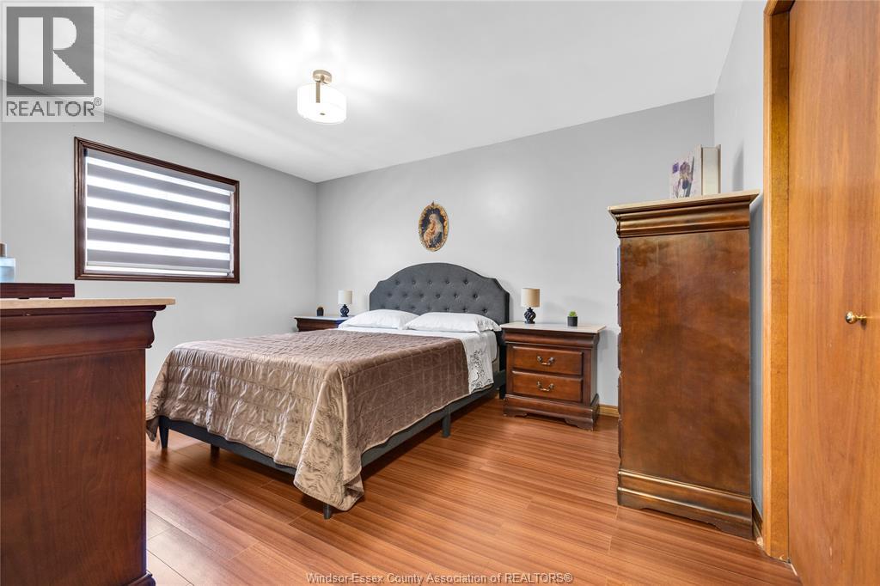
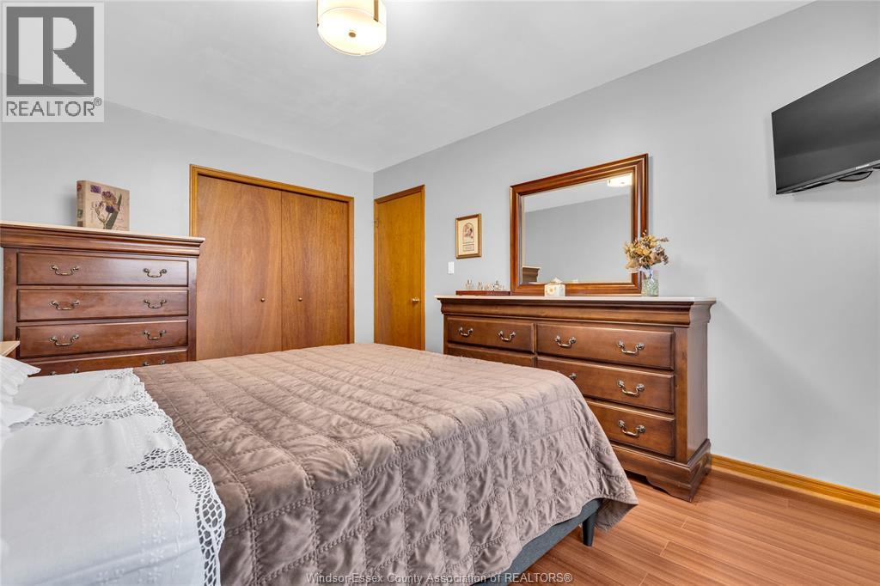
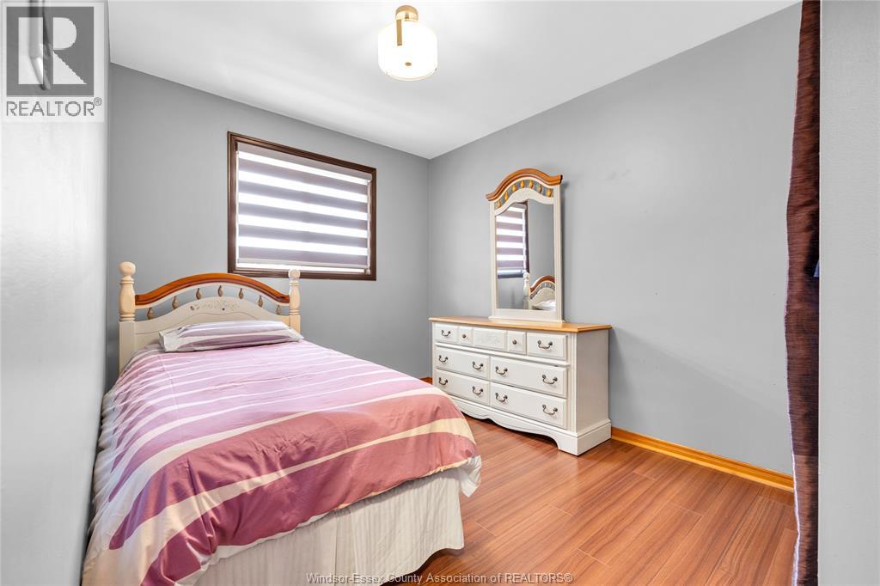
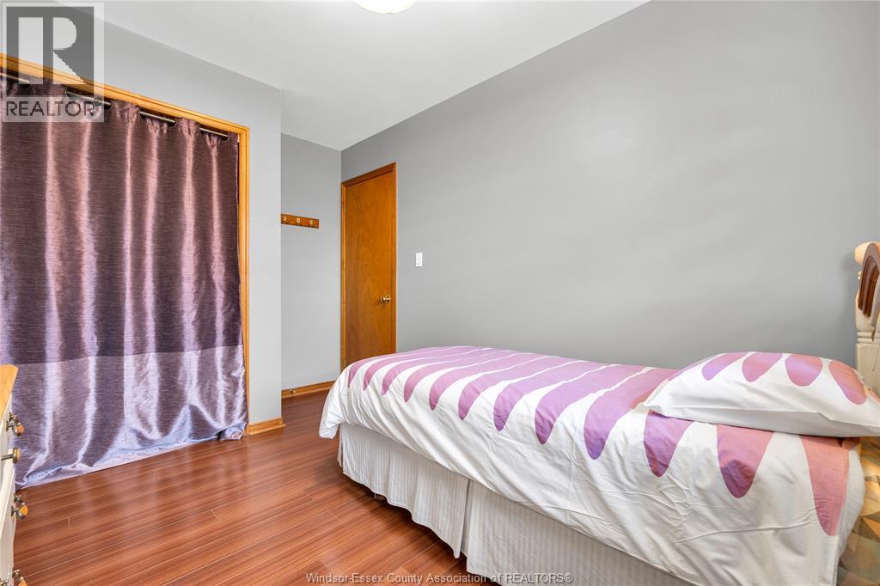
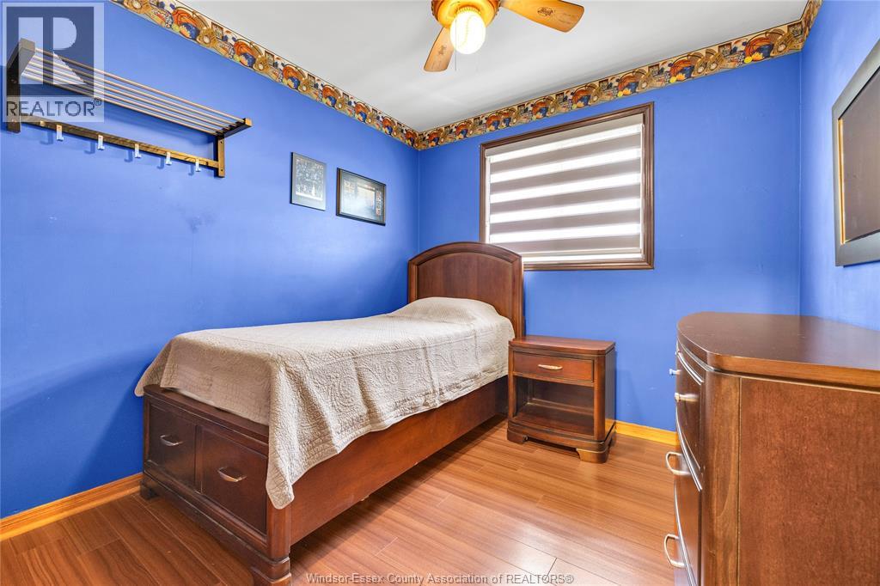
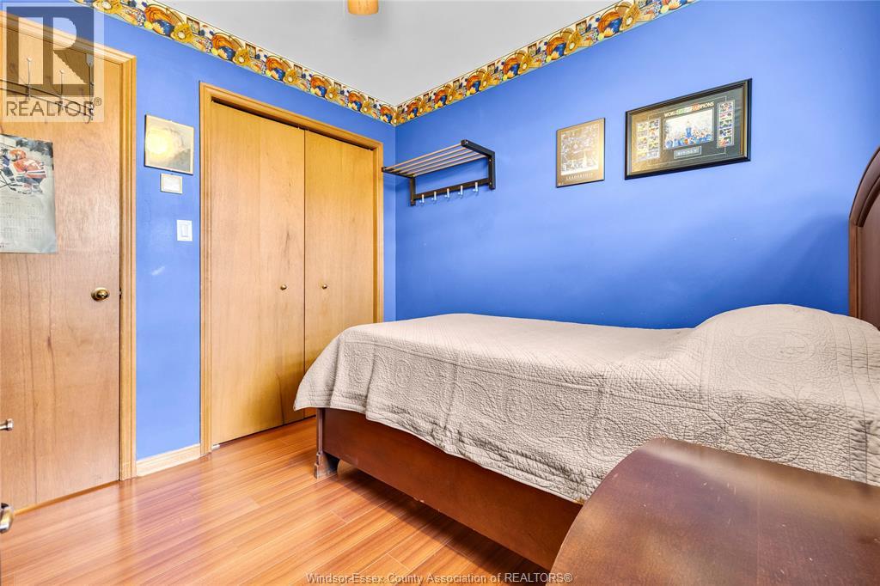
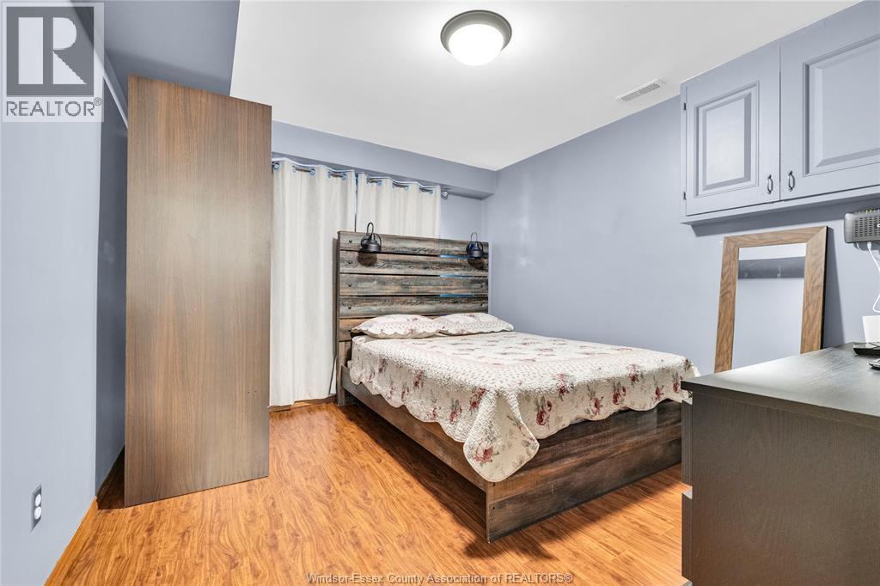
4 Bedroom
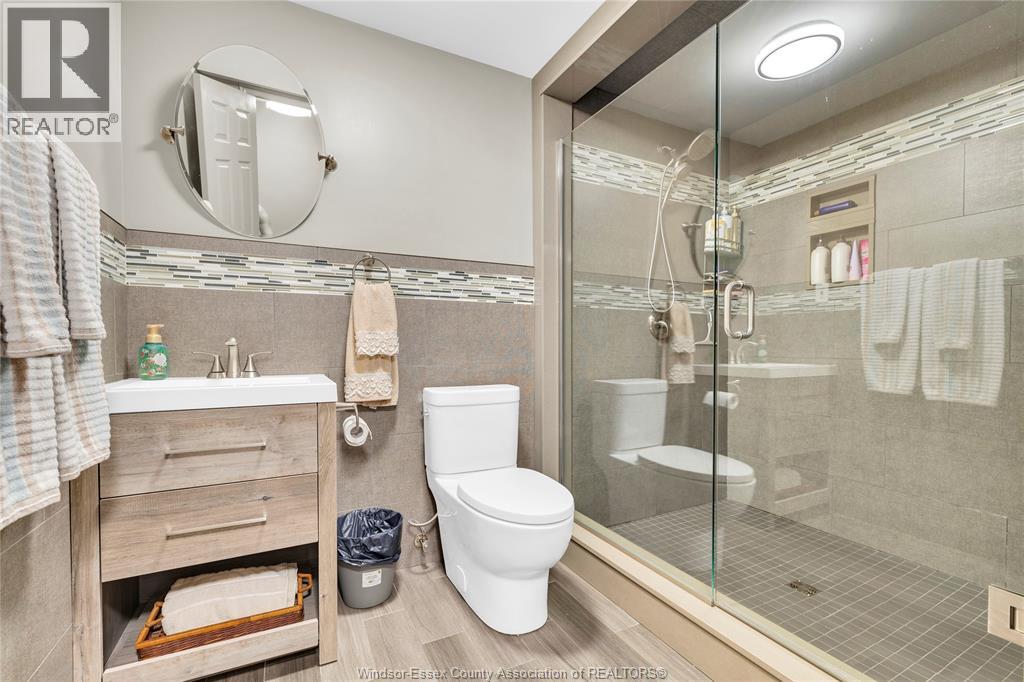
2 Bathroom
Raised Ranch
Fireplace
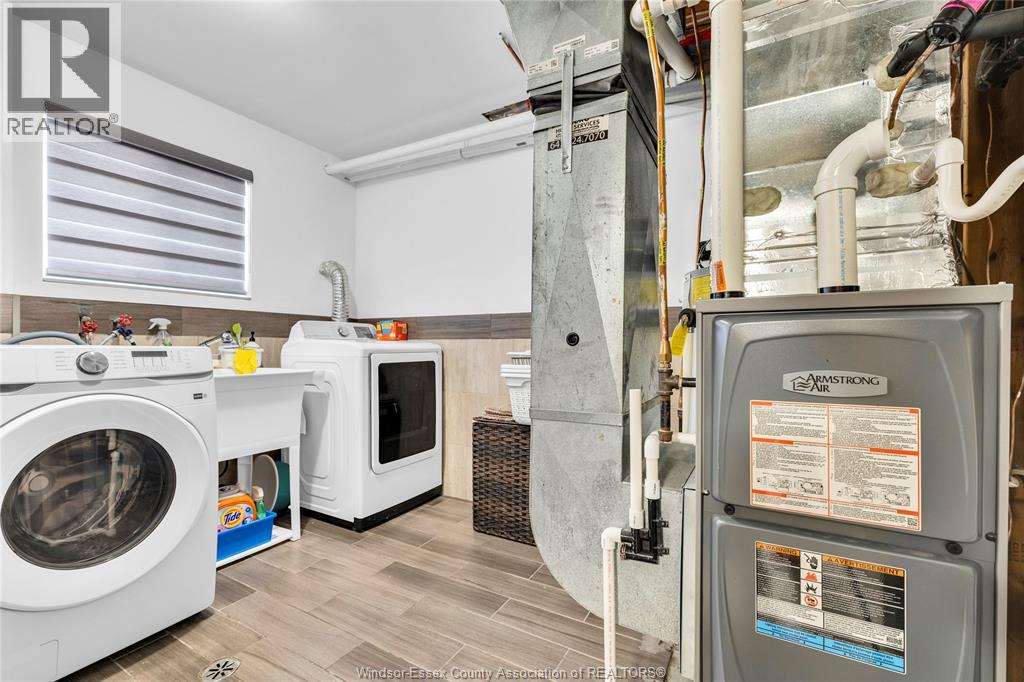
Forced Air, Furnace
$649,000
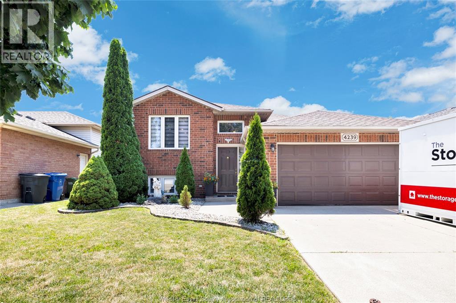
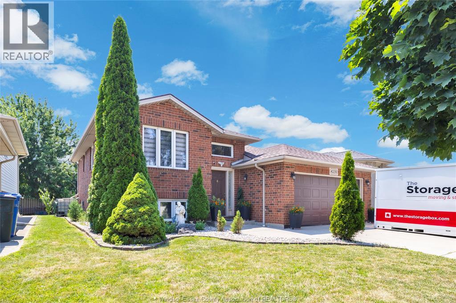
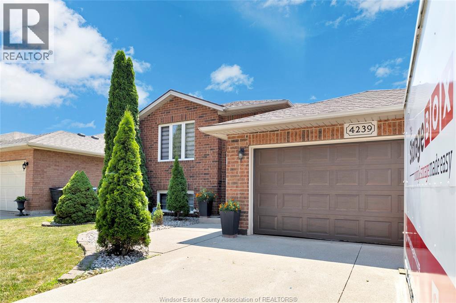
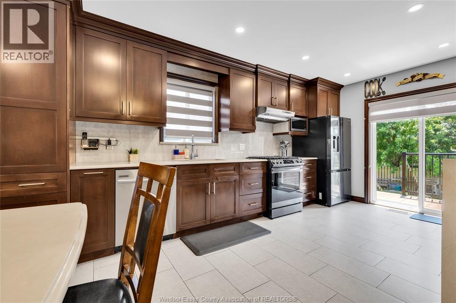
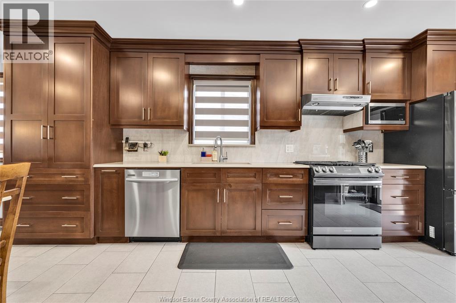
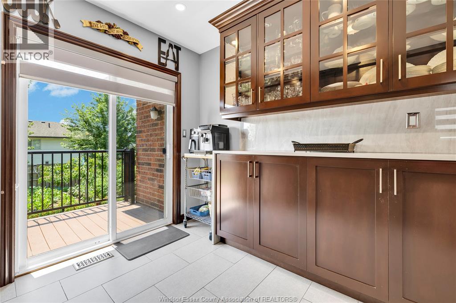
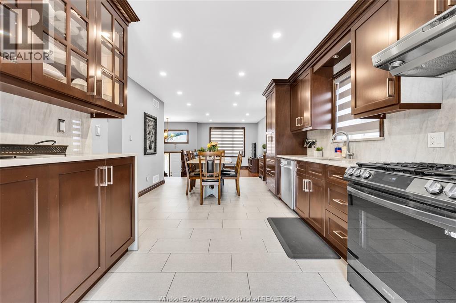
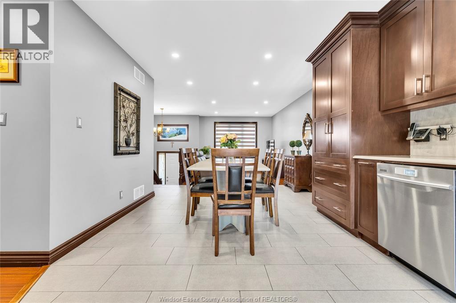
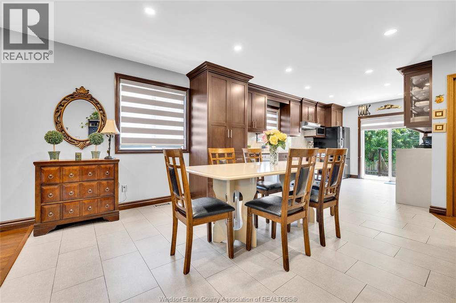
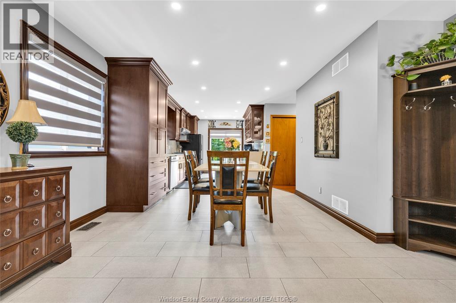
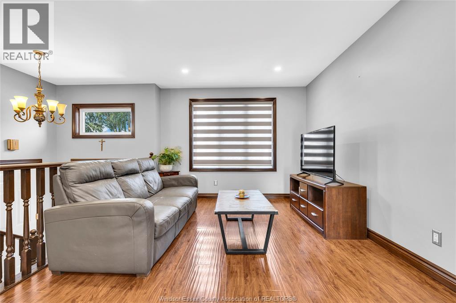
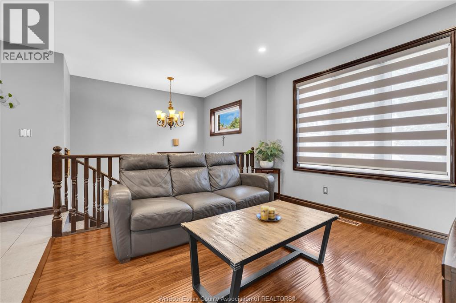
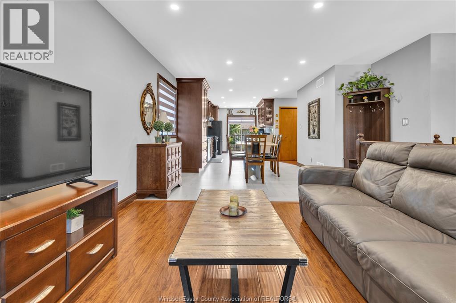
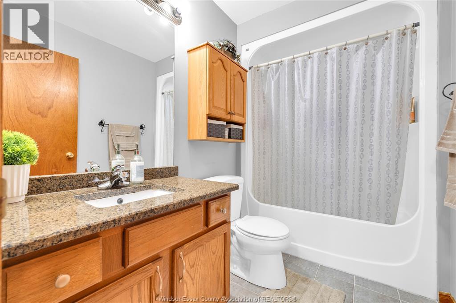
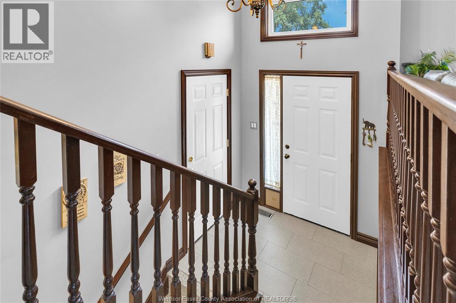
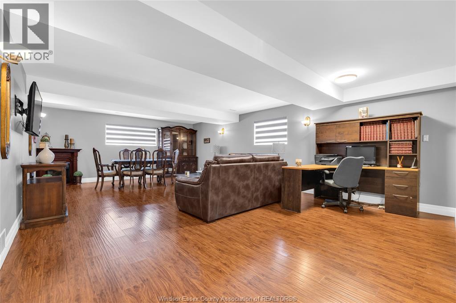
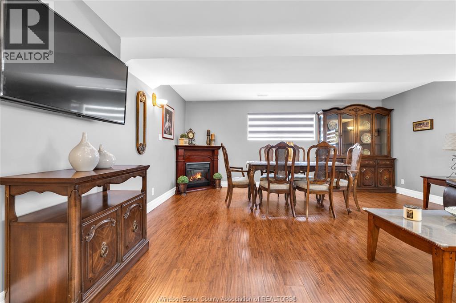
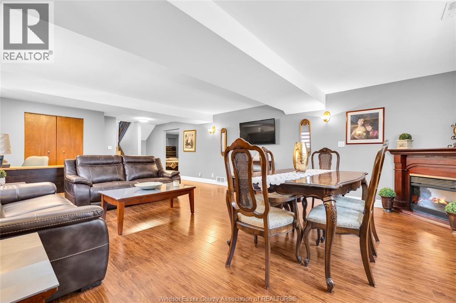
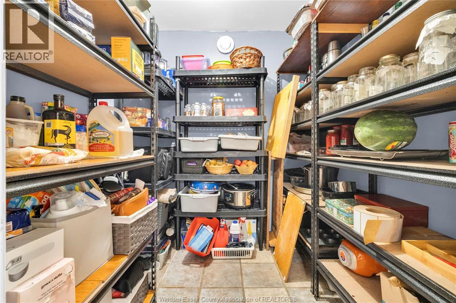
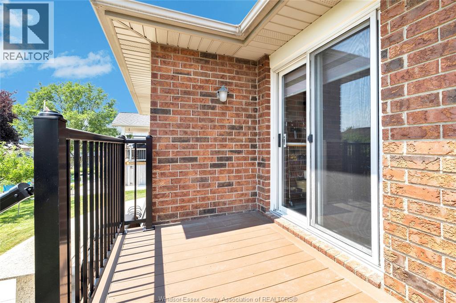
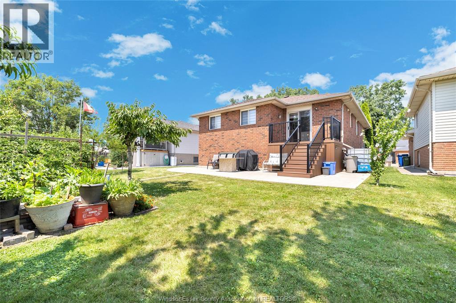
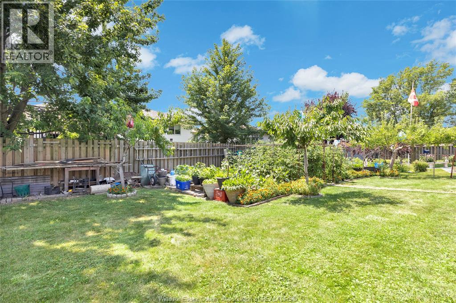
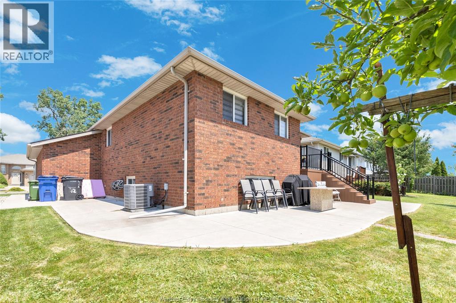
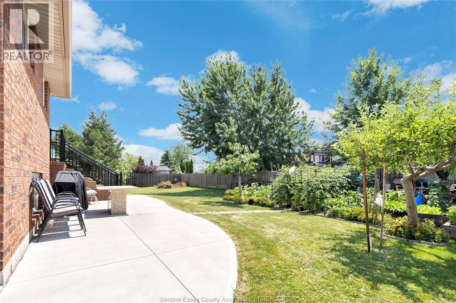
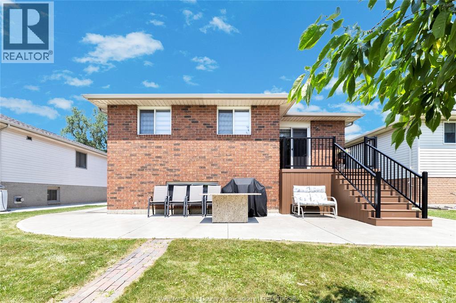
Beautifully finished top to bottom raised ranch in a sought-after south Windsor location! This move-in ready home boasts an enormous chef’s kitchen inspired and designed by an Italian cooking Nonna — perfect for entertaining and family gatherings. Elegant granite staircase creates a grand first impression, while updated bathrooms, flooring, and fresh paint add modern style throughout. Major updates include roof (2019), furnace (2022) A/C (2025), HWT (2013), appliances 2022-2023, large composite deck (2024), and huge cement pad & front porch (2023). Fully finished and meticulously maintained, this stunning home is conveniently located close to schools, shopping, parks, and main arteries. A true turnkey property offering style, comfort, and quality upgrades throughout! (id:52874)
Property Details
|
MLS® Number
|
26024650 |
|
Property Type
|
Single Family |
|
Features
|
Double Width Or More Driveway, Concrete Driveway, Finished Driveway |
Building
|
BathroomTotal
|
2 |
|
BedroomsAboveGround
|
3 |
|
BedroomsBelowGround
|
1 |
|
BedroomsTotal
|
4 |
|
ArchitecturalStyle
|
Raised Ranch |
|
ConstructedDate
|
2000 |
|
ConstructionStyleAttachment
|
Detached |
|
ExteriorFinish
|
Brick |
|
FireplaceFuel
|
Electric |
|
FireplacePresent
|
Yes |
|
FireplaceType
|
Insert |
|
FlooringType
|
Ceramic/porcelain, Hardwood, Laminate, Marble |
|
FoundationType
|
Concrete |
|
HeatingFuel
|
Natural Gas |
|
HeatingType
|
Forced Air, Furnace |
|
Type
|
House |
Parking
Land
|
Acreage
|
No |
|
SizeIrregular
|
49.41 X 115.27 Ft |
|
SizeTotalText
|
49.41 X 115.27 Ft |
|
ZoningDescription
|
R1.31 |
Rooms
| Level |
Type |
Length |
Width |
Dimensions |
|
Lower Level |
4pc Bathroom |
|
|
Measurements not available |
|
Lower Level |
Office |
|
|
Measurements not available |
|
Lower Level |
Laundry Room |
|
|
Measurements not available |
|
Lower Level |
Living Room/fireplace |
|
|
Measurements not available |
|
Lower Level |
Bedroom |
|
|
Measurements not available |
|
Main Level |
4pc Bathroom |
|
|
Measurements not available |
|
Main Level |
Dining Room |
|
|
Measurements not available |
|
Main Level |
Living Room |
|
|
Measurements not available |
|
Main Level |
Foyer |
|
|
Measurements not available |
|
Main Level |
Bedroom |
|
|
Measurements not available |
|
Main Level |
Bedroom |
|
|
Measurements not available |
|
Main Level |
Bedroom |
|
|
Measurements not available |
|
Main Level |
Kitchen |
|
|
Measurements not available |
https://www.realtor.ca/real-estate/30370953/4239-marlo-windsor