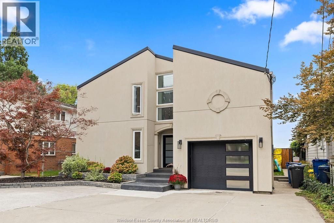
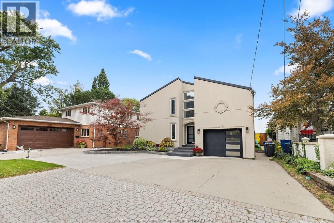
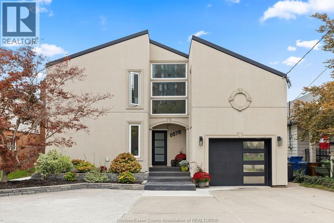
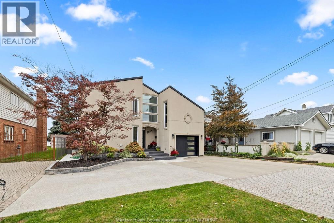
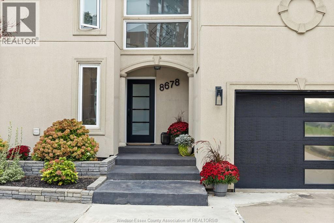
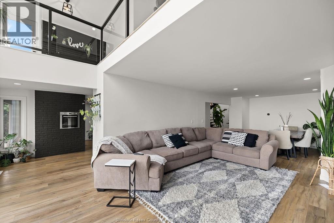
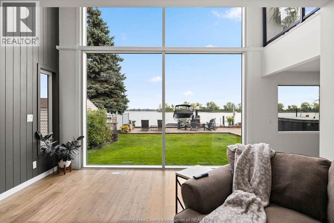
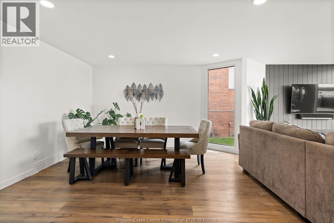
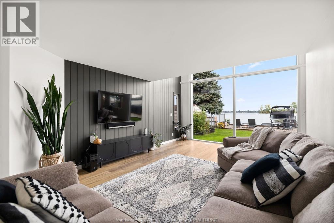
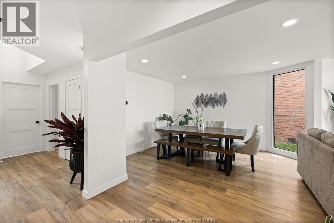
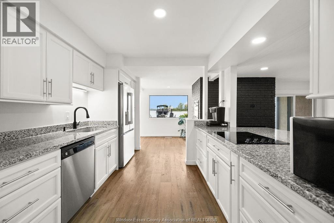
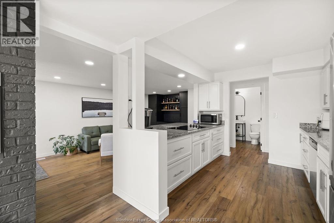
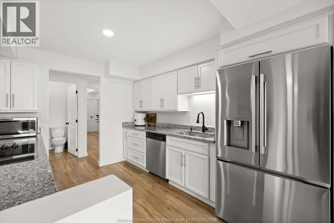
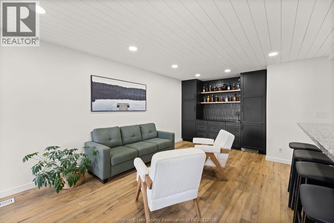
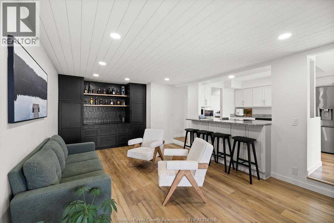
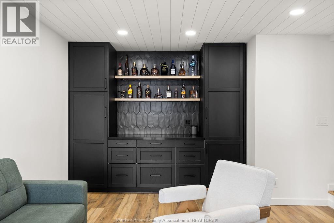
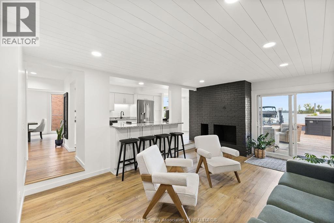
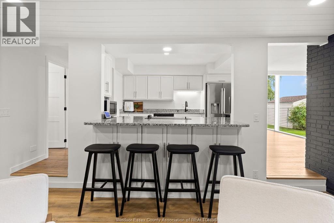
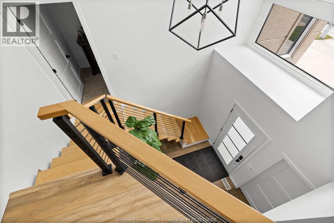
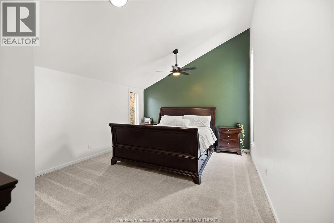
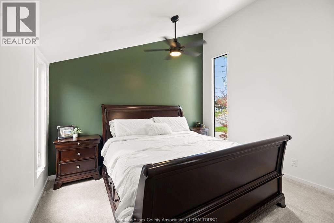
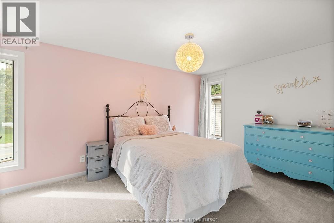
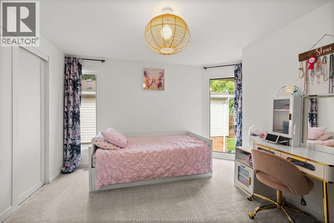
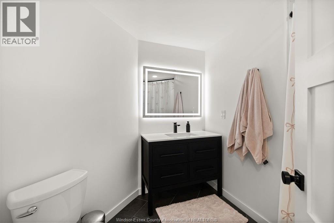
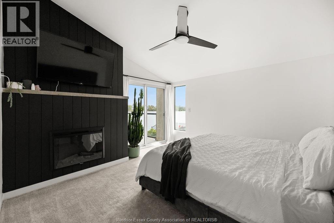
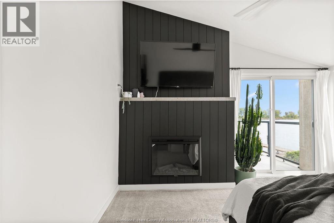
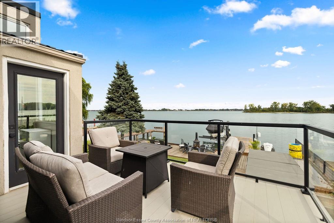
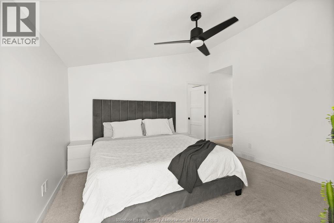
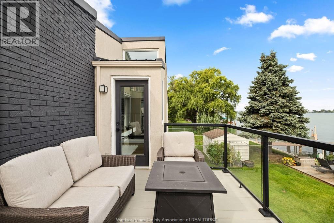
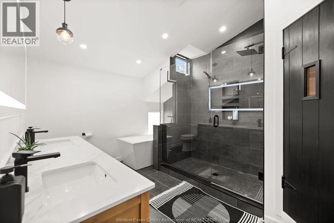
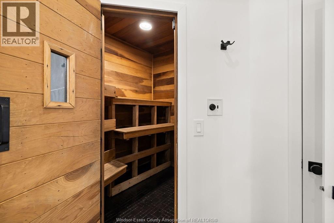
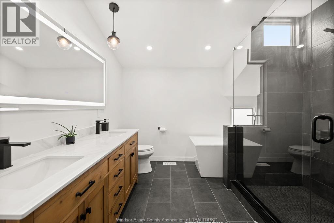
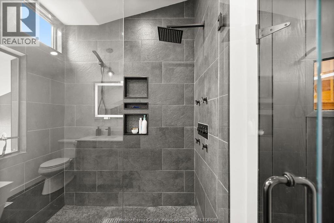
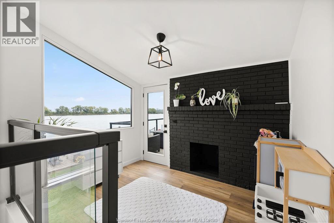
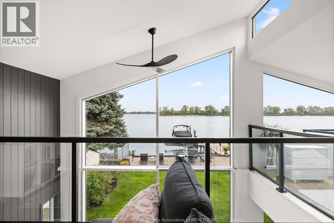
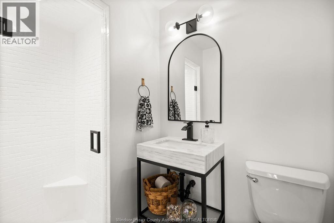
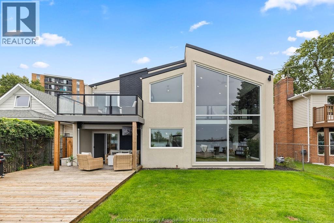
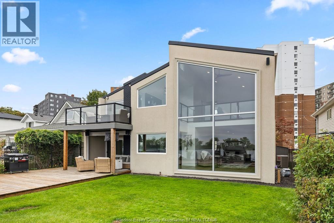
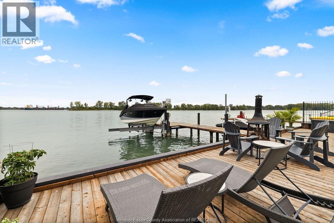
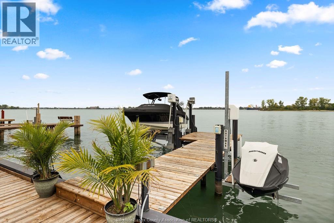
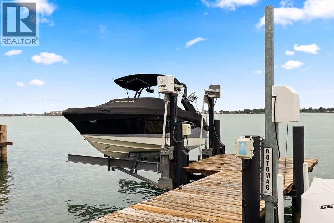
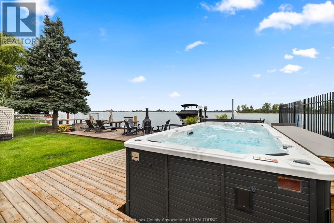
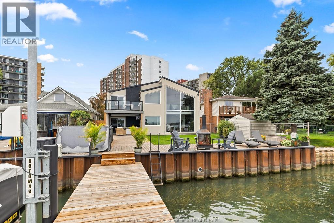
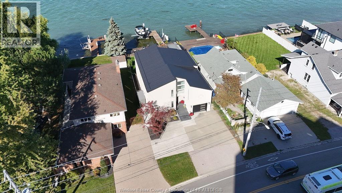
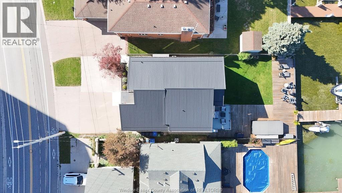
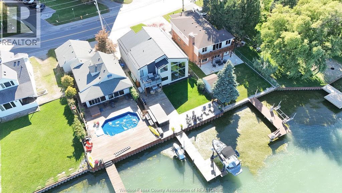
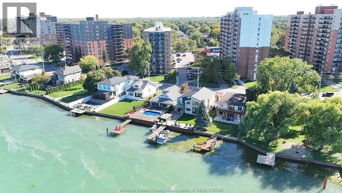
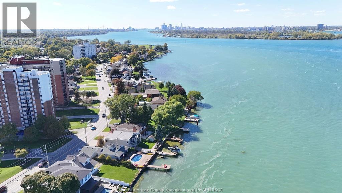
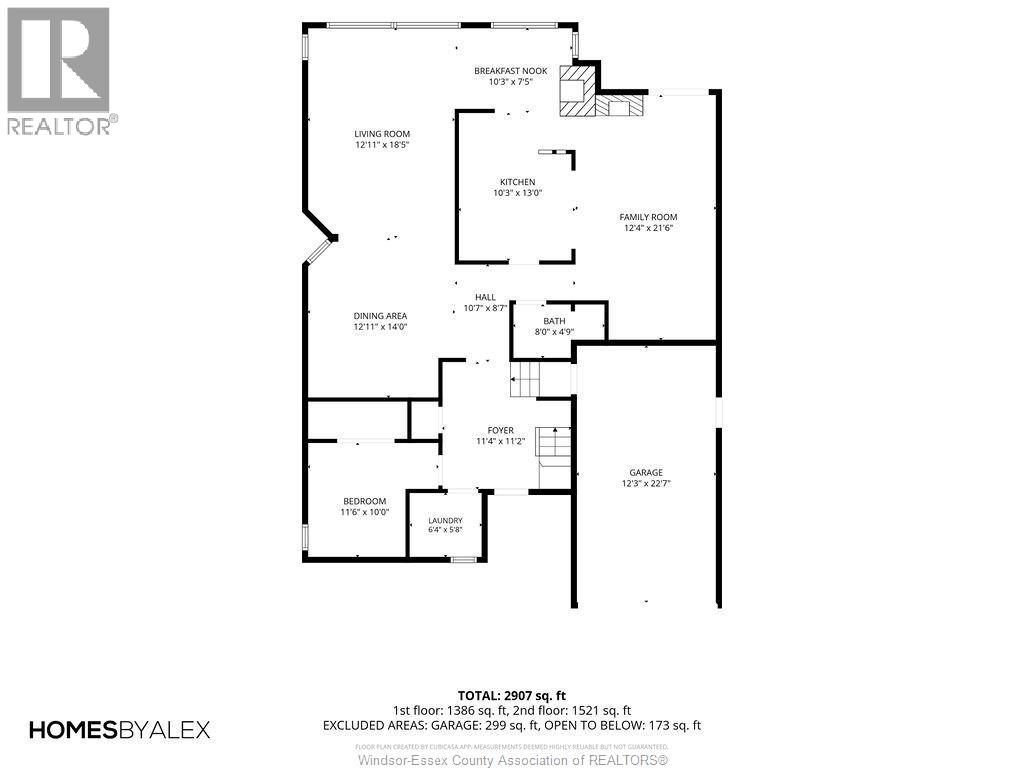
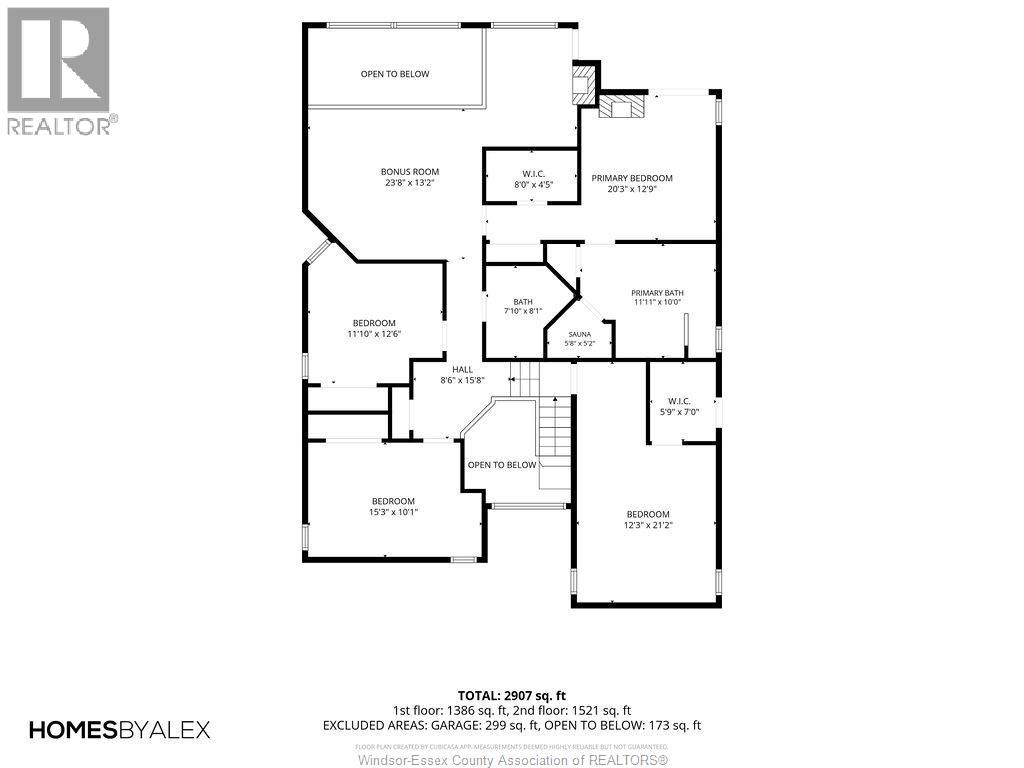
Welcome to an exceptional Lake St. Clair waterfront retreat at 8678 Riverside Dr East, perfectly positioned directly across from picturesque Peche Island. This fully updated two-storey dream home offers an unparalleled combination of luxury, comfort and resort-style living, with breathtaking lake views and an entertainer's paradise both inside and out. Featuring 5 bedrooms and 3 beautifully renovated bathrooms, this stunning residence has been thoughtfully updated throughout, The primary suite is a true private retreat, complete with a spa-inspired ensuite featuring a sauna and a private balcony overlooking the water. Enjoy spectacular sunrises, lake breezes and panoramic waterfront views from multiple areas of the home. The outdoor space is equally impressive, designed for year-round enjoyment and effortless entertaining. Relax in the new swim spa, spend summer days on the water, or entertain family and friends along the shoreline. Boaters will appreciate the 10,000-lb deep-water boat lift and dedicated jet ski lift, providing exceptional waterfront convenience. Major updates include a new seawall, new metal roof, new windows and doors, new furnace and A/C, and completely remodelled bathrooms. With its premier waterfront setting, extensive renovations, incredible views and exceptional outdoor amenities, this is a rare opportunity to own a truly turnkey Lake St. Clair lifestyle property directly across from Peche Island. Contact listing agent for your private viewing. (id:52874)
1:00 pm
Ends at:3:00 pm
1:00 pm
Ends at:3:00 pm
| MLS® Number | 26024669 |
| Property Type | Single Family |
| Features | Concrete Driveway, Finished Driveway, Front Driveway |
| PoolType | Above Ground Pool |
| WaterFrontType | Waterfront |
| BathroomTotal | 3 |
| BedroomsAboveGround | 5 |
| BedroomsTotal | 5 |
| Appliances | Dishwasher, Dryer, Refrigerator, Stove, Washer |
| ConstructedDate | 1981 |
| ConstructionStyleAttachment | Detached |
| CoolingType | Central Air Conditioning |
| ExteriorFinish | Concrete/stucco |
| FlooringType | Carpeted, Ceramic/porcelain, Cushion/lino/vinyl |
| FoundationType | Concrete |
| HalfBathTotal | 1 |
| HeatingFuel | Natural Gas |
| HeatingType | Floor Heat, Forced Air, Furnace |
| StoriesTotal | 2 |
| Type | House |
| Attached Garage | |
| Garage |
| Acreage | No |
| FenceType | Fence |
| LandscapeFeatures | Landscaped |
| SizeIrregular | 46.5 X Irreg |
| SizeTotalText | 46.5 X Irreg |
| ZoningDescription | Res |
| Level | Type | Length | Width | Dimensions |
|---|---|---|---|---|
| Second Level | 3pc Bathroom | Measurements not available | ||
| Second Level | 5pc Ensuite Bath | Measurements not available | ||
| Second Level | Family Room | Measurements not available | ||
| Second Level | Bedroom | Measurements not available | ||
| Second Level | Bedroom | Measurements not available | ||
| Second Level | Bedroom | Measurements not available | ||
| Second Level | Primary Bedroom | Measurements not available | ||
| Main Level | 2pc Bathroom | Measurements not available | ||
| Main Level | Family Room | Measurements not available | ||
| Main Level | Office | Measurements not available | ||
| Main Level | Laundry Room | Measurements not available | ||
| Main Level | Kitchen | Measurements not available | ||
| Main Level | Dining Room | Measurements not available | ||
| Main Level | Living Room | Measurements not available |
https://www.realtor.ca/real-estate/30371424/8678-riverside-drive-windsor
Contact us for more information

The trademarks REALTOR®, REALTORS®, and the REALTOR® logo are controlled by The Canadian Real Estate Association (CREA) and identify real estate professionals who are members of CREA. The trademarks MLS®, Multiple Listing Service® and the associated logos are owned by The Canadian Real Estate Association (CREA) and identify the quality of services provided by real estate professionals who are members of CREA. The trademark DDF® is owned by The Canadian Real Estate Association (CREA) and identifies CREA's Data Distribution Facility (DDF®)