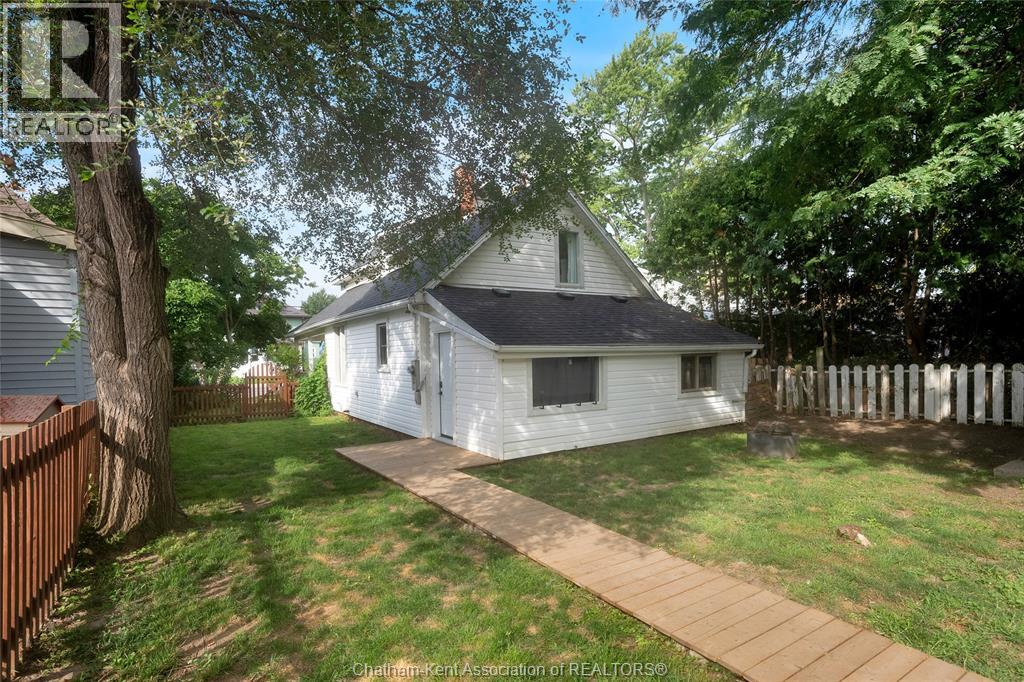
3 Bedroom
1 Bathroom
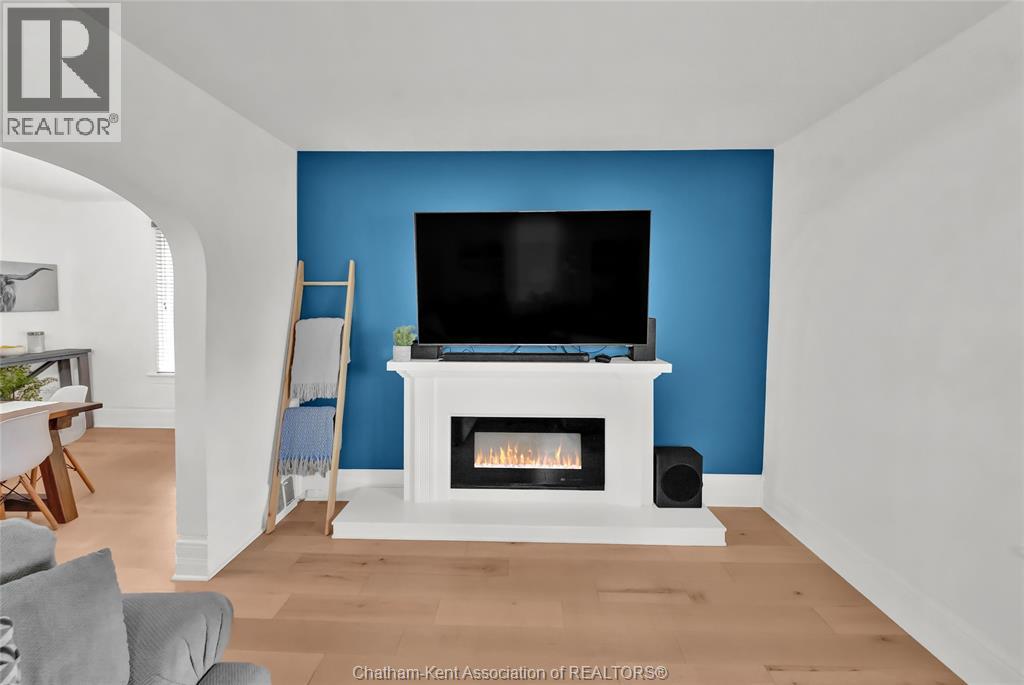
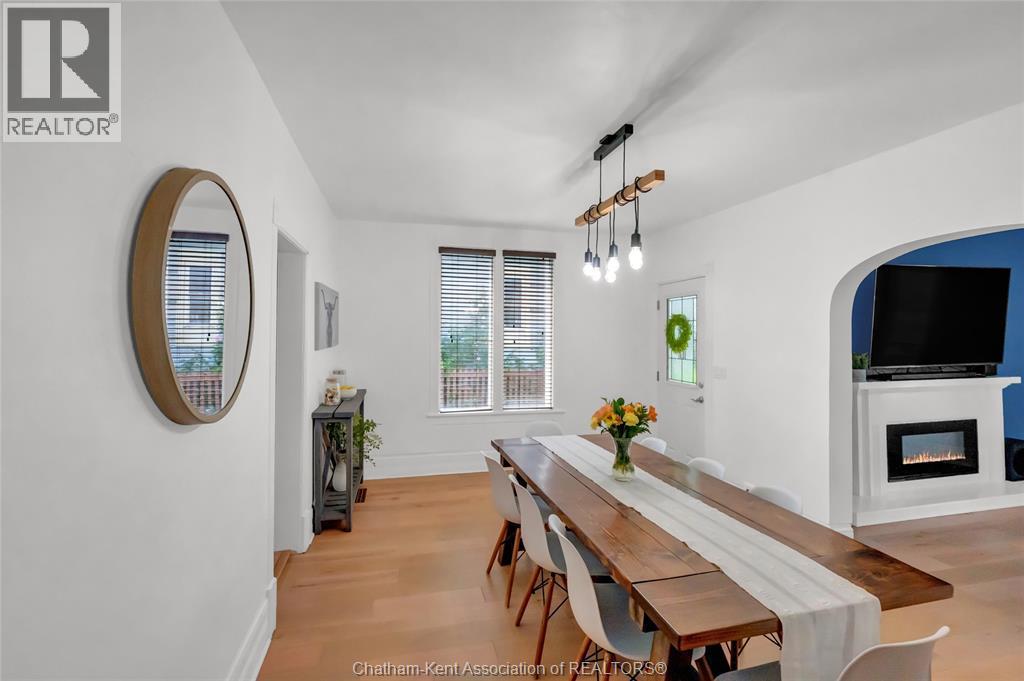
Fireplace
Fully Air Conditioned
Forced Air, Furnace
$2,100 Monthly
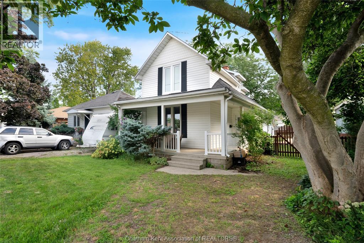
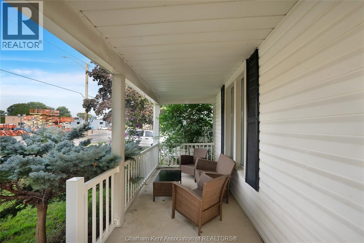
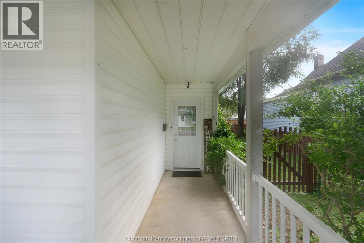
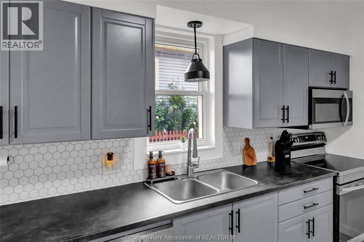
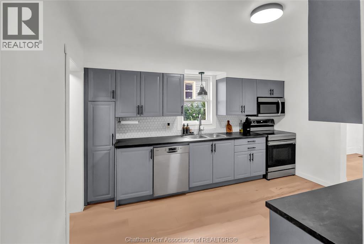
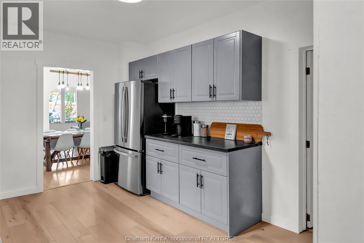
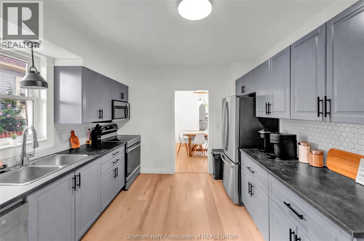
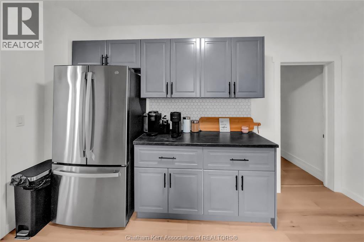
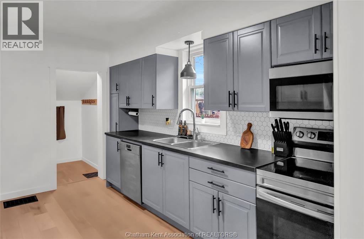
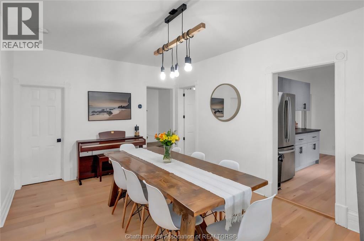
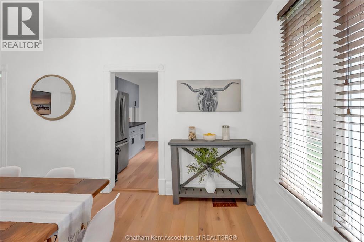
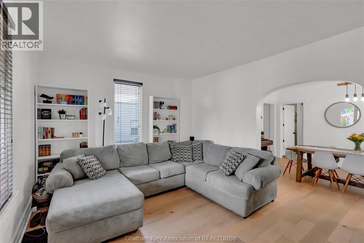
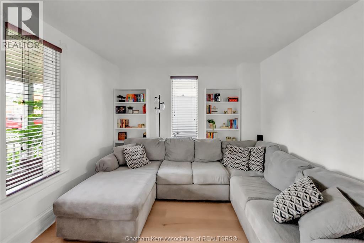
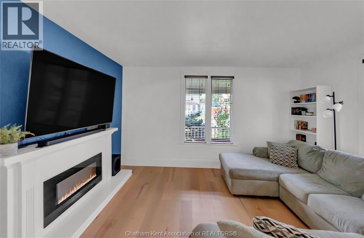
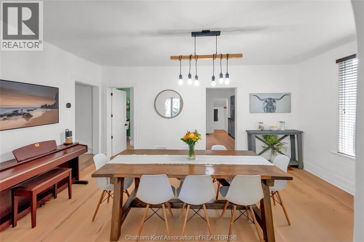
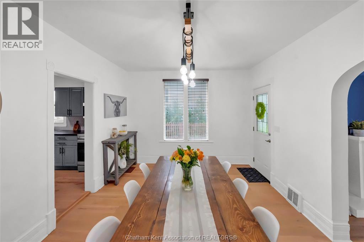
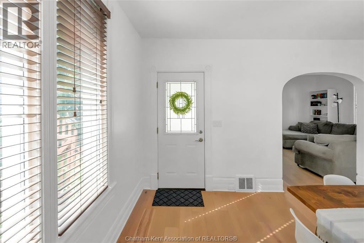
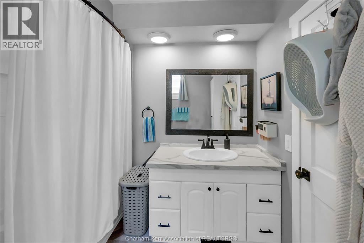
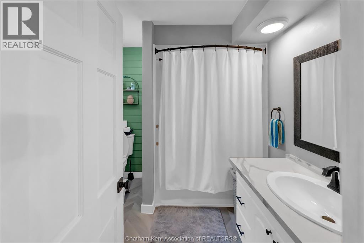
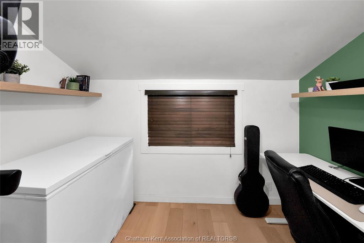
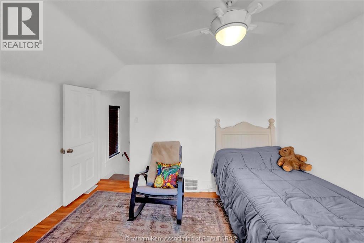
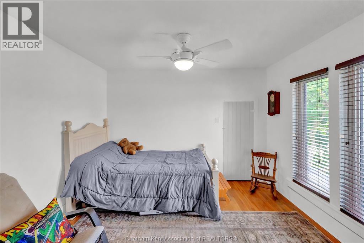
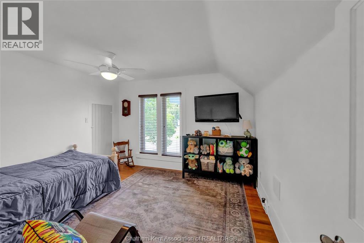
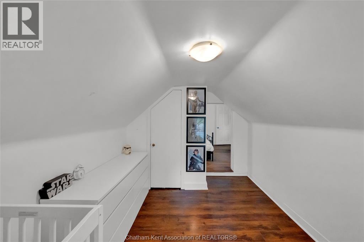
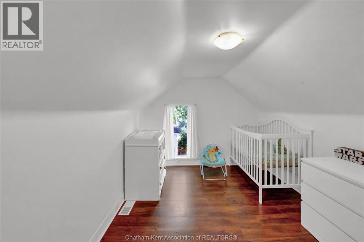
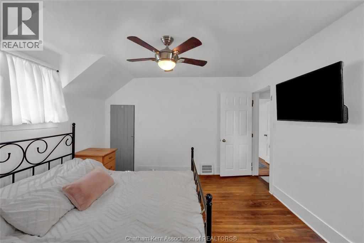
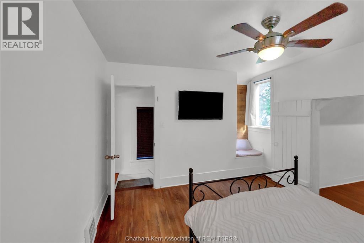
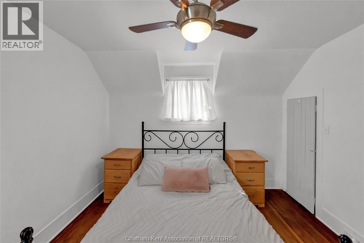
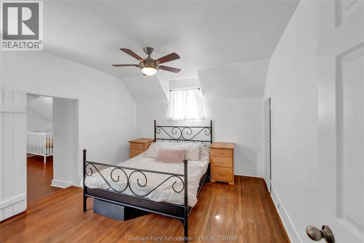
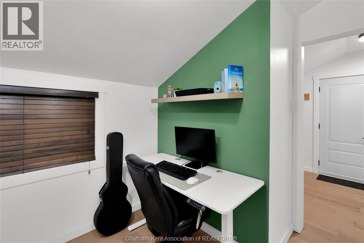
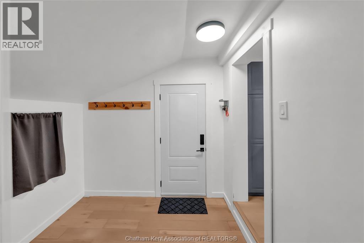
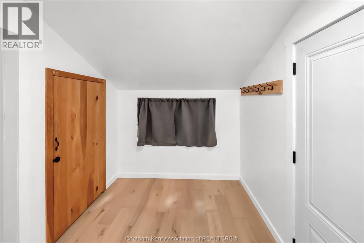
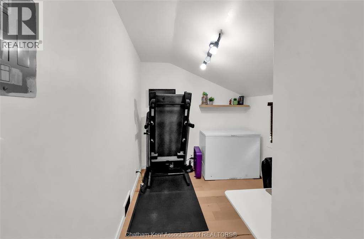
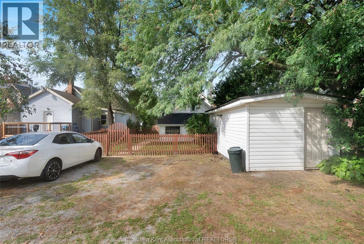
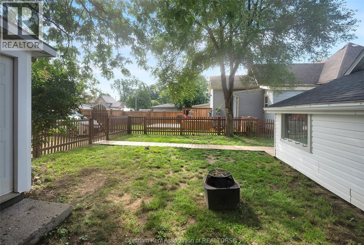
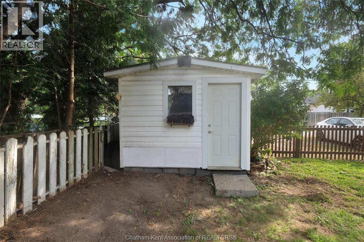
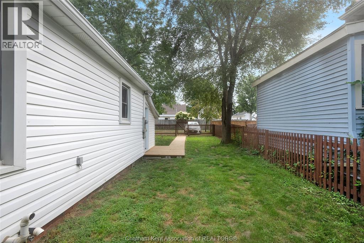
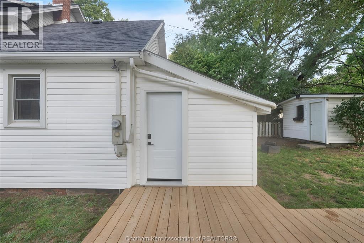
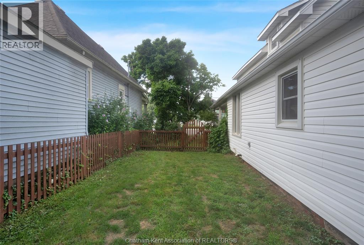
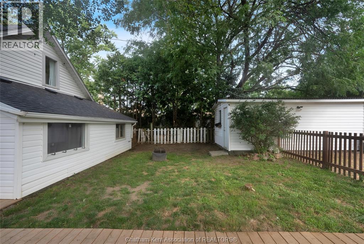
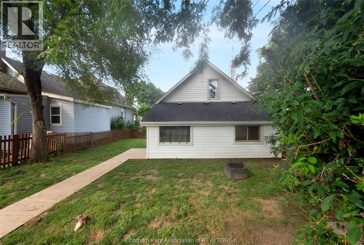
Welcome home to this centrally located, move-in-ready property that perfectly combines modern style with low-maintenance functionality. Step inside to clean sightlines, fresh paint, and brand-new engineered hardwood flooring running throughout the main living area, anchored by a light-filled living room with a striking focal fireplace. The exceptionally spacious dining room effortlessly accommodates large setups, while the kitchen features a complete renovation with quality finishes. A versatile main-floor bonus room adapts easily as a quiet home office, playroom, or secondary lounge, complemented by a fully refreshed full bathroom. Upstairs, the primary suite boasts a private adjacent room perfect for a nursery, dressing area, or home office. Outside, enjoy a fully fenced rear yard, a massive 10x20 foot storage shed, and generous off-street parking accessible via the rear alleyway. Situated steps from local amenities and transit, this turnkey home offers total convenience for its next tenants! (id:52874)
Property Details
|
MLS® Number
|
26024768 |
|
Property Type
|
Single Family |
|
Features
|
Gravel Driveway |
Building
|
BathroomTotal
|
1 |
|
BedroomsAboveGround
|
2 |
|
BedroomsBelowGround
|
1 |
|
BedroomsTotal
|
3 |
|
ConstructedDate
|
1892 |
|
ConstructionStyleAttachment
|
Detached |
|
CoolingType
|
Fully Air Conditioned |
|
ExteriorFinish
|
Aluminum/vinyl |
|
FireplaceFuel
|
Electric |
|
FireplacePresent
|
Yes |
|
FireplaceType
|
Insert |
|
FlooringType
|
Hardwood, Cushion/lino/vinyl |
|
FoundationType
|
Block, Concrete |
|
HeatingFuel
|
Natural Gas |
|
HeatingType
|
Forced Air, Furnace |
|
StoriesTotal
|
2 |
|
Type
|
House |
Parking
Land
|
Acreage
|
No |
|
FenceType
|
Fence |
|
SizeIrregular
|
40.65 X 128 / 0.121 Ac |
|
SizeTotalText
|
40.65 X 128 / 0.121 Ac|0-0.25 Acre |
|
ZoningDescription
|
Hc2 |
Rooms
| Level |
Type |
Length |
Width |
Dimensions |
|
Second Level |
Bedroom |
11 ft ,1 in |
11 ft ,1 in |
11 ft ,1 in x 11 ft ,1 in |
|
Second Level |
Primary Bedroom |
11 ft ,3 in |
11 ft ,1 in |
11 ft ,3 in x 11 ft ,1 in |
|
Main Level |
Mud Room |
8 ft ,5 in |
7 ft ,8 in |
8 ft ,5 in x 7 ft ,8 in |
|
Main Level |
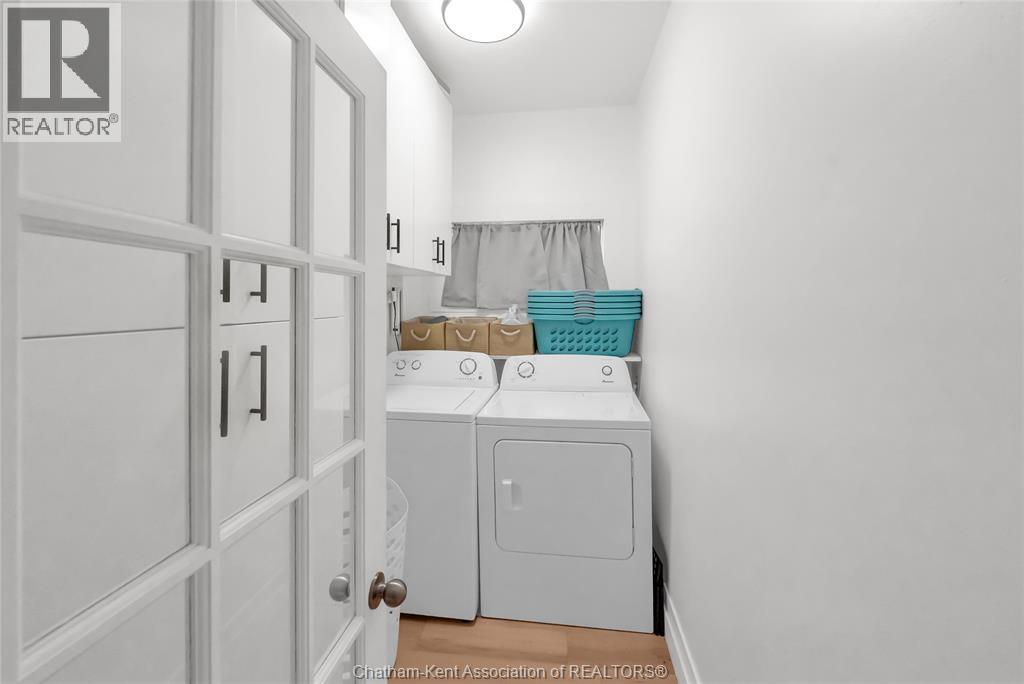
Laundry Room |
8 ft ,1 in |
5 ft |
8 ft ,1 in x 5 ft |
|
Main Level |
Den |
8 ft ,3 in |
11 ft ,8 in |
8 ft ,3 in x 11 ft ,8 in |
|
Main Level |
Living Room |
9 ft |
13 ft ,6 in |
9 ft x 13 ft ,6 in |
|
Main Level |
4pc Bathroom |
|
|
Measurements not available |
|
Main Level |
Dining Room |
16 ft ,1 in |
11 ft ,2 in |
16 ft ,1 in x 11 ft ,2 in |
|
Main Level |
Kitchen |
13 ft ,4 in |
10 ft ,7 in |
13 ft ,4 in x 10 ft ,7 in |
https://www.realtor.ca/real-estate/30375745/273-st-clair-street-chatham