4 Bedroom
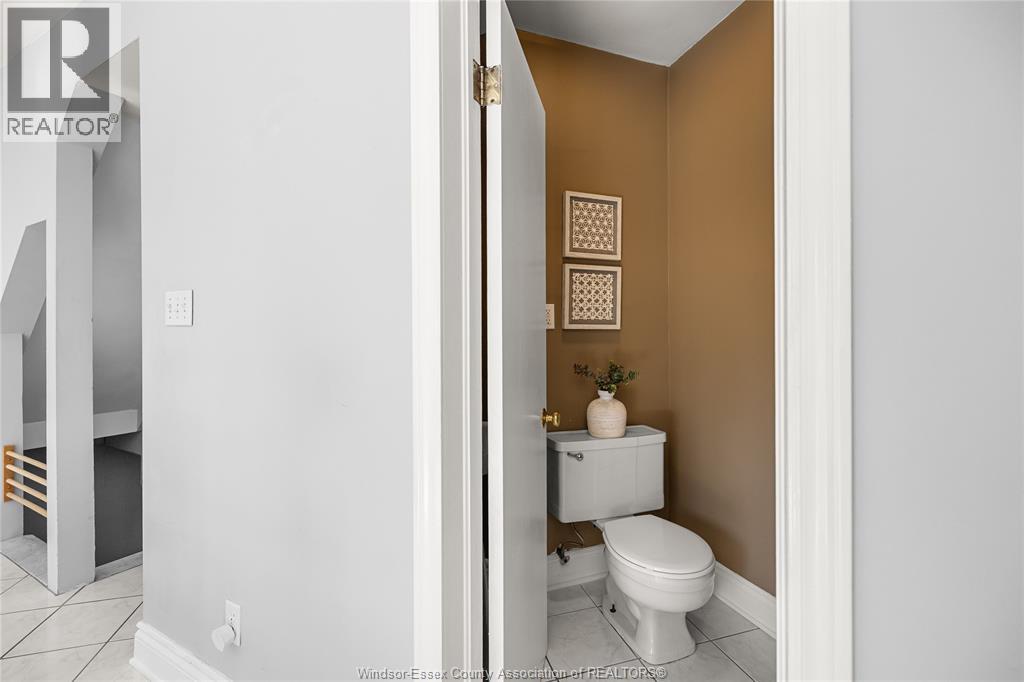
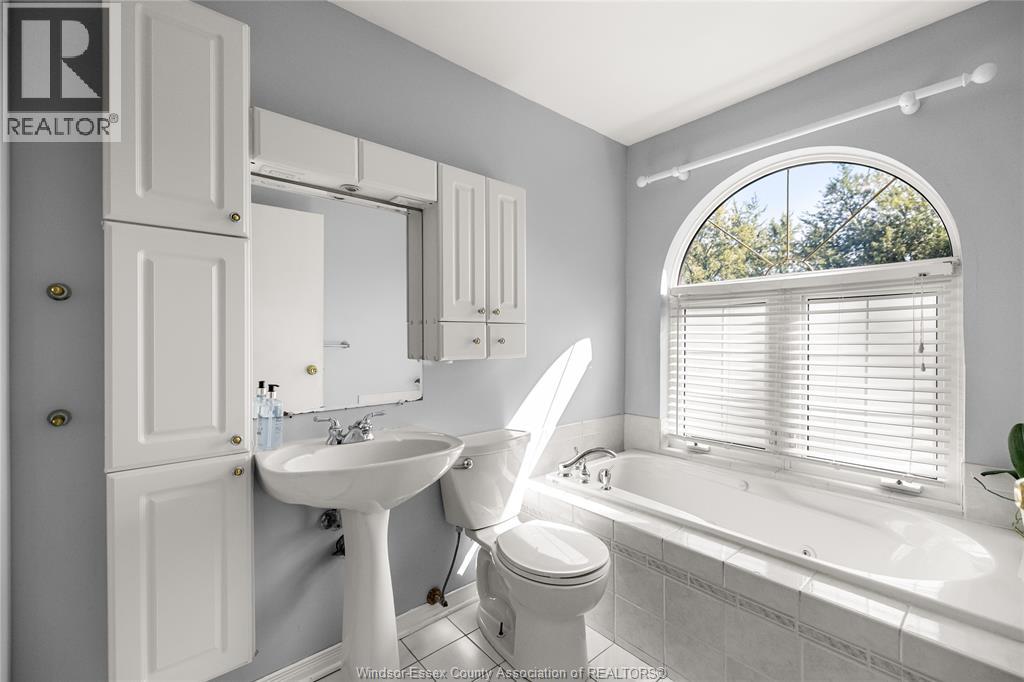
2 Bathroom
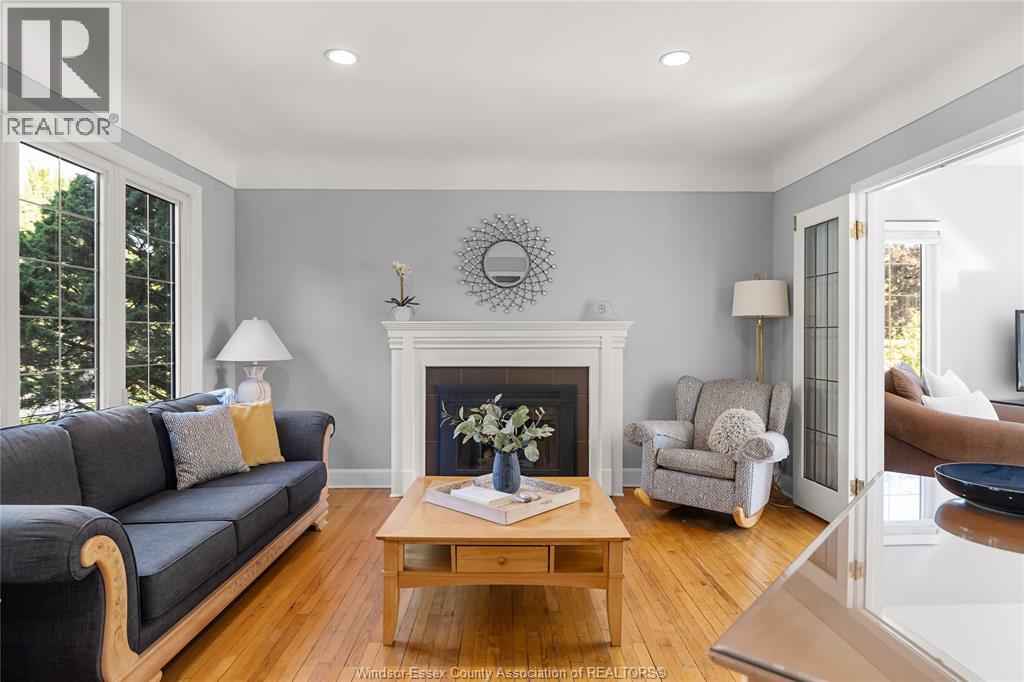
Fireplace
Indoor Pool
Central Air Conditioning
Forced Air, Furnace
Landscaped
$999,900
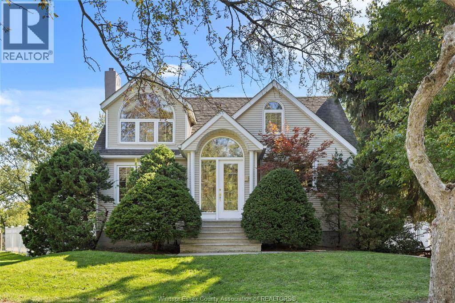
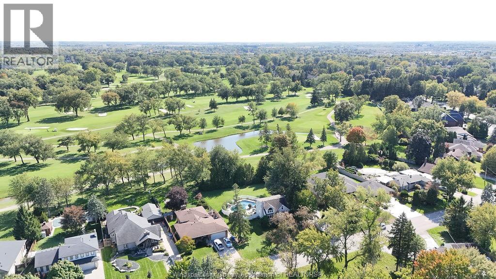
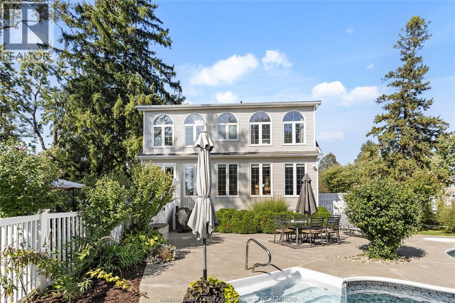
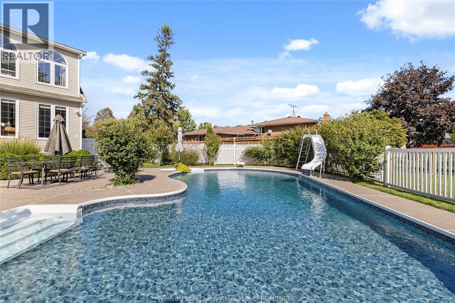
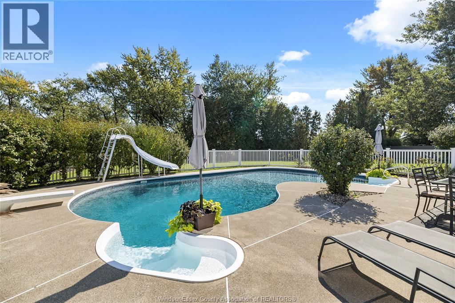
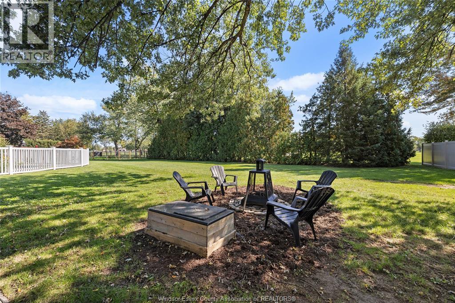
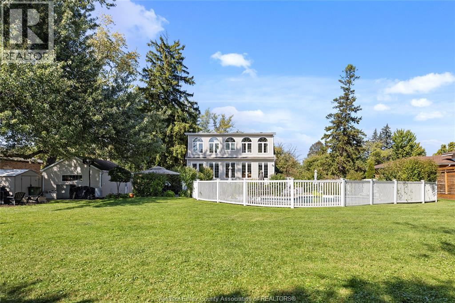
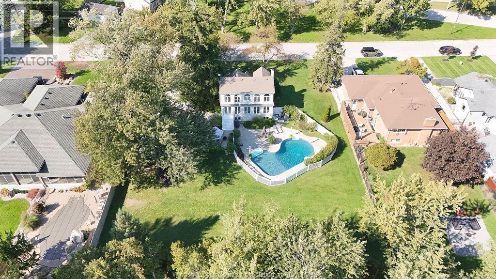
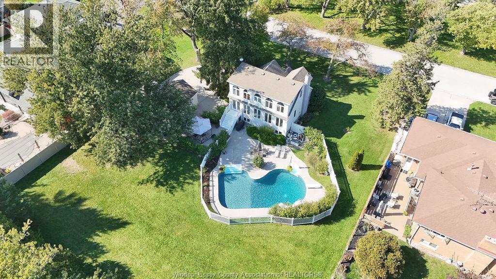
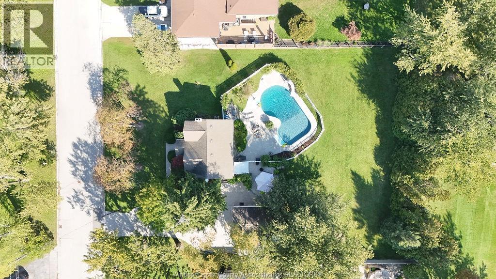
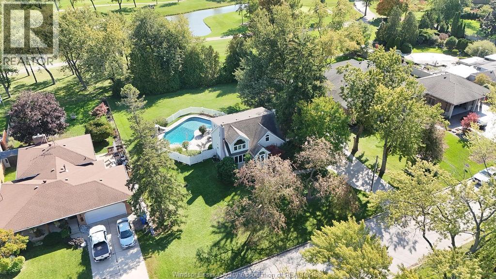
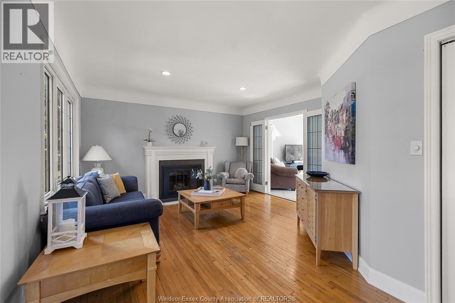
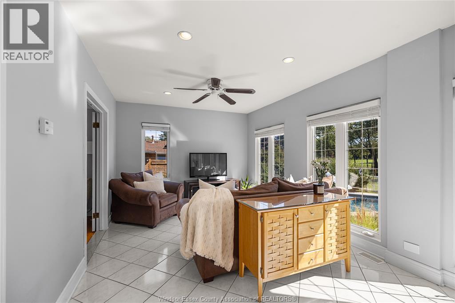
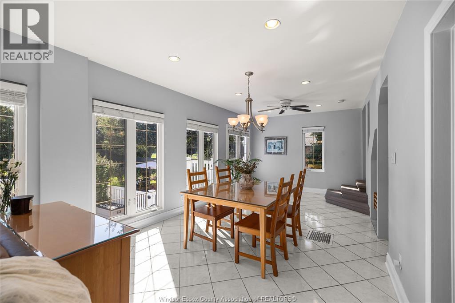
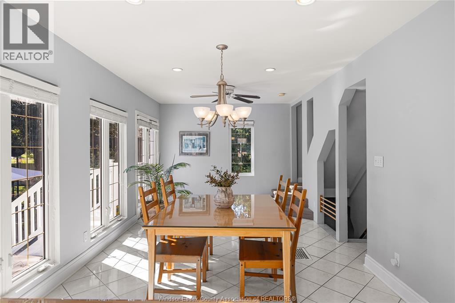
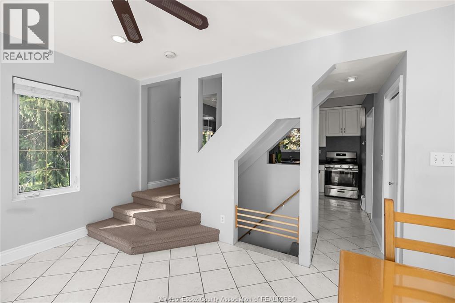
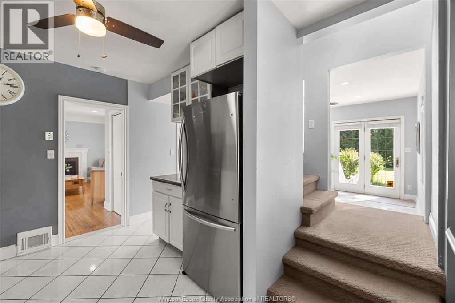
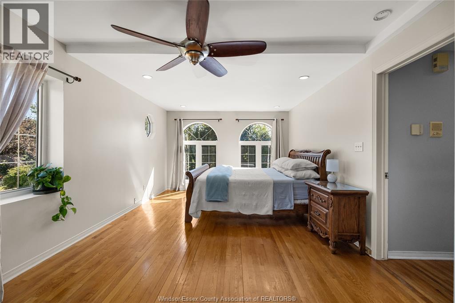
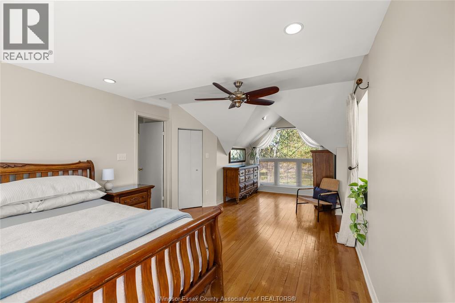
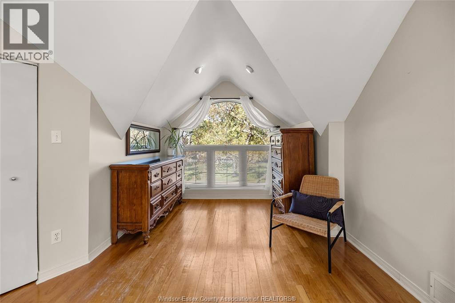
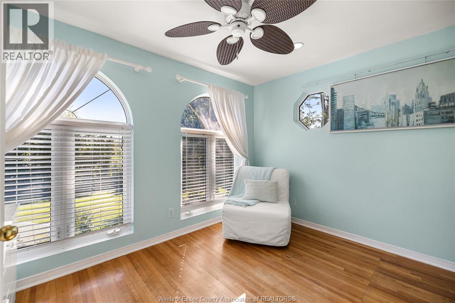
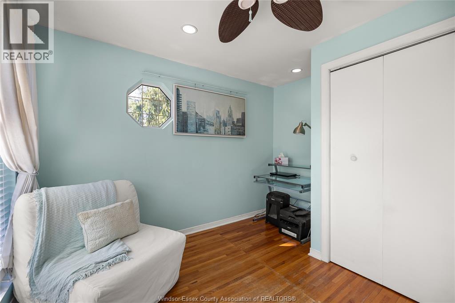
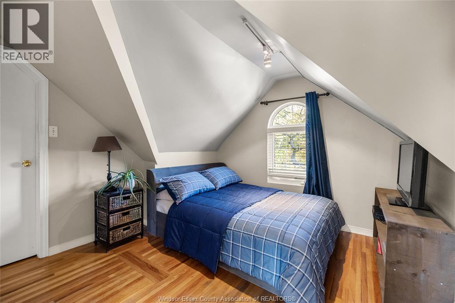
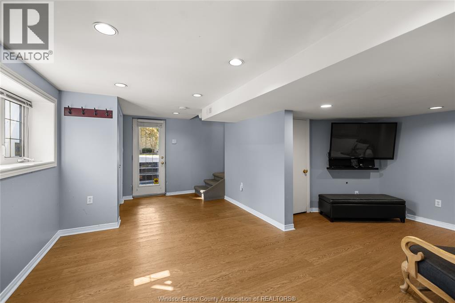
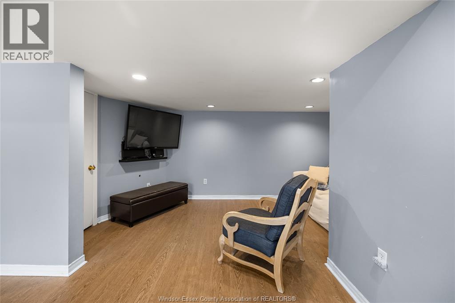
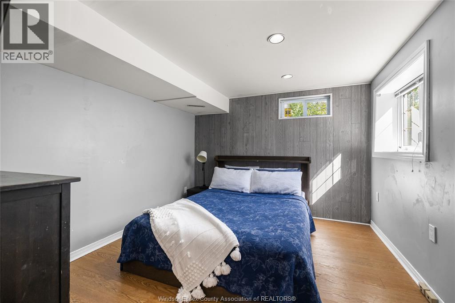
RARE OPPORTUNITY TO OWN A 0.5-ACRE LOT WITH 130 FEET OF FRONTAGE BACKING ONTO THE PRESTIGIOUS ROSELAND GOLF COURSE. THIS 4- BEDROOM, 1.5-BATH HOME FEATURES A SPACIOUS LAYOUT WITH FLOOR-TO-CEILING WINDOWS OFFERING BEAUTIFUL VIEWS OF THE SERENE REAR YARD AND GOLF COURSE. THE MASTER BEDROOM INCLUDES PICTURESQUE WINDOWS AND A WALK-IN CLOSET. THE FULLY FINISHED LOWER LEVEL OFFERS A GRADE-LEVEL ENTRANCE TO THE SIDE YARD & DETACHED 1.5-CAR GARAGE. ENJOY MATURE TREES, AN IN-GROUND POOL, BONFIRE AREA, AND AMPLE GREEN SPACE. WITH ROOM TO EXPAND OR BUILD YOUR DREAM HOME, THIS PROPERTY OFFERS ENDLESS POTENTIAL IN A HIGHLY SOUGHT AFTER SOUTH WINDSOR NEIGHBOURHOOD. CONVENIENTLY LOCATED NEAR ST.CLAIR COLLEGE, UNIVERSITY OF WINDSOR, 401, US BORDER CROSSINGS AND MULTIPLE MAJOR SHOPPING CENTRES. (id:52874)
Property Details
|
MLS® Number
|
26024760 |
|
Property Type
|
Single Family |
|
Features
|
Golf Course/parkland, Double Width Or More Driveway, Finished Driveway, Front Driveway |
|
PoolType
|
Indoor Pool |
Building
|
BathroomTotal
|
2 |
|
BedroomsAboveGround
|
3 |
|
BedroomsBelowGround
|
1 |
|
BedroomsTotal
|
4 |
|
Appliances
|
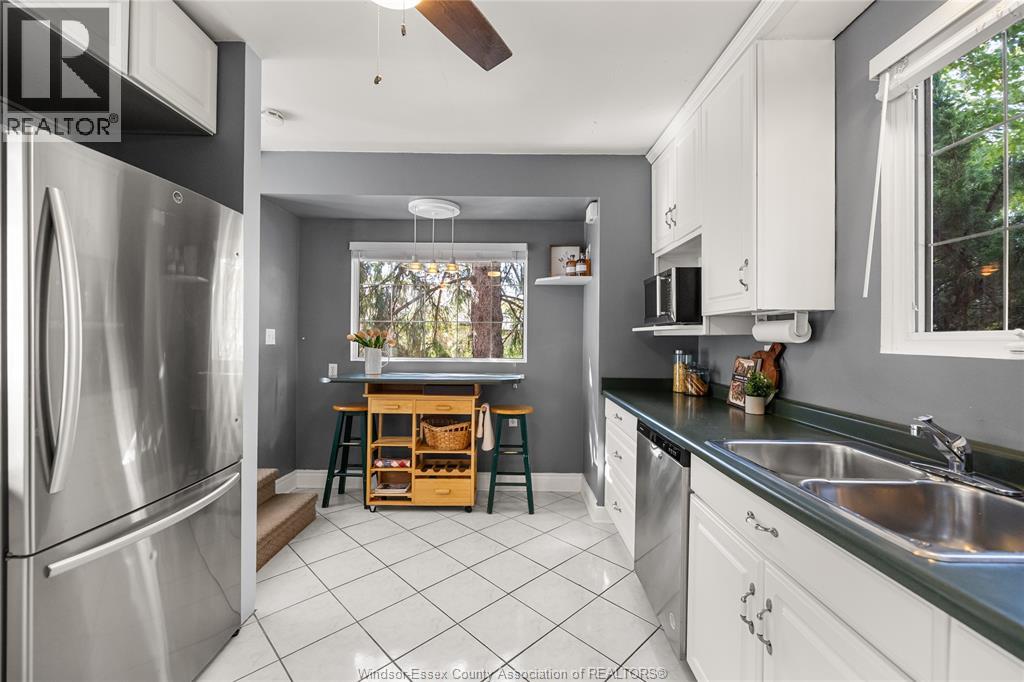
Dryer, Microwave, Refrigerator, Stove, Washer |
|
ConstructedDate
|
1945 |
|
ConstructionStyleAttachment
|
Detached |
|
CoolingType
|
Central Air Conditioning |
|
ExteriorFinish
|
Aluminum/vinyl |
|
FireplaceFuel
|
Gas |
|
FireplacePresent
|
Yes |
|
FireplaceType
|
Insert |
|
FlooringType
|
Ceramic/porcelain, Hardwood, Laminate |
|
FoundationType
|
Block |
|
HalfBathTotal
|
1 |
|
HeatingFuel
|
Natural Gas |
|
HeatingType
|
Forced Air, Furnace |
|
StoriesTotal
|
2 |
|
Type
|
House |
Parking
Land
|
Acreage
|
No |
|
LandscapeFeatures
|
Landscaped |
|
SizeIrregular
|
129.13 X 170.67 Ft / 0.504 Ac |
|
SizeTotalText
|
129.13 X 170.67 Ft / 0.504 Ac|0.50- 1.00 Acre |
|
ZoningDescription
|
Rd1.4 |
Rooms
| Level |
Type |
Length |
Width |
Dimensions |
|
Second Level |
4pc Bathroom |
|
|
Measurements not available |
|
Second Level |
Bedroom |
|
|
Measurements not available |
|
Second Level |
Bedroom |
|
|
Measurements not available |
|
Second Level |
Primary Bedroom |
|
|
Measurements not available |
|
Basement |
Bedroom |
|
|
Measurements not available |
|
Basement |
Recreation Room |
|
|
Measurements not available |
|
Basement |
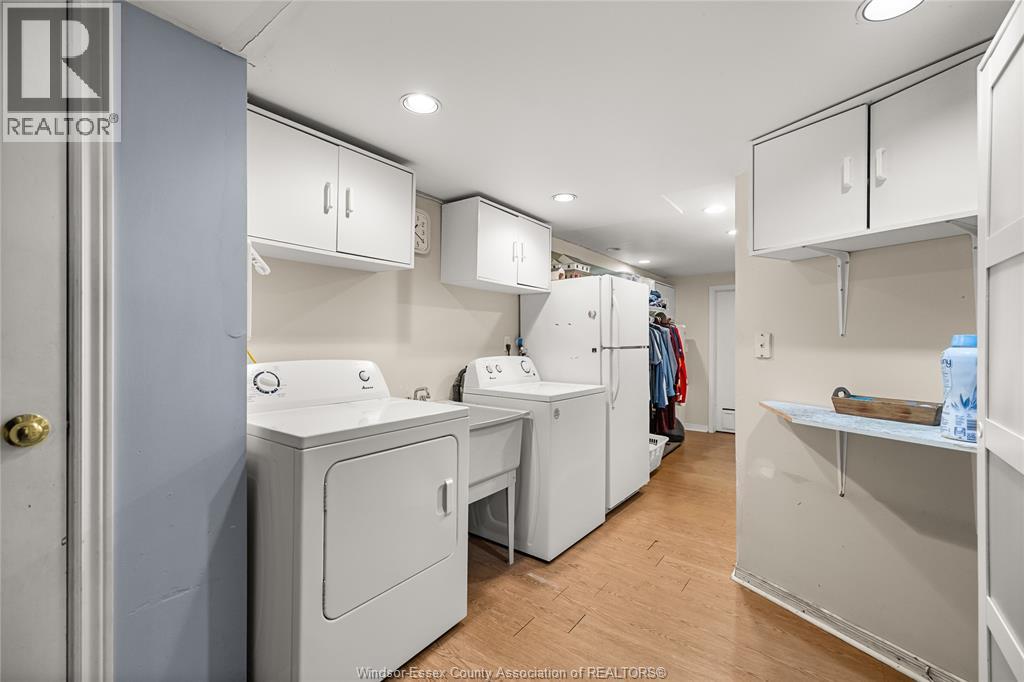
Laundry Room |
|
|
Measurements not available |
|
Main Level |
2pc Bathroom |
|
|
Measurements not available |
|
Main Level |
Living Room |
|
|
Measurements not available |
|
Main Level |
Dining Room |
|
|
Measurements not available |
|
Main Level |
Kitchen |
|
|
Measurements not available |
|
Main Level |
Family Room |
|
|
Measurements not available |
https://www.realtor.ca/real-estate/30375389/3926-roseland-drive-west-windsor