4 Bedroom
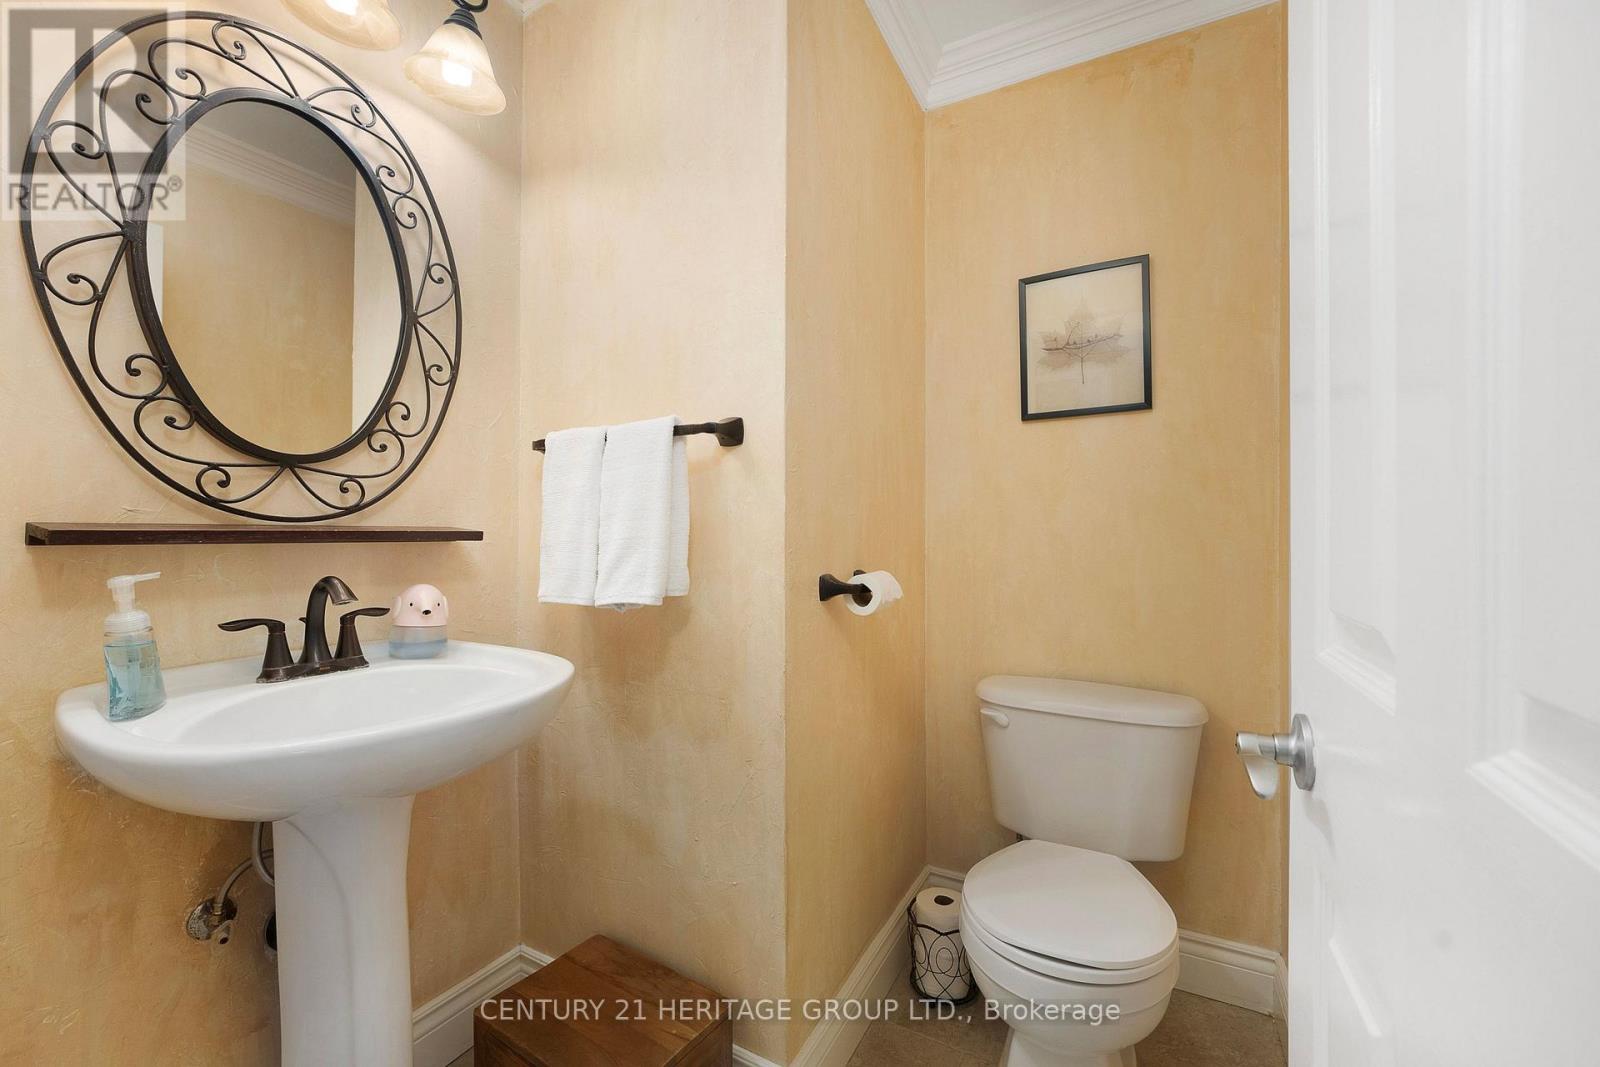
4 Bathroom
2,500 - 3,000 sqft
Fireplace
Inground Pool
Central Air Conditioning
Forced Air
Waterfront On River
$899,000
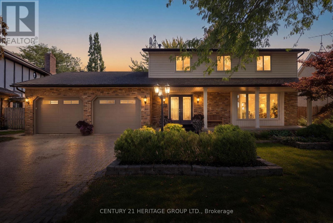
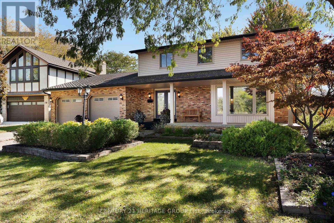
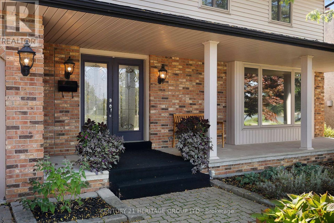
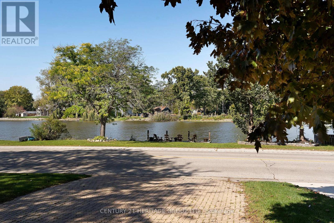
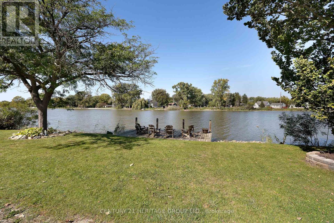
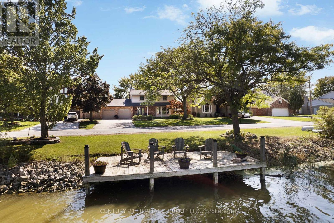
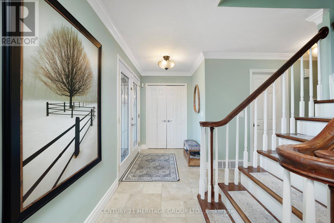
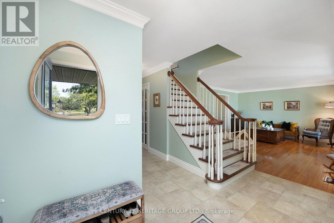
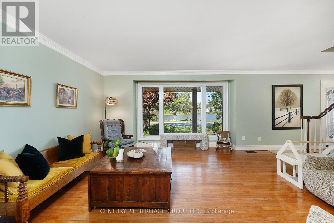
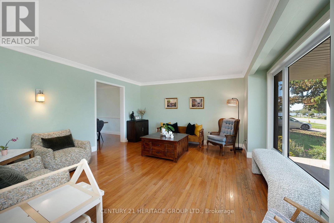
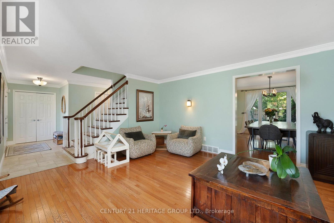
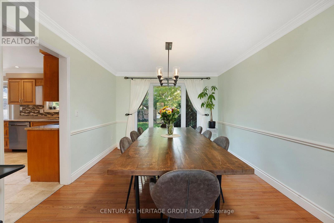
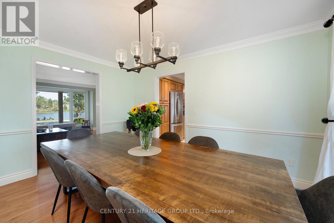
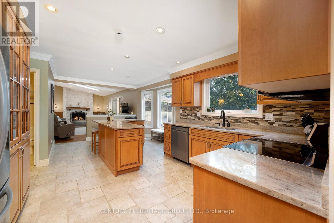
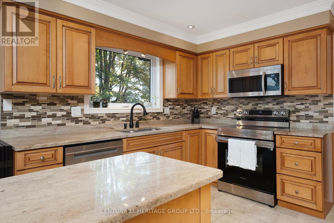
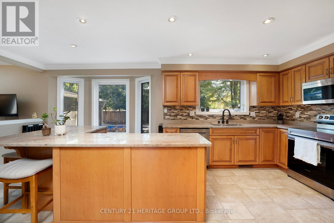
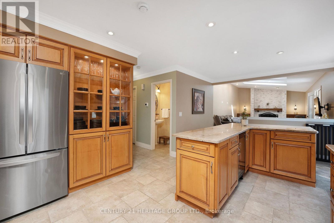
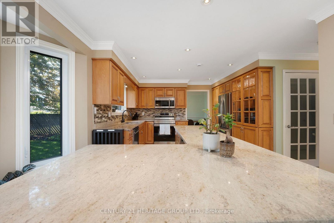
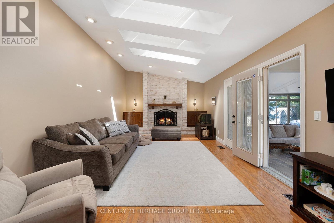
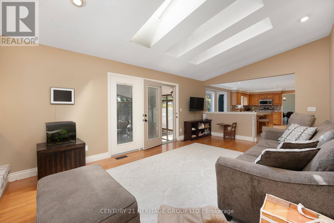
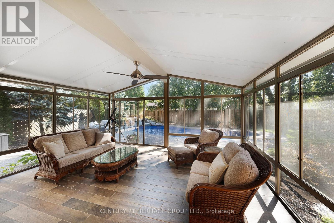
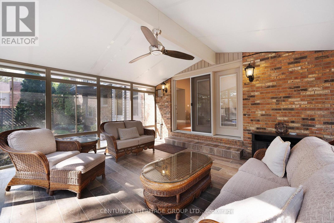
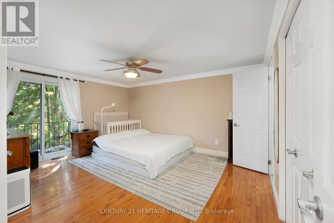
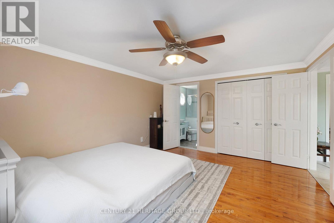
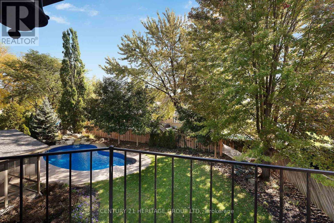
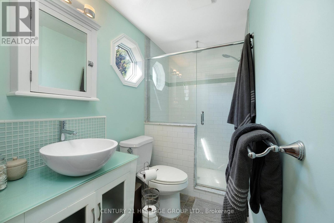
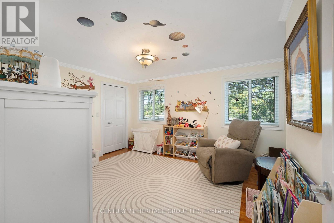
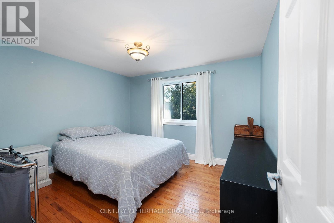
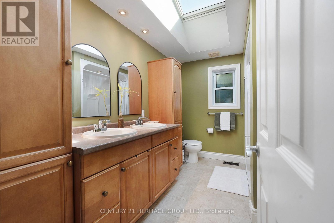
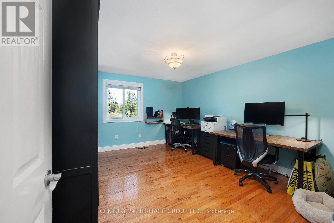
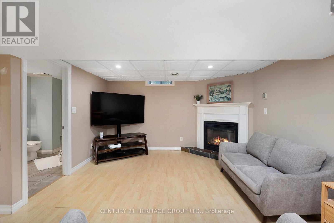
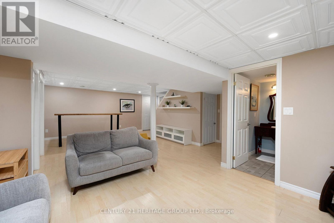
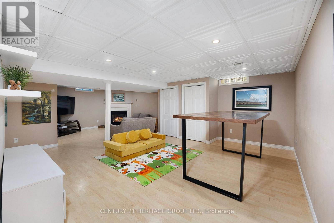
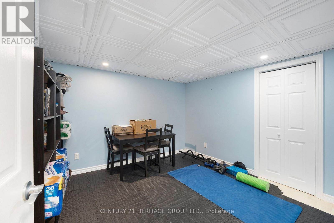
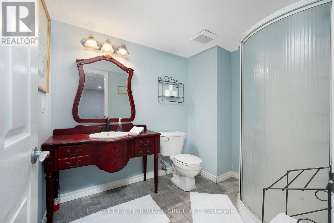
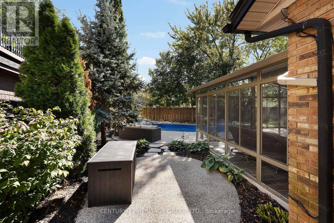
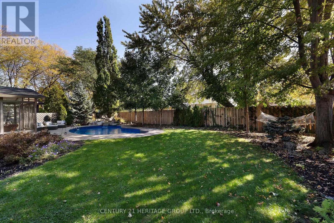
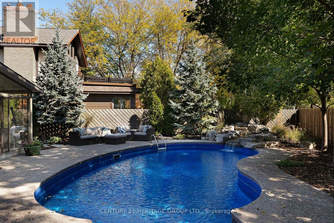
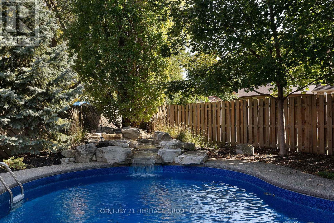
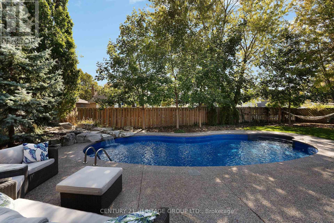
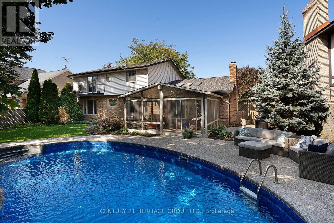
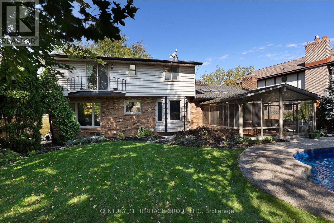
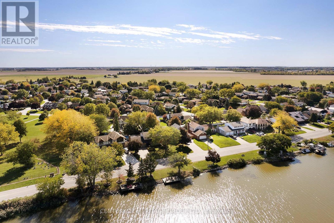
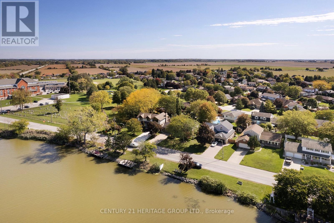
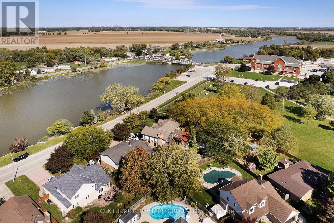
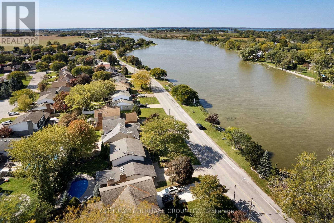
Exceptional & rarely offered 2 story waterfront family home on the scenic River Canard. Watch the sunsets from your private dock & enjoy seasonal water activities ideal for the active family. Attractive 4 bedroom home w/ an open flow into large principal rooms & expansive windows bringing in continuous natural light. Inviting main floor layout w/ a well appointed kitchen featuring a large granite island, SS appliances & multiple cabinets o-looking the cosy family room w/ fireplace, cathedral ceiling & large skylight. There are 4 spacious bedrooms up, & you'll love the charming primary retreat w/ balcony o-looking yard, ensuite & huge closets. Rec room has a gas fireplace & is additional space for kids, w/ a 5th bedroom or gym room + 3 pc bath & storage. The yard is incredible with a high end stunning salt water pool & handcrafted stone waterfall feature, fully fenced yard, colourful mature trees & plenty of grass area for kids & pets. The newer Sun room is yet another space for entertaining or relaxing in. The riverfront offers so many possibilities for fun & leisure w/ kayaks, canoes, small boats, paddle boarding, ice skating & snow mobiles in winter + nature beauty enjoyment of just being on the water & watching the birds. This is a true family home on a quiet residential street in a great community w/ parks, conservations areas, beaches & an overall wonderful environment & perfect life style for family living. Separate private deeded dock area is all part of the package. Don't miss this wonderful opportunity. (id:52874)
Property Details
|
MLS® Number
|
X13879804 |
|
Property Type
|
Single Family |
|
Community Name
|
Amherstburg |
|
AmenitiesNearBy
|
Park |
|
CommunityFeatures
|
School Bus |
|
Easement
|
Unknown |
|
Features
|
Wooded Area, Carpet Free |
|
ParkingSpaceTotal
|
6 |
|
PoolFeatures
|
Salt Water Pool |
|
PoolType
|
Inground Pool |
|
Structure
|
Dock |
|
ViewType
|
River View, Direct Water View |
|
WaterFrontName
|
Canard River |
|
WaterFrontType
|
Waterfront On River |
Building
|
BathroomTotal
|
4 |
|
BedroomsAboveGround
|
4 |
|
BedroomsTotal
|
4 |
|
Age
|
31 To 50 Years |
|
Amenities
|
Fireplace(s) |
|
Appliances
|
Garage Door Opener Remote(s), Water Heater, Central Vacuum, Dryer, Garage Door Opener, Washer, Window Coverings |
|
BasementDevelopment
|
Partially Finished |
|
BasementType
|
Full (partially Finished) |
|
ConstructionStyleAttachment
|
Detached |
|
CoolingType
|
Central Air Conditioning |
|
ExteriorFinish
|
Brick, Vinyl Siding |
|
FireplacePresent
|
Yes |
|
FlooringType
|
Tile, Vinyl, Hardwood |
|
FoundationType
|
Block |
|
HalfBathTotal
|
1 |
|
HeatingFuel
|
Natural Gas |
|
HeatingType
|
Forced Air |
|
StoriesTotal
|
2 |
|
SizeInterior
|
2,500 - 3,000 Sqft |
|
Type
|
House |
|
UtilityWater
|
Municipal Water |
Parking
Land
|
AccessType
|
Private Docking, Year-round Access |
|
Acreage
|
No |
|
FenceType
|
Fully Fenced, Fenced Yard |
|
LandAmenities
|
Park |
|
Sewer
|
Sanitary Sewer |
|
SizeDepth
|
110 Ft ,4 In |
|
SizeFrontage
|
65 Ft ,3 In |
|
SizeIrregular
|
65.3 X 110.4 Ft |
|
SizeTotalText
|
65.3 X 110.4 Ft |
|
SurfaceWater
|
River/stream |
Rooms
| Level |
Type |
Length |
Width |
Dimensions |
|
Second Level |
Primary Bedroom |
4.72 m |
3.65 m |
4.72 m x 3.65 m |
|
Second Level |
Bedroom 2 |
4.05 m |
3.08 m |
4.05 m x 3.08 m |
|
Second Level |
Bedroom 3 |
4.17 m |
3.5 m |
4.17 m x 3.5 m |
|
Second Level |
Bedroom 4 |
3.47 m |
3.32 m |
3.47 m x 3.32 m |
|
Lower Level |
Recreational, Games Room |
8.32 m |
6.09 m |
8.32 m x 6.09 m |
|
Lower Level |
Exercise Room |
3.38 m |
3.08 m |
3.38 m x 3.08 m |
|
Lower Level |
Utility Room |
4.9 m |
3.38 m |
4.9 m x 3.38 m |
|
Lower Level |
Other |
9.6 m |
1.79 m |
9.6 m x 1.79 m |
|
Main Level |
Foyer |
4.75 m |
3.86 m |
4.75 m x 3.86 m |
|
Main Level |
Living Room |
5.12 m |
4.54 m |
5.12 m x 4.54 m |
|
Main Level |
Dining Room |
4.11 m |
3.08 m |
4.11 m x 3.08 m |
|
Main Level |
Kitchen |
6.12 m |
4.08 m |
6.12 m x 4.08 m |
|
Main Level |
Family Room |
6.43 m |
3.87 m |
6.43 m x 3.87 m |
|
Main Level |
Sunroom |
5.39 m |
4.99 m |
5.39 m x 4.99 m |
https://www.realtor.ca/real-estate/30384834/121-south-riverview-street-amherstburg-amherstburg