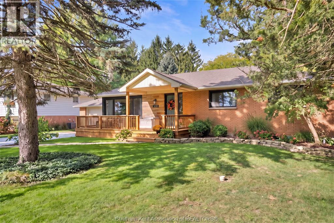
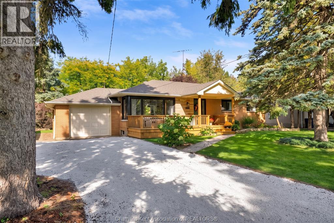
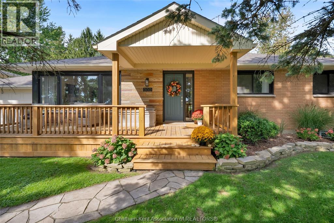
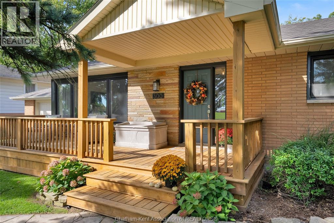
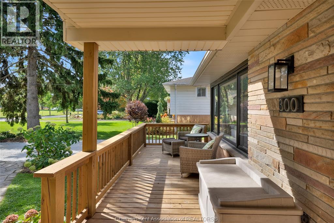
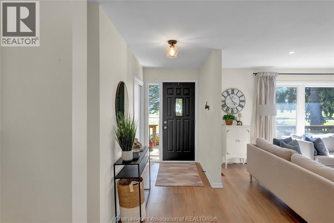
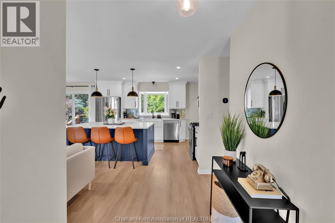
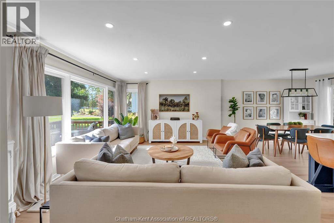
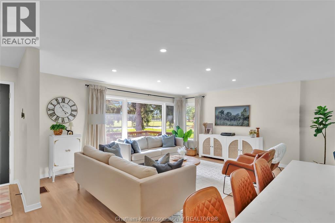
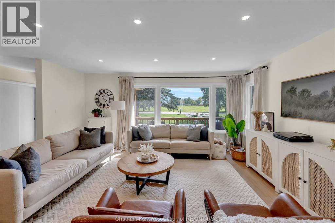
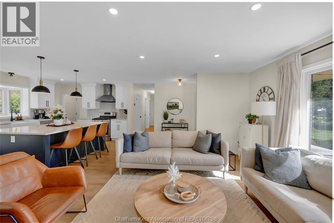
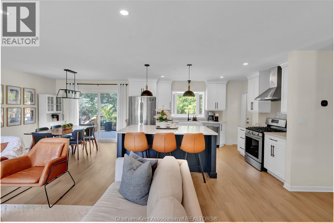
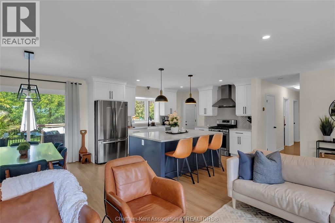
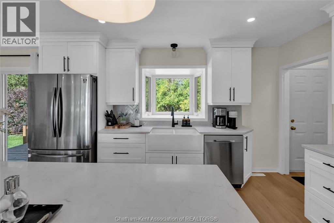
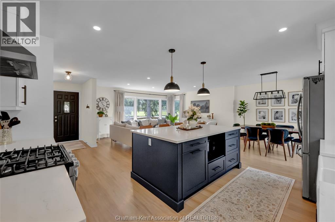
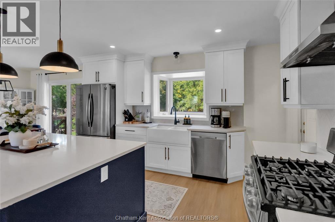
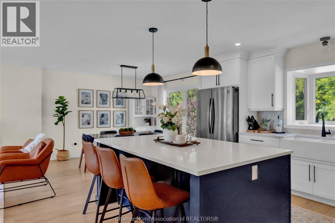
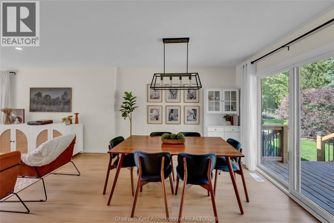
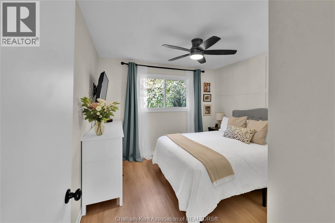
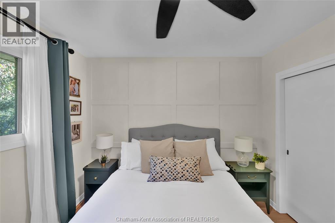
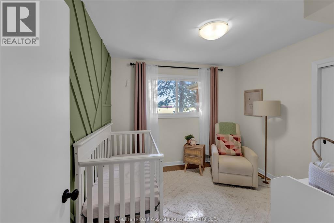
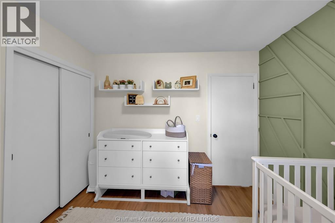
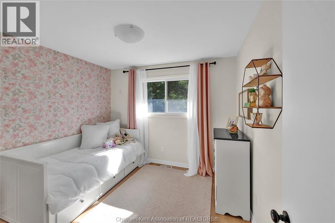
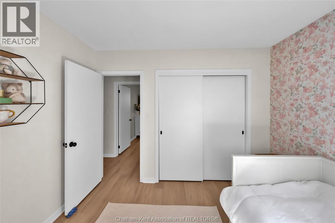
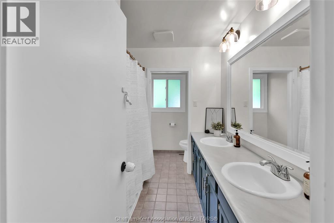
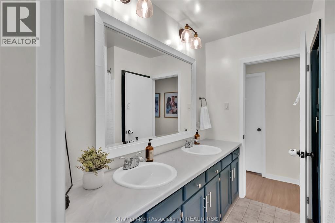
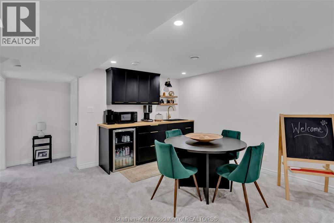
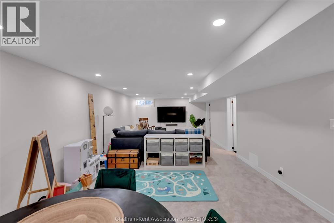
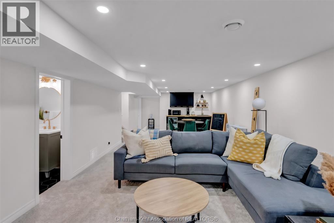
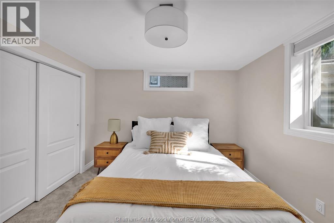
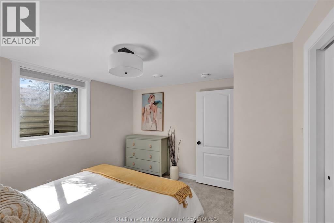
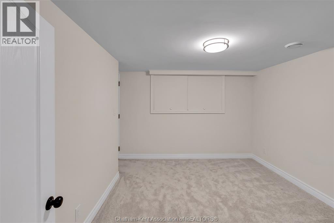
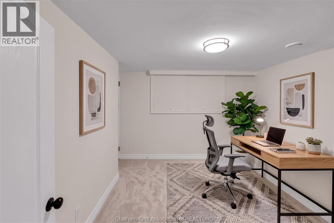
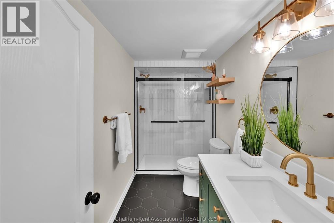
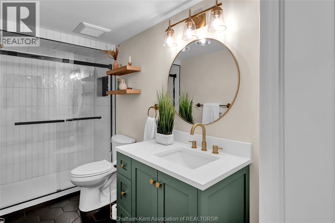
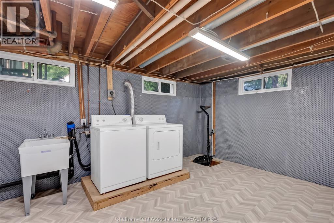
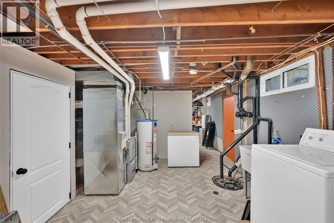
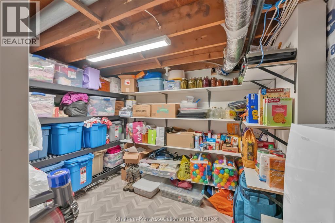
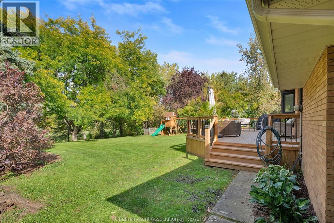
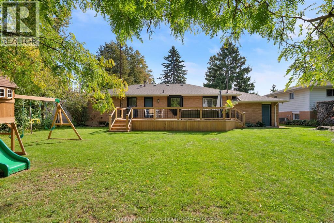
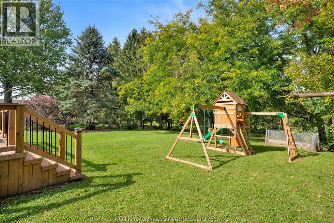
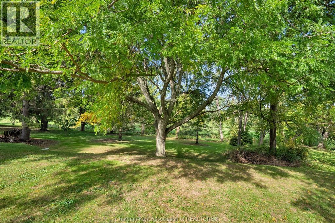
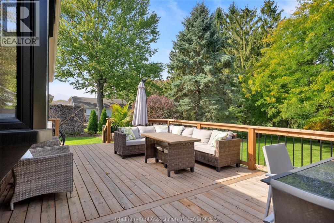
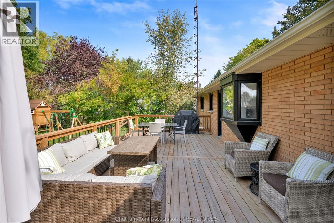
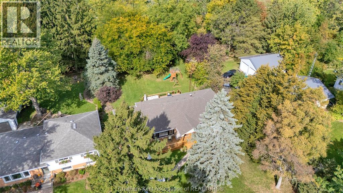
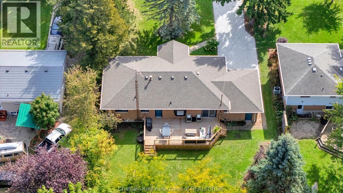
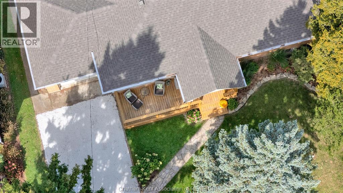
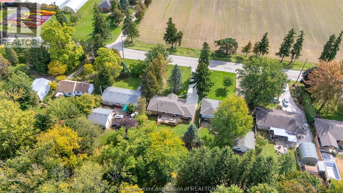
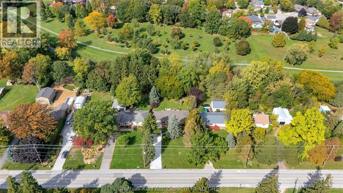
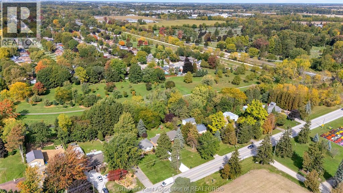
Looking for that country feel, but need all the convenience of city amenities? Look no further than this updated brick ranch located on the outskirts of South Chatham in an amazing school district. Situated on a 0.345 acre lot, this property features no rear neighbours and faces a farm field, meaning no direct neighbours in front or behind you! Curb appeal is evident with the updated front porch that is perfect for enjoying a morning coffee. Stepping inside, you’re greeted with total open concept living boasting an updated kitchen with a huge island. The living and dining areas are bathed in natural light thanks to the large windows and patio doors. Three nicely sized bedrooms are down the hall, as well as a full 4 piece bathroom. The basement was completely finished in 2023 and features a 4th legal bedroom, a gorgeous 3 piece bathroom, a huge family room complete with a wet bar, and a dedicated office space. Laundry and storage rooms complete the basement level. However, perhaps the biggest star of the show is the oversized back patio (2025) that overlooks the huge treed backyard. This patio automatically becomes the hangout spot in the Summer! Several big ticket items have already been done, such as the roof (2024), almost all windows (2021-2023), and basement waterproofing (2022). Homes in this neighbourhood rarely come for sale, with many owners staying for decades. This is a chance to live in a highly desirable area and enjoy a turnkey home that is being offered for only the second time in 60 years. Book your showing today! (id:52874)
1:00 pm
Ends at:3:00 pm
| MLS® Number | 26024689 |
| Property Type | Single Family |
| Neigbourhood | Wilsonwood |
| Features | Gravel Driveway |
| BathroomTotal | 2 |
| BedroomsAboveGround | 3 |
| BedroomsBelowGround | 1 |
| BedroomsTotal | 4 |
| Appliances | Dishwasher, Dryer, Refrigerator, Stove, Washer |
| ArchitecturalStyle | Bungalow, Ranch |
| ConstructedDate | 1966 |
| CoolingType | Central Air Conditioning |
| ExteriorFinish | Brick |
| FlooringType | Carpeted, Ceramic/porcelain, Cushion/lino/vinyl |
| FoundationType | Block |
| HeatingFuel | Natural Gas |
| HeatingType | Forced Air, Furnace |
| StoriesTotal | 1 |
| SizeInterior | 1,262 Sqft |
| TotalFinishedArea | 1262 Sqft |
| Type | House |
| Attached Garage | |
| Garage |
| Acreage | No |
| SizeIrregular | 74.5 X 200 / 0.345 Ac |
| SizeTotalText | 74.5 X 200 / 0.345 Ac|0.25- 0.50 Acre |
| ZoningDescription | Rl1 |
| Level | Type | Length | Width | Dimensions |
|---|---|---|---|---|
| Basement | Storage | 11 ft | 7 ft ,6 in | 11 ft x 7 ft ,6 in |
| Basement | Laundry Room | 18 ft ,6 in | 11 ft | 18 ft ,6 in x 11 ft |
| Basement | 3pc Bathroom | Measurements not available | ||
| Basement | Bedroom | 11 ft ,9 in | 10 ft ,3 in | 11 ft ,9 in x 10 ft ,3 in |
| Basement | Family Room | 33 ft ,2 in | 12 ft ,9 in | 33 ft ,2 in x 12 ft ,9 in |
| Main Level | Office | 10 ft ,7 in | 9 ft ,11 in | 10 ft ,7 in x 9 ft ,11 in |
| Main Level | Bedroom | 10 ft ,1 in | 9 ft ,8 in | 10 ft ,1 in x 9 ft ,8 in |
| Main Level | Bedroom | 10 ft ,5 in | 9 ft ,8 in | 10 ft ,5 in x 9 ft ,8 in |
| Main Level | Primary Bedroom | 11 ft | 10 ft ,2 in | 11 ft x 10 ft ,2 in |
| Main Level | 4pc Bathroom | Measurements not available | ||
| Main Level | Living Room | 17 ft ,3 in | 13 ft ,9 in | 17 ft ,3 in x 13 ft ,9 in |
| Main Level | Dining Room | 11 ft | 10 ft ,1 in | 11 ft x 10 ft ,1 in |
| Main Level | Kitchen | 14 ft ,5 in | 11 ft ,3 in | 14 ft ,5 in x 11 ft ,3 in |
https://www.realtor.ca/real-estate/30391858/300-indian-creek-road-east-chatham
Contact us for more information

The trademarks REALTOR®, REALTORS®, and the REALTOR® logo are controlled by The Canadian Real Estate Association (CREA) and identify real estate professionals who are members of CREA. The trademarks MLS®, Multiple Listing Service® and the associated logos are owned by The Canadian Real Estate Association (CREA) and identify the quality of services provided by real estate professionals who are members of CREA. The trademark DDF® is owned by The Canadian Real Estate Association (CREA) and identifies CREA's Data Distribution Facility (DDF®)