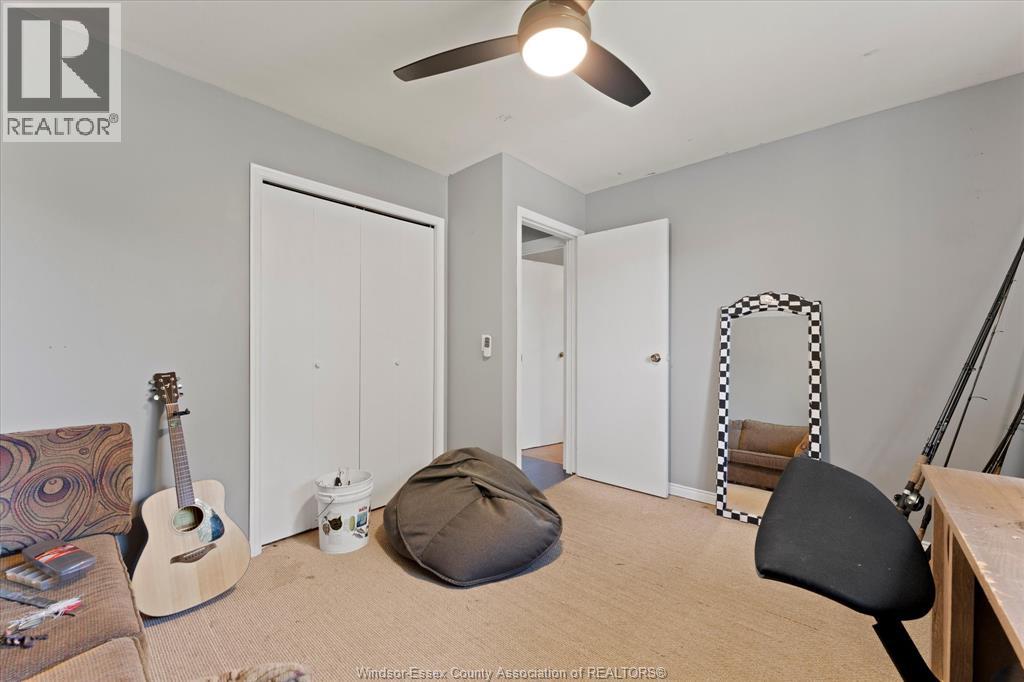
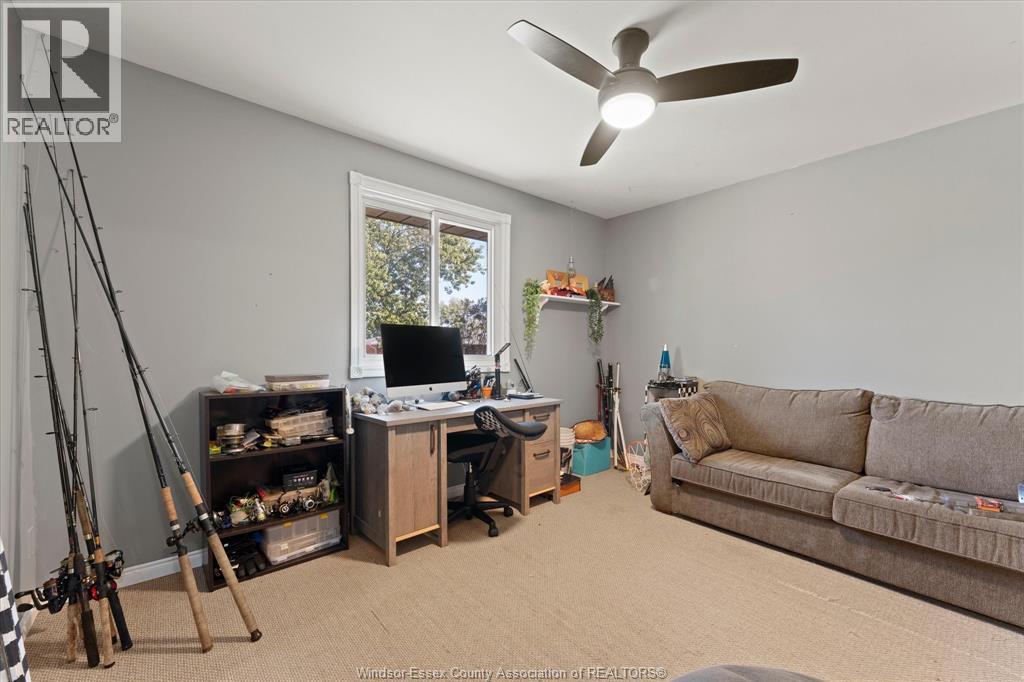
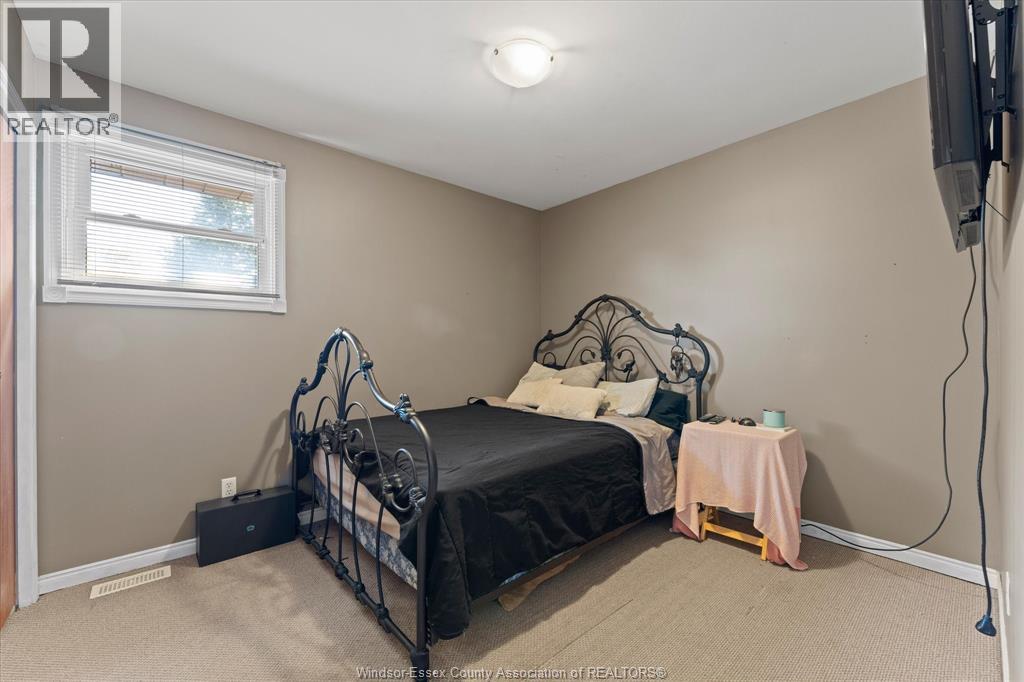
5 Bedroom
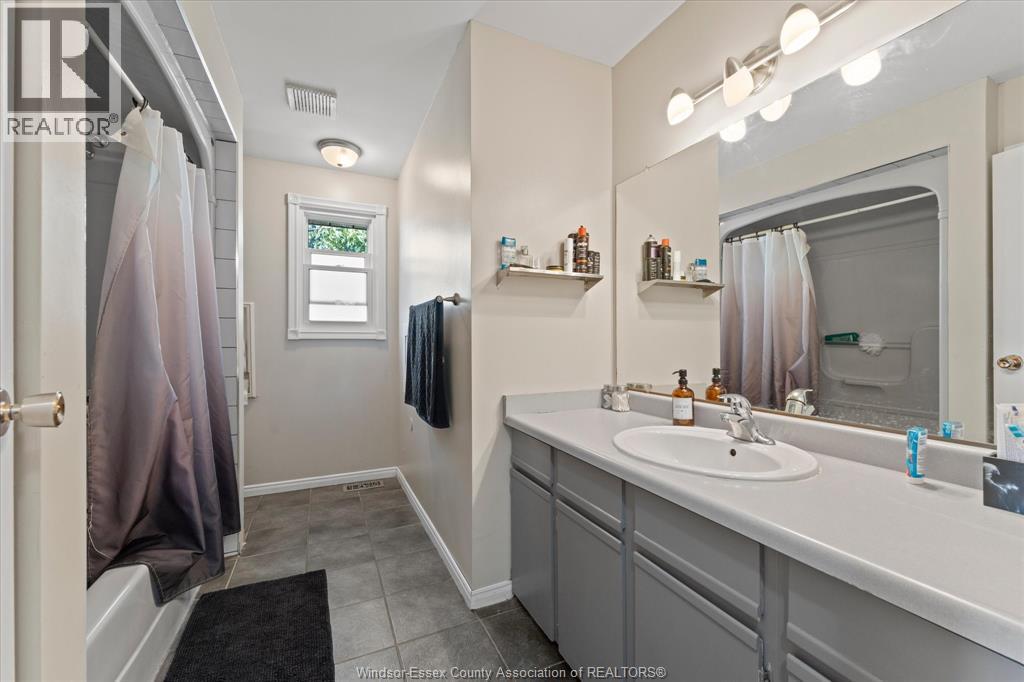
2 Bathroom
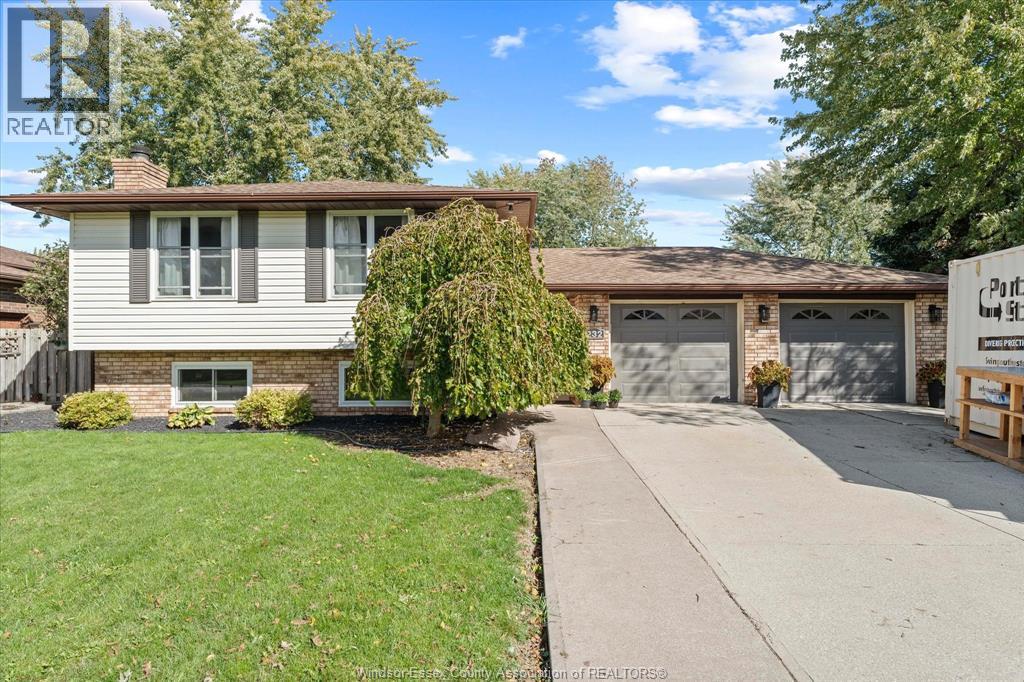
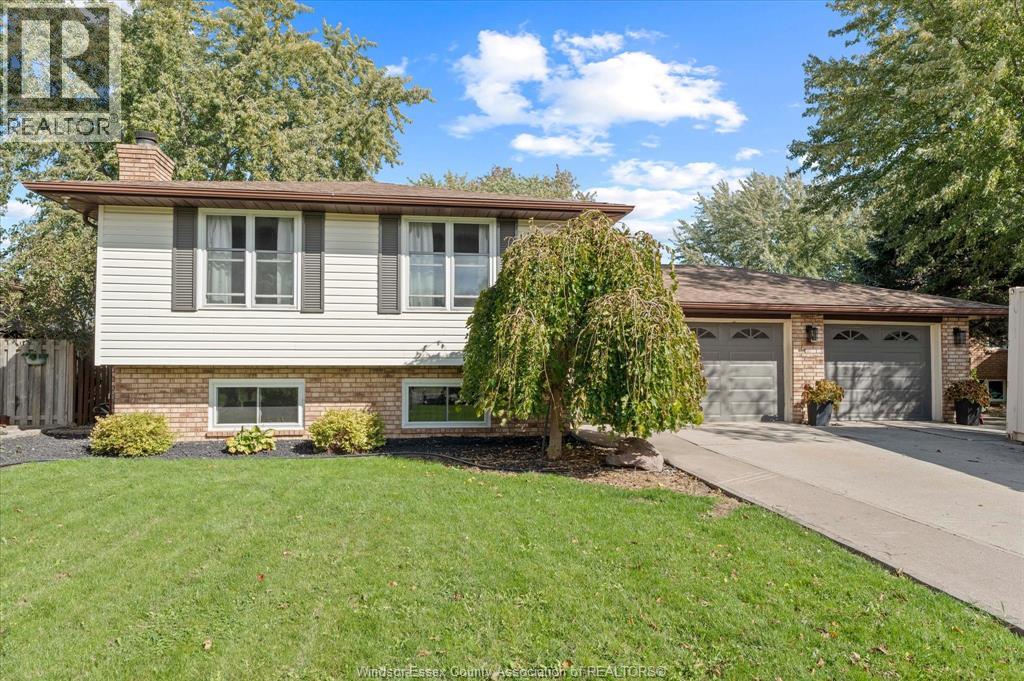
Bi-Level
Fireplace
Inground Pool
Central Air Conditioning
Forced Air
Landscaped
$639,900
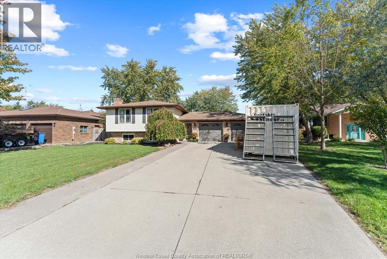
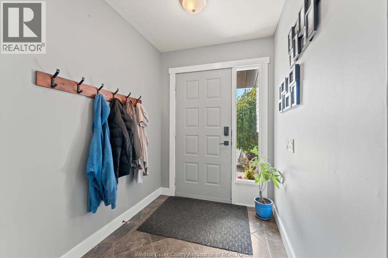
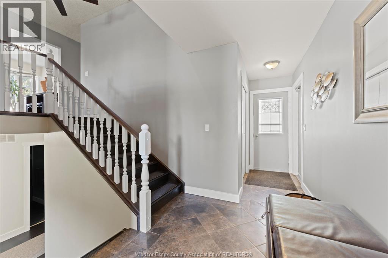
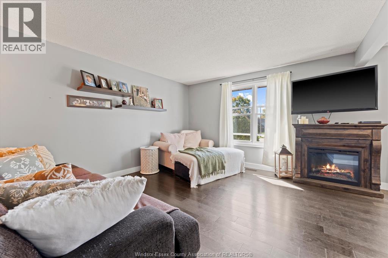
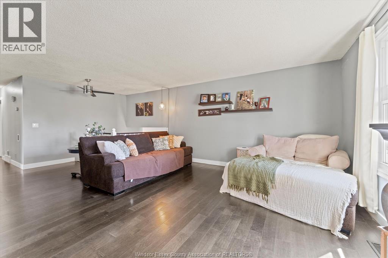
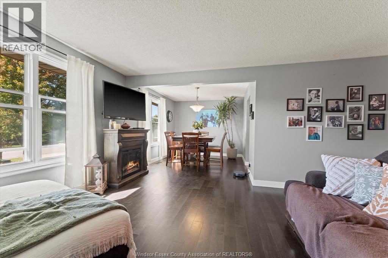
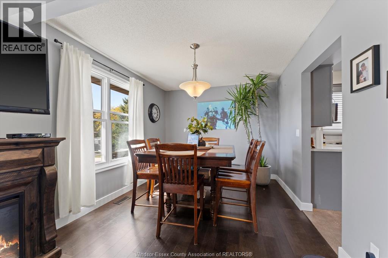
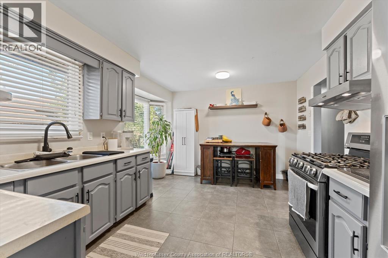
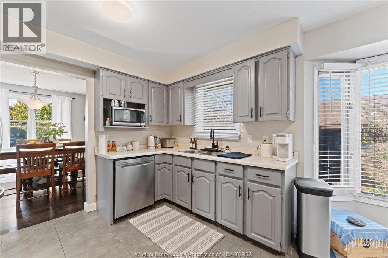
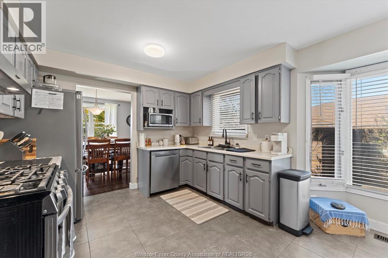
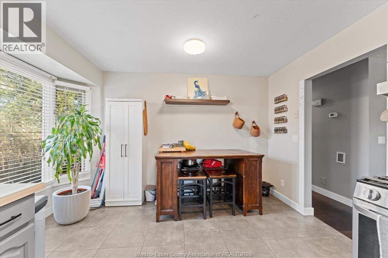
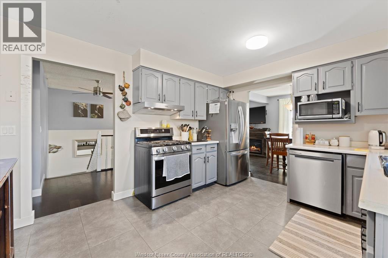
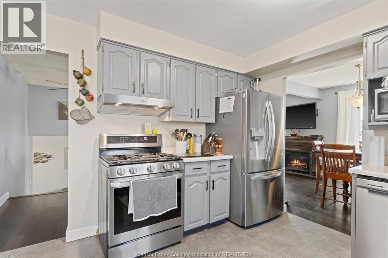
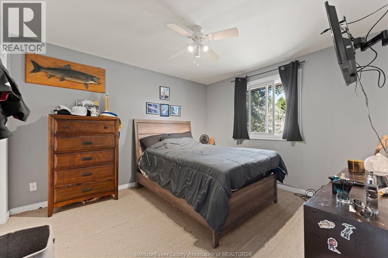
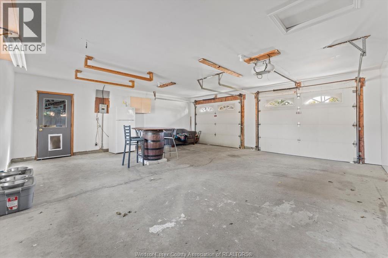
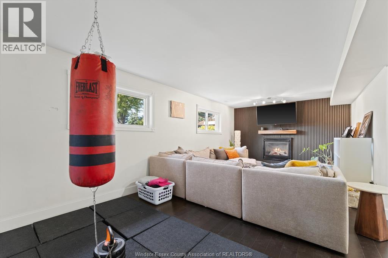
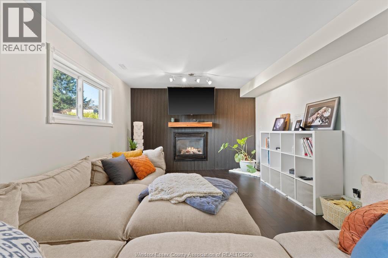
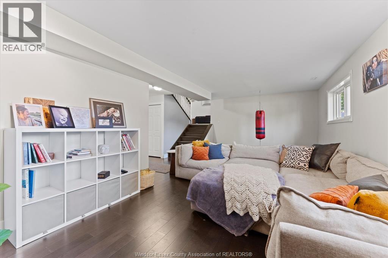
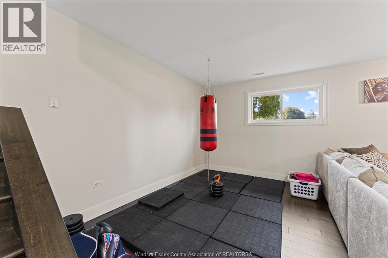
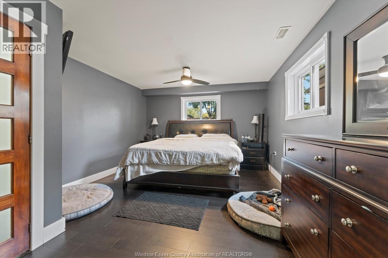
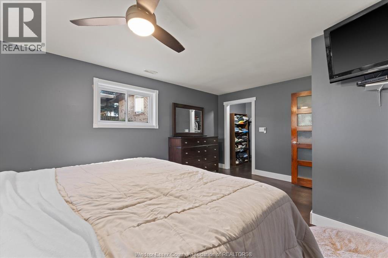
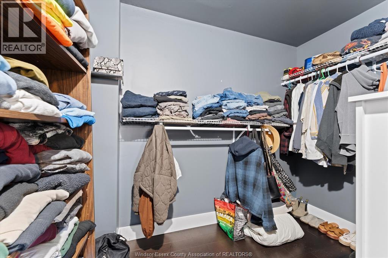
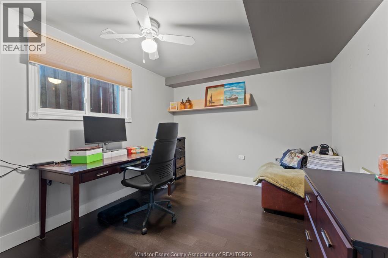
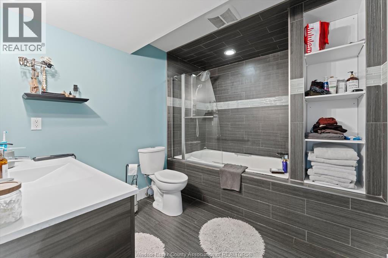
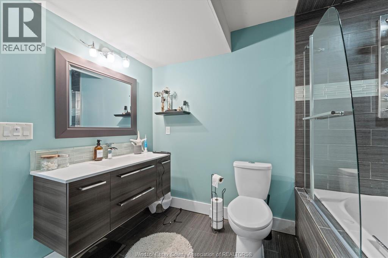
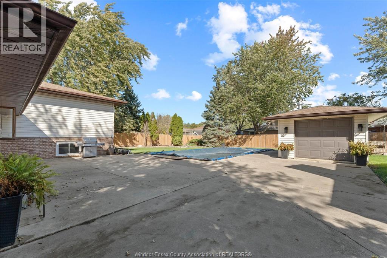
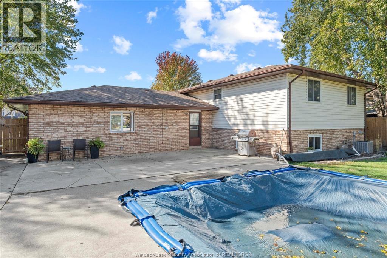
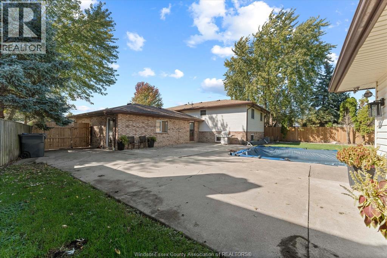
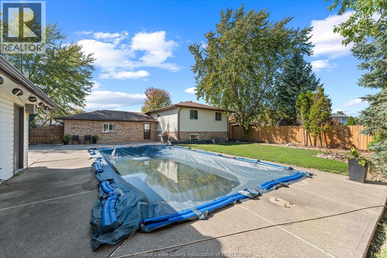
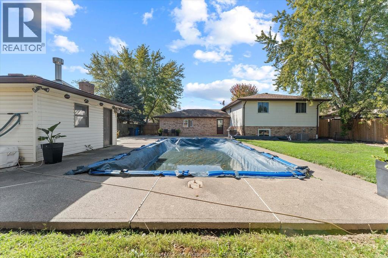
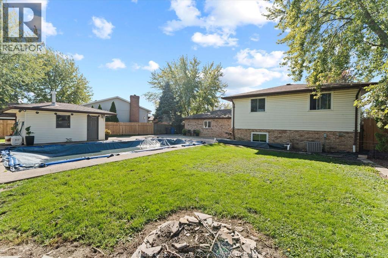
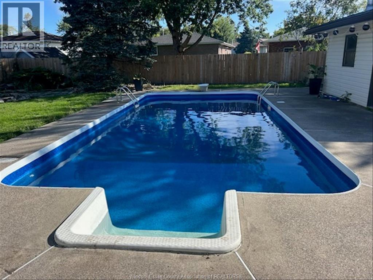
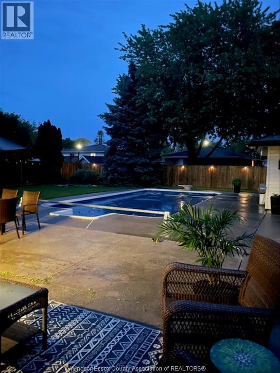
Welcome to this beautifully updated five-bedroom family home, ideally situated on a quiet cul-de- sac in the heart of Belle River. Enjoy the best of lakeside living with the beach, downtown shops and restaurants, and the Belle River Marina all within walking distance. Belle River offers a growing, family-friendly community with modern schools, local sports, and the Atlas Tube Recreation Centre nearby. This impressive home offers five bedrooms and two modern bathrooms, along with numerous updates completed within the last two years, including windows, furnace, air conditioning, a new fenced yard, and a cozy fireplace. The layout is ideal for family living and entertaining, with plenty of space throughout. The standout feature is the private backyard: a spacious, fully fenced yard with a 32 x 16 9 ft deep heated inground pool, complete with all pool equipment. A detached dedicated pool house adds convenience for summer entertaining, changing, storage, or relaxing poolside. With its oversized yard and cul-de-sac location, this home is perfect for children, pets, and outdoor gatherings. True 2 car heated garage with 7-8 car cement driveway. Move-in ready and close to everything Belle River has to offer, this is a rare opportunity to own a spacious family home with a resort-style backyard in one of Essex County’s most desirable growing communities. (id:52874)
Property Details
|
MLS® Number
|
26025282 |
|
Property Type
|
Single Family |
|
Features
|
Double Width Or More Driveway, Concrete Driveway |
|
PoolType
|
Inground Pool |
Building
|
BathroomTotal
|
2 |
|
BedroomsAboveGround
|
3 |
|
BedroomsBelowGround
|
2 |
|
BedroomsTotal
|
5 |
|
Appliances
|
Dishwasher, Refrigerator, Stove |
|
ArchitecturalStyle
|
Bi-level |
|
ConstructedDate
|
1988 |
|
ConstructionStyleAttachment
|
Detached |
|
CoolingType
|
Central Air Conditioning |
|
ExteriorFinish
|
Aluminum/vinyl, Brick |
|
FireplaceFuel
|
Gas |
|
FireplacePresent
|
Yes |
|
FireplaceType
|
Insert |
|
FlooringType
|
Carpeted, Ceramic/porcelain, Hardwood |
|
FoundationType
|
Block |
|
HeatingFuel
|
Natural Gas |
|
HeatingType
|
Forced Air |
|
Type
|
House |
Parking
|
Garage
|
|
|
Heated Garage
|
|
|
Inside Entry
|
|
Land
|
Acreage
|
No |
|
FenceType
|
Fence |
|
LandscapeFeatures
|
Landscaped |
|
SizeIrregular
|
52.25 X 157.76 Irreg |
|
SizeTotalText
|
52.25 X 157.76 Irreg |
|
ZoningDescription
|
Res |
Rooms
| Level |
Type |
Length |
Width |
Dimensions |
|
Lower Level |
4pc Bathroom |
|
|
Measurements not available |
|
Lower Level |
Bedroom |
|
|
Measurements not available |
|
Lower Level |
Bedroom |
|
|
Measurements not available |
|
Lower Level |
Family Room/fireplace |
|
|
Measurements not available |
|
Main Level |
4pc Bathroom |
|
|
Measurements not available |
|
Main Level |
Bedroom |
|
|
Measurements not available |
|
Main Level |
Bedroom |
|
|
Measurements not available |
|
Main Level |
Primary Bedroom |
|
|
Measurements not available |
|
Main Level |
Living Room |
|
|
Measurements not available |
|
Main Level |
Dining Room |
|
|
Measurements not available |
|
Main Level |
Kitchen |
|
|
Measurements not available |
https://www.realtor.ca/real-estate/30402284/232-greenwood-crescent-lakeshore