4 Bedroom
2 Bathroom
Fully Air Conditioned
Forced Air, Furnace
$2,300 Monthly
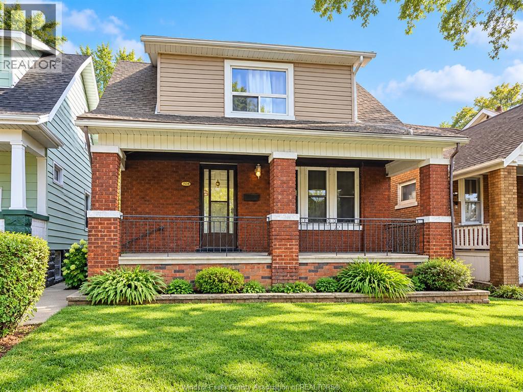
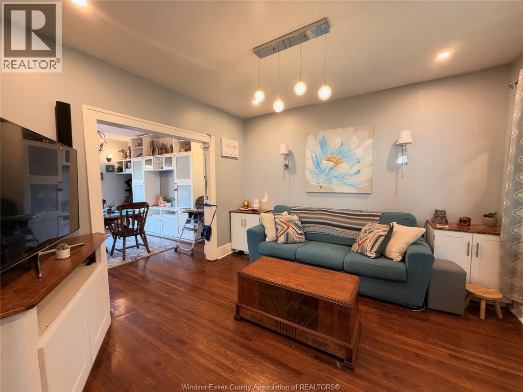
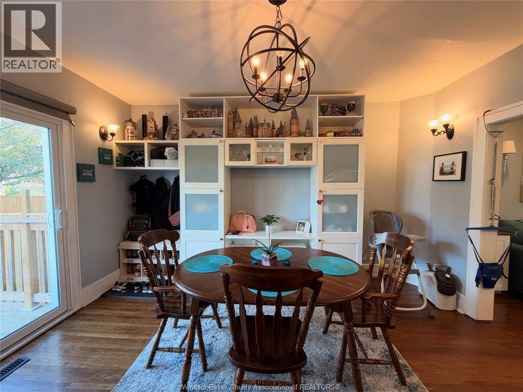
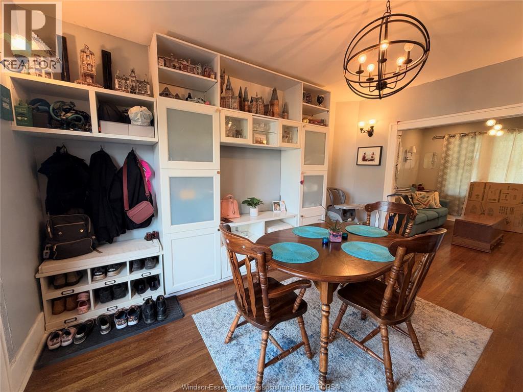
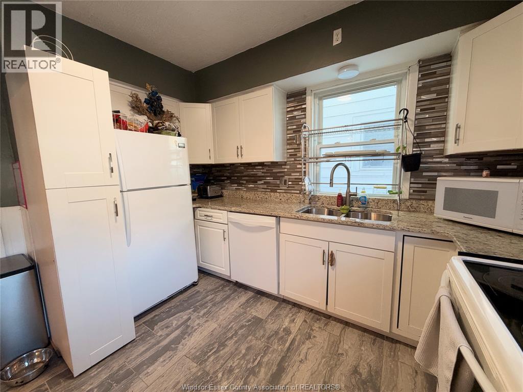
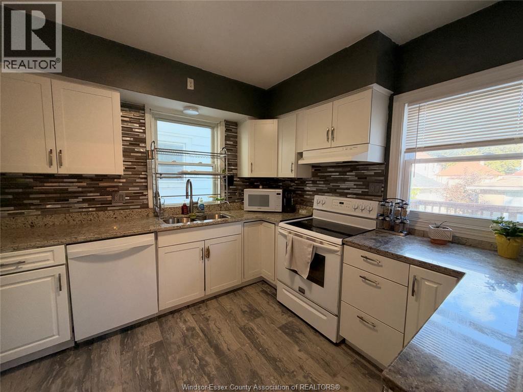
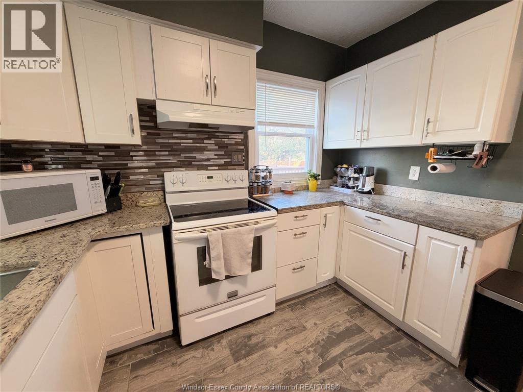
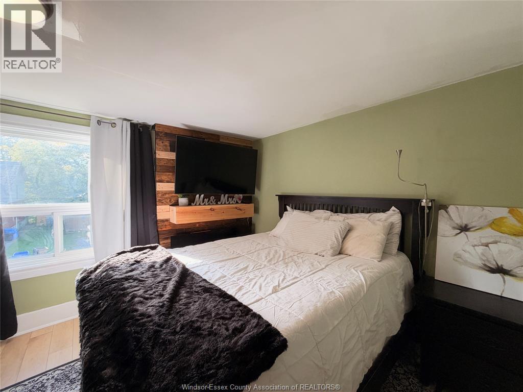
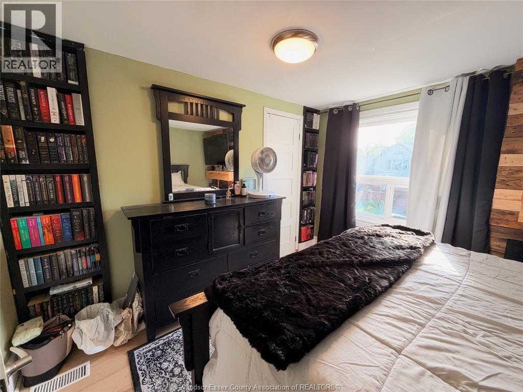
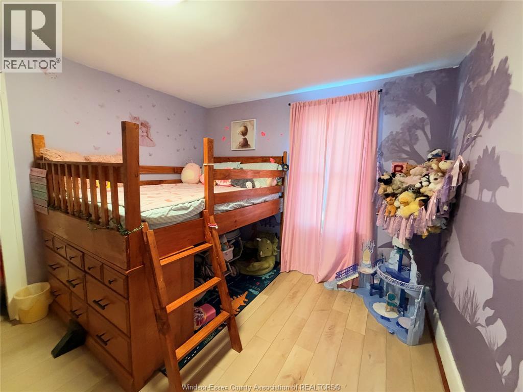
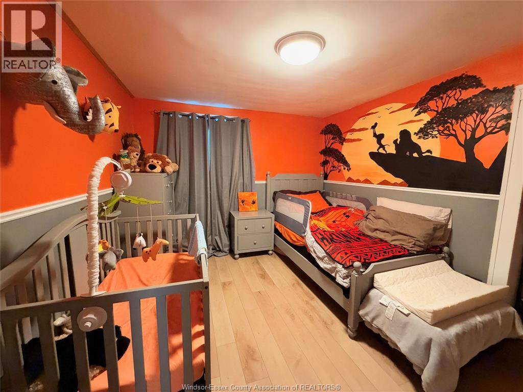
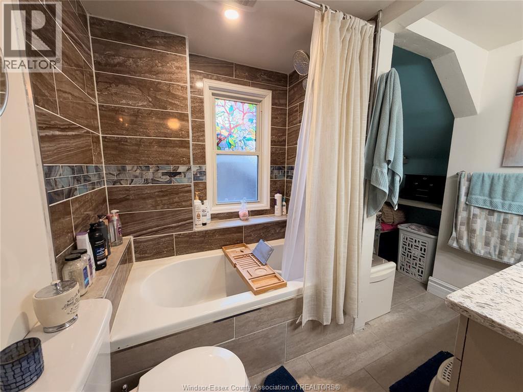
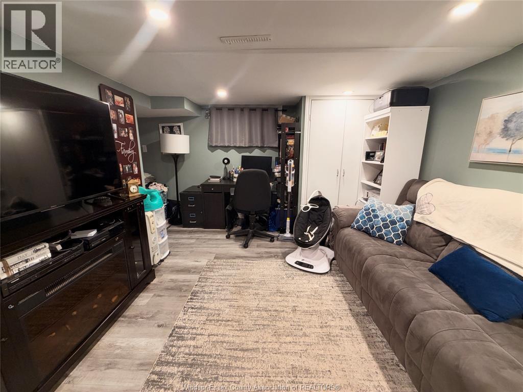
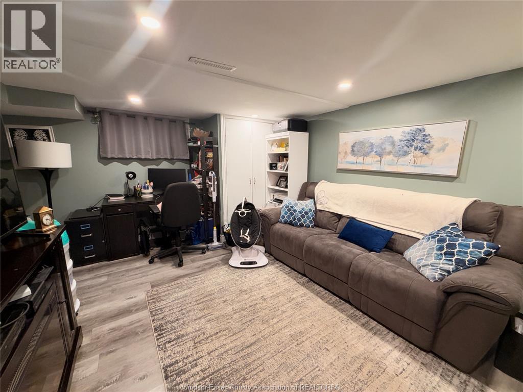
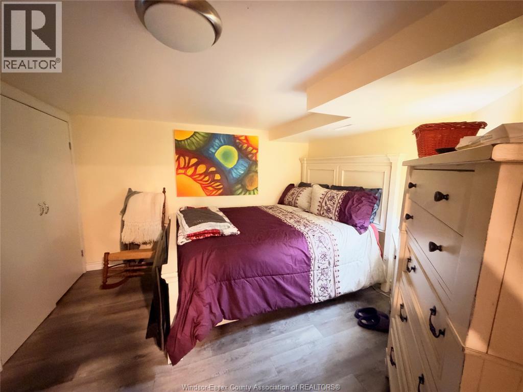
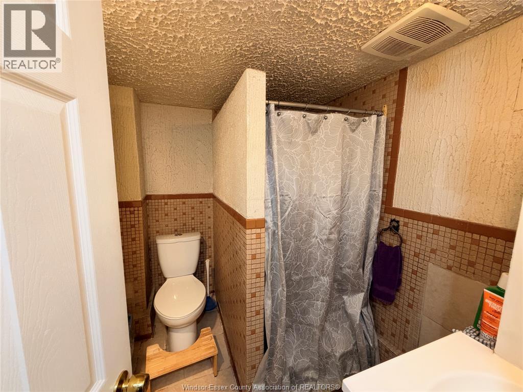
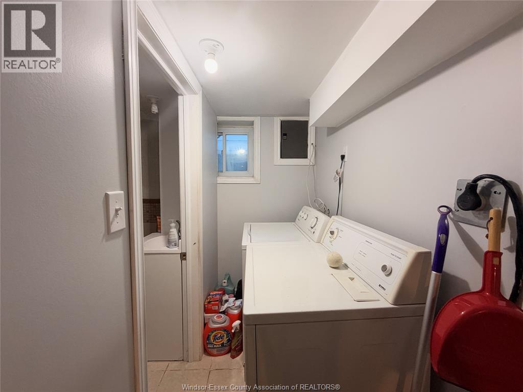
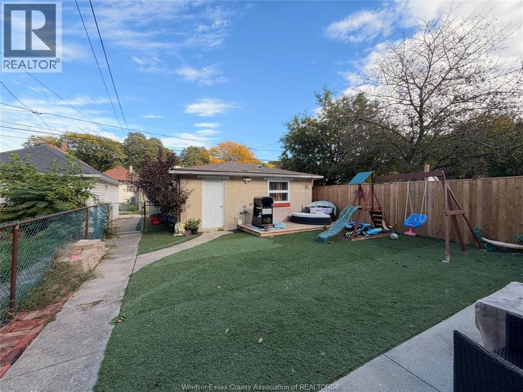
Welcome to Walkerville! This spacious and versatile home is available for lease in its entirety, offering the perfect setup for larger families, multi-generational living, or anyone looking for extra space without the hassle of separate upper and lower rentals. The upper level features 3 bedrooms and a full bathroom, while the lower level offers a complete additional living unit, providing plenty of flexibility for your needs. Enjoy a generously sized backyard, perfect for entertaining, relaxing, or spending time outdoors. Situated on a quiet dead-end street in the heart of Walkerville, this property offers added privacy while keeping you close to shopping, restaurants, parks, and all the amenities this vibrant neighbourhood has to offer. One home, plenty of space, and endless possibilities! (id:52874)
Property Details
|
MLS® Number
|
26025442 |
|
Property Type
|
Single Family |
|
Features
|
Rear Driveway |
Building
|
BathroomTotal
|
2 |
|
BedroomsAboveGround
|
3 |
|
BedroomsBelowGround
|
1 |
|
BedroomsTotal
|
4 |
|
Appliances
|
Dishwasher, Dryer, Refrigerator, Stove, Washer |
|
ConstructionStyleAttachment
|
Detached |
|
CoolingType
|
Fully Air Conditioned |
|
ExteriorFinish
|
Aluminum/vinyl, Brick |
|
FlooringType
|
Ceramic/porcelain, Hardwood |
|
FoundationType
|
Block |
|
HeatingFuel
|
Natural Gas |
|
HeatingType
|
Forced Air, Furnace |
|
StoriesTotal
|
2 |
|
Type
|
House |
Parking
Land
|
Acreage
|
No |
|
FenceType
|
Fence |
|
SizeIrregular
|
30.12 X 116.96 Ft |
|
SizeTotalText
|
30.12 X 116.96 Ft |
|
ZoningDescription
|
Res |
Rooms
| Level |
Type |
Length |
Width |
Dimensions |
|
Second Level |
4pc Bathroom |
|
|
Measurements not available |
|
Second Level |
Bedroom |
|
|
Measurements not available |
|
Second Level |
Bedroom |
|
|
Measurements not available |
|
Second Level |
Bedroom |
|
|
Measurements not available |
|
Basement |
Laundry Room |
|
|
Measurements not available |
|
Basement |
Living Room |
|
|
Measurements not available |
|
Basement |
3pc Bathroom |
|
|
Measurements not available |
|
Basement |
Bedroom |
|
|
Measurements not available |
|
Main Level |
Kitchen |
|
|
Measurements not available |
|
Main Level |
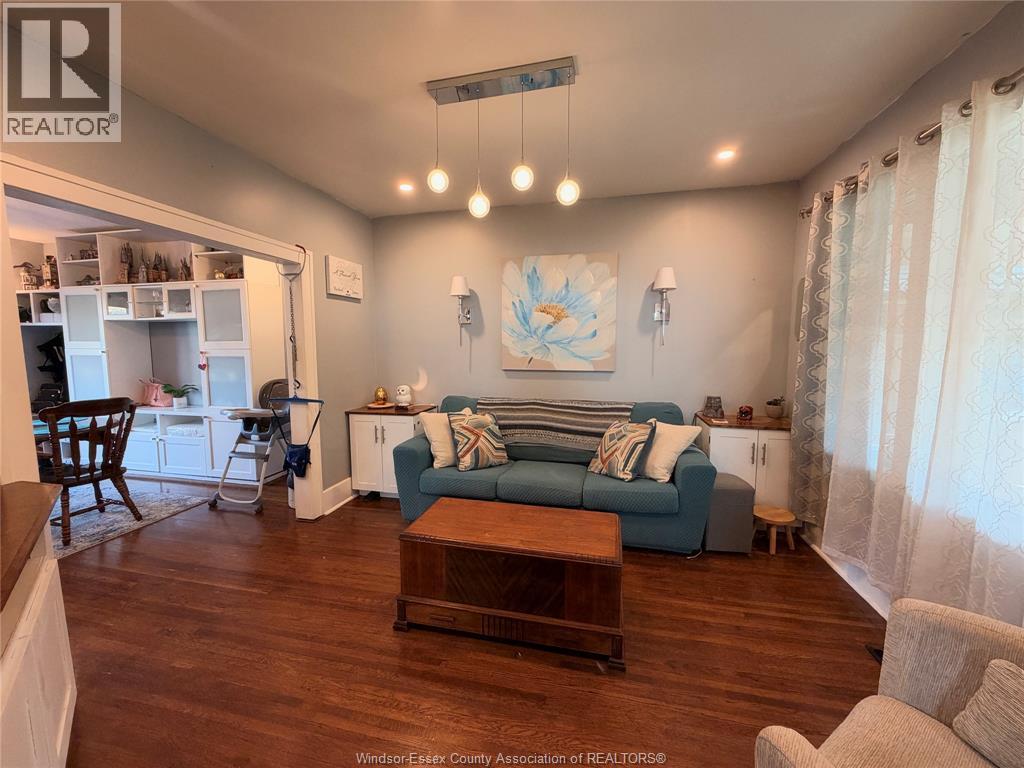
Dining Room |
|
|
Measurements not available |
|
Main Level |
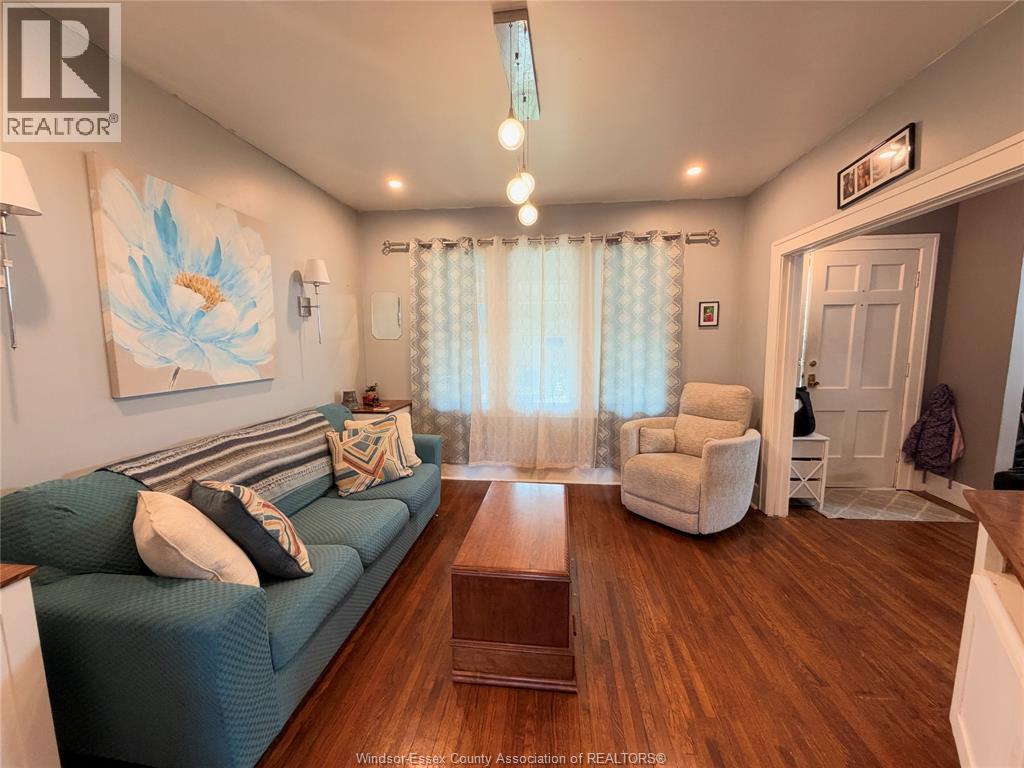
Living Room |
|
|
Measurements not available |
|
Main Level |
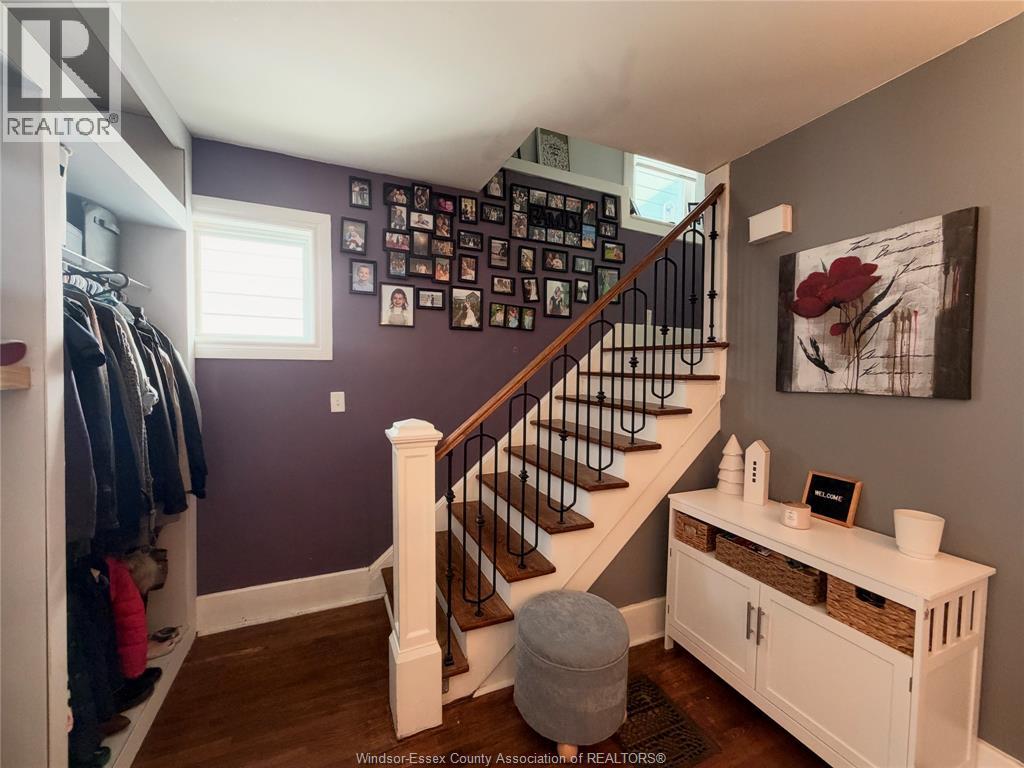
Foyer |
|
|
Measurements not available |
https://www.realtor.ca/real-estate/30409422/1508-gladstone-avenue-windsor