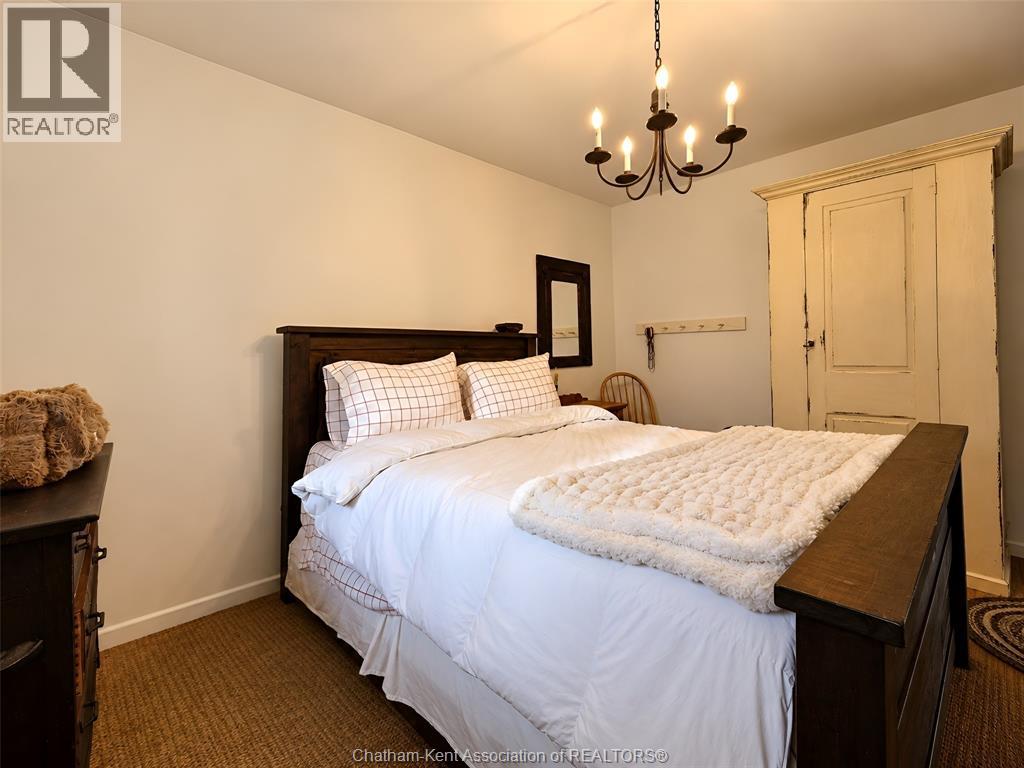
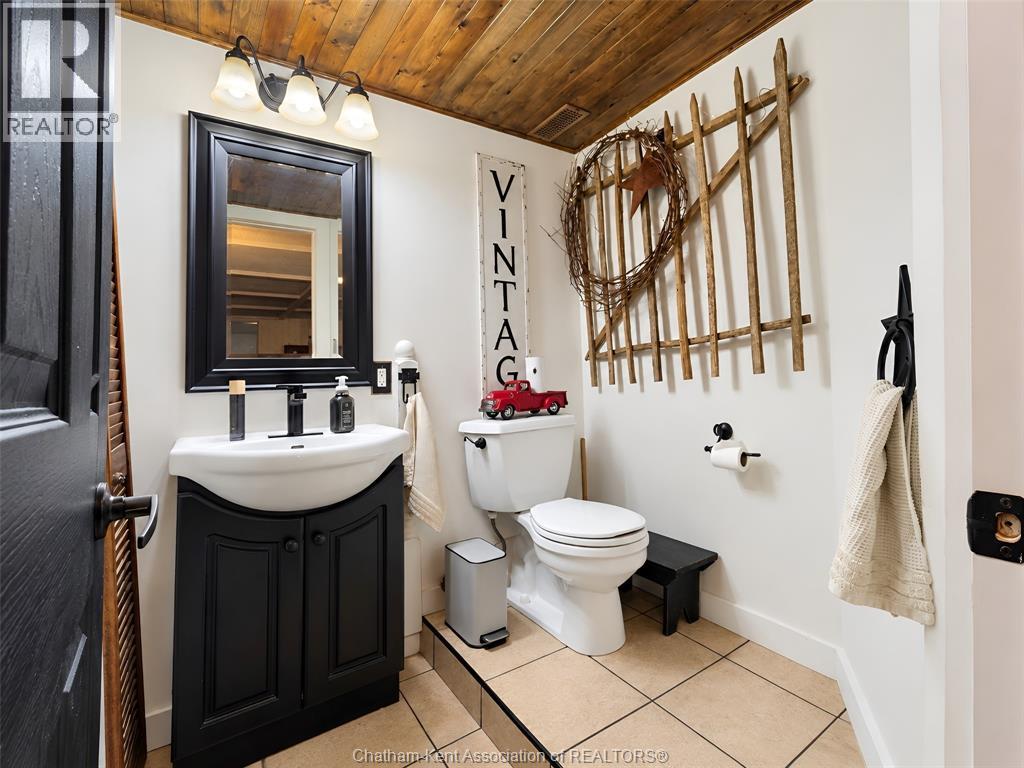
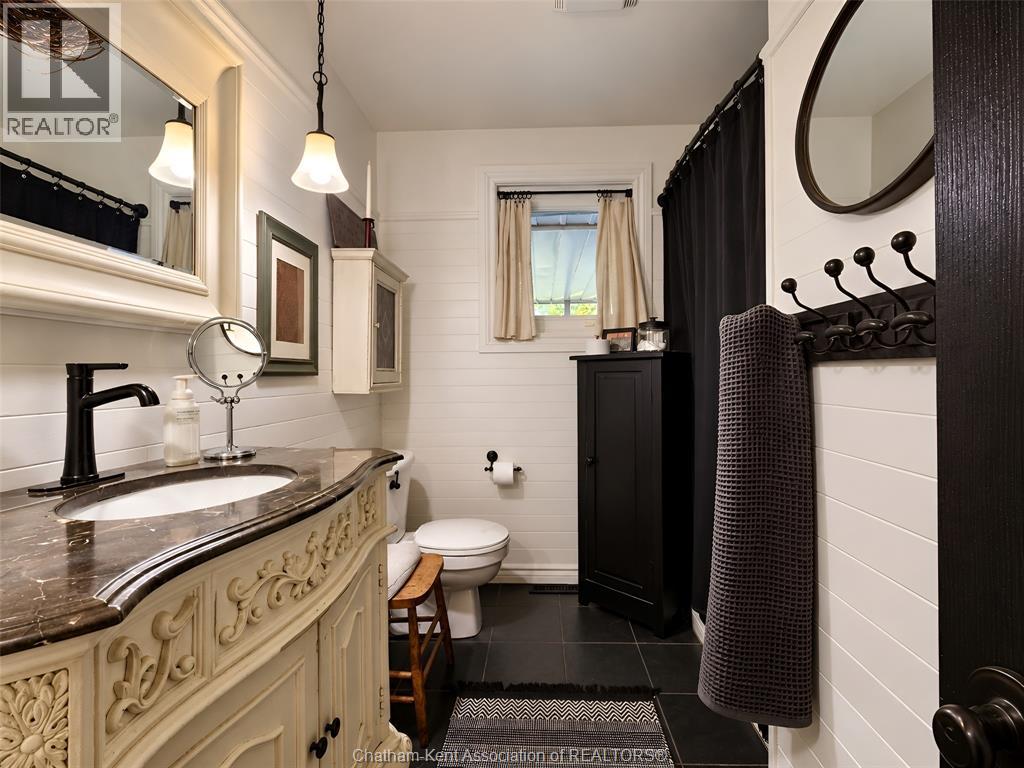
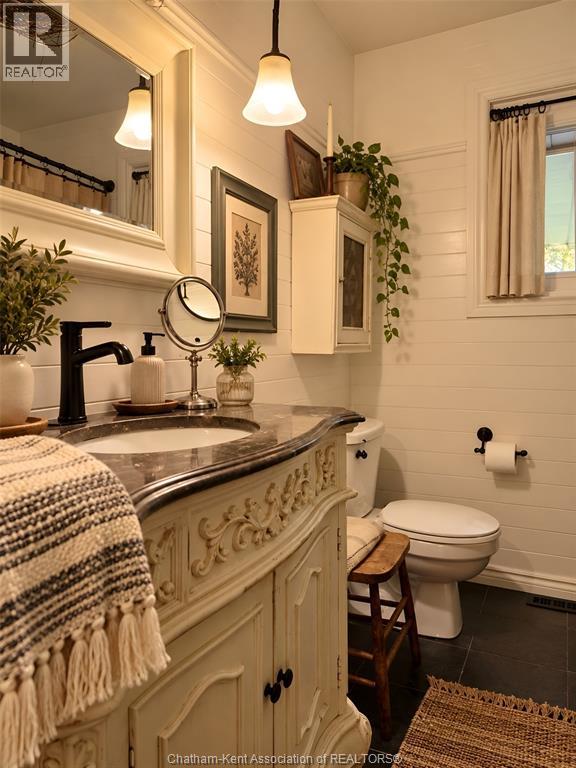
3 Bedroom
2 Bathroom
Bungalow
Inground Pool
Central Air Conditioning
Forced Air
Landscaped
$649,000
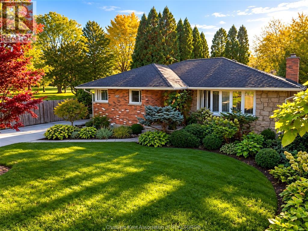
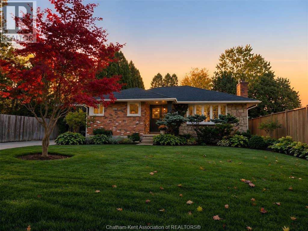
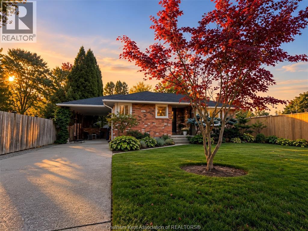
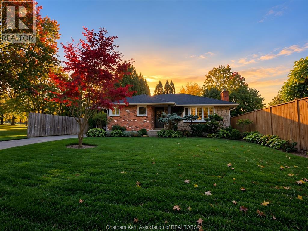
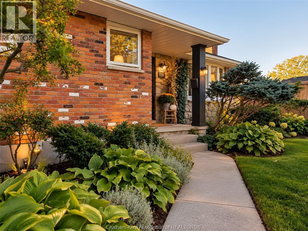
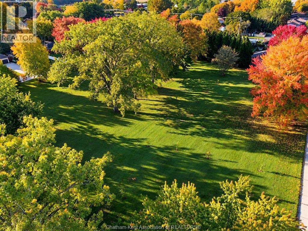
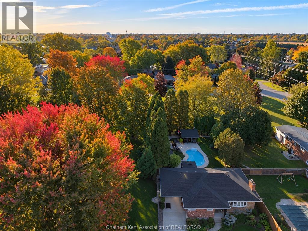
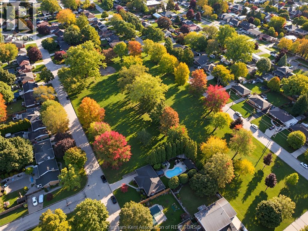
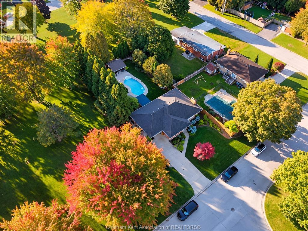
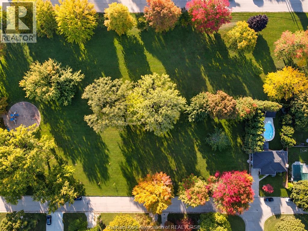
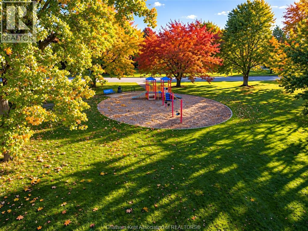
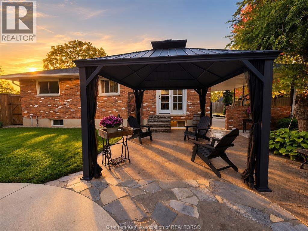
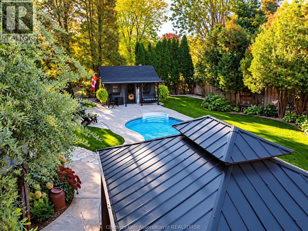
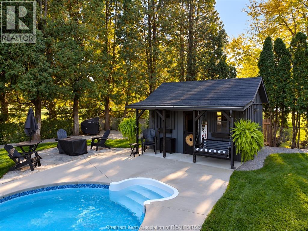
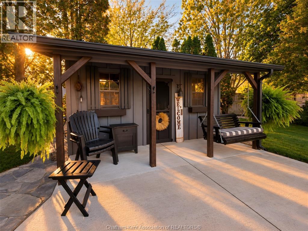
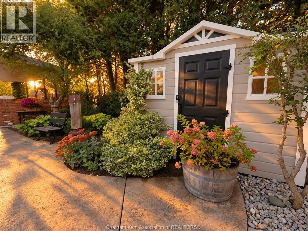
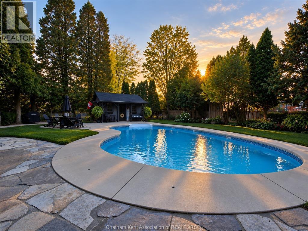
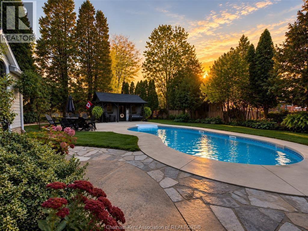
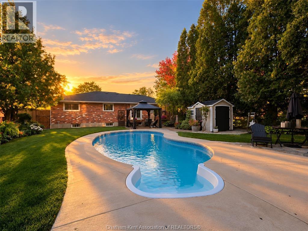
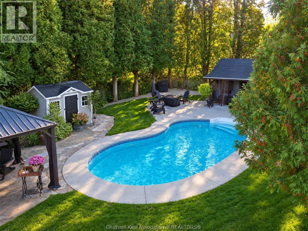
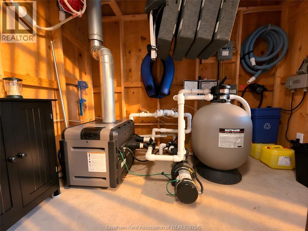
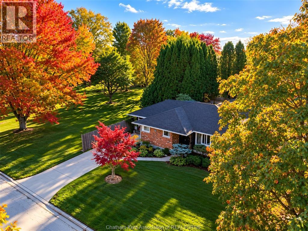
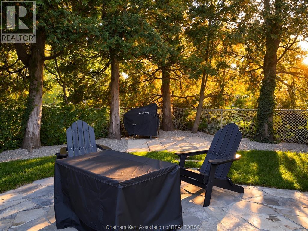
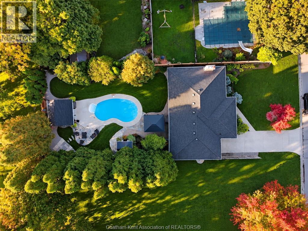
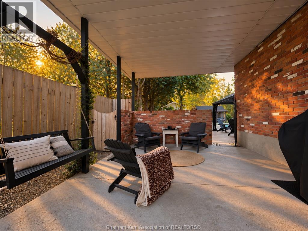
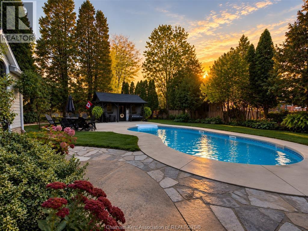
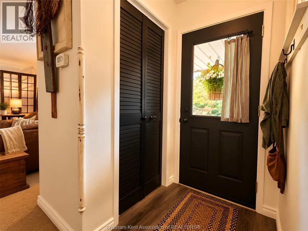
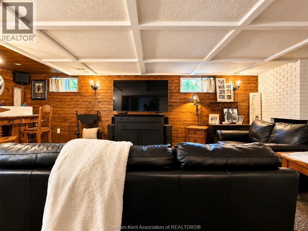
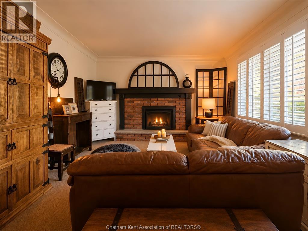
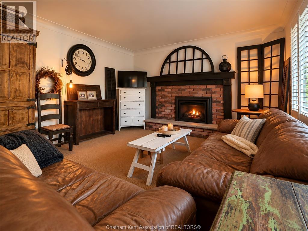
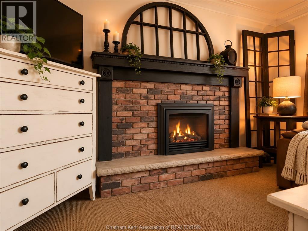
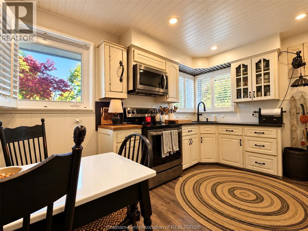
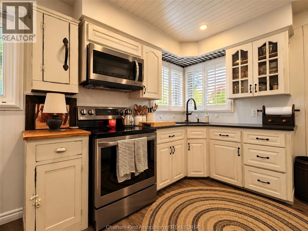
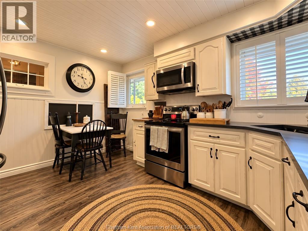
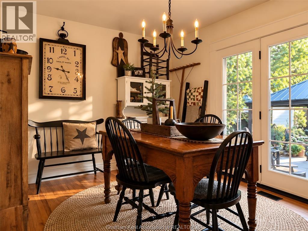
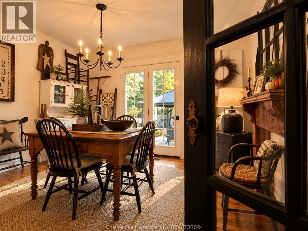
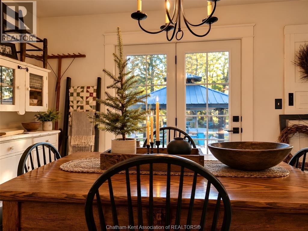
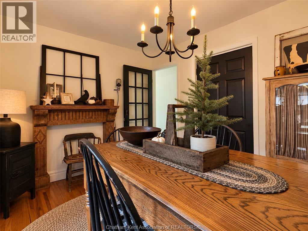
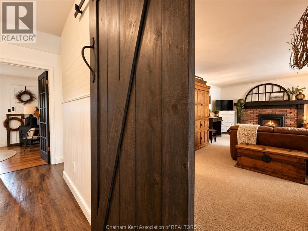
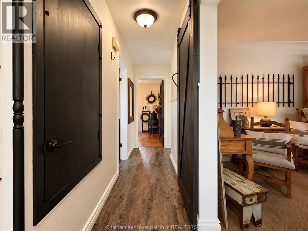
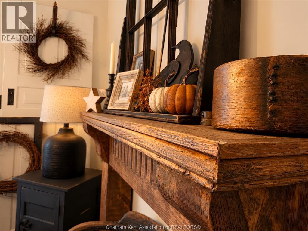
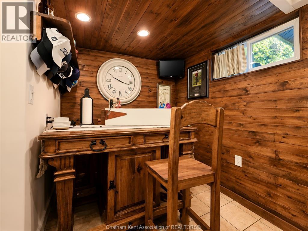
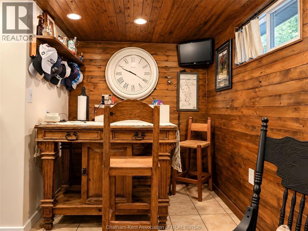
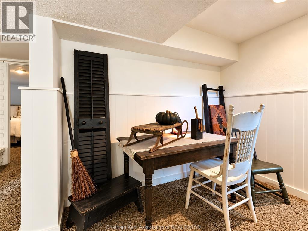
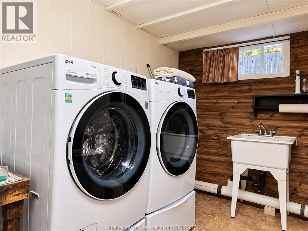
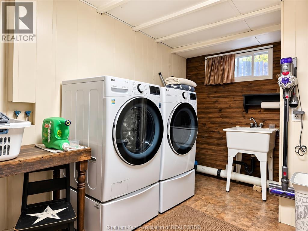
Fall in love with this stunning brick rancher, where charm, comfort, and exceptional style come together! Step outside to your own private backyard oasis, complete with an in-ground pool, a charming tiki hut, beautifully landscaped gardens, and mature trees that create a peaceful, resort-like setting. Located right beside a municipal park, this property offers the perfect blend of privacy, nature, and outdoor enjoyment. Inside, this home is decorated to the nines, with beautifully appointed upper and lower levels that showcase style, warmth, and attention to detail throughout. Every space has been thoughtfully presented to create a home that is as inviting as it is impressive. Whether you're relaxing poolside, entertaining family and friends, enjoying the gorgeous gardens or unwinding in the comfort of your beautifully finished home, this property offers a lifestyle that's hard to beat. A home this special is ready for its next chapter. Come see it, fall in love, and make it yours! (id:52874)
Property Details
|
MLS® Number
|
26025021 |
|
Property Type
|
Single Family |
|
Features
|
Golf Course/parkland, Concrete Driveway |
|
PoolFeatures
|
Pool Equipment |
|
PoolType
|
Inground Pool |
Building
|
BathroomTotal
|
2 |
|
BedroomsAboveGround
|
3 |
|
BedroomsTotal
|
3 |
|
ArchitecturalStyle
|
Bungalow |
|
ConstructedDate
|
1971 |
|
ConstructionStyleAttachment
|
Detached |
|
CoolingType
|
Central Air Conditioning |
|
ExteriorFinish
|
Brick |
|
FlooringType
|
Hardwood, Laminate |
|
FoundationType
|
Block |
|
HalfBathTotal
|
1 |
|
HeatingFuel
|
Natural Gas |
|
HeatingType
|
Forced Air |
|
StoriesTotal
|
1 |
|
Type
|
House |
Parking
Land
|
Acreage
|
No |
|
FenceType
|
Fence |
|
LandscapeFeatures
|
Landscaped |
|
SizeIrregular
|
58.97 X 138 / 0.18 Ac |
|
SizeTotalText
|
58.97 X 138 / 0.18 Ac|0-0.25 Acre |
|
ZoningDescription
|
Res |
Rooms
| Level |
Type |
Length |
Width |
Dimensions |
|
Lower Level |
Storage |
17 ft |
13 ft ,5 in |
17 ft x 13 ft ,5 in |
|
Lower Level |
Utility Room |
15 ft |
10 ft |
15 ft x 10 ft |
|
Lower Level |
3pc Bathroom |
5 ft ,9 in |
5 ft ,7 in |
5 ft ,9 in x 5 ft ,7 in |
|
Lower Level |
Bedroom |
13 ft |
11 ft |
13 ft x 11 ft |
|
Lower Level |
Family Room |
19 ft |
14 ft |
19 ft x 14 ft |
|
Main Level |
Bedroom |
13 ft ,3 in |
9 ft ,1 in |
13 ft ,3 in x 9 ft ,1 in |
|
Main Level |
Bedroom |
10 ft ,3 in |
9 ft ,2 in |
10 ft ,3 in x 9 ft ,2 in |
|
Main Level |
Bedroom |
12 ft ,9 in |
10 ft |
12 ft ,9 in x 10 ft |
|
Main Level |
4pc Bathroom |
9 ft ,6 in |
7 ft ,7 in |
9 ft ,6 in x 7 ft ,7 in |
|
Main Level |
Living Room |
23 ft ,3 in |
13 ft ,5 in |
23 ft ,3 in x 13 ft ,5 in |
|
Main Level |
Kitchen/dining Room |
12 ft ,9 in |
10 ft ,3 in |
12 ft ,9 in x 10 ft ,3 in |
https://www.realtor.ca/real-estate/30393342/118-lancefield-place-chatham