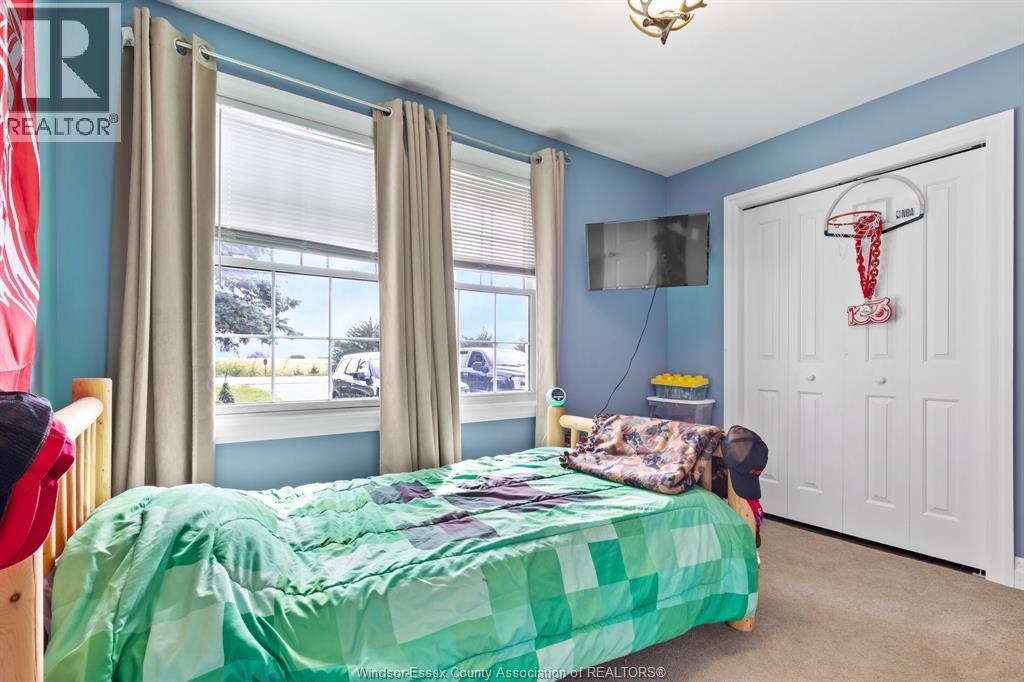
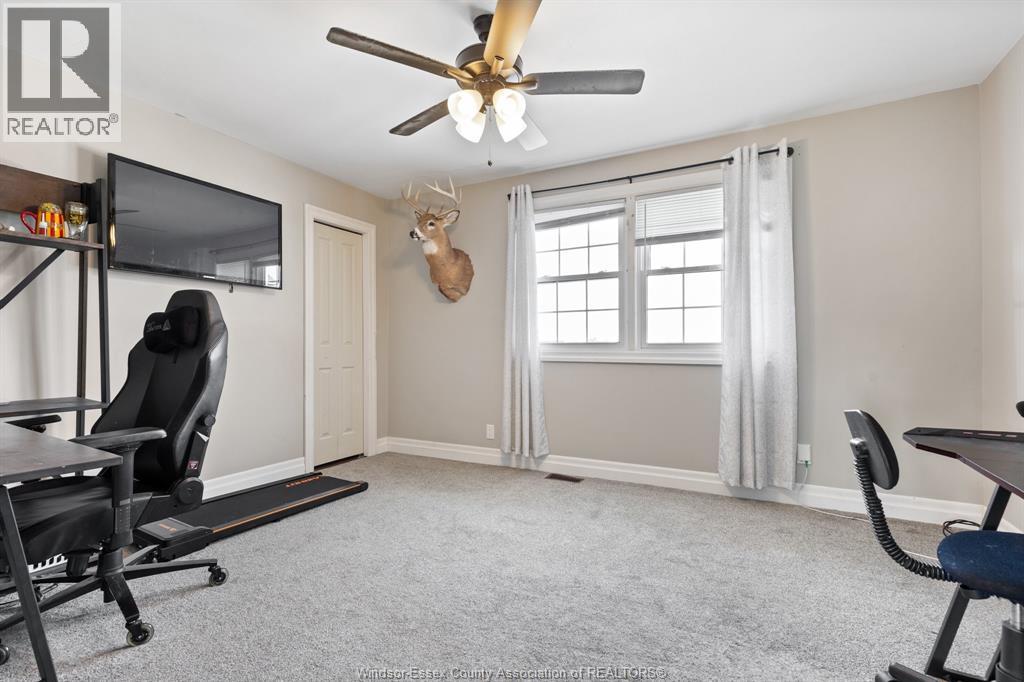
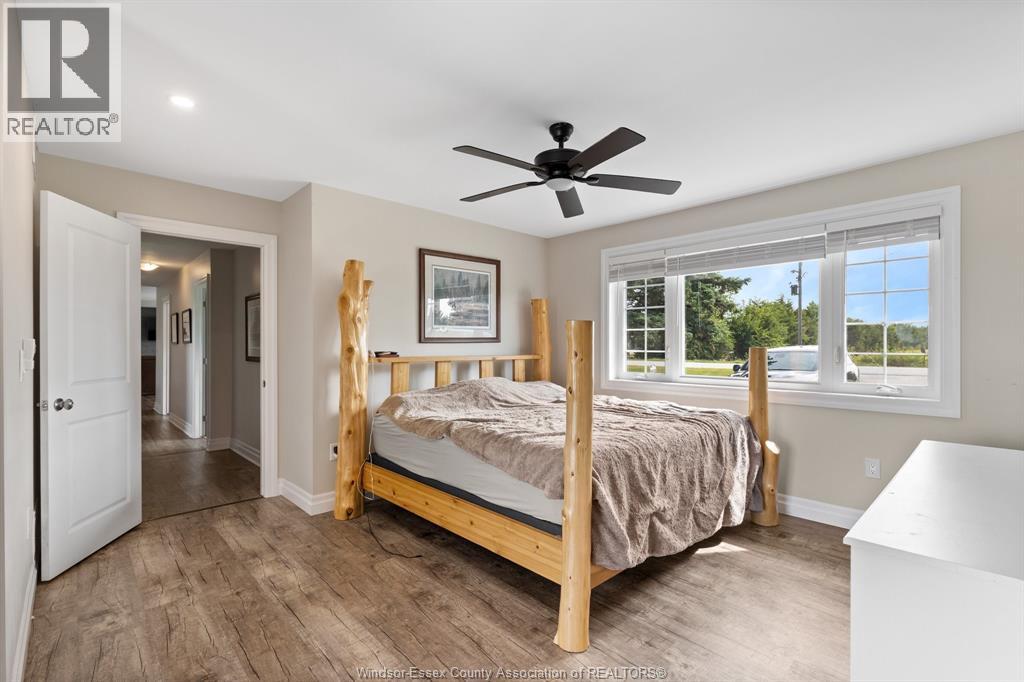
4 Bedroom
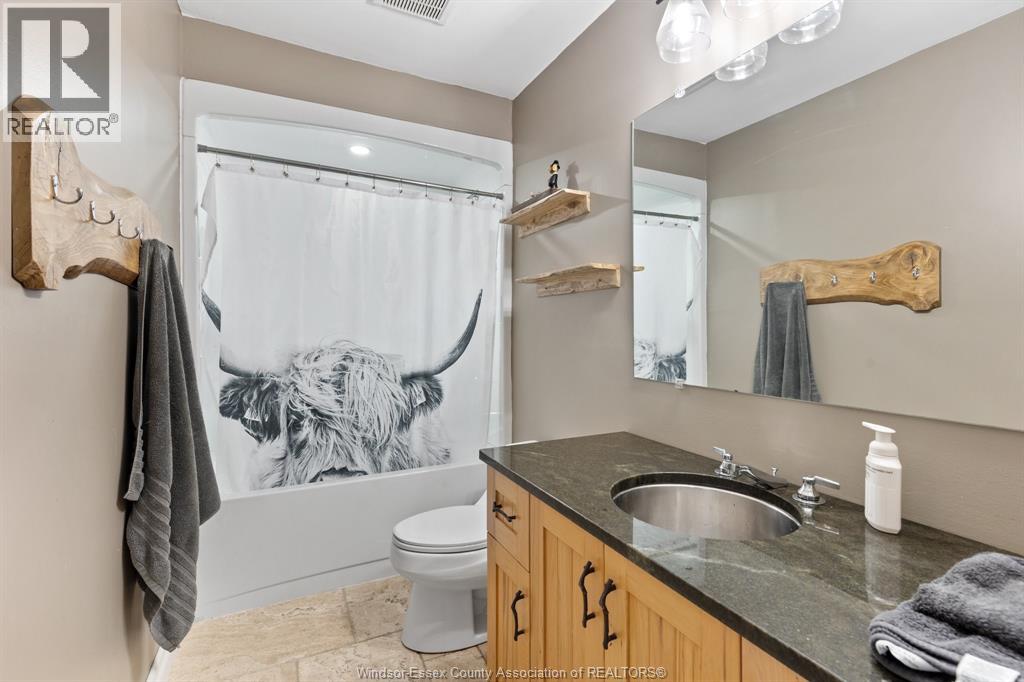
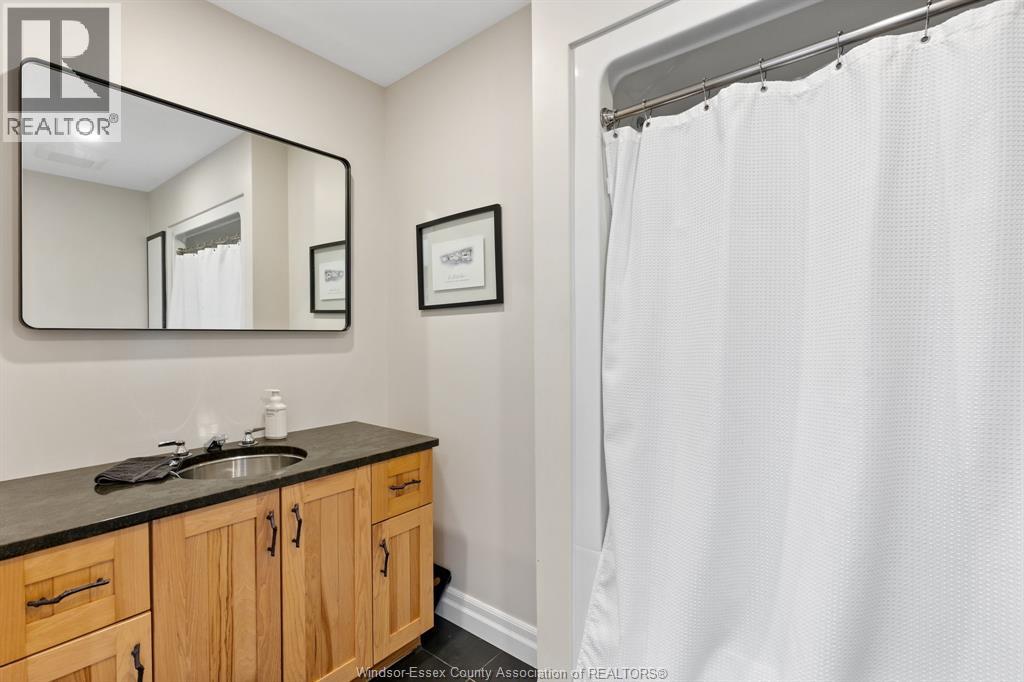
2 Bathroom
Ranch
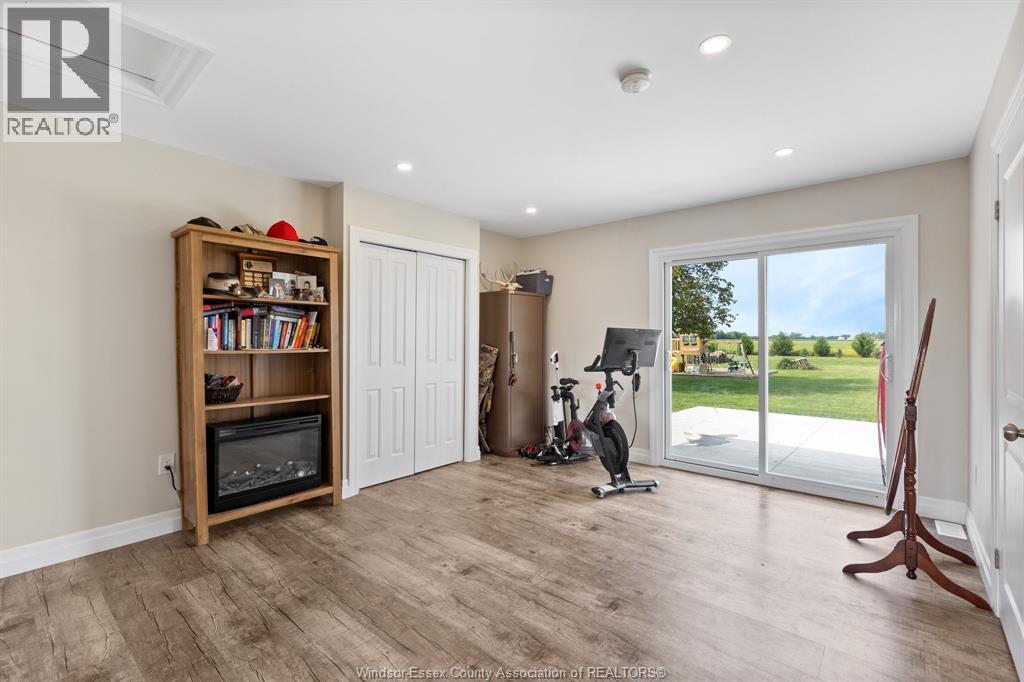
Fireplace
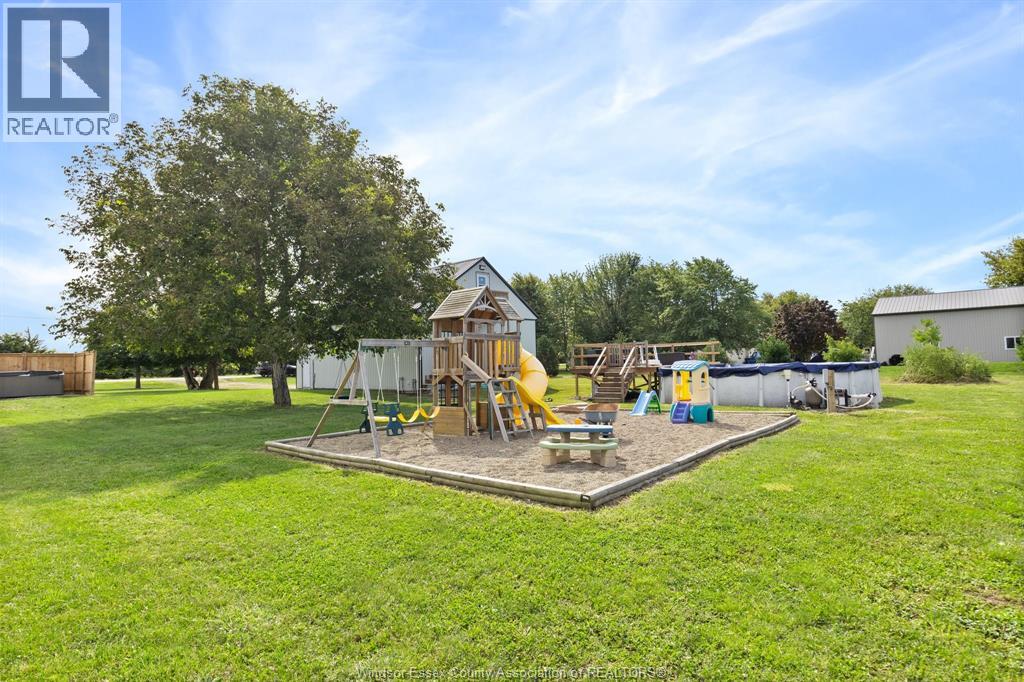
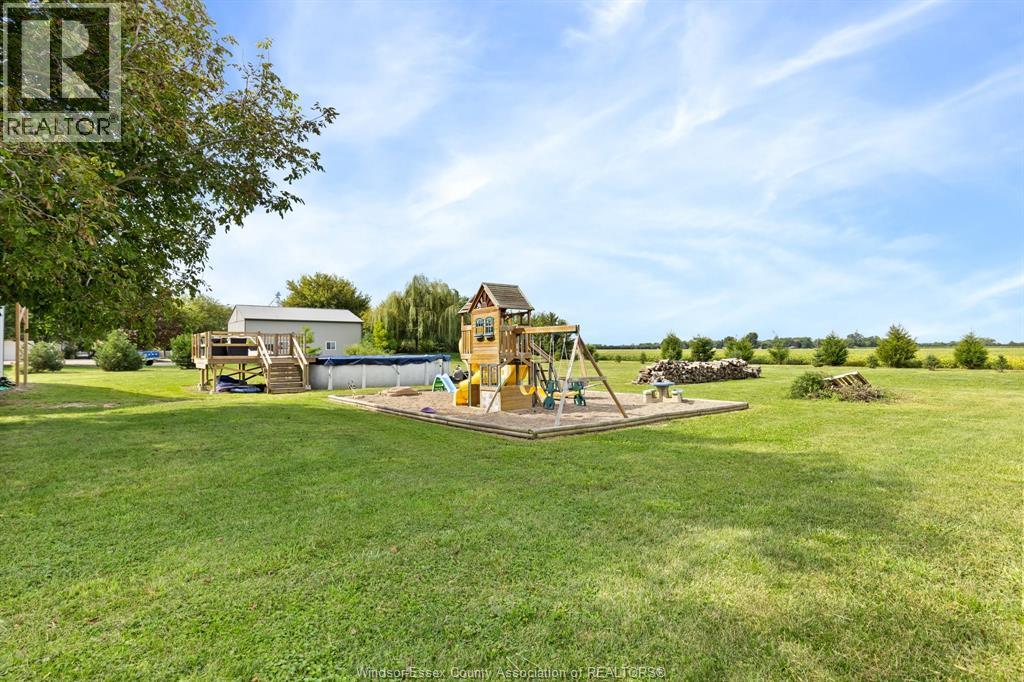
Above Ground Pool
Central Air Conditioning
Forced Air
Acreage
Landscaped
$769,888
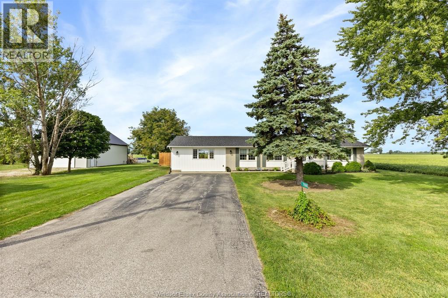
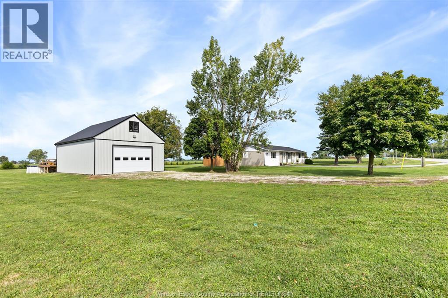
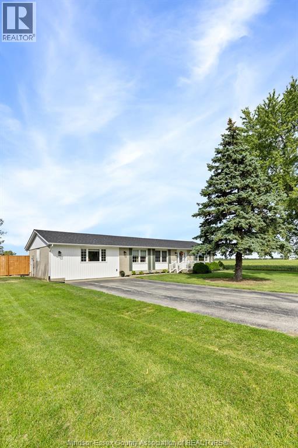
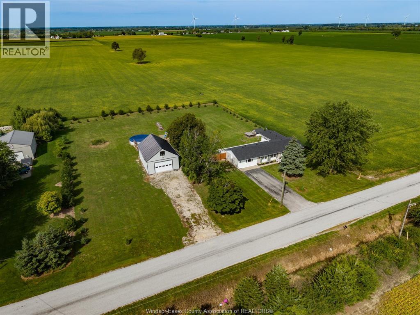
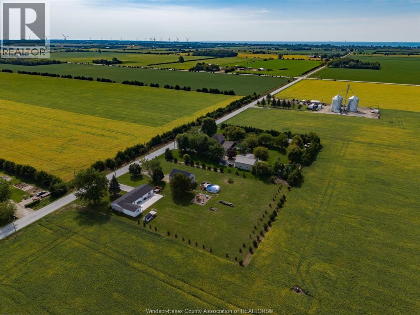
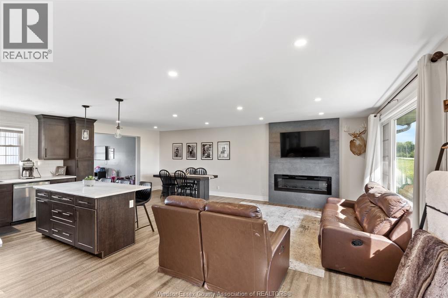
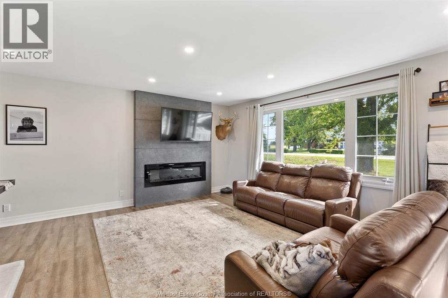
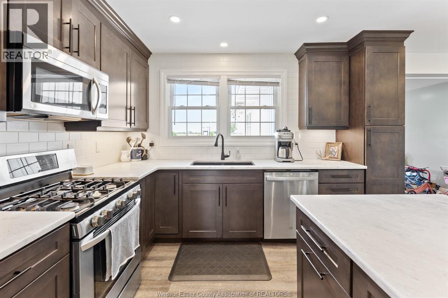
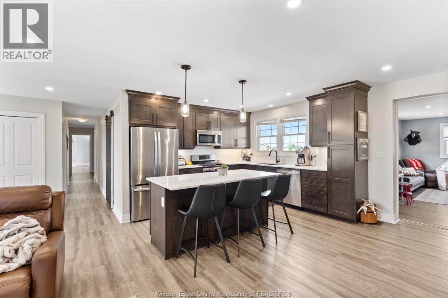
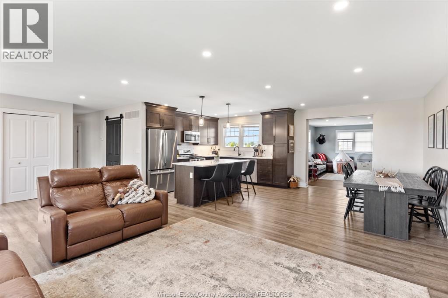
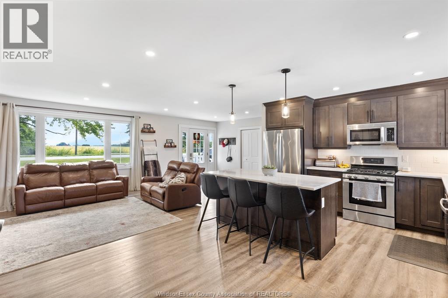
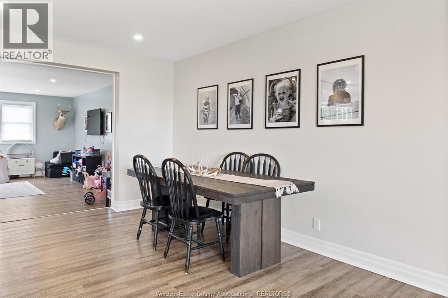
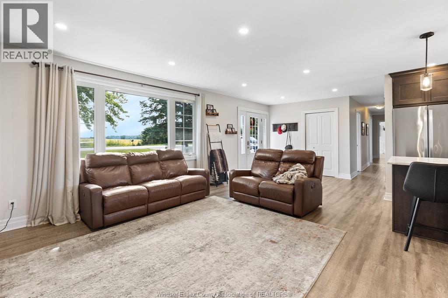
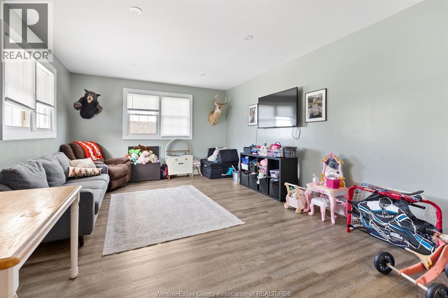
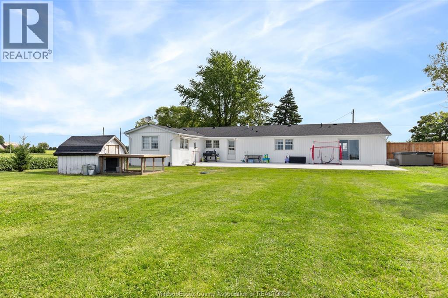
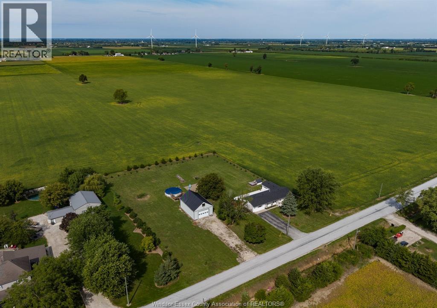
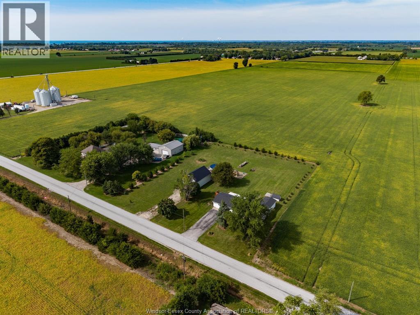
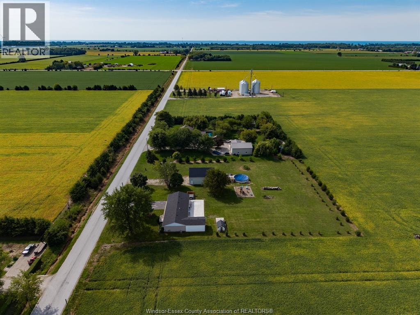
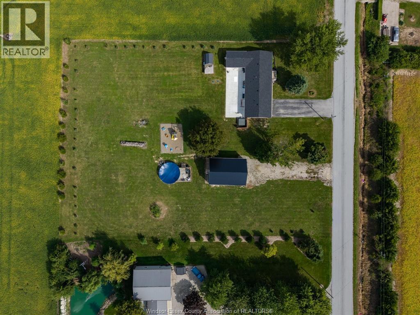
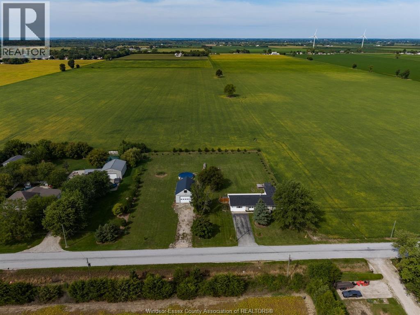
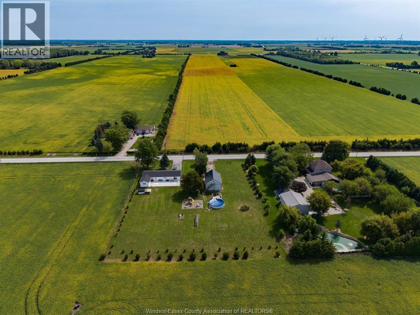
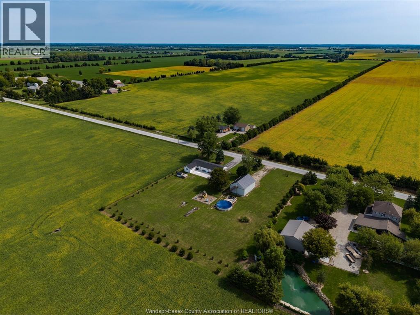
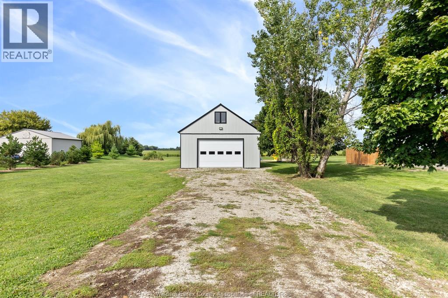
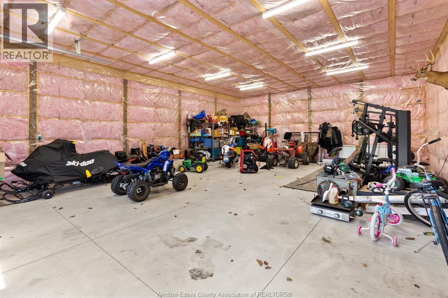
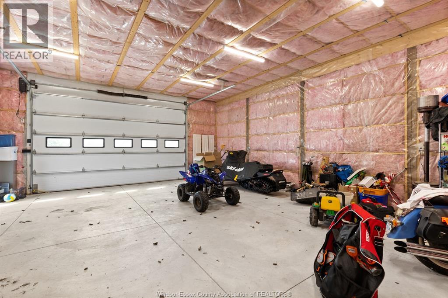
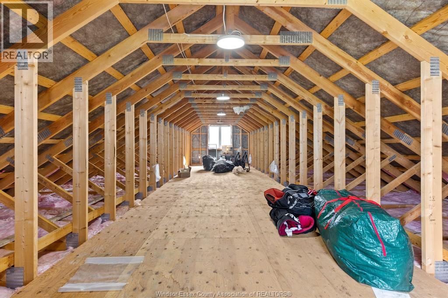
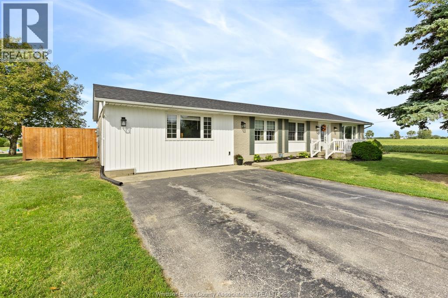
Welcome to this beautifully updated 4-bedroom, 2-bath ranch home set on a spacious 1.5-acre property! Featuring a very well-appointed interior, this home offers comfortable one-level living with both a living room featuring an electric fireplace and a separate main-floor family room. Enjoy year-round comfort with gas heating, central air conditioning, and vinyl windows throughout. Step outside to a large rear patio, perfect for entertaining, and an above-ground pool for summer enjoyment. A standout feature is the impressive 40' x 28' workshop/garage with loft, offering exceptional space for hobbies, storage, or projects. With its generous lot, versatile outbuildings, and inviting living spaces, this property offers the perfect blend of comfort, functionality, and outdoor enjoyment! (id:52874)
Property Details
|
MLS® Number
|
26025489 |
|
Property Type
|
Single Family |
|
Features
|
Paved Driveway |
|
PoolType
|
Above Ground Pool |
Building
|
BathroomTotal
|
2 |
|
BedroomsAboveGround
|
4 |
|
BedroomsTotal
|
4 |
|
Appliances
|
Dishwasher, Microwave Range Hood Combo |
|
ArchitecturalStyle
|
Ranch |
|
ConstructedDate
|
1968 |
|
ConstructionStyleAttachment
|
Detached |
|
CoolingType
|
Central Air Conditioning |
|
ExteriorFinish
|
Aluminum/vinyl, Brick |
|
FireplaceFuel
|
Electric |
|
FireplacePresent
|
Yes |
|
FireplaceType
|
Insert |
|
FlooringType
|
Carpeted, Cushion/lino/vinyl |
|
FoundationType
|
Block |
|
HeatingFuel
|
Natural Gas |
|
HeatingType
|
Forced Air |
|
StoriesTotal
|
1 |
|
Type
|
House |
Parking
Land
|
Acreage
|
Yes |
|
LandscapeFeatures
|
Landscaped |
|
Sewer
|
Septic System |
|
SizeIrregular
|
225 X 290 Ft / 1.5 Ac |
|
SizeTotalText
|
225 X 290 Ft / 1.5 Ac|1 - 1.99 Acres |
|
ZoningDescription
|
Agr |
Rooms
| Level |
Type |
Length |
Width |
Dimensions |
|
Main Level |
4pc Ensuite Bath |
|
|
Measurements not available |
|
Main Level |
4pc Bathroom |
|
|
Measurements not available |
|
Main Level |
Primary Bedroom |
|
|
24 x 13 |
|
Main Level |
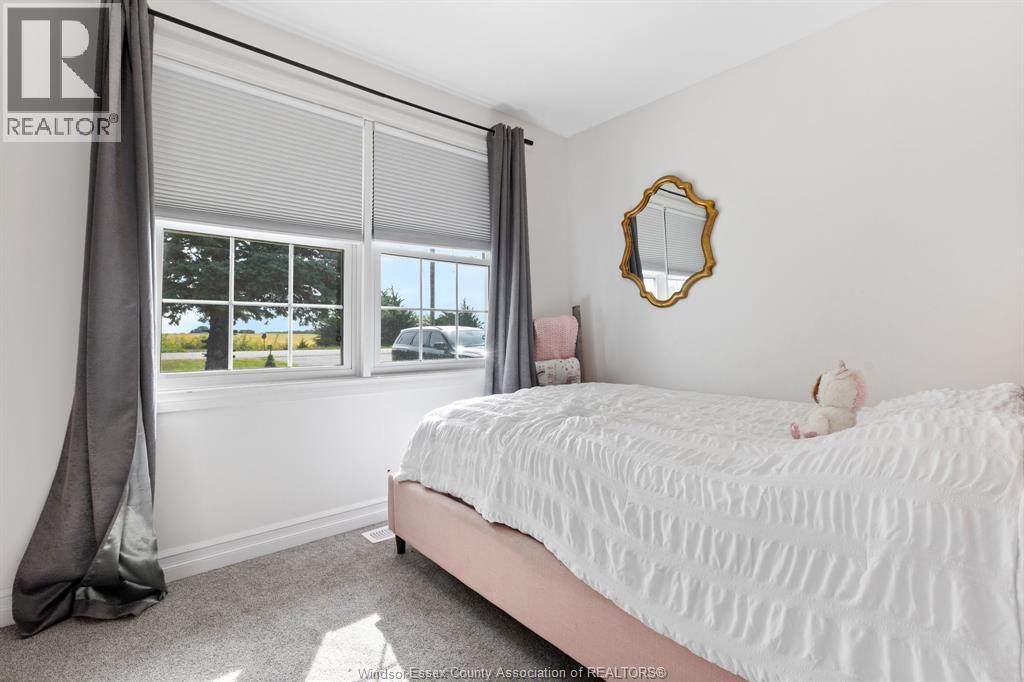
Bedroom |
|
|
7.7 x 11.3 |
|
Main Level |
Bedroom |
|
|
12 x 14 |
|
Main Level |
Bedroom |
|
|
8.6 x 10 |
|
Main Level |
Laundry Room |
|
|
Measurements not available |
|
Main Level |
Family Room |
|
|
21 x 13.5 |
|
Main Level |
Dining Room |
|
|
11 x 11.5 |
|
Main Level |
Kitchen |
|
|
12.8 x 12.2 |
|
Main Level |
Living Room/fireplace |
|
|
12.5 x 16.5 |
|
Main Level |
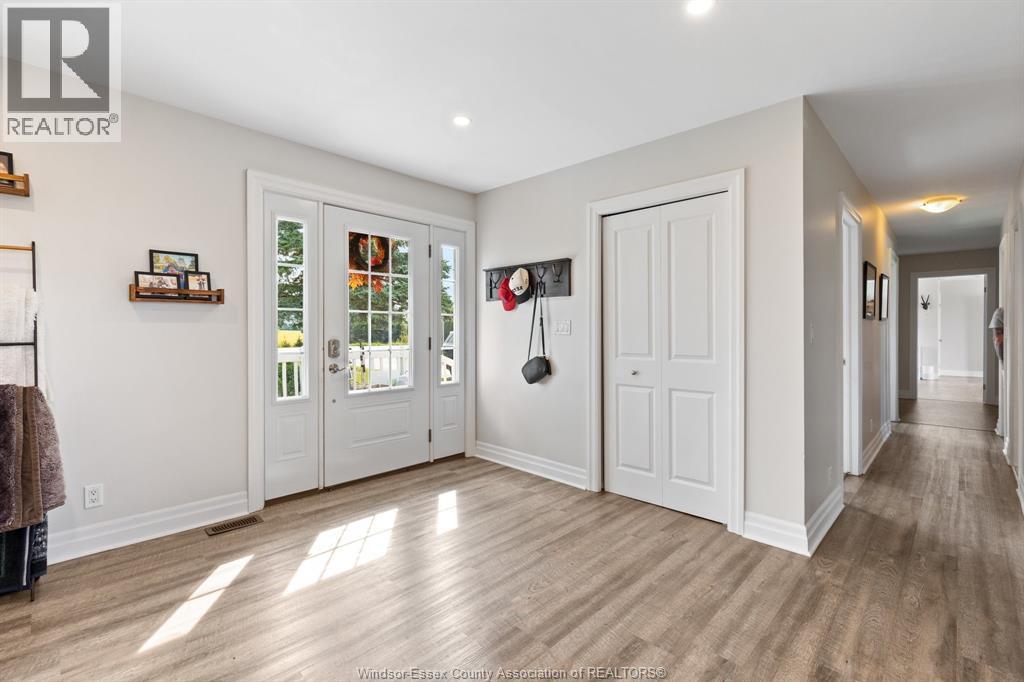
Foyer |
|
|
11.8 x 6.5 |
https://www.realtor.ca/real-estate/30410891/7686-concession-7-south-amherstburg