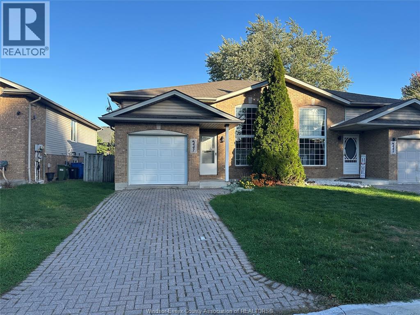
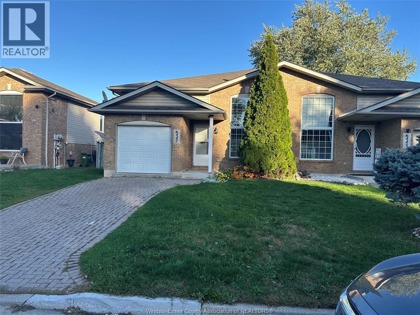
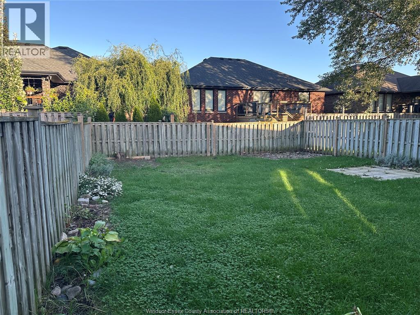
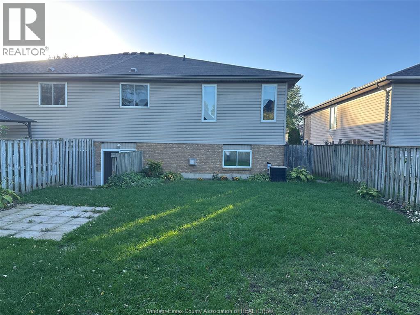
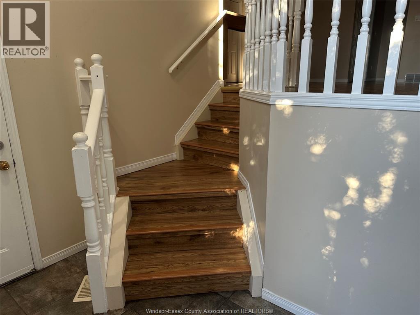
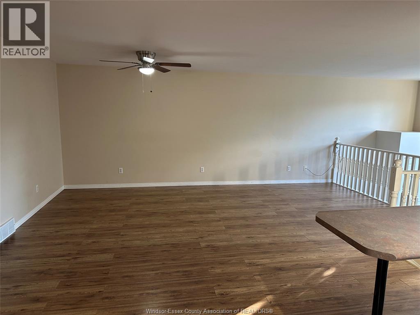
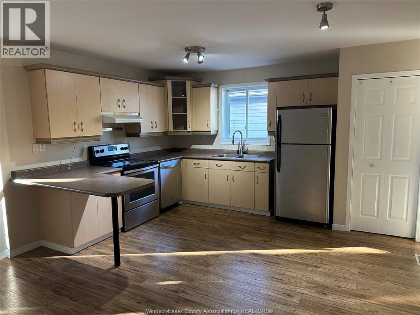
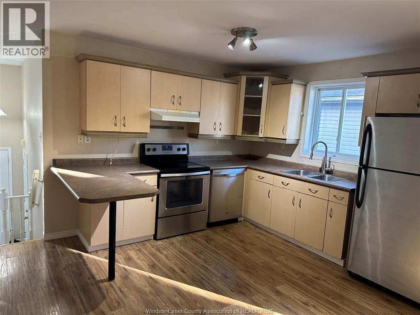
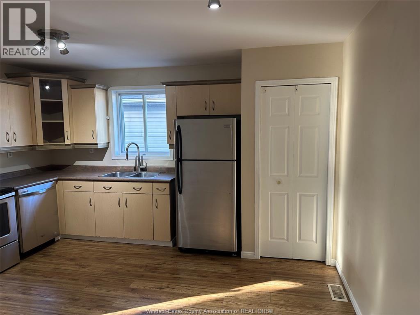
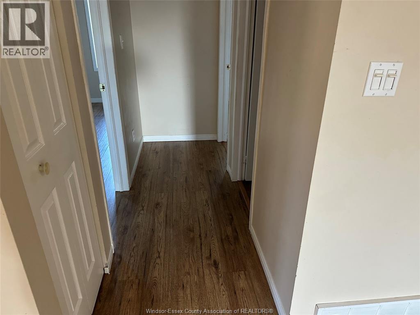
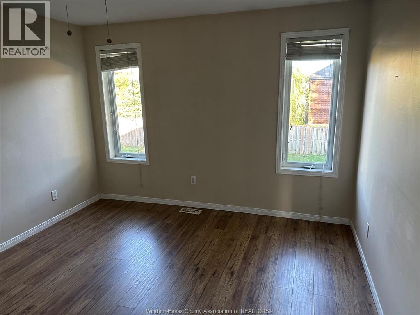
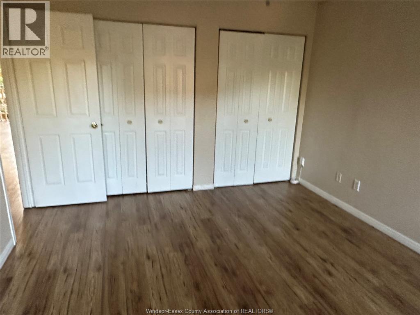
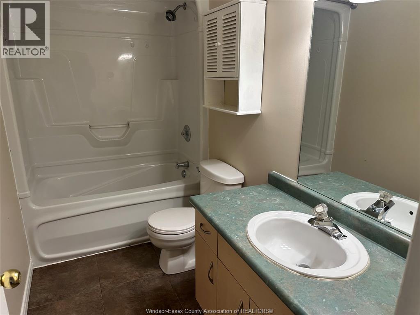
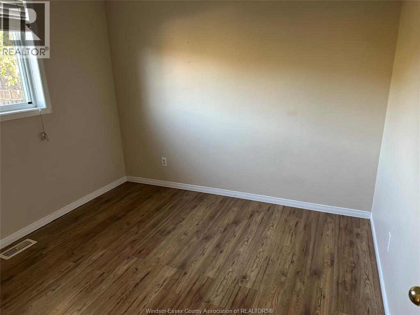
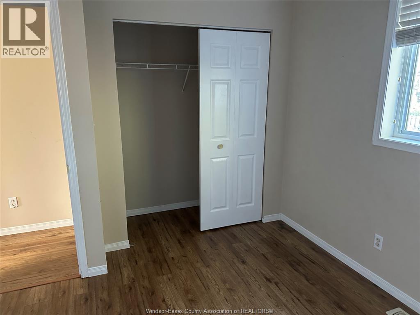
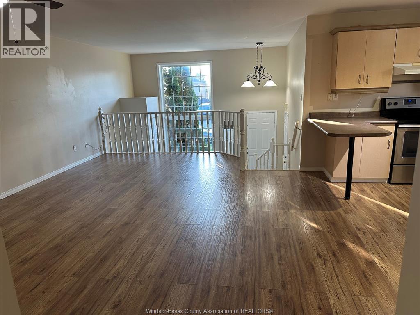
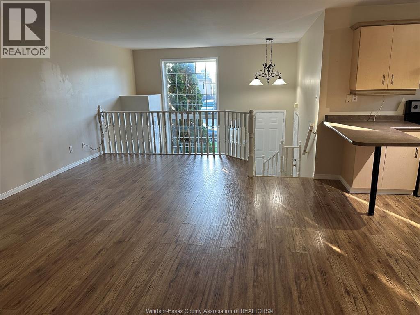
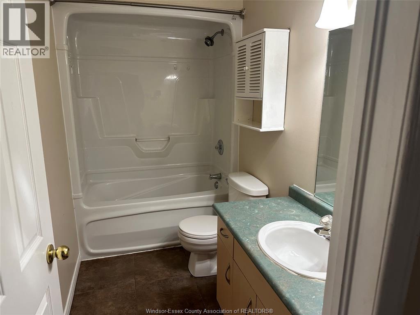
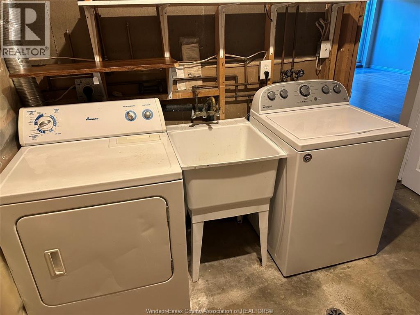
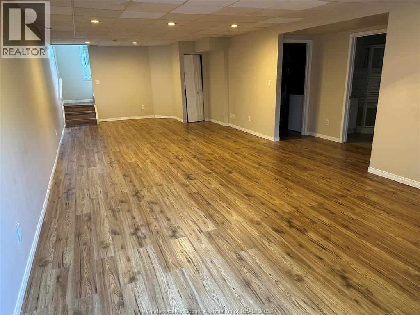
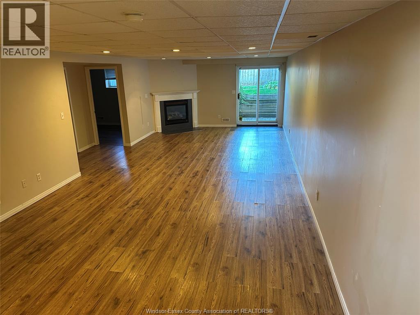
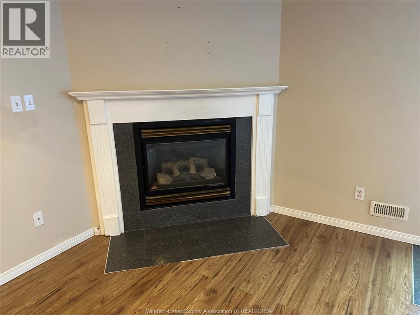
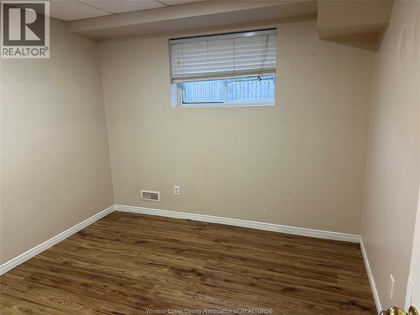
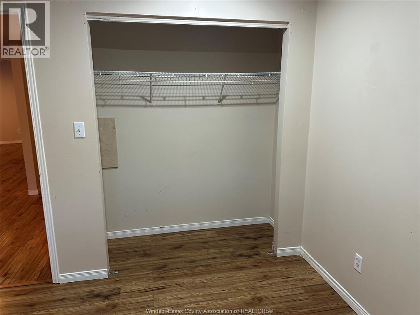
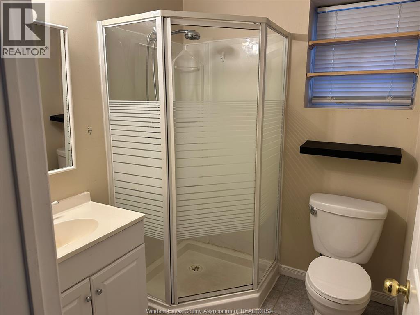
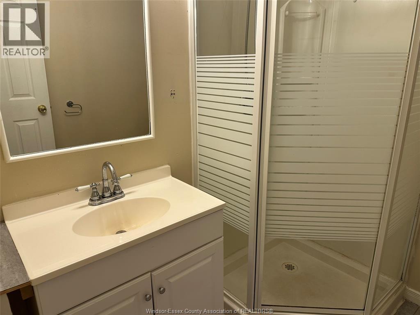
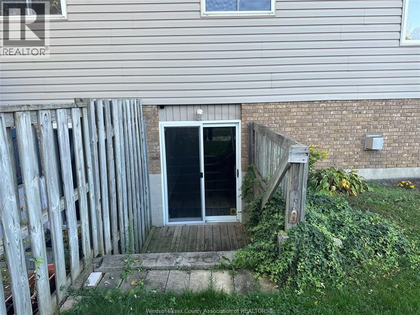
Present all offers, well-maintained 2+1 bedroom, 2 full bath semi raised ranch home with grade entrance, fully fenced. ideally located close to schools, parks, trails, shopping, restaurants, and all amenities. The bright, functional layout features laminate flooring throughout the main living areas, a spacious kitchen with stainless steel appliances, and comfortable living spaces perfect for families, professionals, or downsizers. The finished lower level offers an additional bedroom, full bath, and extra living space for family plus firplace, grade entrance, guests, or a home office. This property has been meticulously maintained A fantastic opportunity for both homeowners and investors alike! (id:52874)
1:00 pm
Ends at:3:00 pm
| MLS® Number | 26025341 |
| Property Type | Single Family |
| Features | Cul-de-sac, Concrete Driveway, Finished Driveway |
| BathroomTotal | 2 |
| BedroomsAboveGround | 2 |
| BedroomsBelowGround | 1 |
| BedroomsTotal | 3 |
| Appliances | Dishwasher, Dryer, Refrigerator, Stove, Washer |
| ArchitecturalStyle | Raised Ranch |
| ConstructedDate | 1999 |
| ConstructionStyleAttachment | Semi-detached |
| CoolingType | Central Air Conditioning |
| ExteriorFinish | Aluminum/vinyl, Brick |
| FireplaceFuel | Gas |
| FireplacePresent | Yes |
| FireplaceType | Free Standing Metal |
| FlooringType | Ceramic/porcelain, Laminate, Cushion/lino/vinyl |
| FoundationType | Concrete |
| HeatingFuel | Natural Gas |
| Type | House |
| Garage |
| Acreage | No |
| FenceType | Fence |
| SizeIrregular | 32.94 X 110.79 Ft |
| SizeTotalText | 32.94 X 110.79 Ft |
| ZoningDescription | Res |
| Level | Type | Length | Width | Dimensions |
|---|---|---|---|---|
| Lower Level | Family Room/fireplace | Measurements not available | ||
| Lower Level | 4pc Bathroom | Measurements not available | ||
| Lower Level | Bedroom | Measurements not available | ||
| Lower Level | Living Room | Measurements not available | ||
| Main Level | Foyer | Measurements not available | ||
| Main Level | Laundry Room | Measurements not available | ||
| Main Level | Kitchen | Measurements not available | ||
| Main Level | 4pc Bathroom | Measurements not available | ||
| Main Level | Bedroom | Measurements not available | ||
| Main Level | Primary Bedroom | Measurements not available |
https://www.realtor.ca/real-estate/30404743/447-merrill-avenue-lasalle
Contact us for more information

The trademarks REALTOR®, REALTORS®, and the REALTOR® logo are controlled by The Canadian Real Estate Association (CREA) and identify real estate professionals who are members of CREA. The trademarks MLS®, Multiple Listing Service® and the associated logos are owned by The Canadian Real Estate Association (CREA) and identify the quality of services provided by real estate professionals who are members of CREA. The trademark DDF® is owned by The Canadian Real Estate Association (CREA) and identifies CREA's Data Distribution Facility (DDF®)