5 Bedroom
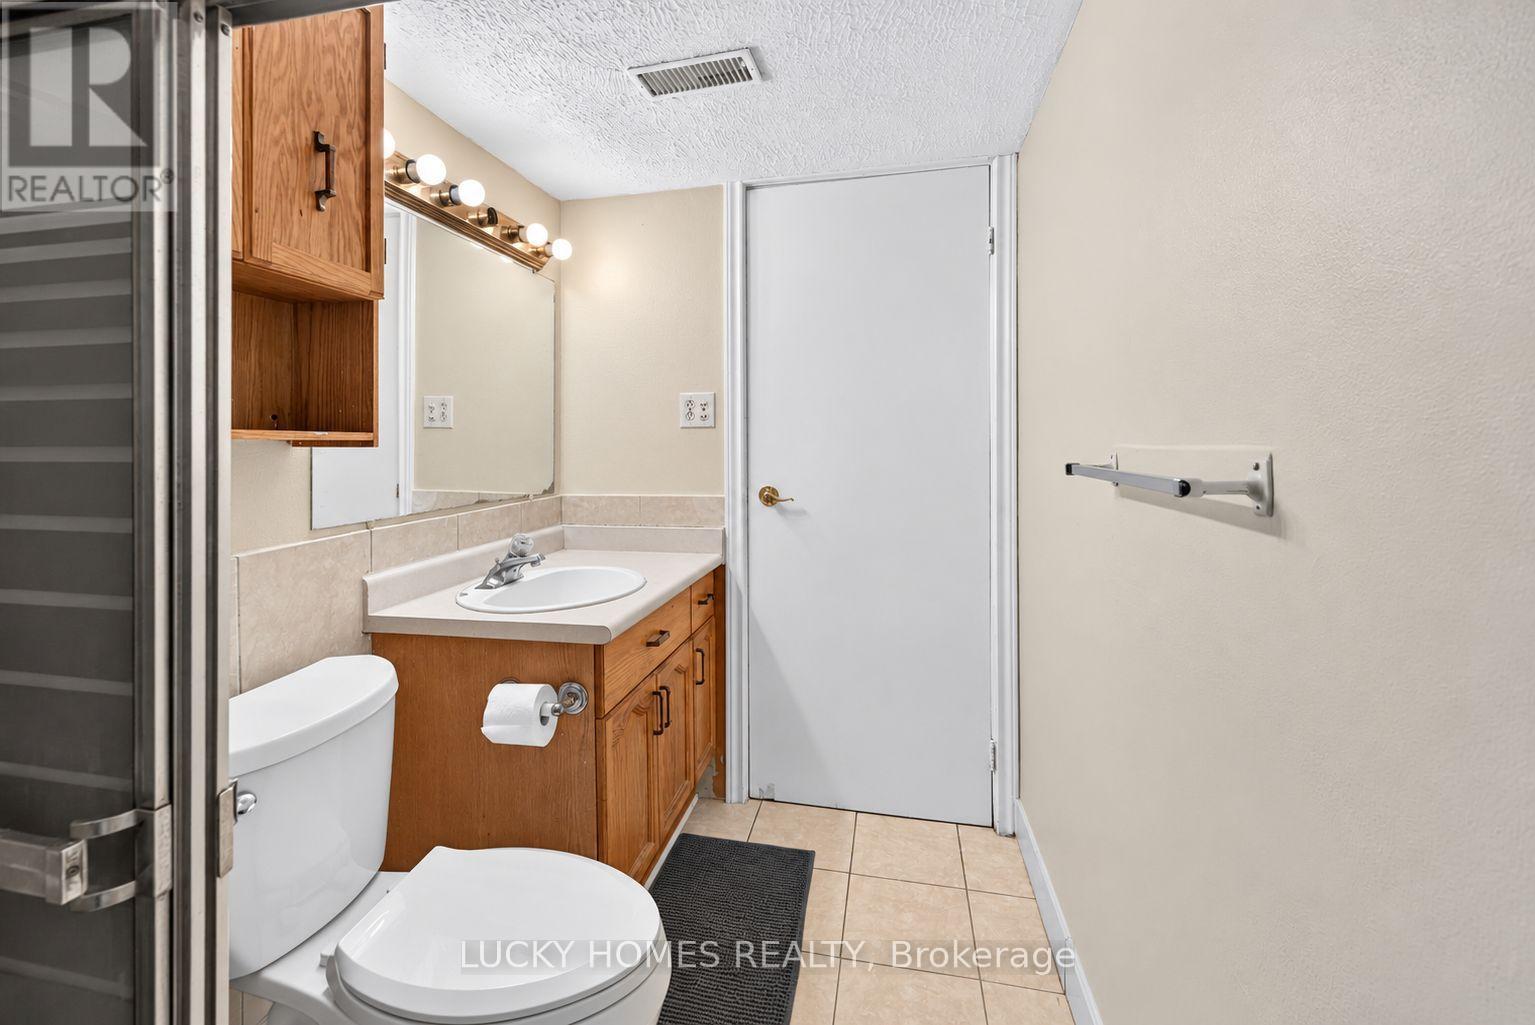
2 Bathroom
1,100 - 1,500 sqft
Bungalow
Central Air Conditioning
Forced Air
$664,500
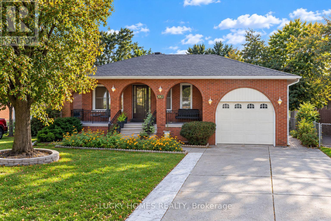
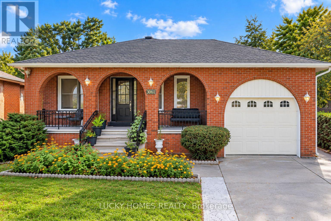
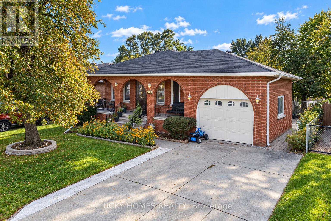
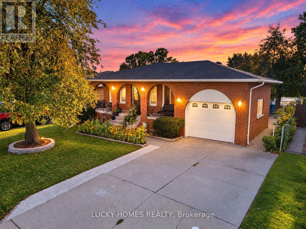
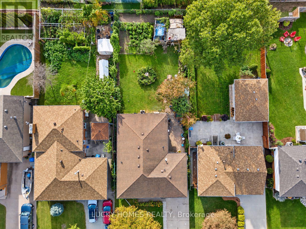
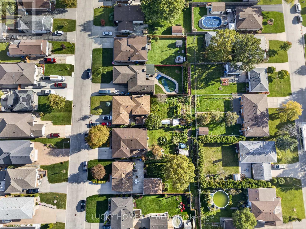
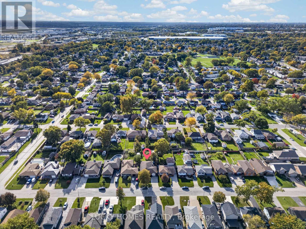
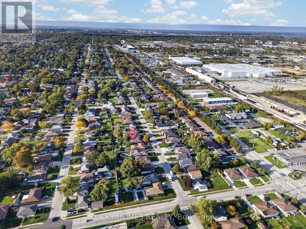
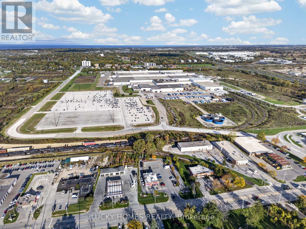
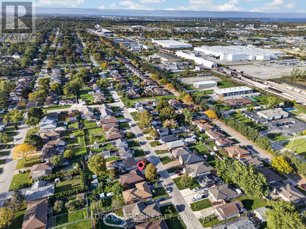
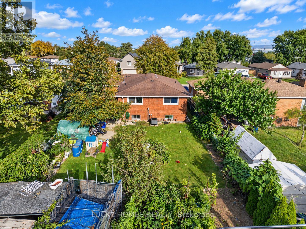
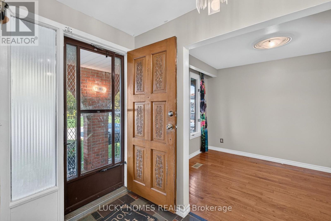
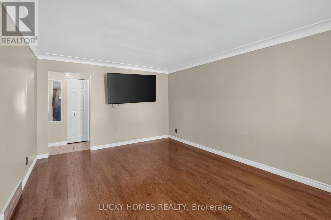
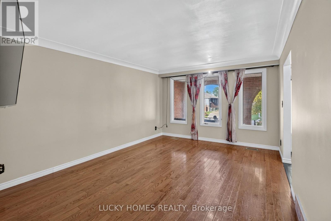
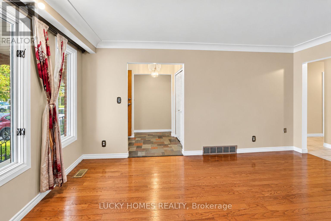
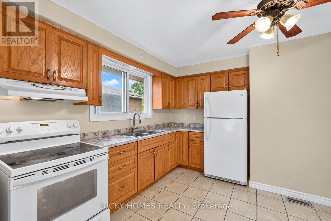
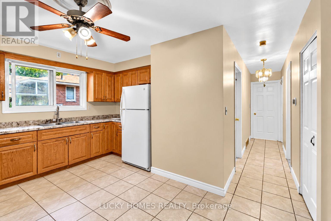
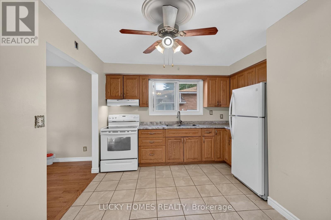
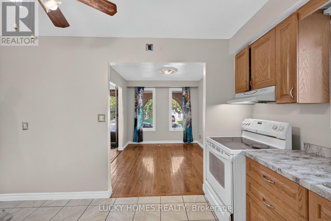
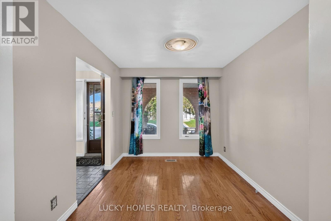
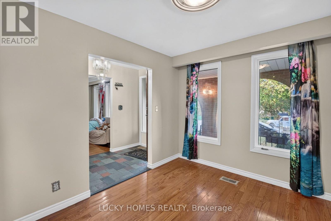
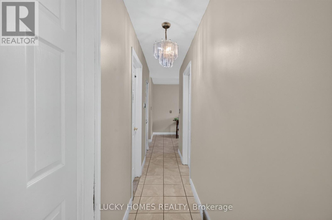
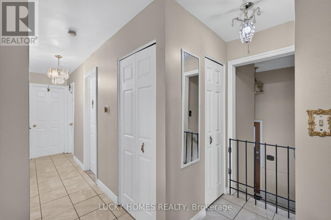
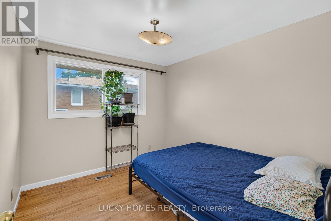
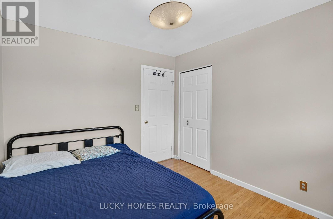
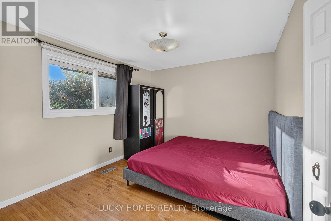
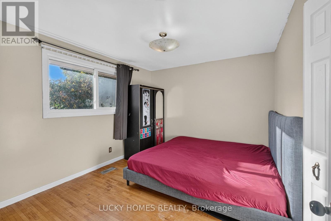
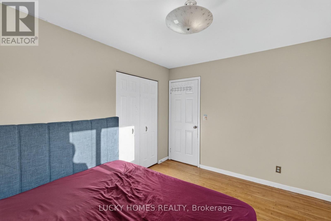
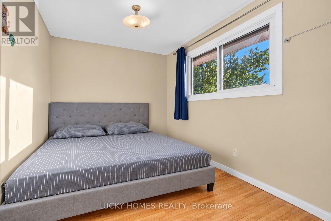
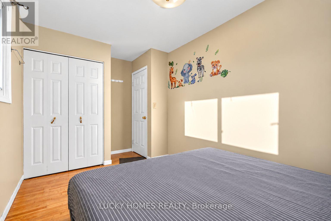
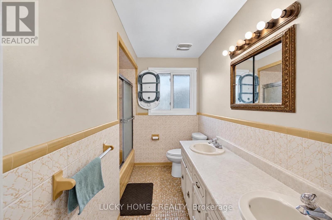
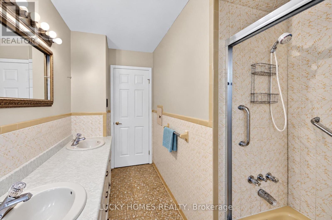
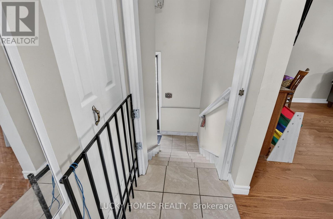
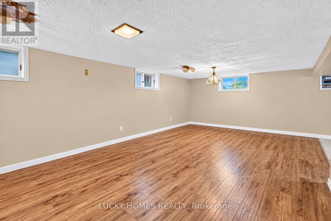
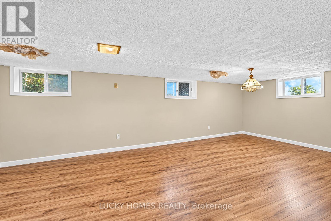
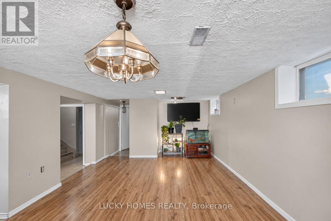
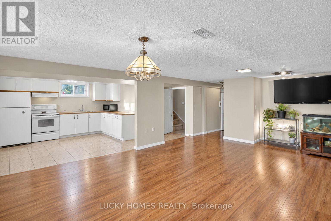
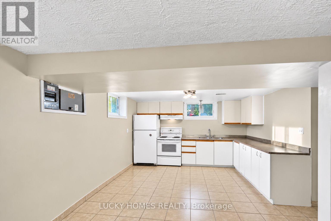
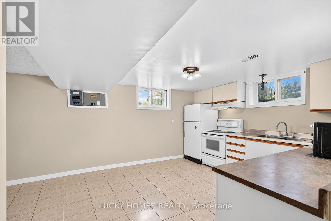
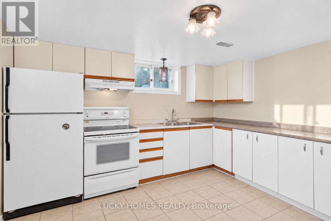
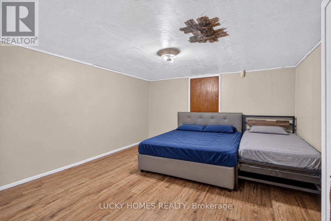
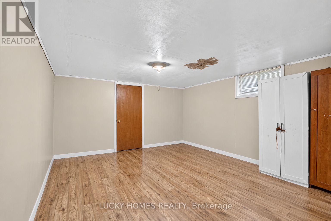
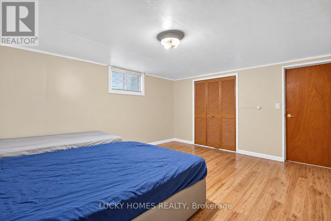
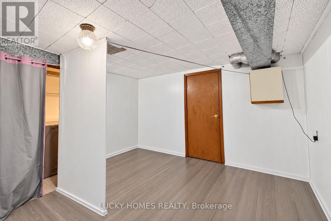
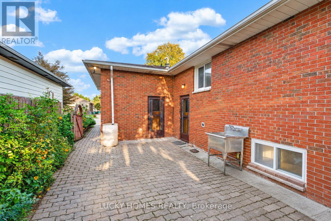
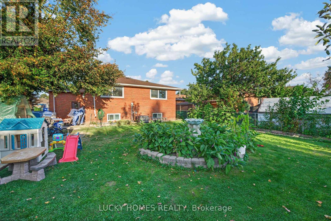
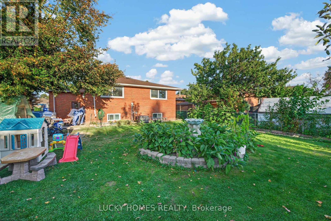
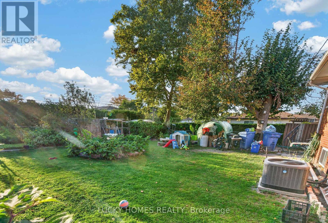
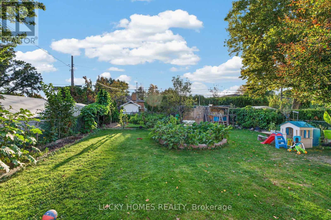
Welcome to 3061 Lloyd George Boulevard, ideally situated in the highly desirable and family-friendly East Windsor community. This beautifully maintained and clean solid-brick ranch offers three spacious bedrooms on the main floor, generous living and family rooms, an inviting eat-in kitchen, hardwood and ceramic flooring, and fresh paint throughout. The fully finished lower level includes two additional bedrooms, a second kitchen, ample living space, and a separate entrance-ideal for a large or multigenerational family. Enjoy an attached single-car garage, a double concrete driveway with plenty of parking, and a private, fully fenced backyard with excellent space for gardening, entertaining, or a children's play area. A wonderful East Windsor location close to schools, parks, shopping New Cosco 2Km away, everyday amenities, and the E.C. Row Expressway. An excellent opportunity for first-time buyers, growing families, or buyers looking for flexible living space. (id:52874)
Property Details
|
MLS® Number
|
X14091316 |
|
Property Type
|
Single Family |
|
EquipmentType
|
Air Conditioner, Water Heater, Furnace, Water Heater - Tankless |
|
Features
|
Carpet Free, Sump Pump |
|
ParkingSpaceTotal
|
5 |
|
RentalEquipmentType
|
Air Conditioner, Water Heater, Furnace, Water Heater - Tankless |
Building
|
BathroomTotal
|
2 |
|
BedroomsAboveGround
|
3 |
|
BedroomsBelowGround
|
2 |
|
BedroomsTotal
|
5 |
|
Appliances
|
Water Softener, Water Heater, Dryer, Humidifier, Two Stoves, Washer, Two Refrigerators |
|
ArchitecturalStyle
|
Bungalow |
|
BasementDevelopment
|
Finished |
|
BasementFeatures
|
Separate Entrance, Walk-up |
|
BasementType
|
N/a, N/a, N/a (finished) |
|
ConstructionStyleAttachment
|
Detached |
|
CoolingType
|
Central Air Conditioning |
|
ExteriorFinish
|
Brick |
|
FlooringType
|
Hardwood, Ceramic |
|
FoundationType
|
Concrete |
|
HeatingFuel
|
Natural Gas |
|
HeatingType
|
Forced Air |
|
StoriesTotal
|
1 |
|
SizeInterior
|
1,100 - 1,500 Sqft |
|
Type
|
House |
|
UtilityWater
|
Municipal Water |
Parking
Land
|
Acreage
|
No |
|
Sewer
|
Sanitary Sewer |
|
SizeDepth
|
135 Ft ,3 In |
|
SizeFrontage
|
50 Ft |
|
SizeIrregular
|
50 X 135.3 Ft |
|
SizeTotalText
|
50 X 135.3 Ft |
Rooms
| Level |
Type |
Length |
Width |
Dimensions |
|
Lower Level |
Other |
8.05 m |
1.27 m |
8.05 m x 1.27 m |
|
Lower Level |
Bedroom 5 |
4.83 m |
3.85 m |
4.83 m x 3.85 m |
|
Lower Level |
Living Room |
6.89 m |
3.82 m |
6.89 m x 3.82 m |
|
Lower Level |
Kitchen |
3.8 m |
3.75 m |
3.8 m x 3.75 m |
|
Lower Level |
Bedroom 4 |
4.61 m |
4 m |
4.61 m x 4 m |
|
Main Level |
Foyer |
3.37 m |
1.46 m |
3.37 m x 1.46 m |
|
Main Level |
Living Room |
4.88 m |
3.68 m |
4.88 m x 3.68 m |
|
Main Level |
Family Room |
3.35 m |
2.72 m |
3.35 m x 2.72 m |
|
Main Level |
Kitchen |
4.31 m |
3.45 m |
4.31 m x 3.45 m |
|
Main Level |
Bedroom |
3.65 m |
3.2 m |
3.65 m x 3.2 m |
|
Main Level |
Bedroom 2 |
4.3 m |
2.56 m |
4.3 m x 2.56 m |
|
Main Level |
Bedroom 3 |
3.24 m |
2.9 m |
3.24 m x 2.9 m |
https://www.realtor.ca/real-estate/30416011/3061-lloyd-george-boulevard-windsor