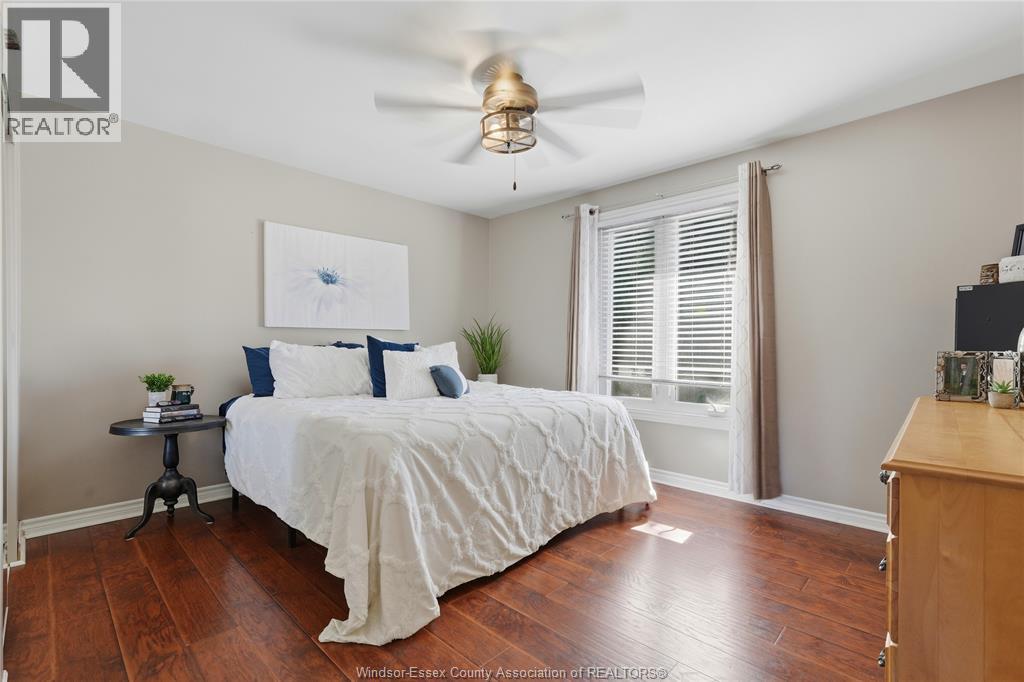
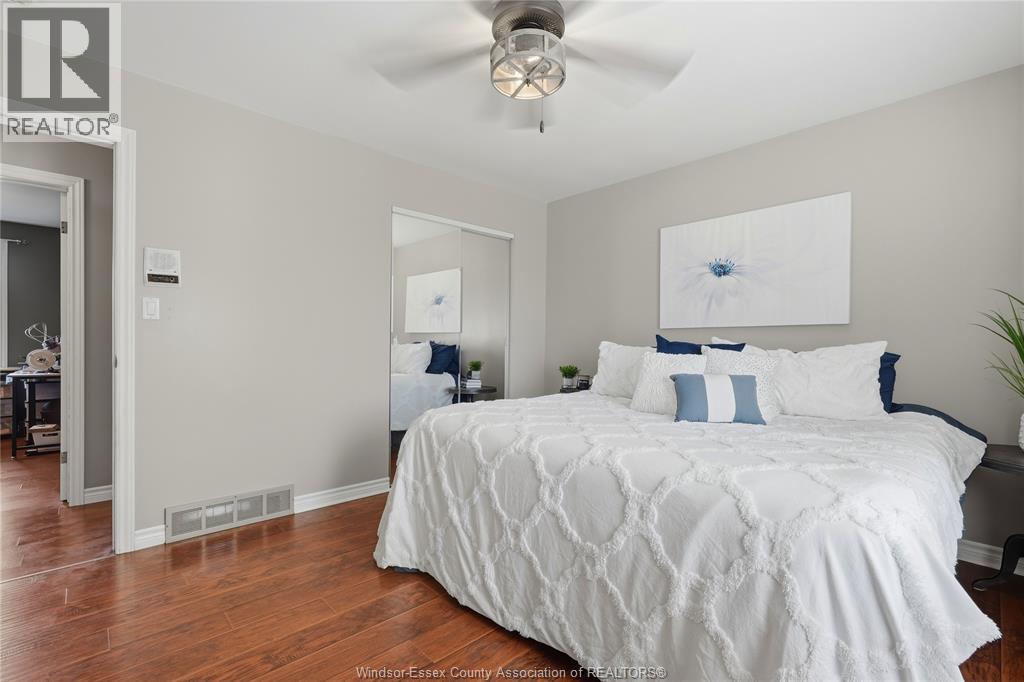
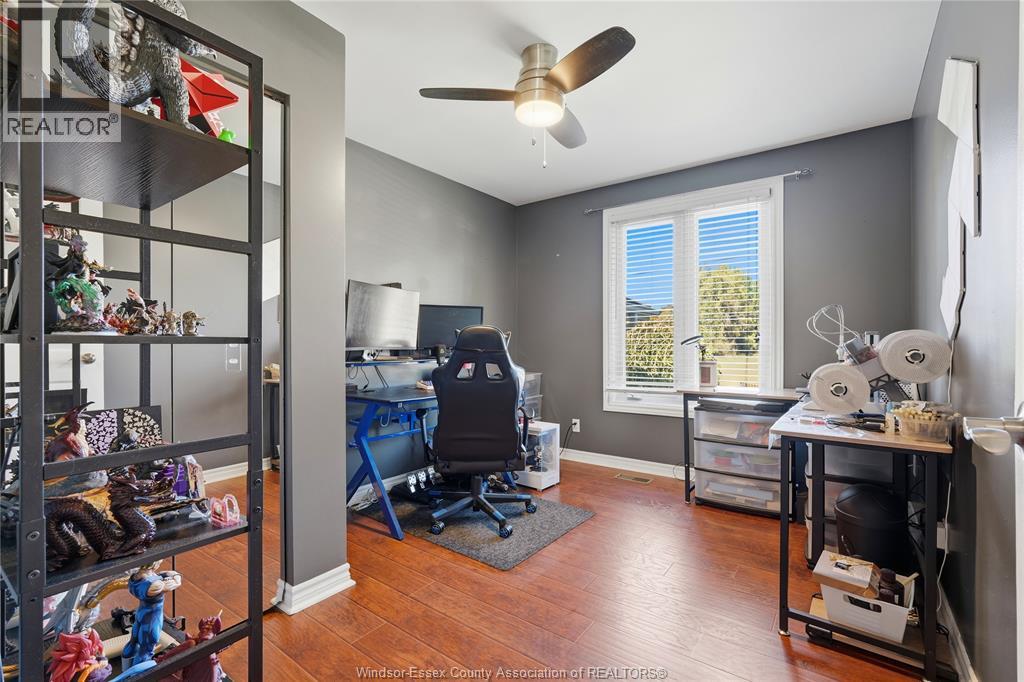
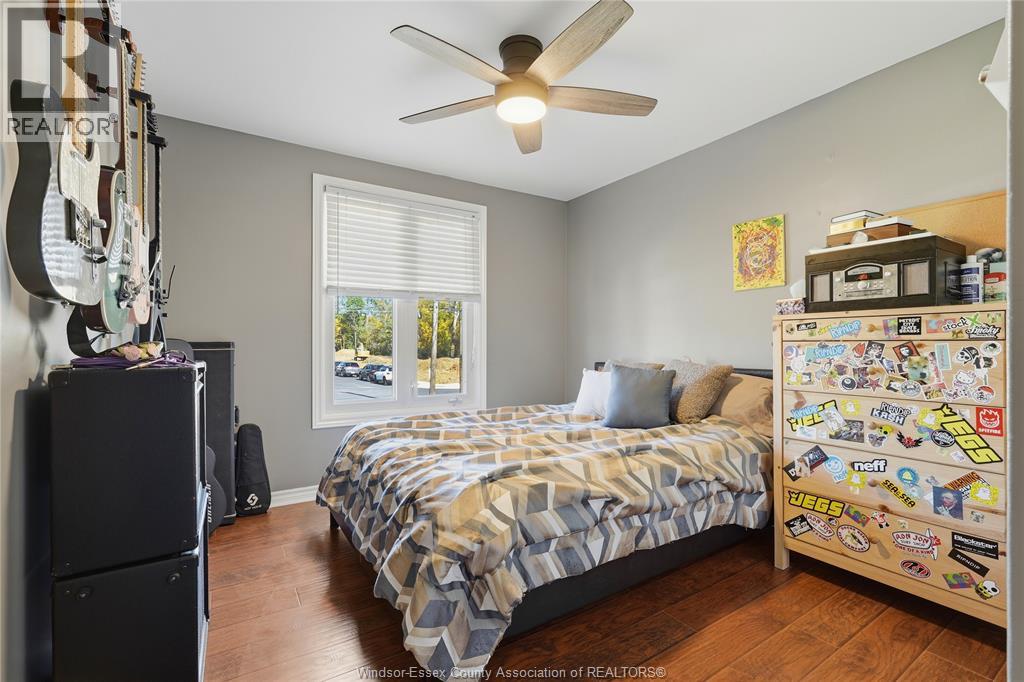
4 Bedroom
3 Bathroom
4 Level
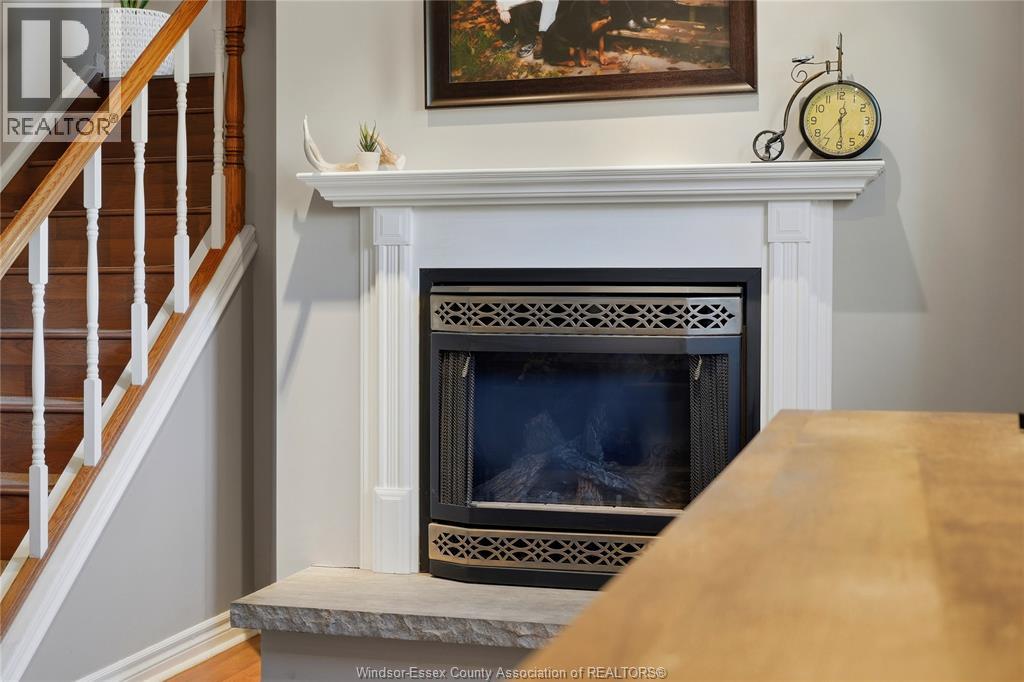
Fireplace
Central Air Conditioning
Forced Air, Furnace
Landscaped
$769,900
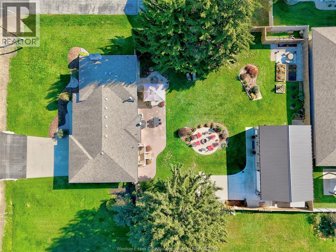
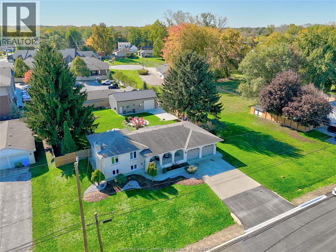
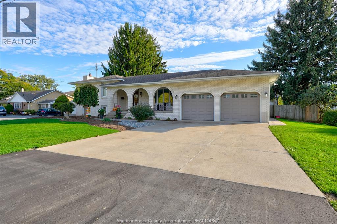
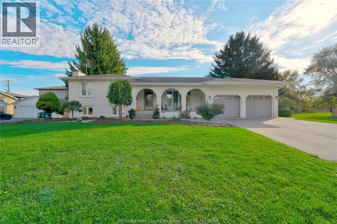
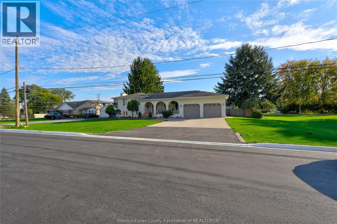
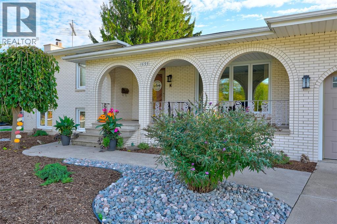
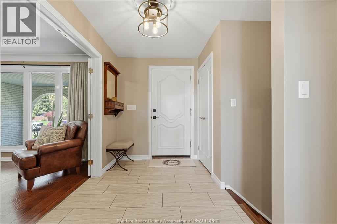
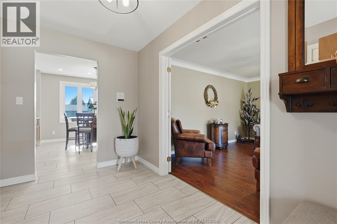
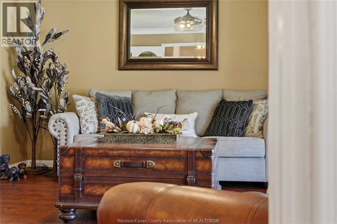
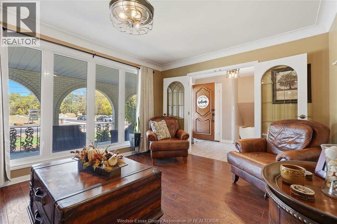
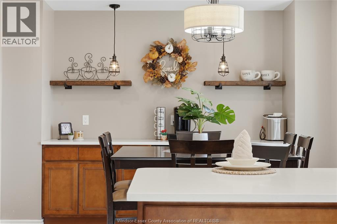
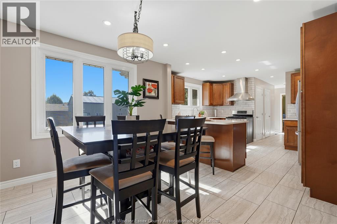
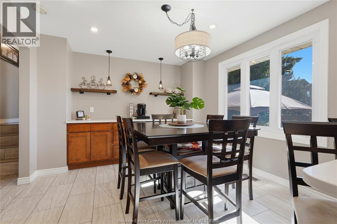
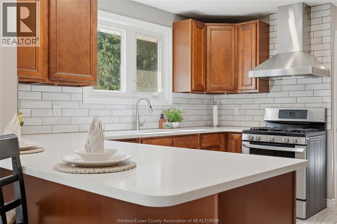
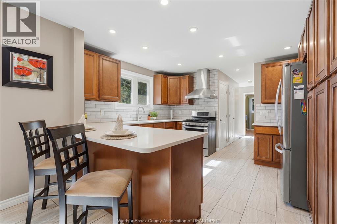
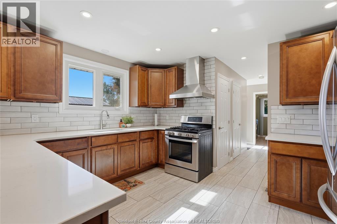
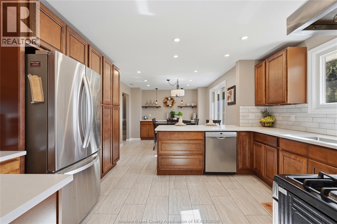
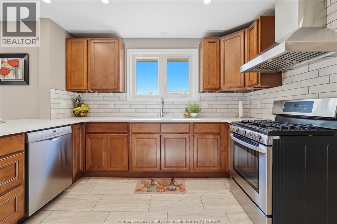
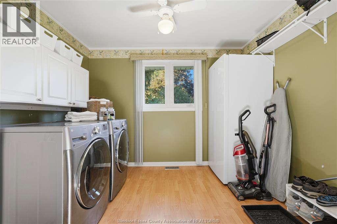
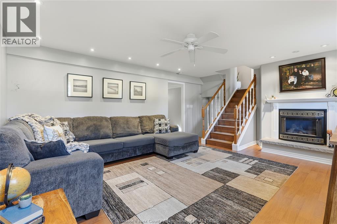
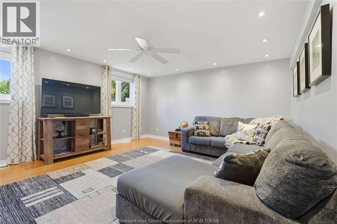
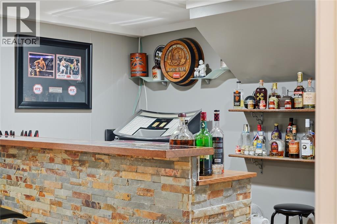
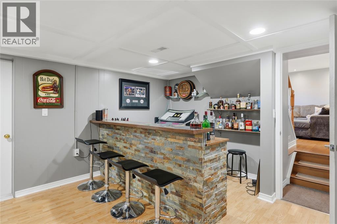
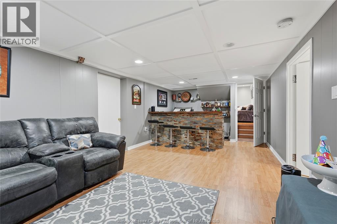
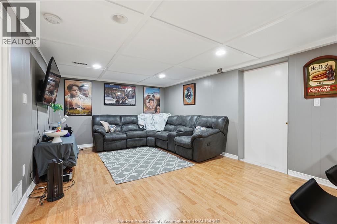
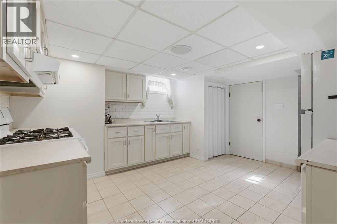
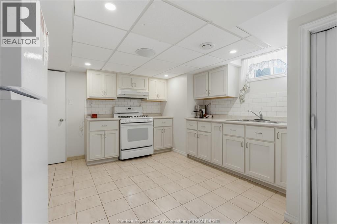
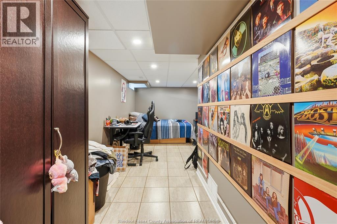
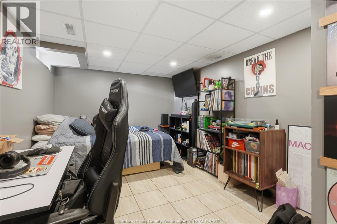
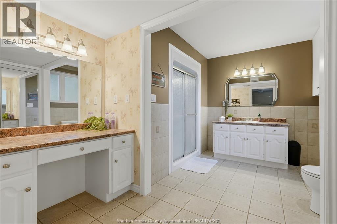
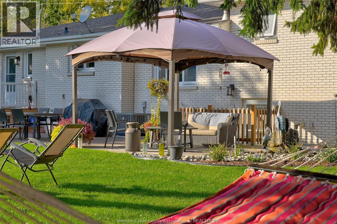
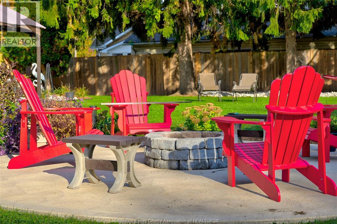
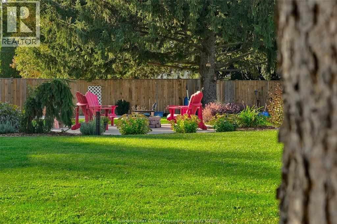
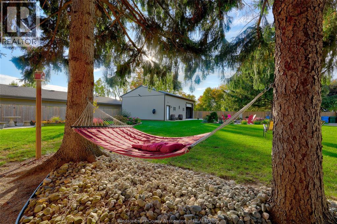
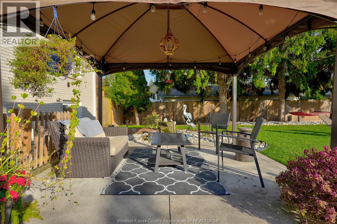
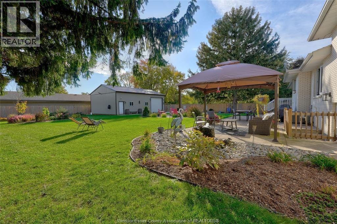
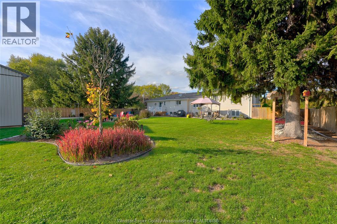
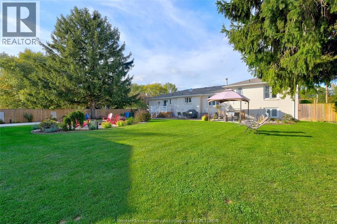
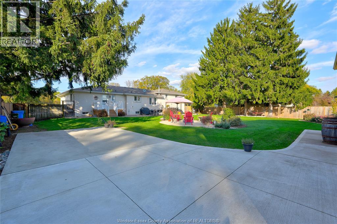
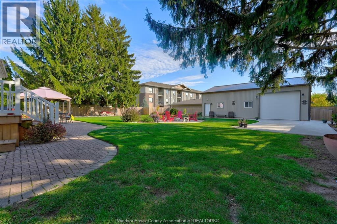
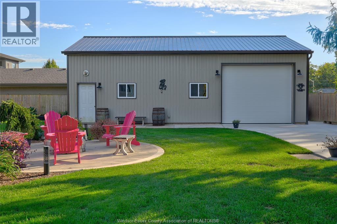
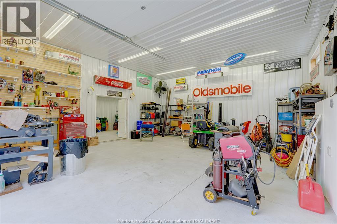
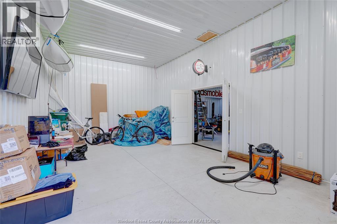
1655 Orford is county living with all amenities down the street! This impressive four-level side split sits on a generous 100ft lot and showcases the care and attention poured into the property. 4 bedrooms, including three upstairs and one on the lower level, and 2.5 baths, the home features a spacious, updated kitchen with quartz countertops, abundant storage, and an inviting open-concept eating area. Flex spaces on every level, including a front room that could be used for a dining room, a cozy lower level family room with stone fireplace, and basement hangout area. The basement includes a secondary kitchen, presenting excellent potential for extended family or supplemental income. The beautifully landscaped yard reflects the same pride of ownership, while the impressive 26' x 40' insulated pole barn with hydro adds versatility for hobbies, storage, or workshop use. Lasalle trail steps from the front door. Thoughtful updates, incredible location, a large functional layout, this property offers a wonderful opportunity to enjoy a home with secluded beauty in the middle of the city. (id:52874)
Property Details
|
MLS® Number
|
26025562 |
|
Property Type
|
Single Family |
|
Features
|
Cul-de-sac, Concrete Driveway, Front Driveway |
Building
|
BathroomTotal
|
3 |
|
BedroomsAboveGround
|
3 |
|
BedroomsBelowGround
|
1 |
|
BedroomsTotal
|
4 |
|
Appliances
|
Dishwasher, Dryer, Washer, Two Stoves, Two Refrigerators |
|
ArchitecturalStyle
|
4 Level |
|
ConstructionStyleAttachment
|
Detached |
|
ConstructionStyleSplitLevel
|
Sidesplit |
|
CoolingType
|
Central Air Conditioning |
|
ExteriorFinish
|
Brick |
|
FireplaceFuel
|
Gas |
|
FireplacePresent
|
Yes |
|
FireplaceType
|
Insert |
|
FlooringType
|
Ceramic/porcelain, Laminate |
|
FoundationType
|
Block |
|
HalfBathTotal
|
1 |
|
HeatingFuel
|
Natural Gas |
|
HeatingType
|
Forced Air, Furnace |
Parking
Land
|
Acreage
|
No |
|
FenceType
|
Fence |
|
LandscapeFeatures
|
Landscaped |
|
SizeIrregular
|
100 X 170.26 Ft / 0.39 Ac |
|
SizeTotalText
|
100 X 170.26 Ft / 0.39 Ac|0.25- 0.50 Acre |
|
ZoningDescription
|
Res |
Rooms
| Level |
Type |
Length |
Width |
Dimensions |
|
Second Level |
Primary Bedroom |
|
|
Measurements not available |
|
Second Level |
Bedroom |
|
|
Measurements not available |
|
Second Level |
Bedroom |
|
|
Measurements not available |
|
Basement |
Storage |
|
|
Measurements not available |
|
Basement |
Utility Room |
|
|
Measurements not available |
|
Basement |
Recreation Room |
|
|
Measurements not available |
|
Basement |
Kitchen |
|
|
Measurements not available |
|
Basement |
Bedroom |
|
|
Measurements not available |
|
Lower Level |
4pc Bathroom |
|
|
Measurements not available |
|
Lower Level |
Mud Room |
|
|
Measurements not available |
|
Lower Level |
Family Room/fireplace |
|
|
Measurements not available |
|
Main Level |
5pc Bathroom |
|
|
Measurements not available |
|
Main Level |
2pc Bathroom |
|
|
Measurements not available |
|
Main Level |
Laundry Room |
|
|
Measurements not available |
|
Main Level |
Dining Room |
|
|
Measurements not available |
|
Main Level |
Kitchen |
|
|
Measurements not available |
|
Main Level |
Living Room |
|
|
Measurements not available |
|
Main Level |
Foyer |
|
|
Measurements not available |
https://www.realtor.ca/real-estate/30417319/1655-orford-lasalle