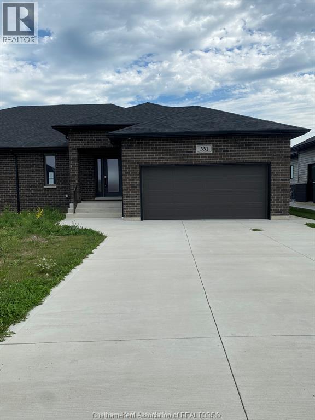
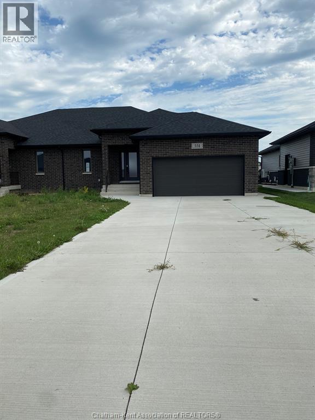
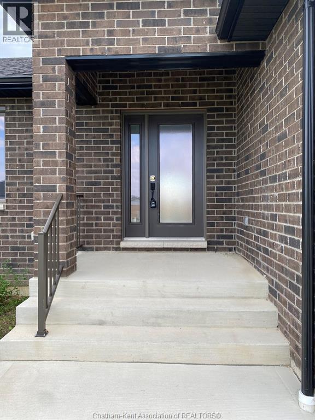
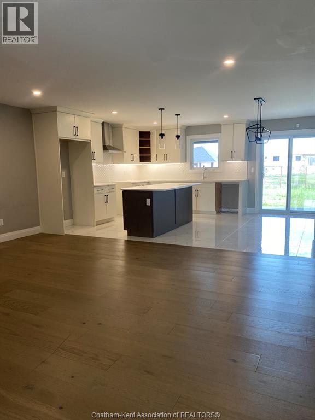
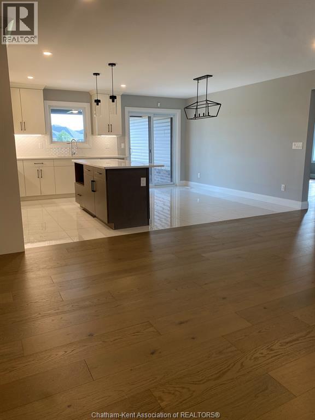
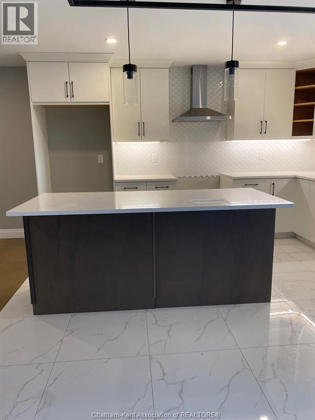
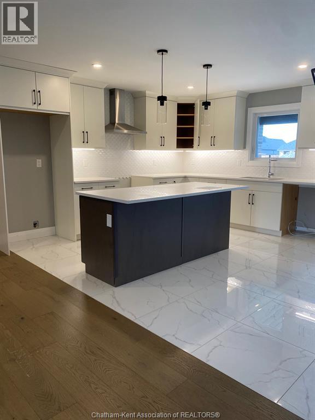
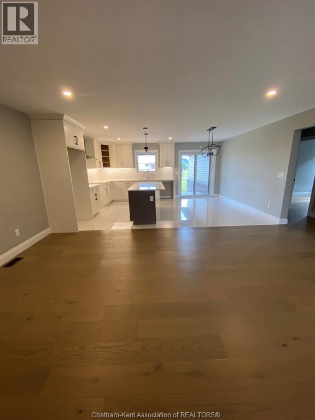
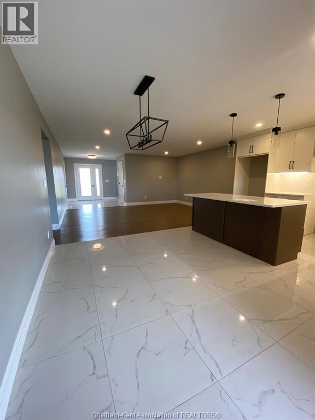
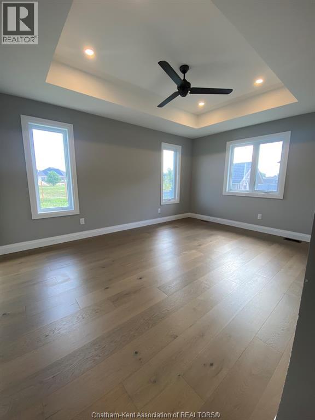
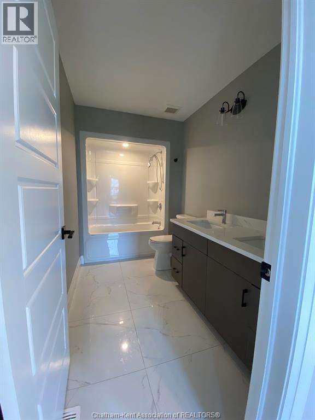
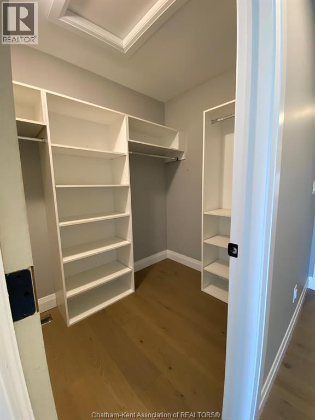
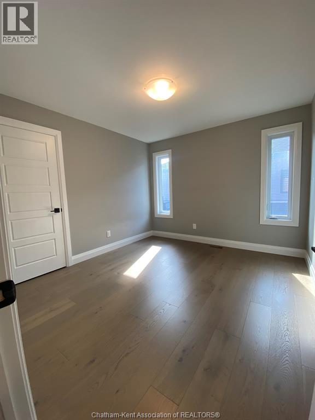
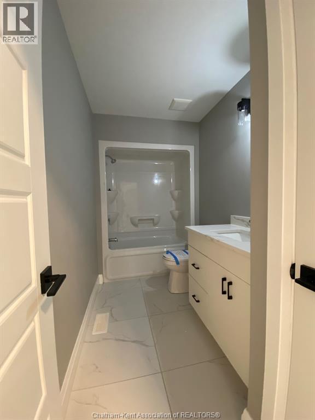
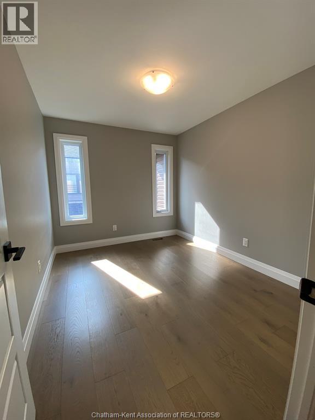
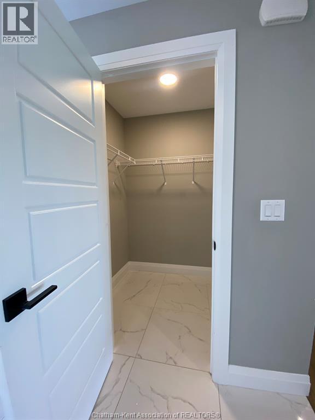
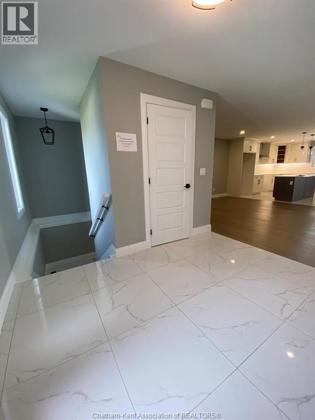
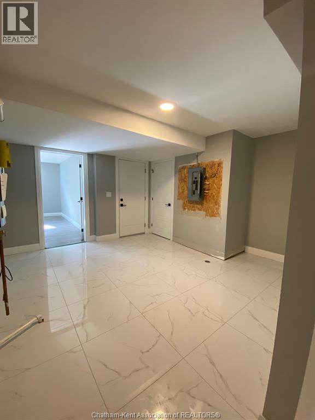
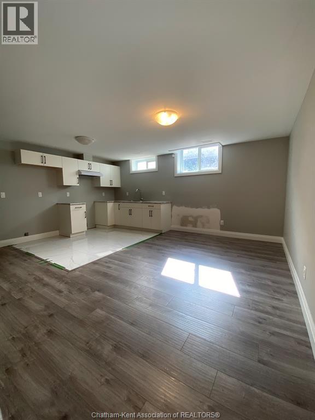
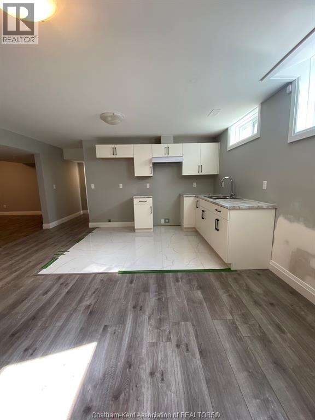
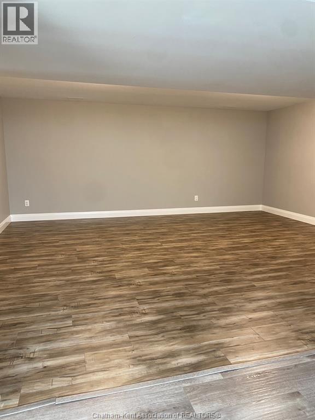
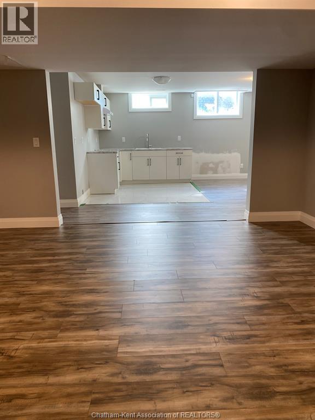
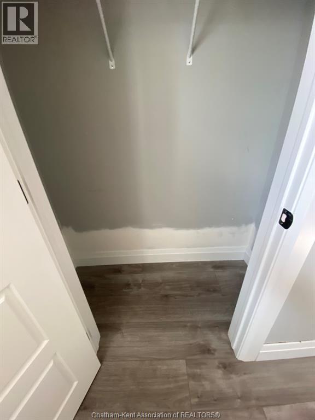
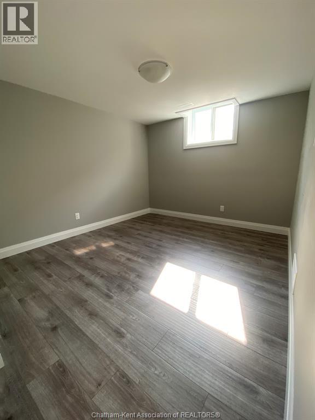
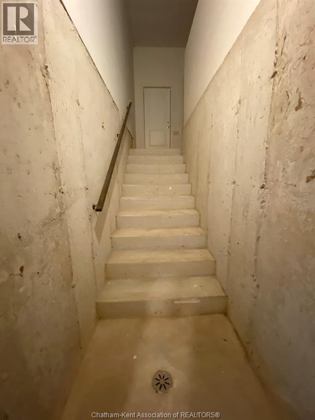
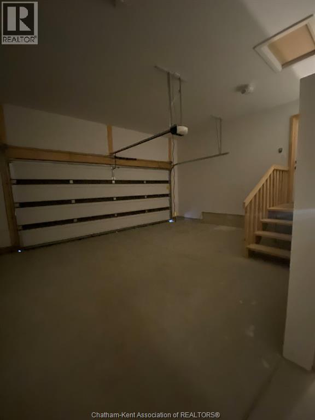
Modern bungalow semi-detached with bonus in-law suite potential in lower level. Bright and open floor plan. Kitchen with centre Island is great for entertaining. 3+2 bedrooms. Primary features five piece ensuite and walk-in closet. Lower level with separate entrance from the garage as well as staircase from the main floor. Covered multi-level patio for summer gatherings. (id:52874)
| MLS® Number | 26025633 |
| Property Type | Single Family |
| EquipmentType | Other |
| Features | Double Width Or More Driveway, Concrete Driveway |
| RentalEquipmentType | Other |
| BathroomTotal | 3 |
| BedroomsAboveGround | 3 |
| BedroomsBelowGround | 2 |
| BedroomsTotal | 5 |
| ArchitecturalStyle | Bungalow |
| ConstructedDate | 2024 |
| ConstructionStyleAttachment | Semi-detached |
| ExteriorFinish | Aluminum/vinyl, Brick |
| FlooringType | Ceramic/porcelain, Hardwood |
| FoundationType | Concrete |
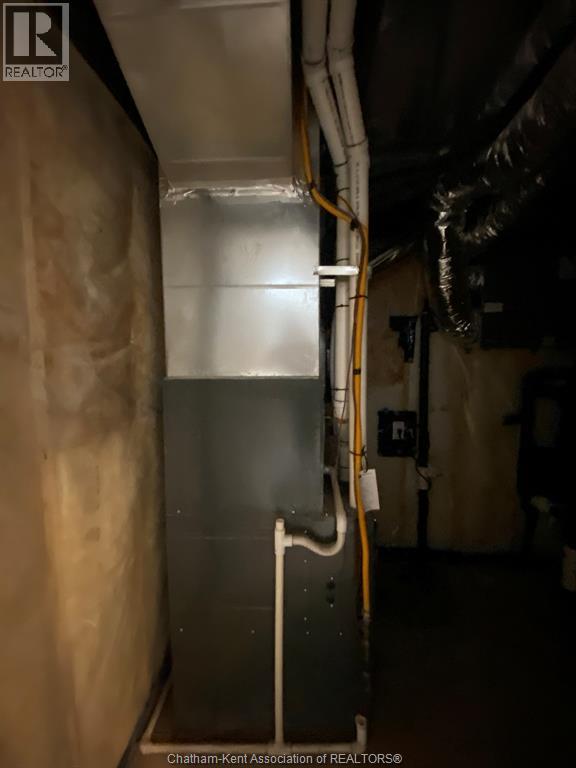
| HeatingFuel | Natural Gas |
| HeatingType | Forced Air |
| StoriesTotal | 1 |
| Type | House |
| Garage |
| Acreage | No |
| SizeIrregular | 42.76 X |
| SizeTotalText | 42.76 X |
| ZoningDescription | Rm1-1105 |
| Level | Type | Length | Width | Dimensions |
|---|---|---|---|---|
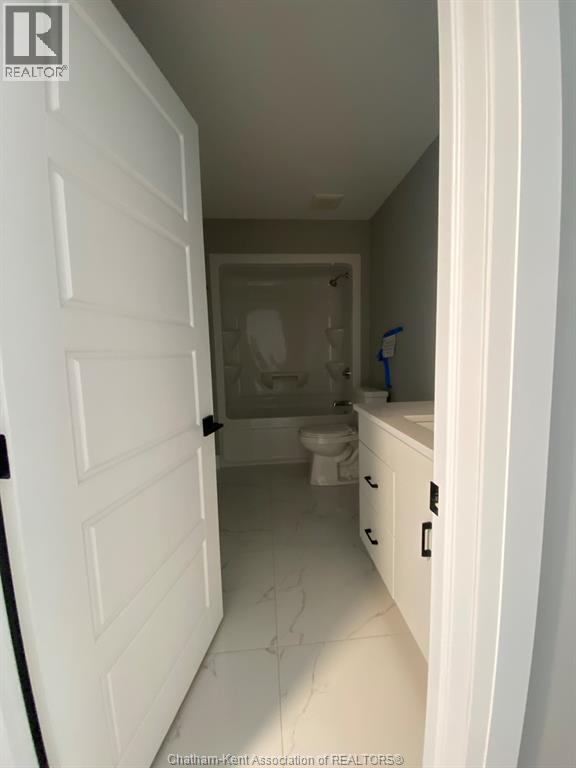
| Lower Level | 4pc Bathroom | Measurements not available | ||
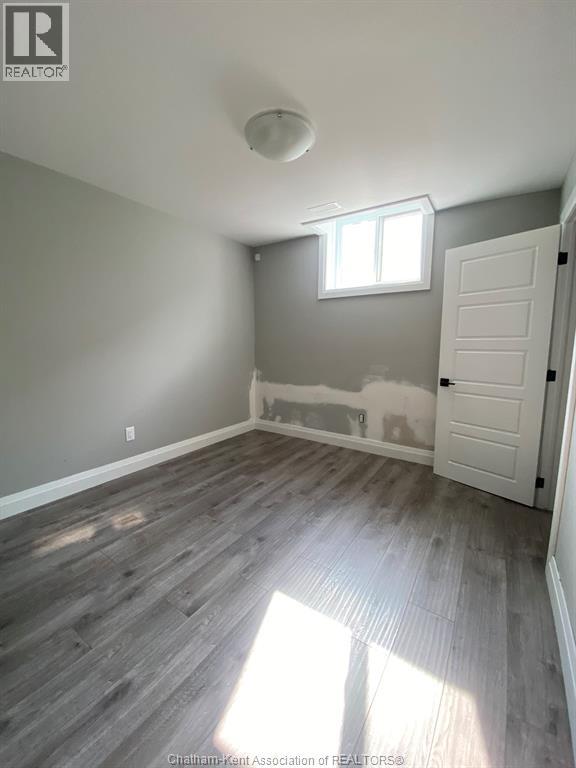
| Lower Level | Bedroom | 12 ft ,1 in | 10 ft ,10 in | 12 ft ,1 in x 10 ft ,10 in |
| Lower Level | Bedroom | 10 ft ,7 in | 9 ft ,1 in | 10 ft ,7 in x 9 ft ,1 in |
| Lower Level | Recreation Room | 16 ft ,1 in | 18 ft ,10 in | 16 ft ,1 in x 18 ft ,10 in |
| Lower Level | Kitchen/dining Room | 17 ft ,8 in | 15 ft ,1 in | 17 ft ,8 in x 15 ft ,1 in |
| Lower Level | Laundry Room | 11 ft ,1 in | 13 ft ,2 in | 11 ft ,1 in x 13 ft ,2 in |
| Main Level | 4pc Bathroom | Measurements not available | ||
| Main Level | 5pc Ensuite Bath | Measurements not available | ||
| Main Level | Bedroom | 8 ft ,10 in | 11 ft ,1 in | 8 ft ,10 in x 11 ft ,1 in |
| Main Level | Bedroom | 10 ft ,5 in | 11 ft ,5 in | 10 ft ,5 in x 11 ft ,5 in |
| Main Level | Primary Bedroom | 15 ft ,1 in | 11 ft ,5 in | 15 ft ,1 in x 11 ft ,5 in |
| Main Level | Kitchen/dining Room | 13 ft ,1 in | 17 ft ,7 in | 13 ft ,1 in x 17 ft ,7 in |
| Main Level | Living Room | 14 ft ,2 in | 17 ft ,7 in | 14 ft ,2 in x 17 ft ,7 in |
| Main Level | Foyer | 8 ft ,4 in | 9 ft ,1 in | 8 ft ,4 in x 9 ft ,1 in |
https://www.realtor.ca/real-estate/30419741/551-keil-trail-north-chatham
Contact us for more information

The trademarks REALTOR®, REALTORS®, and the REALTOR® logo are controlled by The Canadian Real Estate Association (CREA) and identify real estate professionals who are members of CREA. The trademarks MLS®, Multiple Listing Service® and the associated logos are owned by The Canadian Real Estate Association (CREA) and identify the quality of services provided by real estate professionals who are members of CREA. The trademark DDF® is owned by The Canadian Real Estate Association (CREA) and identifies CREA's Data Distribution Facility (DDF®)