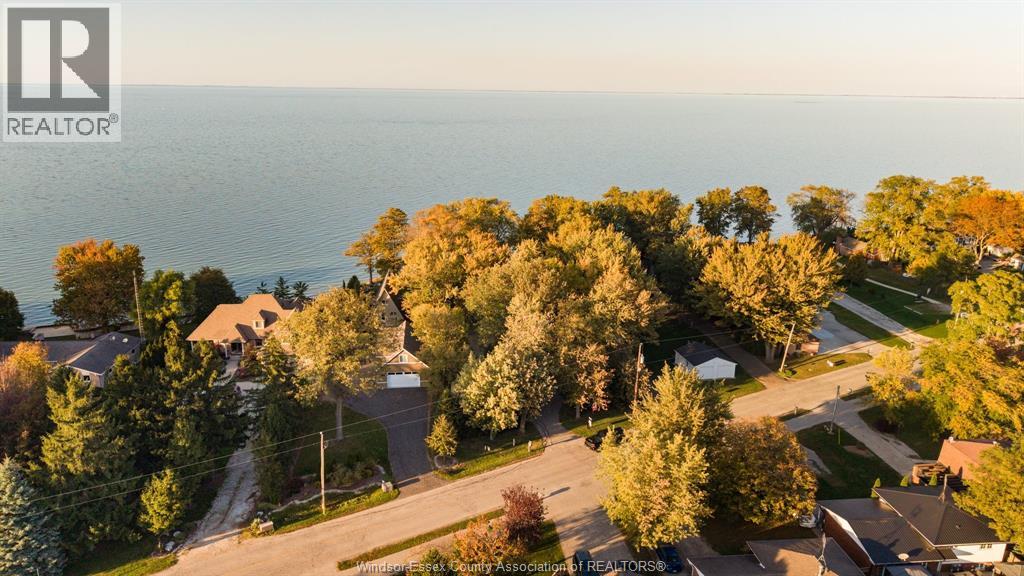
3 Bedroom
3 Bathroom
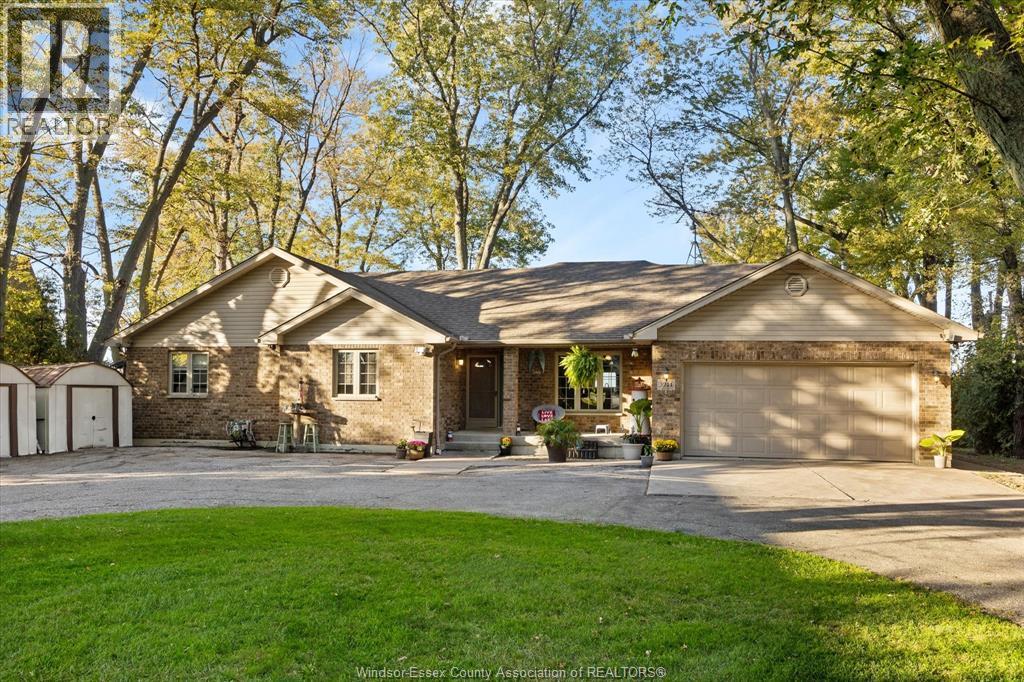
Bungalow, Ranch
Fireplace
Central Air Conditioning
Furnace
Waterfront
Landscaped
$1,200,000
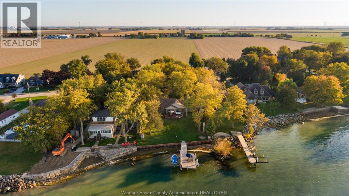
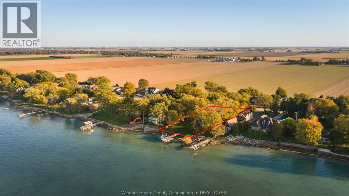
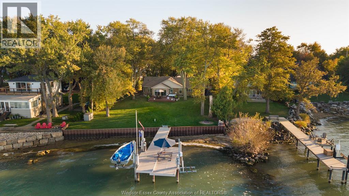
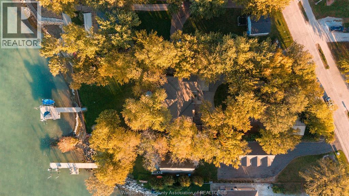
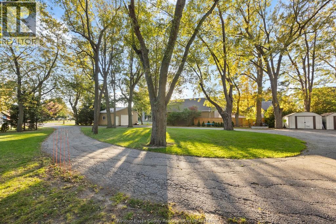
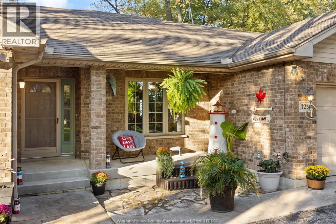
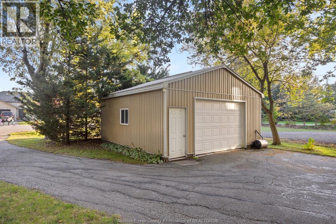
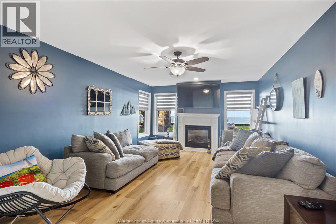
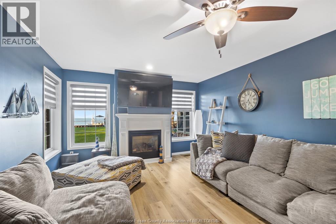
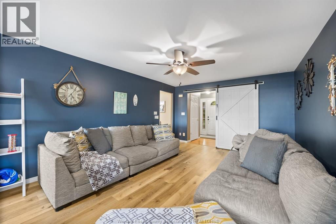
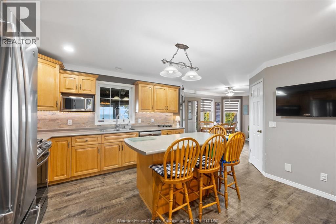
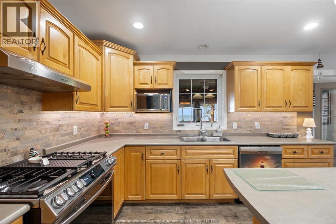
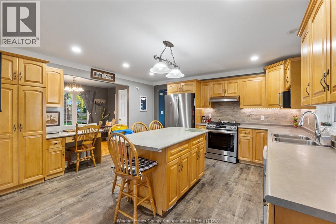
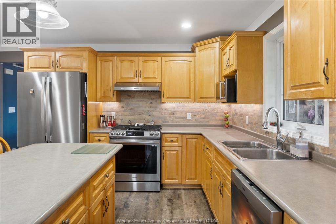
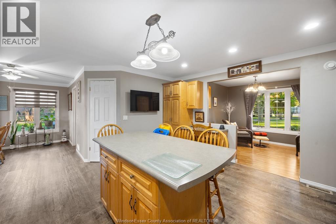
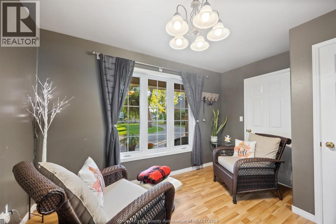
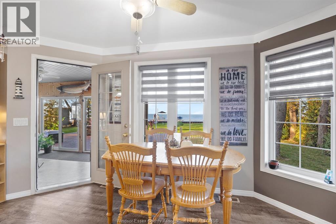
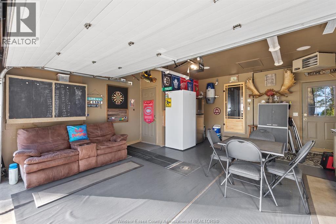
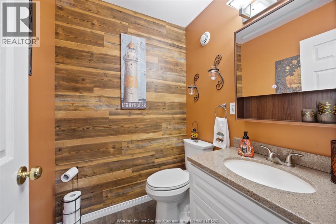
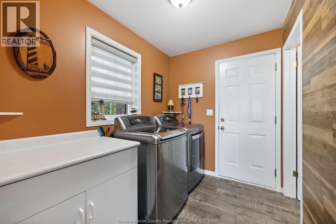
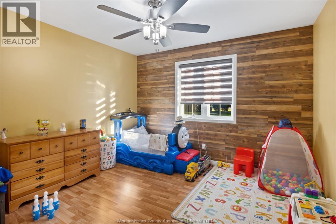
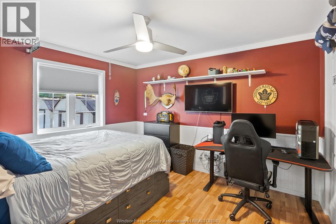
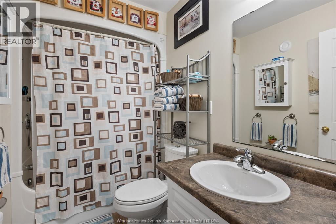
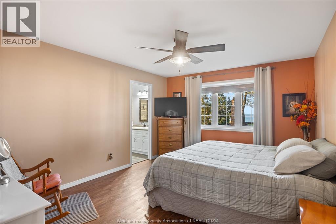
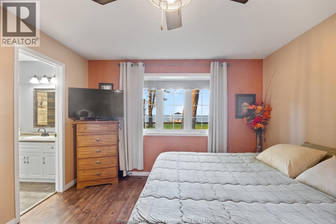
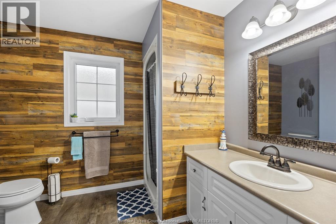
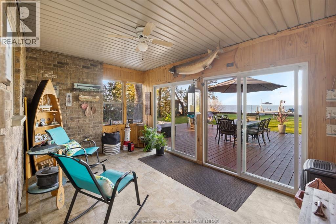
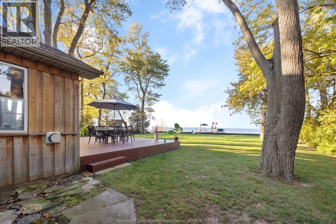
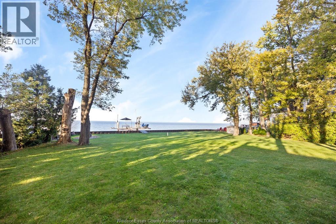
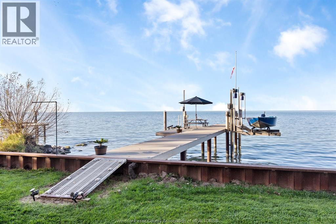
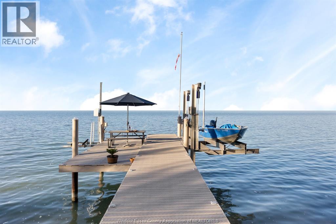
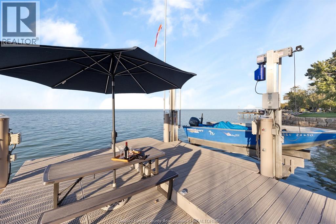
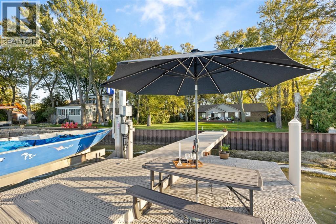
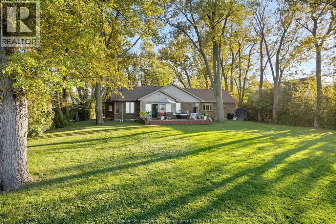
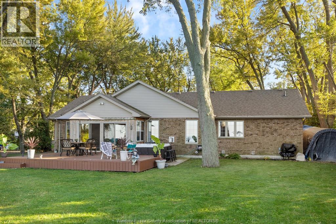
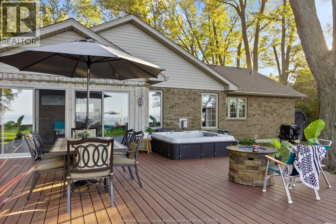
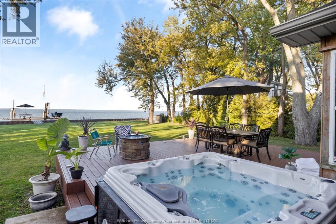
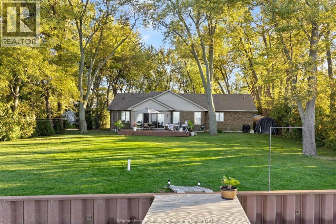
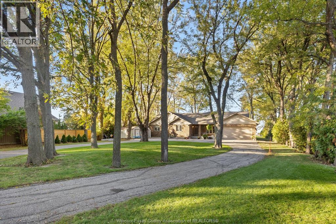
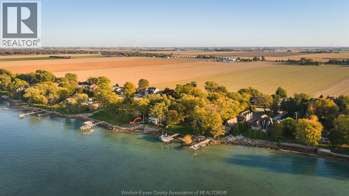
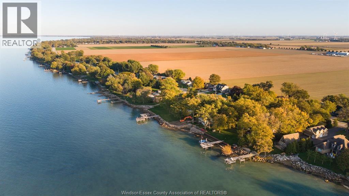
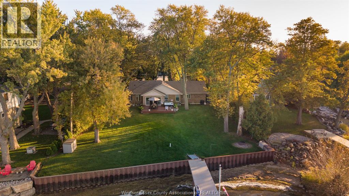
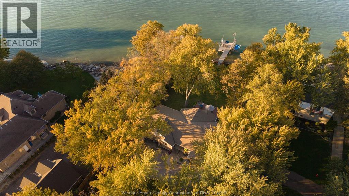
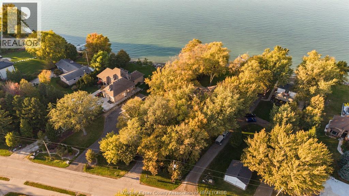
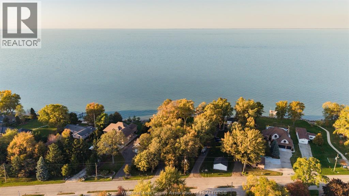
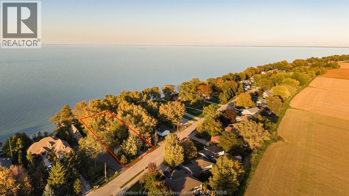
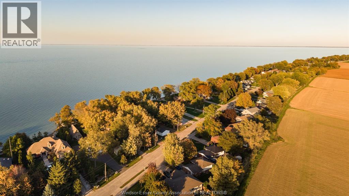
WATERFRONT PROPERTY FULL OF LIFE 4 THAT'S WHAT YOU9LL FIND HERE! This beautiful, well kept Ranch invites you to take a breath of fresh air and enjoy lakeside living. Featuring 3 bedrooms with the possibility of a 4th, 2.5 baths, main-floor laundry, and an elegant kitchen with island, flowing into a breakfast nook and 4-season room overlooking stunning sunsets. Enjoy your backyard hot tub overlooking the lake, then easily head out for a Sea-Doo or boat ride from your 2022 aluminum dock, equipped with a boat lift and Sea-Doo lift, plus room for a picnic table to relax after a full day on the water. This gem truly has it all! Also featuring a heated 1.5-car garage plus a oversized 2 car detached garage, Recent updates include furnace (2023), A/C (2022), and a 30-year roof installed in 2016, YOUR LAKESIDE LIFESTYLE AWAITS! (id:52874)
Property Details
|
MLS® Number
|
26025151 |
|
Property Type
|
Single Family |
|
Features
|
Double Width Or More Driveway, Circular Driveway, Finished Driveway |
|
WaterFrontType
|
Waterfront |
Building
|
BathroomTotal
|
3 |
|
BedroomsAboveGround
|
3 |
|
BedroomsTotal
|
3 |
|
Appliances
|
Hot Tub, Central Vacuum, Dishwasher, Dryer, Refrigerator, Stove, Washer |
|
ArchitecturalStyle
|
Bungalow, Ranch |
|
ConstructedDate
|
2002 |
|
ConstructionStyleAttachment
|
Detached |
|
CoolingType
|
Central Air Conditioning |
|
ExteriorFinish
|
Aluminum/vinyl, Brick |
|
FireplaceFuel
|
Gas,gas |
|
FireplacePresent
|
Yes |
|
FireplaceType
|
Free Standing Metal,insert |
|
FlooringType
|
Laminate |
|
FoundationType
|
Concrete |
|
HalfBathTotal
|
1 |
|
HeatingFuel
|
Natural Gas |
|
HeatingType
|
Furnace |
|
StoriesTotal
|
1 |
|
Type
|
House |
Parking
|
Detached Garage
|
|
|
Garage
|
|
|
Heated Garage
|
|
Land
|
Acreage
|
No |
|
LandscapeFeatures
|
Landscaped |
|
SizeIrregular
|
95.59 X 231.69 |
|
SizeTotalText
|
95.59 X 231.69 |
|
ZoningDescription
|
Res |
Rooms
| Level |
Type |
Length |
Width |
Dimensions |
|
Basement |
Utility Room |
|
|
Measurements not available |
|
Main Level |
2pc Bathroom |
|
|
Measurements not available |
|
Main Level |
Sunroom/fireplace |
|
|
Measurements not available |
|
Main Level |
Family Room/fireplace |
|
|
Measurements not available |
|
Main Level |
Den |
|
|
Measurements not available |
|
Main Level |
4pc Bathroom |
|
|
Measurements not available |
|
Main Level |
Bedroom |
|
|
Measurements not available |
|
Main Level |
Bedroom |
|
|
Measurements not available |
|
Main Level |
3pc Ensuite Bath |
|
|
Measurements not available |
|
Main Level |
Primary Bedroom |
|
|
Measurements not available |
|
Main Level |
Laundry Room |
|
|
Measurements not available |
|
Main Level |
Dining Room |
|
|
Measurements not available |
|
Main Level |
Kitchen |
|
|
Measurements not available |
|
Main Level |
Living Room/fireplace |
|
|
Measurements not available |
|
Main Level |
Foyer |
|
|
Measurements not available |
https://www.realtor.ca/real-estate/30426738/3214-st-clair-road-stoney-point