3 Bedroom
3 Bathroom
2,215 sqft
Fireplace
Central Air Conditioning
Forced Air, Furnace
Landscaped
$799,900
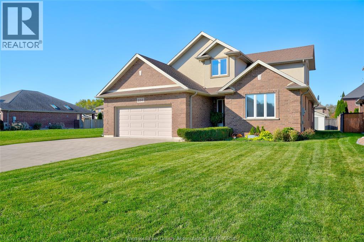
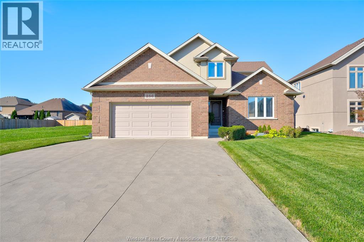
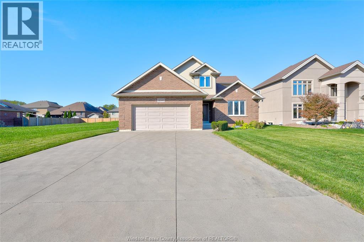
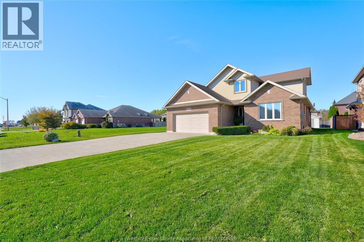
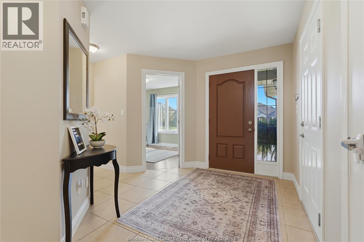
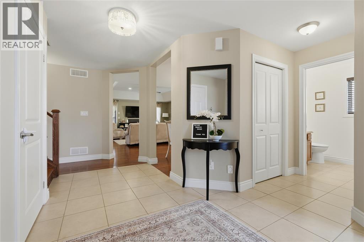
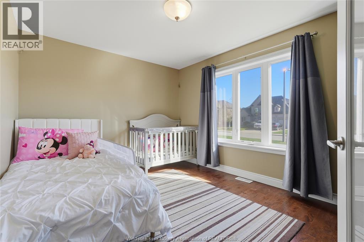
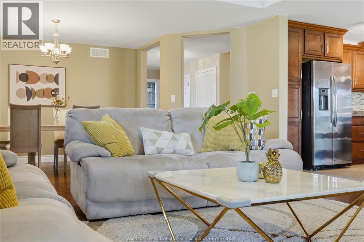
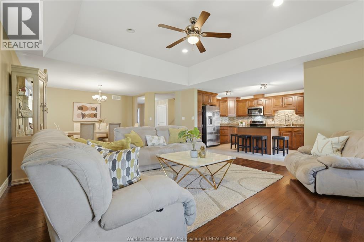
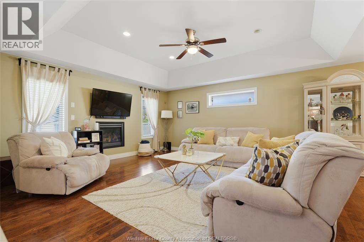
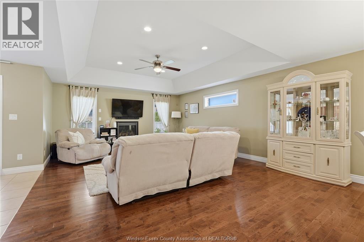
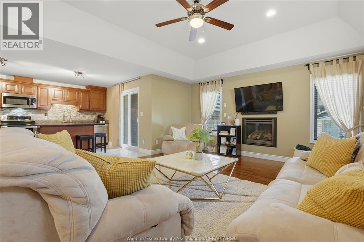
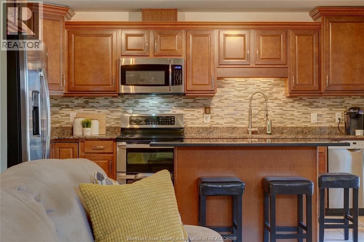
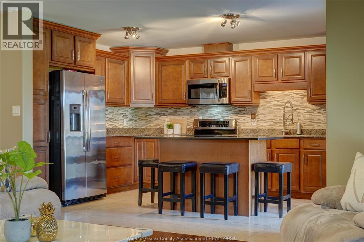
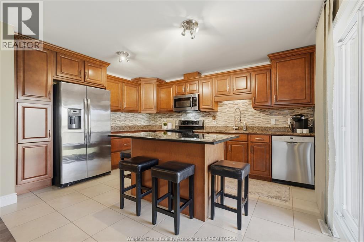
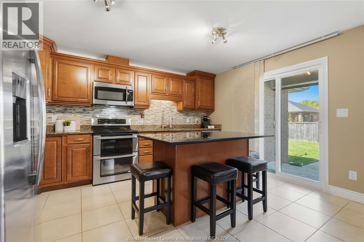
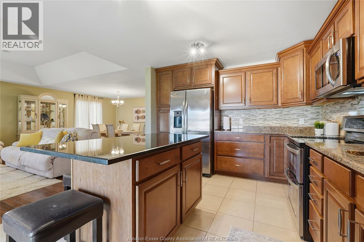
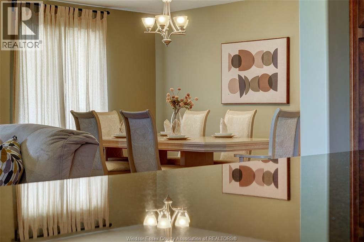
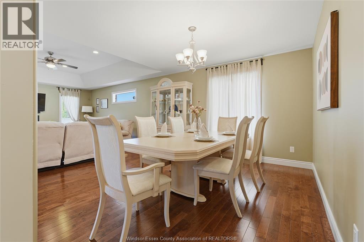
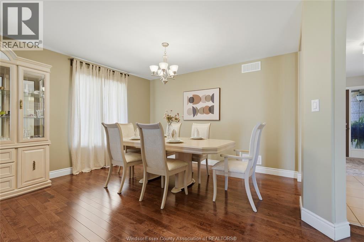
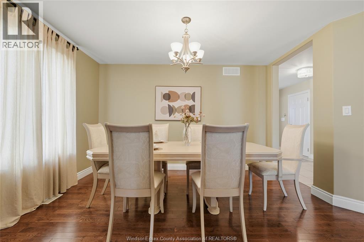
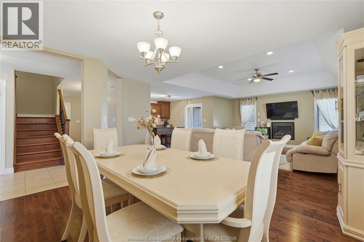
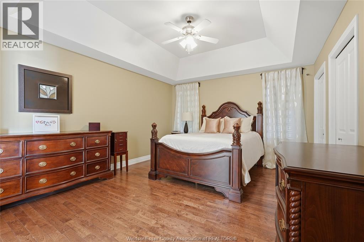
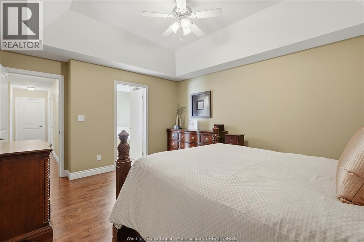
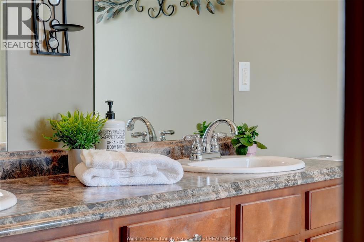
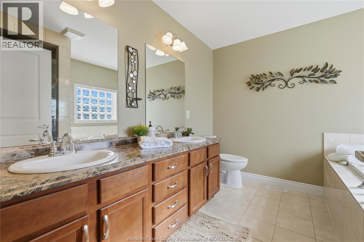
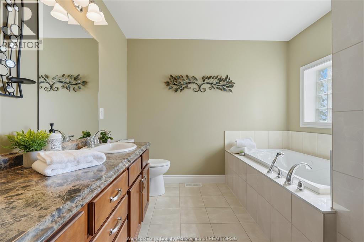
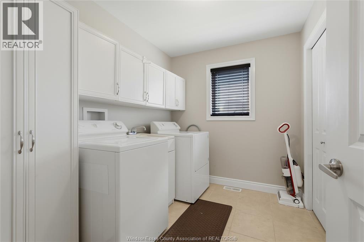
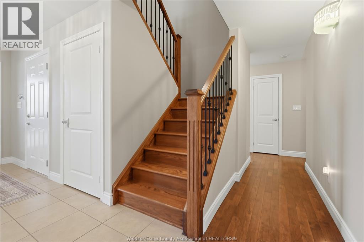
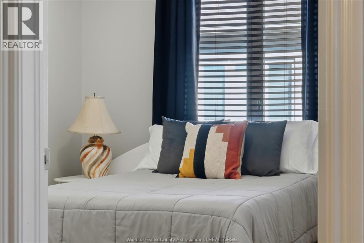
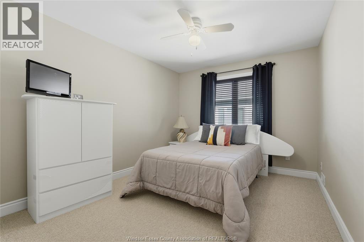
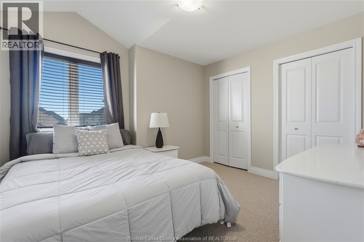
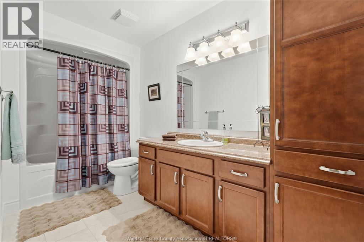
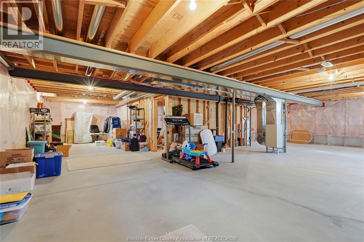
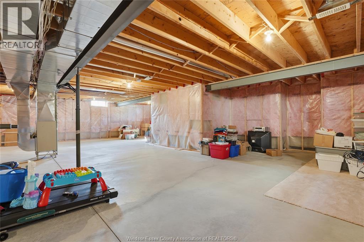
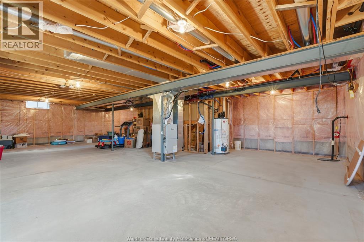
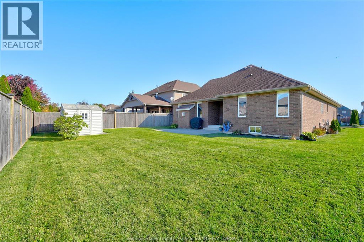
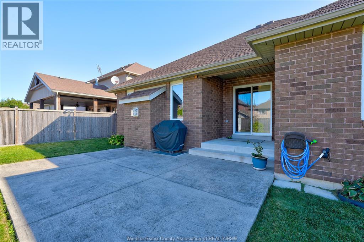
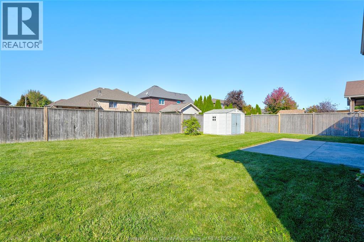
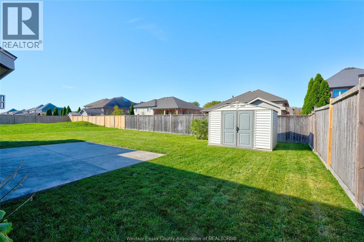
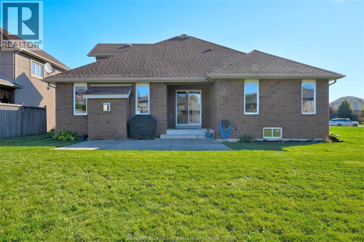
Discover the perfect blend of comfort, elegance and thoughtful design in this beautiful custom-built home, offering a unique layout with space for everyone to enjoy their own privacy. Featuring 3 bdms, 2.5 baths and a dedicated office, this home is ideal for those seeking the convenience of main-floor living with the added bonus of a separate upper-level living space—perfect for kids, grandchildren or visiting family. Beautiful hardwood flrs flow thru-out the main living areas, while the inviting living room features a gas fireplace, creating a warm and welcoming atmosphere. The well-appointed kitchen offers beautiful cabinetry, granite countertops, a large island & patio doors leading to the rear yard. A formal dining area provides the perfect setting for special occasions and family gatherings. The spacious main-floor primary bdrm offers a private retreat, complete w/an ensuite featuring a relaxing soaker tub, walk-in shower and dbl vanity. Main-floor laundry adds to the ease and convenience of everyday living. Upstairs, a separate living area provides additional bedrooms and a 4pc. bath. Additional features incl. a finished two-car garage, central vacuum, a covered front porch, beautiful backyard, and a basement ready for you to finish to suit your needs. Located in a sought-after neighbourhood close to walking trails, terrific schools and the Atlas Tube Centre just down the road, this exceptional home offers a wonderful combination of quality craftsmanship, versatile living space and a location the whole family will appreciate. A truly special home designed to bring everyone together while still providing room to spread out and enjoy! (id:52874)
Property Details
|
MLS® Number
|
26025897 |
|
Property Type
|
Single Family |
|
Features
|
Double Width Or More Driveway, Concrete Driveway, Front Driveway |
Building
|
BathroomTotal
|
3 |
|
BedroomsAboveGround
|
3 |
|
BedroomsTotal
|
3 |
|
Appliances
|
Dishwasher, Dryer, Microwave Range Hood Combo, Refrigerator, Stove, Washer |
|
ConstructedDate
|
2012 |
|
ConstructionStyleAttachment
|
Detached |
|
CoolingType
|
Central Air Conditioning |
|
ExteriorFinish
|
Brick, Concrete/stucco |
|
FireplaceFuel
|
Gas |
|
FireplacePresent
|
Yes |
|
FireplaceType
|
Direct Vent |
|
FlooringType
|
Carpeted, Ceramic/porcelain, Hardwood |
|
FoundationType
|
Concrete |
|
HalfBathTotal
|
1 |
|
HeatingFuel
|
Natural Gas |
|
HeatingType
|
Forced Air, Furnace |
|
StoriesTotal
|
2 |
|
SizeInterior
|
2,215 Sqft |
|
TotalFinishedArea
|
2215 Sqft |
|
Type
|
House |
Parking
Land
|
Acreage
|
No |
|
LandscapeFeatures
|
Landscaped |
|
SizeIrregular
|
59.06 X 123.75 |
|
SizeTotalText
|
59.06 X 123.75 |
|
ZoningDescription
|
R1 Fd |
Rooms
| Level |
Type |
Length |
Width |
Dimensions |
|
Second Level |
4pc Bathroom |
|
|
Measurements not available |
|
Second Level |
Bedroom |
|
|
Measurements not available |
|
Second Level |
Bedroom |
|
|
Measurements not available |
|
Basement |
Storage |
|
|
Measurements not available |
|
Main Level |
5pc Ensuite Bath |
|
|
Measurements not available |
|
Main Level |
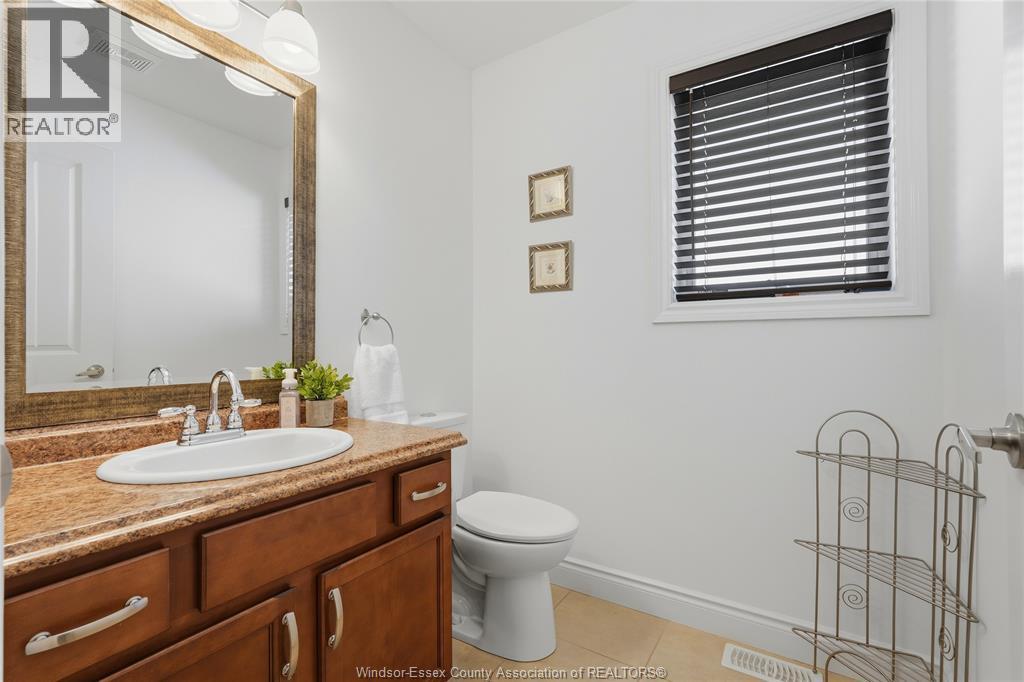
2pc Bathroom |
|
|
Measurements not available |
|
Main Level |
Laundry Room |
|
|
Measurements not available |
|
Main Level |
Primary Bedroom |
|
|
Measurements not available |
|
Main Level |
Kitchen |
|
|
Measurements not available |
|
Main Level |
Dining Room |
|
|
Measurements not available |
|
Main Level |
Living Room/fireplace |
|
|
Measurements not available |
|
Main Level |
Office |
|
|
Measurements not available |
|
Main Level |
Foyer |
|
|
Measurements not available |
https://www.realtor.ca/real-estate/30427855/256-maxwell-crescent-lakeshore