3 Bedroom
1 Bathroom
Central Air Conditioning
Forced Air, Furnace
Landscaped
$279,900
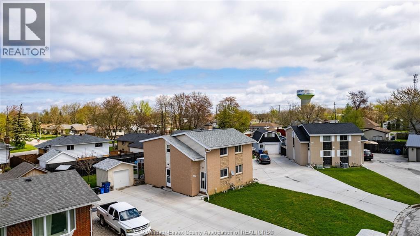
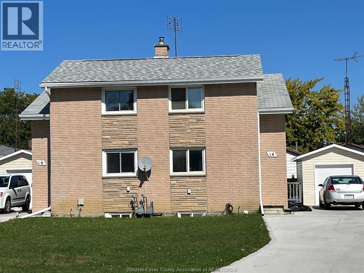
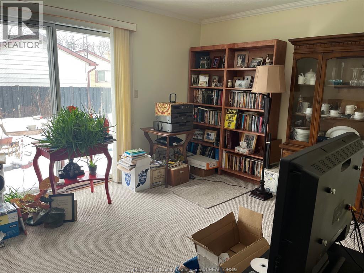
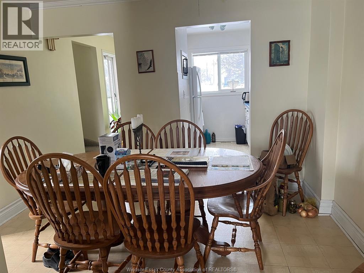
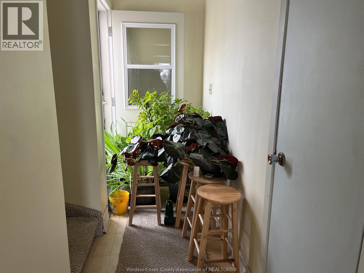
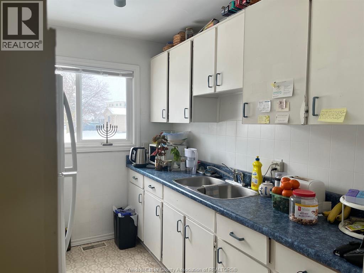
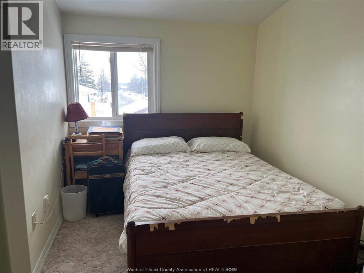
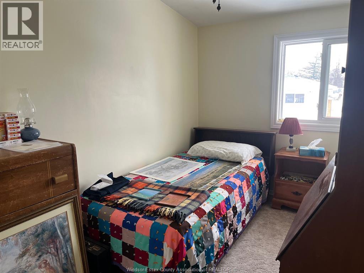
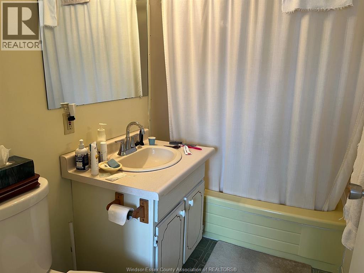
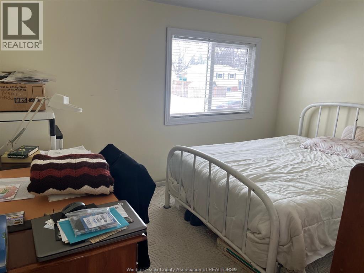
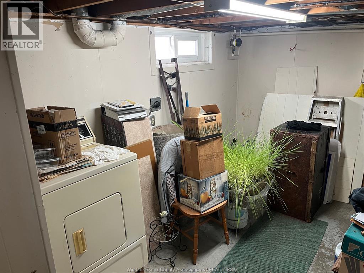
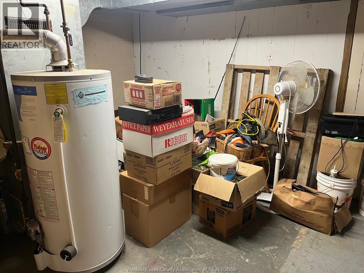
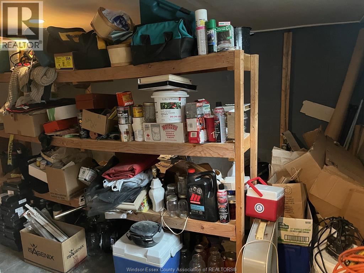
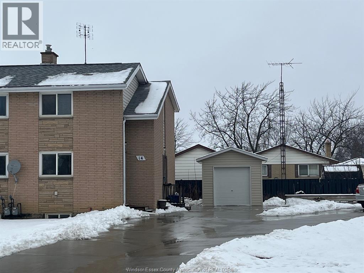
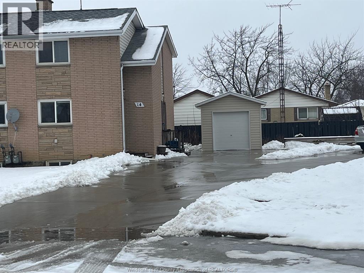
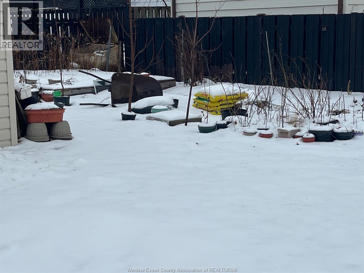
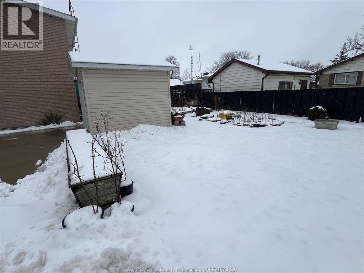
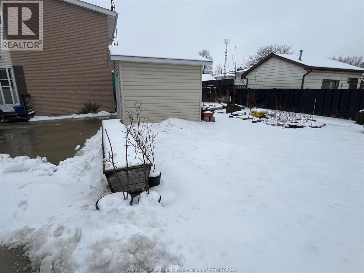
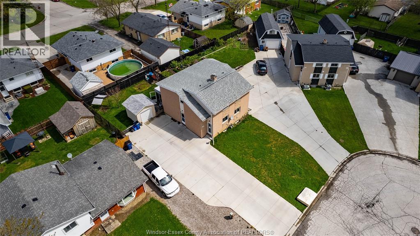
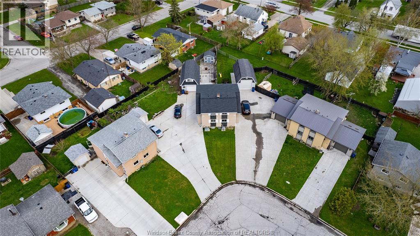
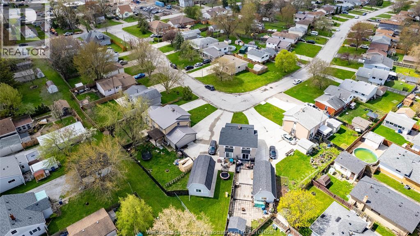
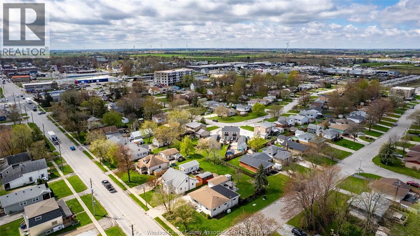
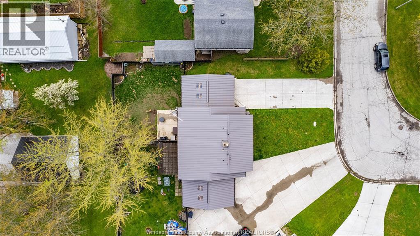
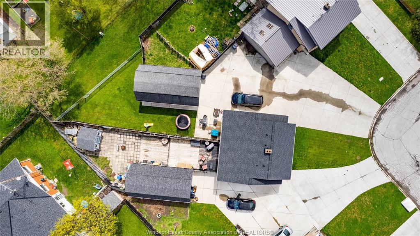
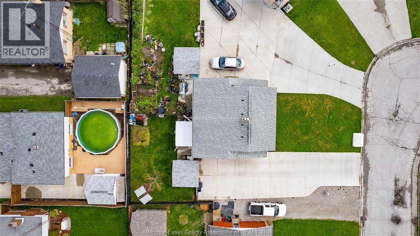
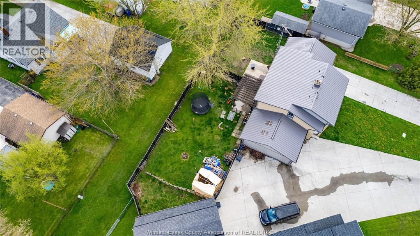
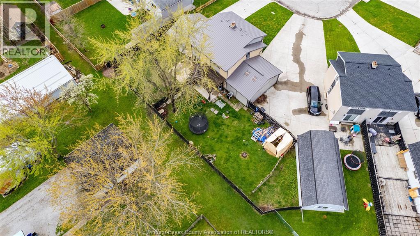
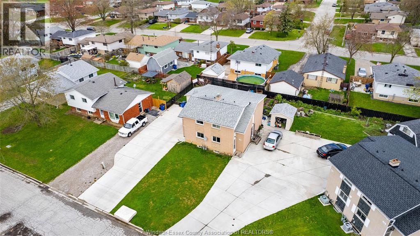
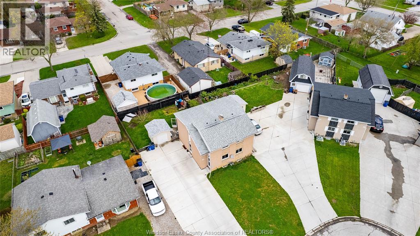
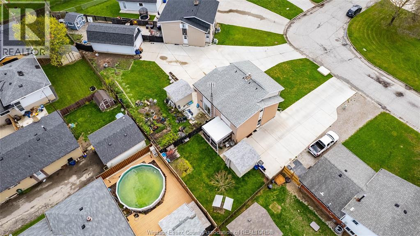
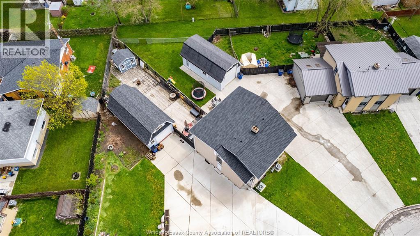
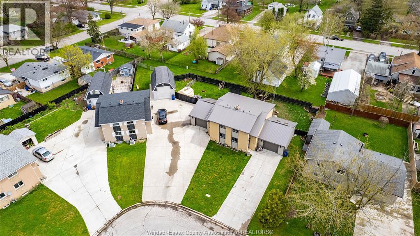
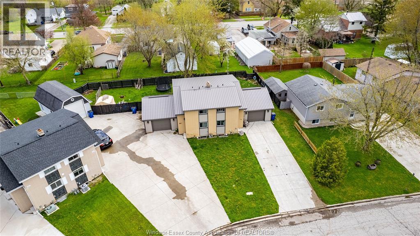
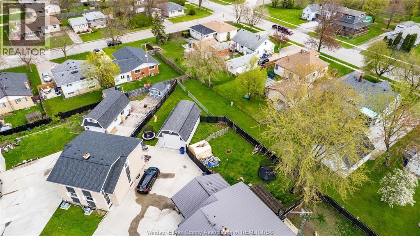
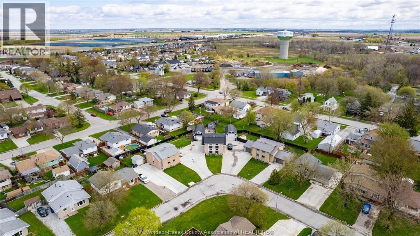
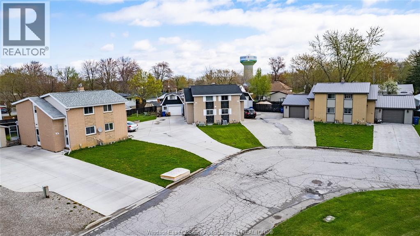
3 bedroom semi detached home with full 4 piece bath on 2nd level. Main floor has an open concept dining room and living room with sliding glass doors to concrete patio and kitchen. Plus there is a full unfinished basement ideal for storage, hobby room, work out area etc. Nicely finished with a concrete drive and detached garage, with a good sized yard and garden area. Walking distance to shopping , easy access to County rd 42 and 401 hyw. Why pay rent? Start building equity today. 24 hours notice required, tenant is month to month, long term tenant, unit is priced to reflect the updates to freshen it up) (id:52874)
Property Details
|
MLS® Number
|
26025871 |
|
Property Type
|
Single Family |
|
Features
|
Concrete Driveway, Finished Driveway, Front Driveway |
Building
|
BathroomTotal
|
1 |
|
BedroomsAboveGround
|
3 |
|
BedroomsTotal
|
3 |
|
Appliances
|
Dryer, Refrigerator, Stove, Washer |
|
ConstructedDate
|
1971 |
|
ConstructionStyleAttachment
|
Semi-detached |
|
CoolingType
|
Central Air Conditioning |
|
ExteriorFinish
|
Aluminum/vinyl, Brick |
|
FlooringType
|
Carpeted, Ceramic/porcelain, Laminate, Cushion/lino/vinyl |
|
FoundationType
|
Block |
|
HeatingFuel
|
Natural Gas |
|
HeatingType
|
Forced Air, Furnace |
|
StoriesTotal
|
2 |
|
Type
|
House |
Parking
Land
|
Acreage
|
No |
|
LandscapeFeatures
|
Landscaped |
|
SizeIrregular
|
95.37 X 125.04 Irr Ft / 0.122 Ac |
|
SizeTotalText
|
95.37 X 125.04 Irr Ft / 0.122 Ac|0-0.25 Acre |
|
ZoningDescription
|
Rm1 |
Rooms
| Level |
Type |
Length |
Width |
Dimensions |
|
Second Level |
4pc Bathroom |
|
|
Measurements not available |
|
Second Level |
Bedroom |
|
|
Measurements not available |
|
Second Level |
Bedroom |
|
|
Measurements not available |
|
Second Level |
Bedroom |
|
|
Measurements not available |
|
Lower Level |
Laundry Room |
|
|
Measurements not available |
|
Lower Level |
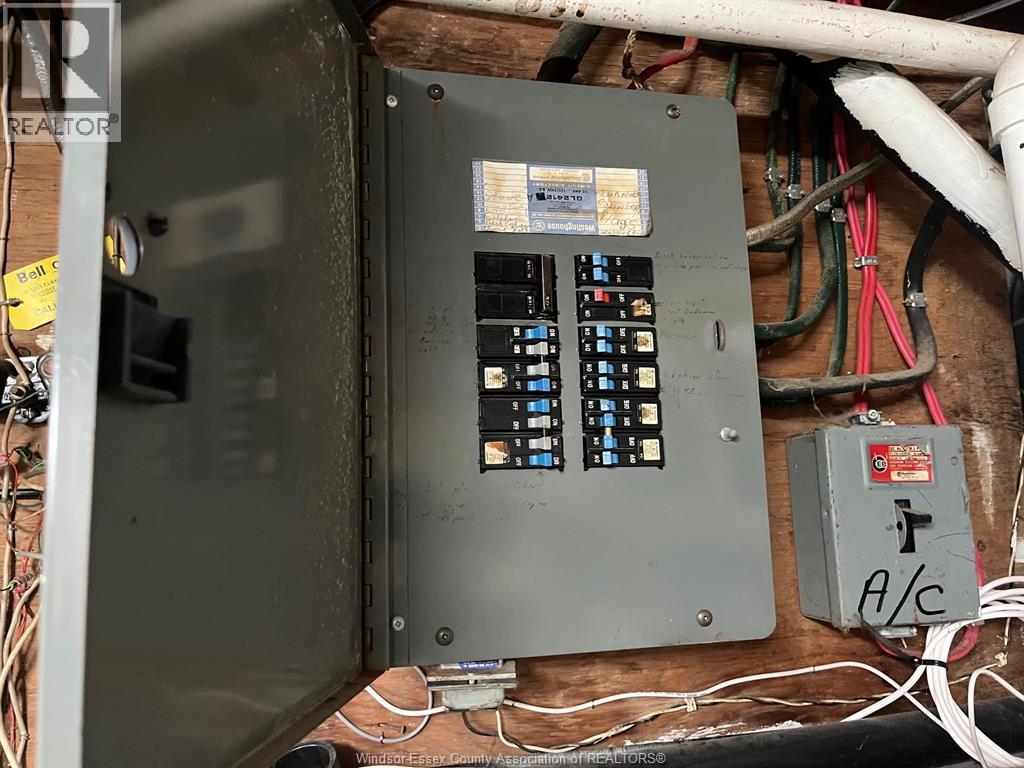
Utility Room |
|
|
Measurements not available |
|
Lower Level |
Storage |
|
|
Measurements not available |
|
Main Level |
Dining Room |
|
|
Measurements not available |
|
Main Level |
Kitchen |
|
|
Measurements not available |
|
Main Level |
Living Room |
|
|
Measurements not available |
|
Main Level |
Foyer |
|
|
Measurements not available |
https://www.realtor.ca/real-estate/30427227/14-vanier-tilbury