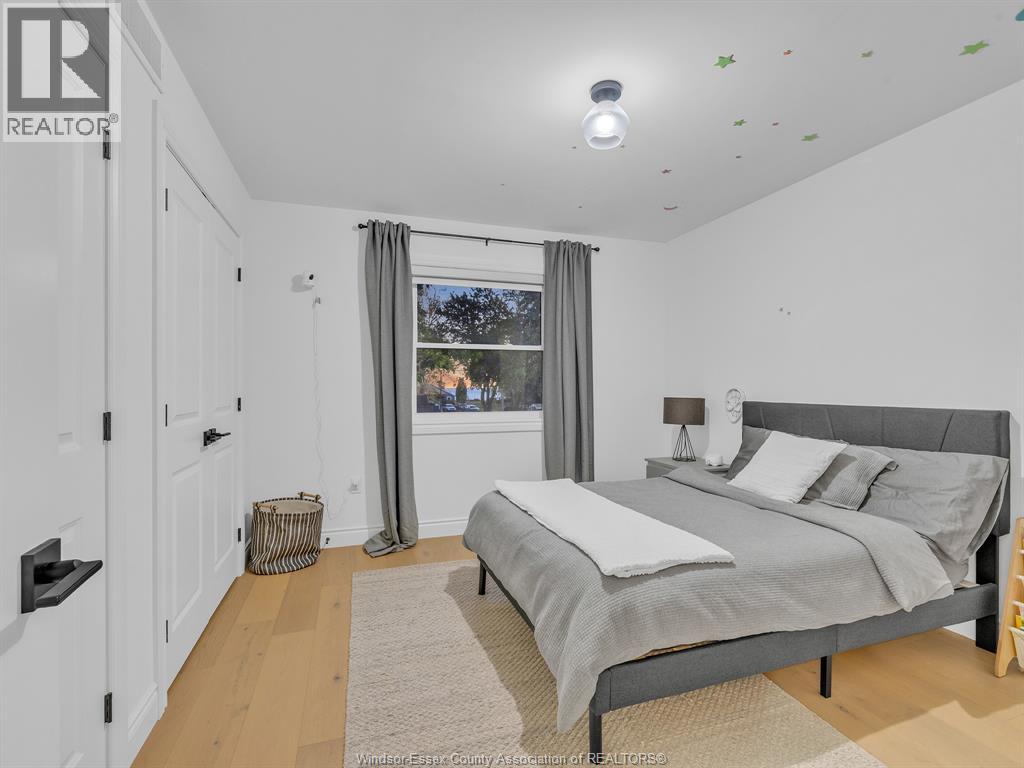
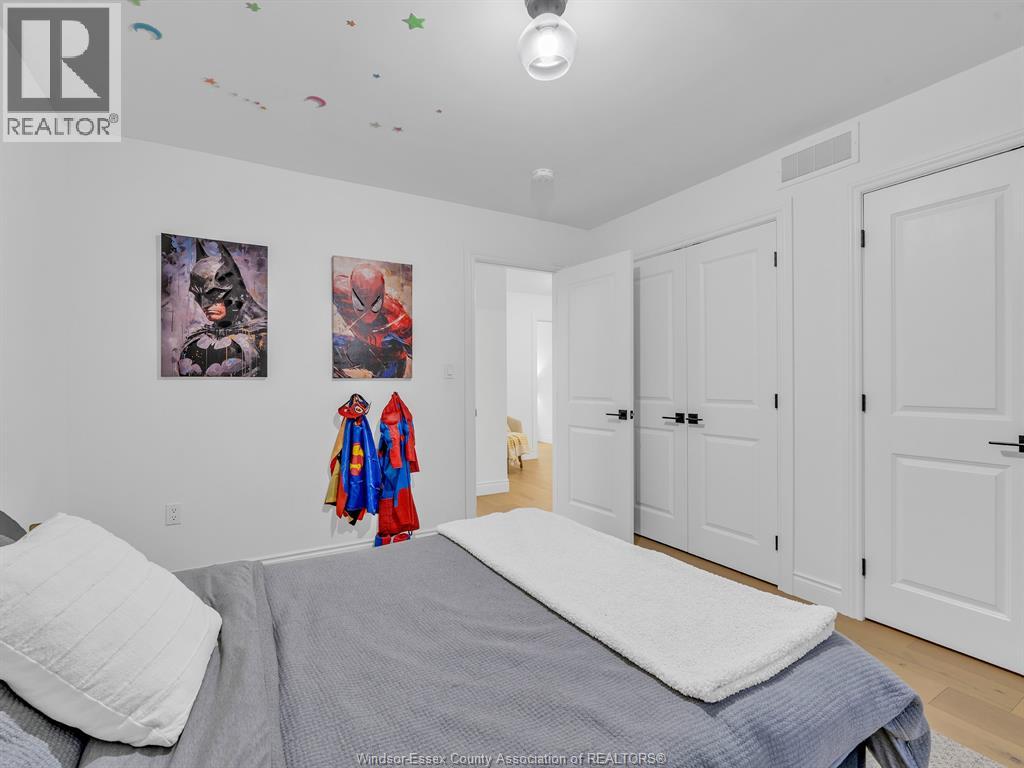
4 Bedroom
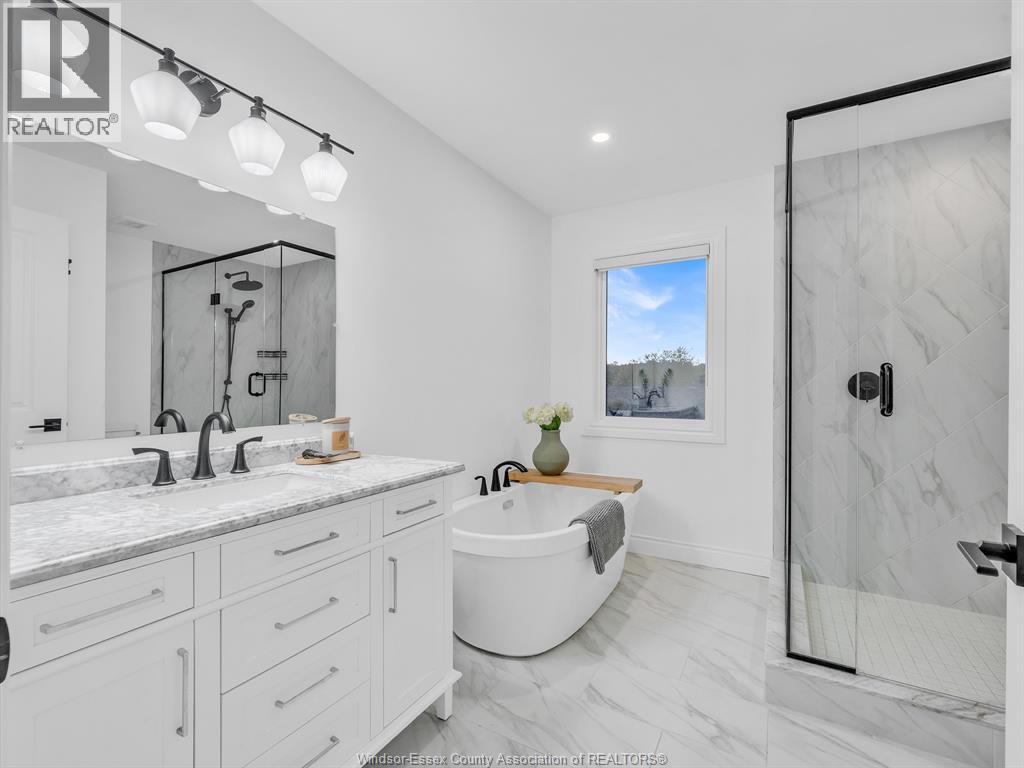
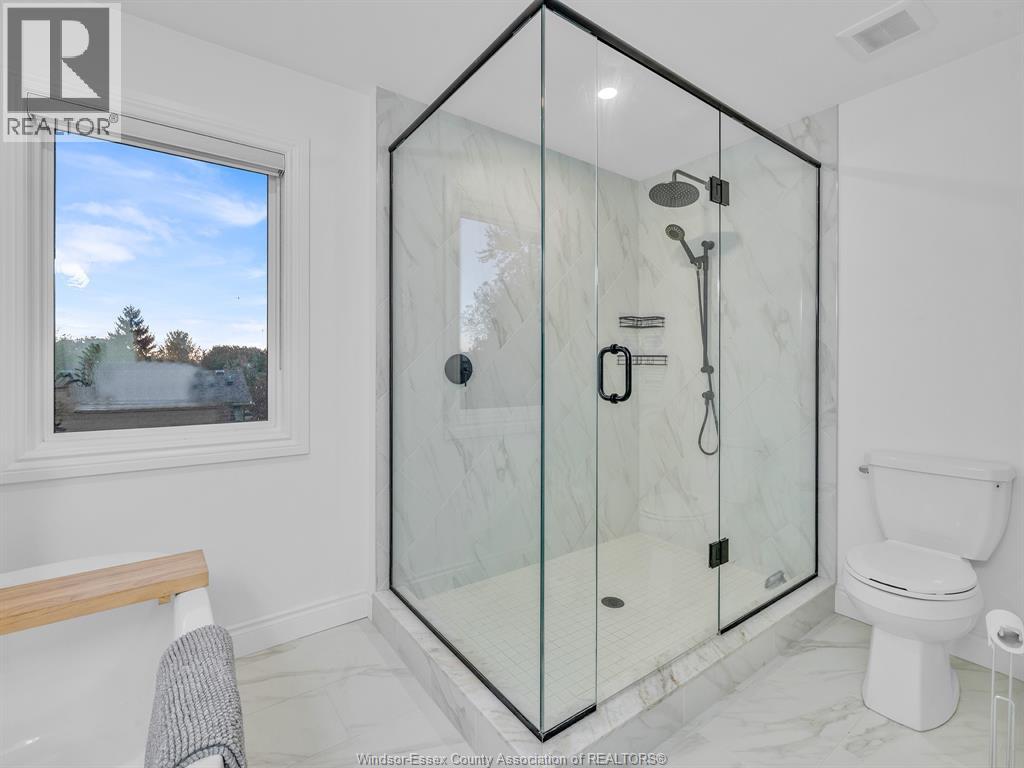
4 Bathroom
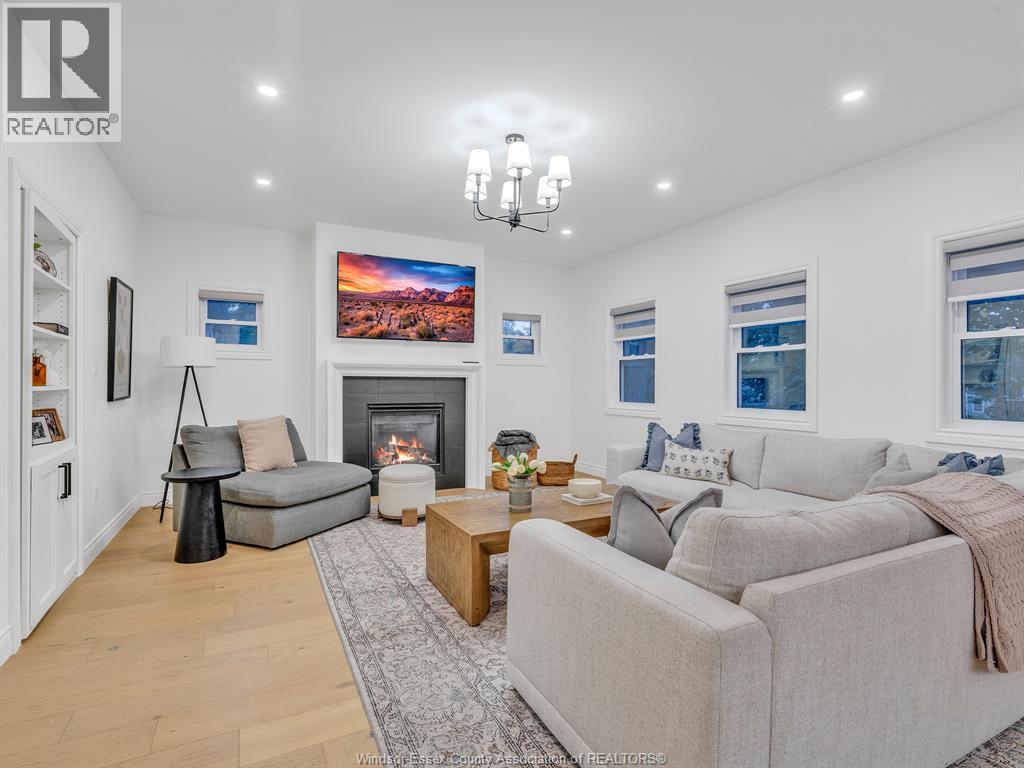
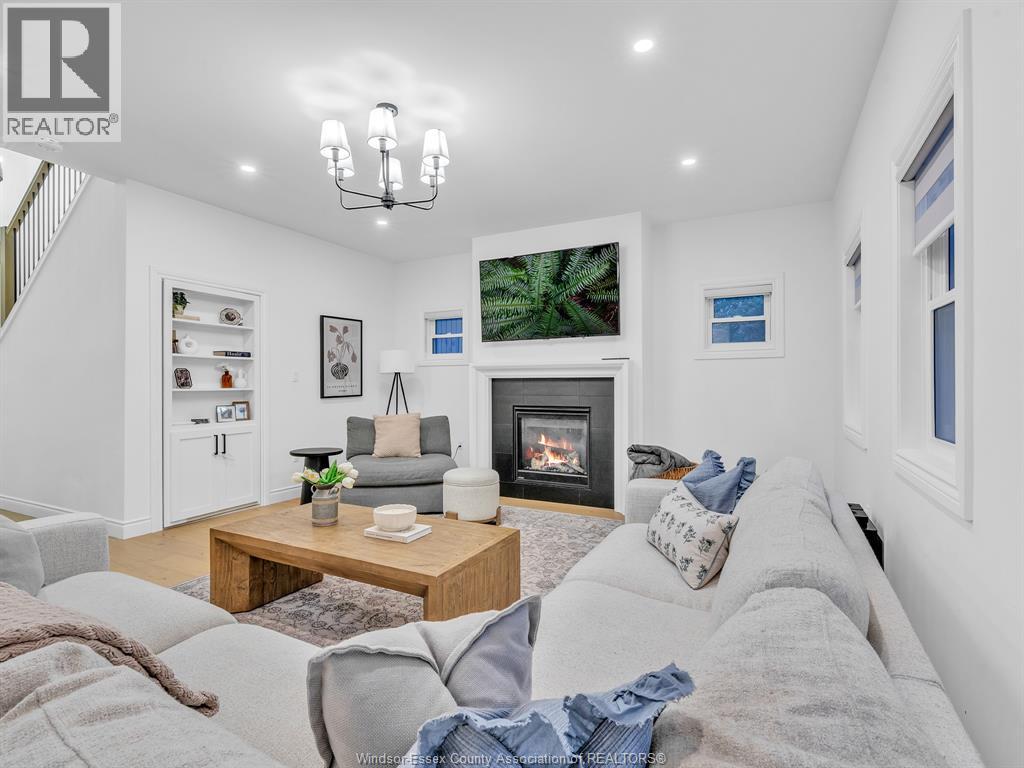
Fireplace
Central Air Conditioning
Forced Air, Furnace
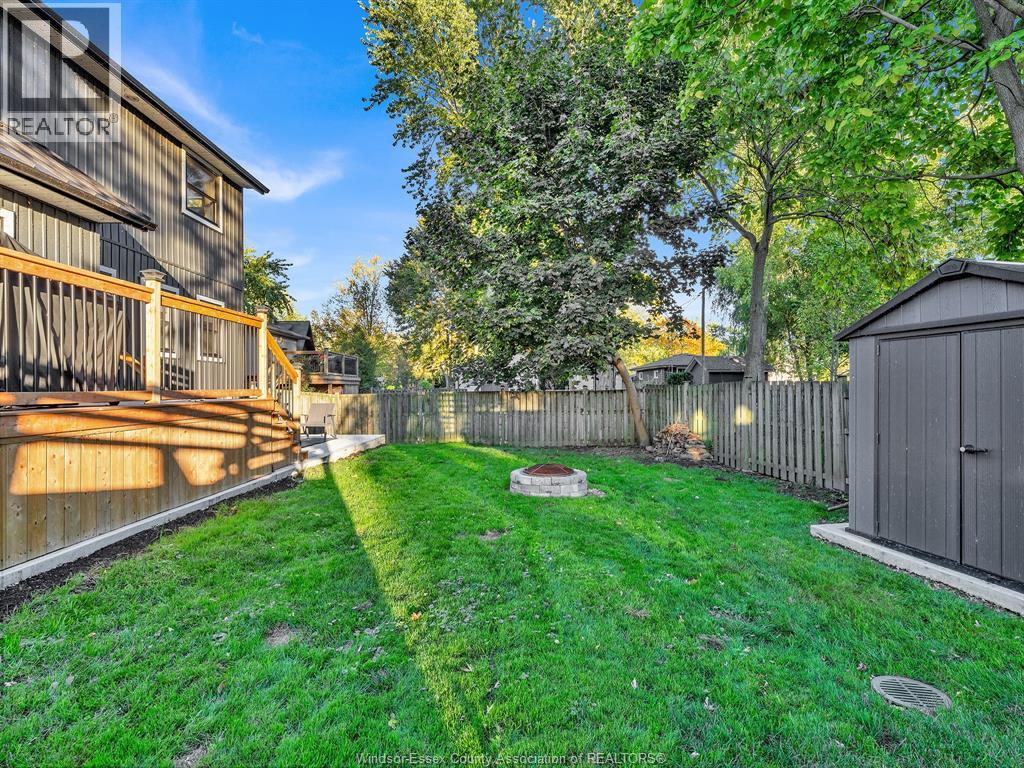
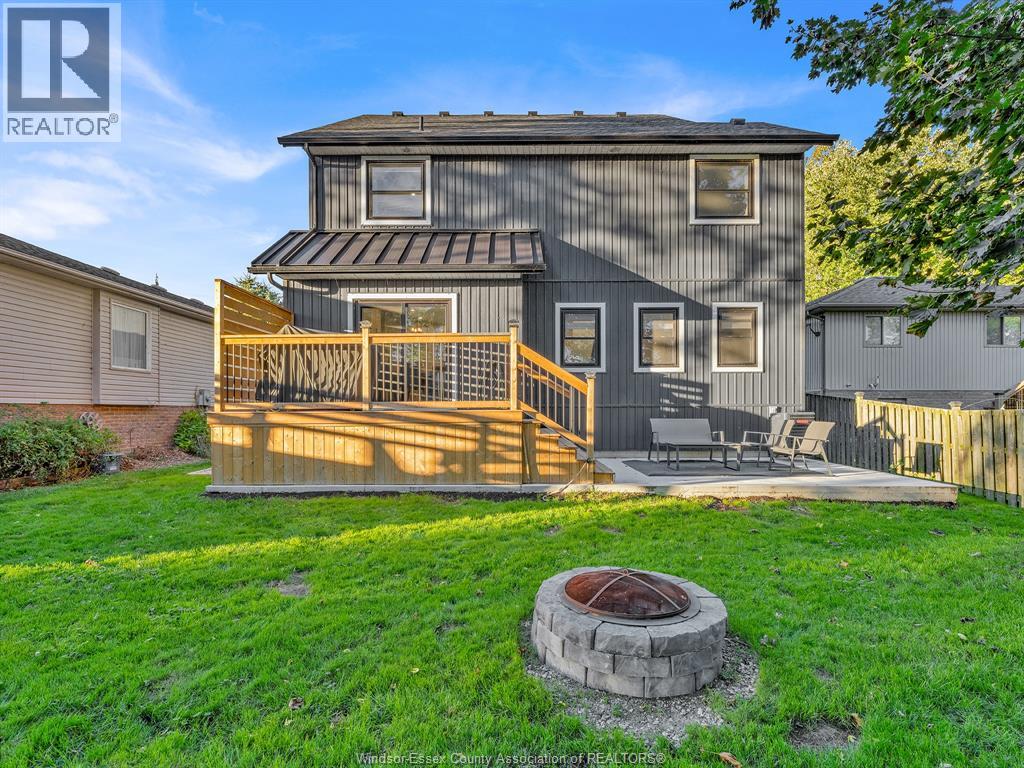
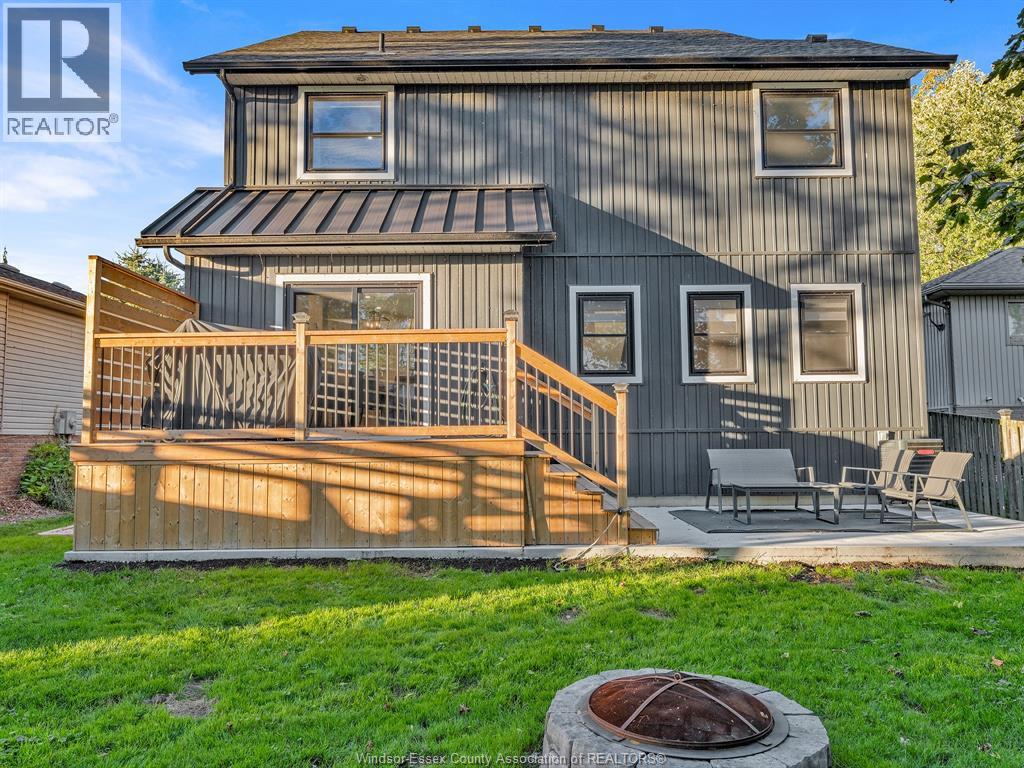
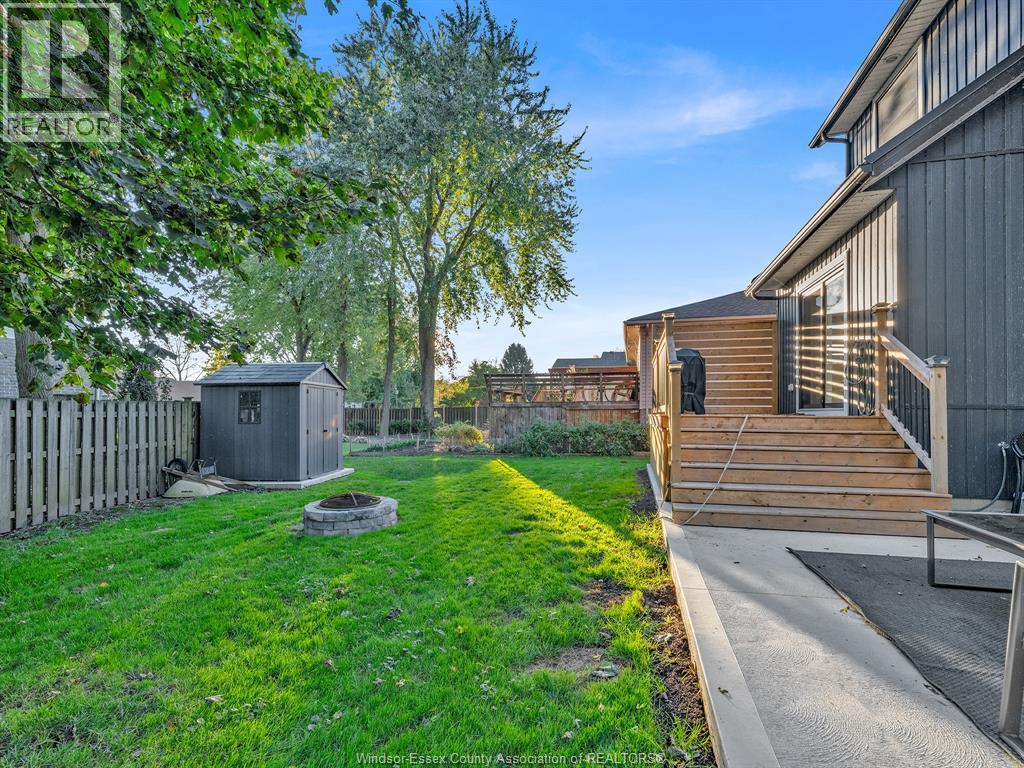
Landscaped
$774,900
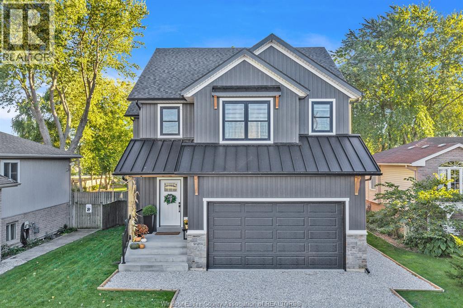
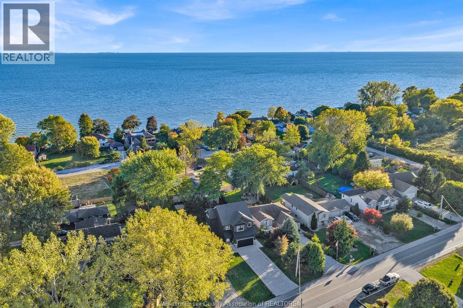
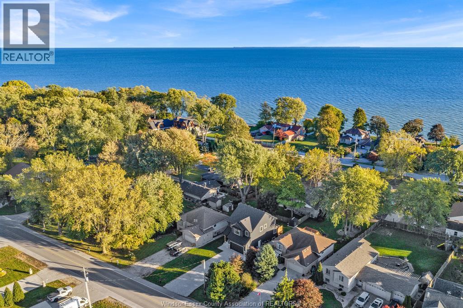
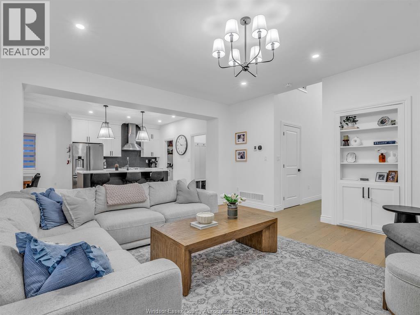
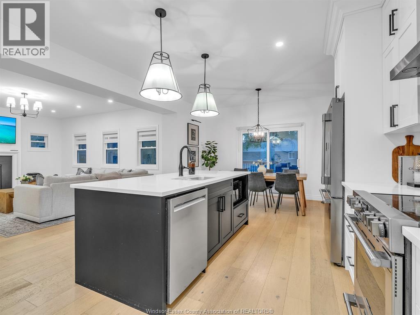
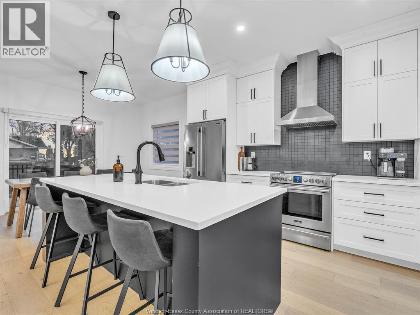
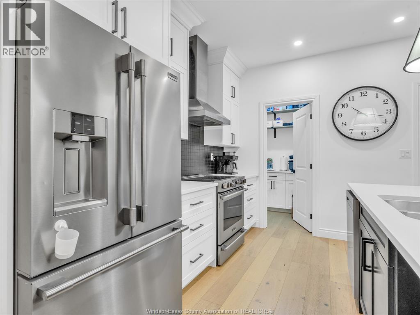
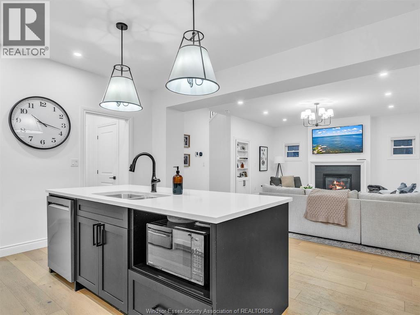
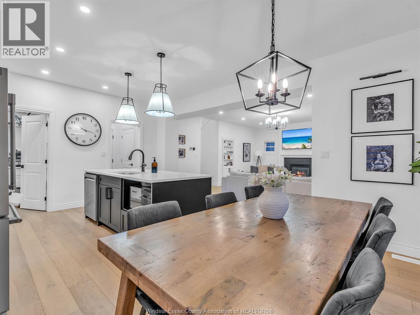
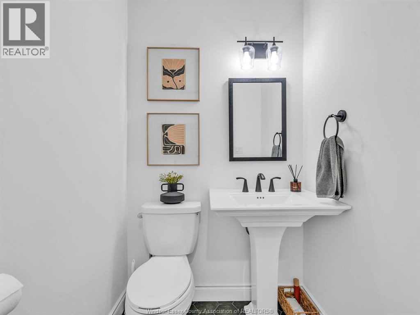
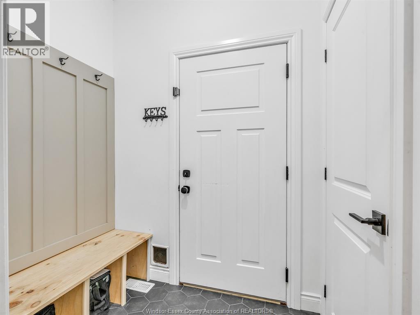
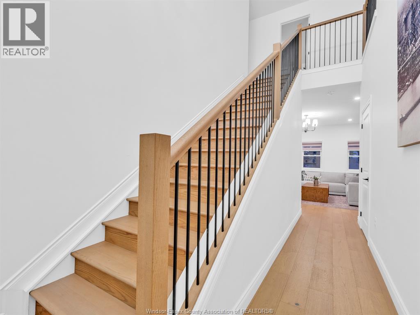
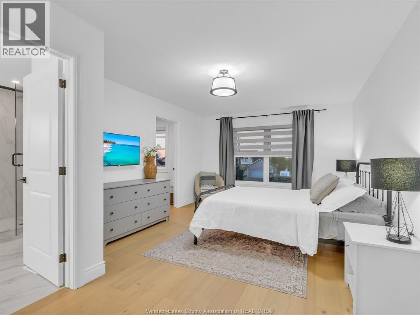
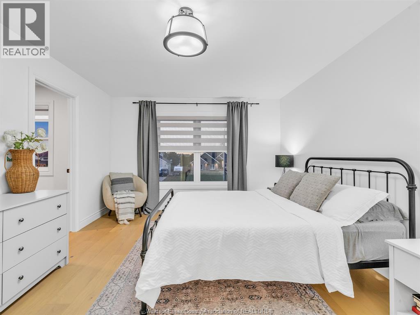
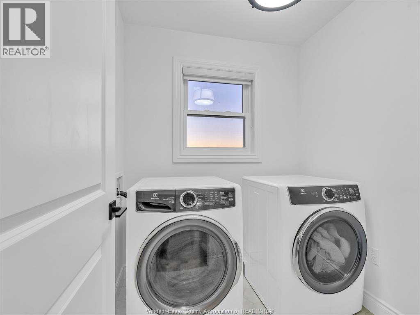
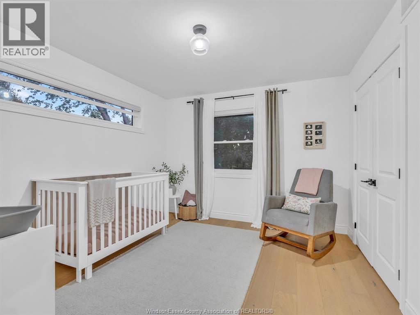
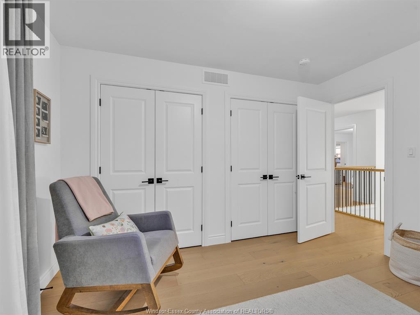
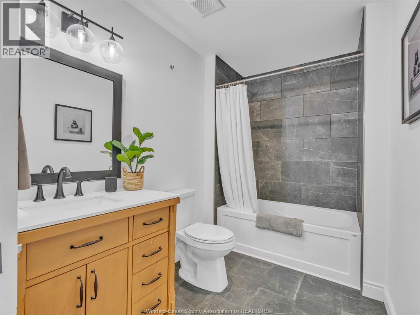
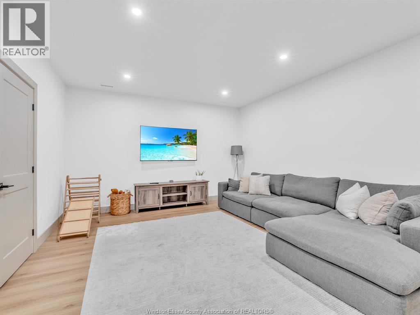
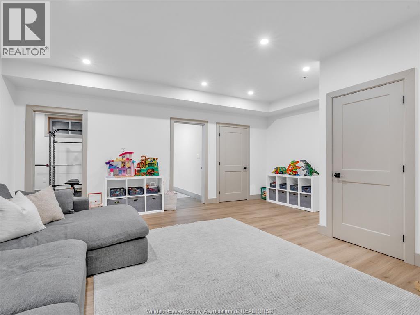
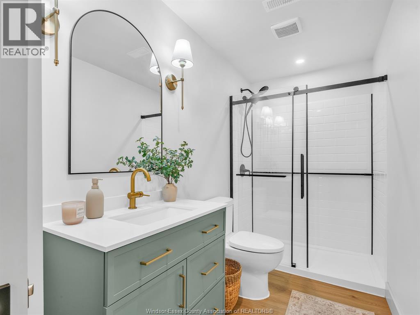
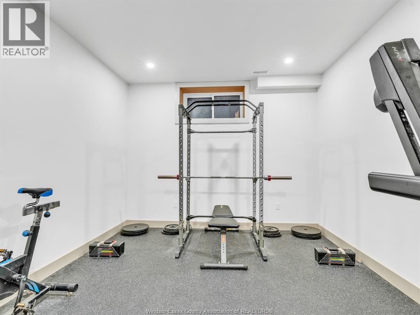
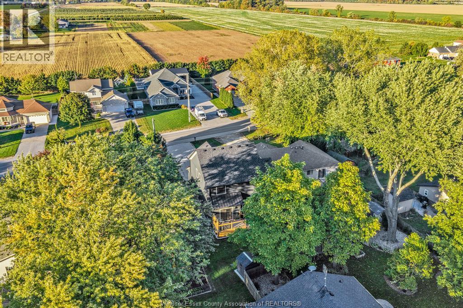
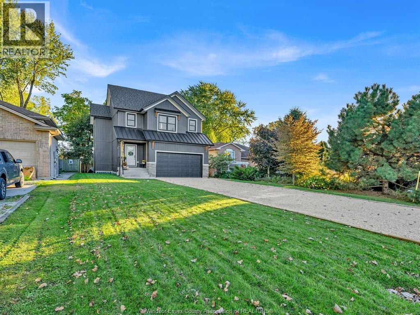
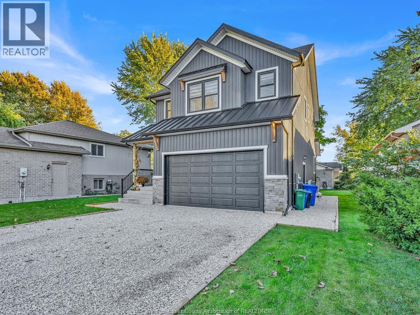
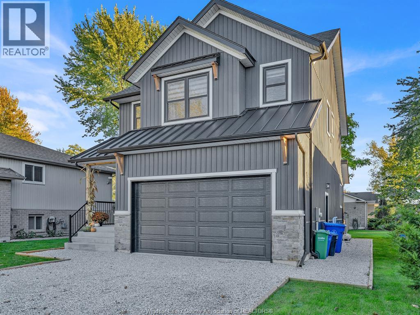
Just a stone’s throw from the shores of Lake Erie, this beautifully maintained, just 3 year old home offers modern finishes, and exceptional value. Featuring 3+1 spacious bedrooms and 3.5 bathrooms, including a primary suite with a walk-in closet and private ensuite, this home is designed for comfortable everyday living. The open-concept layout showcases a modern kitchen with quartz countertops, a walk-in pantry, and premium engineered hardwood flooring. A fully finished basement offers additional living space with a spacious rec room, full bath and an additional room. A double-car garage and double-wide driveway provide plenty of parking and convenience. Situated in fantastic location near many amenities and in a great school district. Offering great value in todays market and there is nothing to do here but to move in! (id:52874)
Property Details
|
MLS® Number
|
26025734 |
|
Property Type
|
Single Family |
|
Features
|
Double Width Or More Driveway, Gravel Driveway |
Building
|
BathroomTotal
|
4 |
|
BedroomsAboveGround
|
3 |
|
BedroomsBelowGround
|
1 |
|
BedroomsTotal
|
4 |
|
Appliances
|
Dishwasher, Dryer, Refrigerator, Stove, Washer |
|
ConstructedDate
|
2023 |
|
CoolingType
|
Central Air Conditioning |
|
ExteriorFinish
|
Aluminum/vinyl, Stone |
|
FireplaceFuel
|
Gas |
|
FireplacePresent
|
Yes |
|
FireplaceType
|
Insert |
|
FlooringType
|
Ceramic/porcelain, Cushion/lino/vinyl |
|
FoundationType
|
Concrete |
|
HalfBathTotal
|
1 |
|
HeatingFuel
|
Natural Gas |
|
HeatingType
|
Forced Air, Furnace |
|
StoriesTotal
|
2 |
|
Type
|
House |
Parking
Land
|
Acreage
|
No |
|
LandscapeFeatures
|
Landscaped |
|
SizeIrregular
|
50.6 X 143.04 |
|
SizeTotalText
|
50.6 X 143.04 |
|
ZoningDescription
|
Res |
Rooms
| Level |
Type |
Length |
Width |
Dimensions |
|
Second Level |
4pc Bathroom |
|
|
Measurements not available |
|
Second Level |
4pc Bathroom |
|
|
Measurements not available |
|
Second Level |
Bedroom |
|
|
Measurements not available |
|
Second Level |
Bedroom |
|
|
Measurements not available |
|
Second Level |
Bedroom |
|
|
Measurements not available |
|
Basement |
Recreation Room |
|
|
Measurements not available |
|
Main Level |
Family Room/fireplace |
|
|
Measurements not available |
|
Main Level |
2pc Bathroom |
|
|
Measurements not available |
|
Main Level |
Kitchen |
|
|
Measurements not available |
|
Main Level |
Dining Room |
|
|
Measurements not available |
https://www.realtor.ca/real-estate/30422535/1941-heritage-kingsville