4 Bedroom
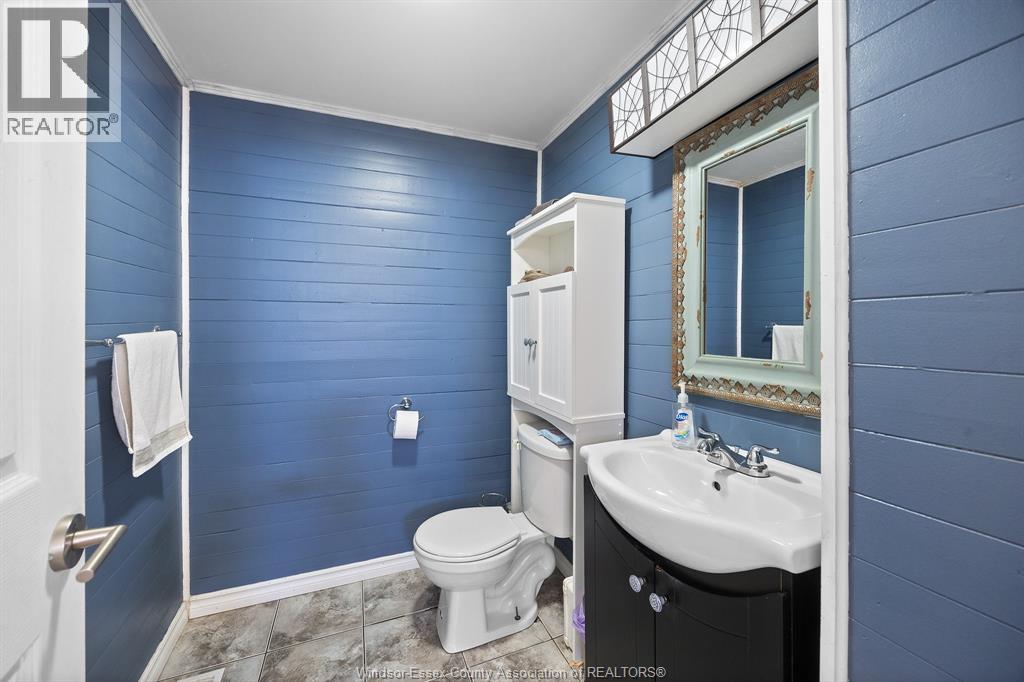
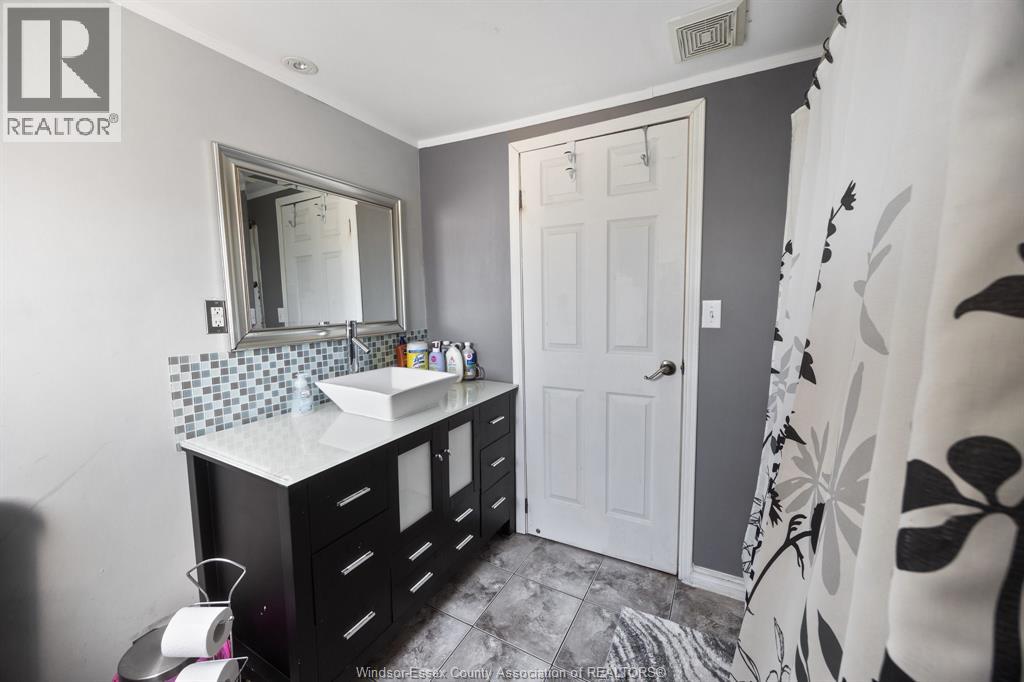
2 Bathroom
Fireplace
Central Air Conditioning
Forced Air
Landscaped
$459,888
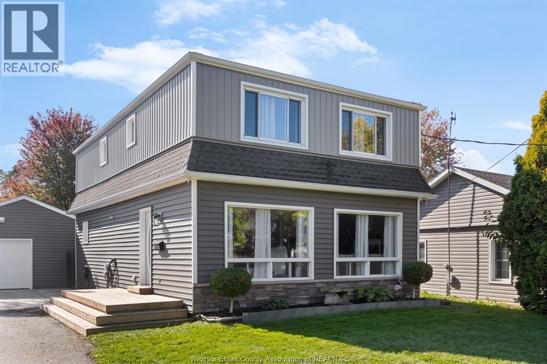
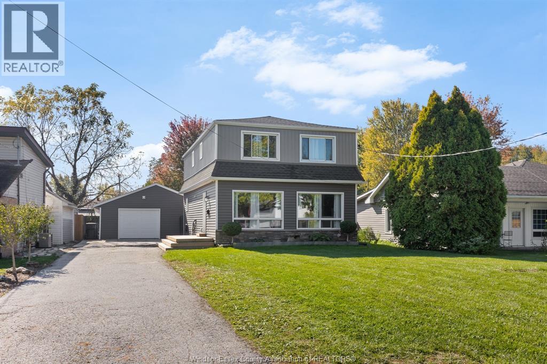
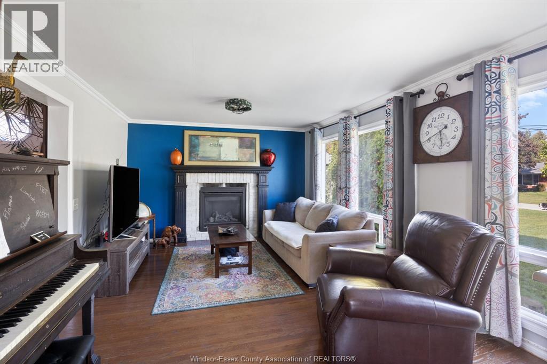
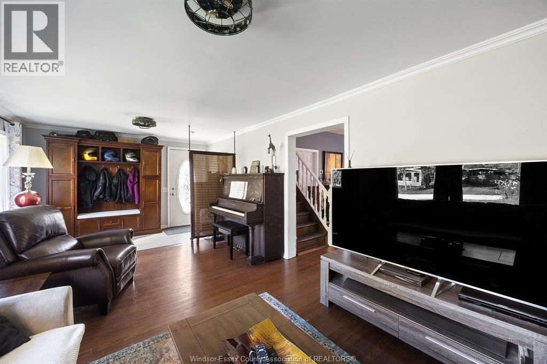
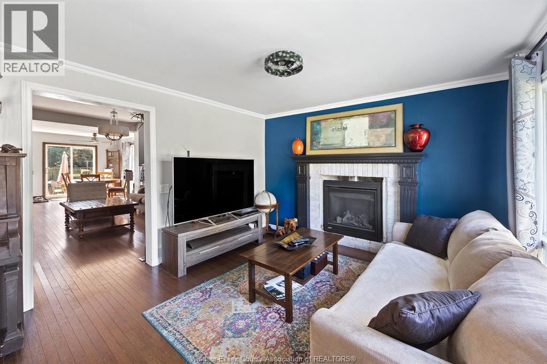
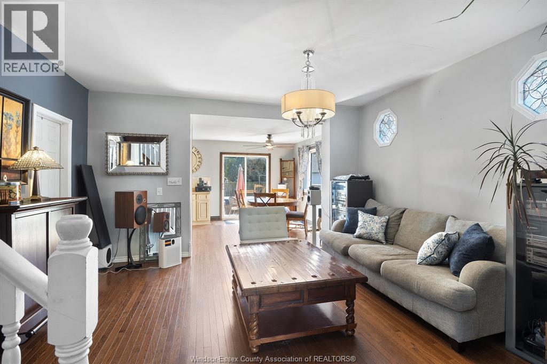
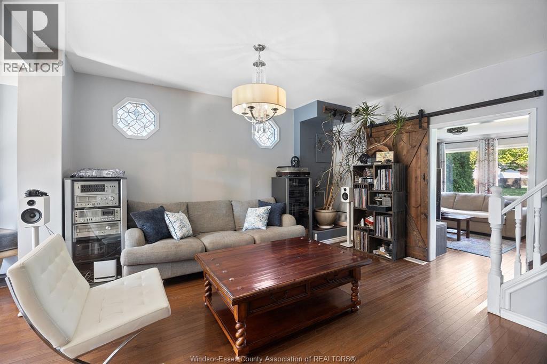
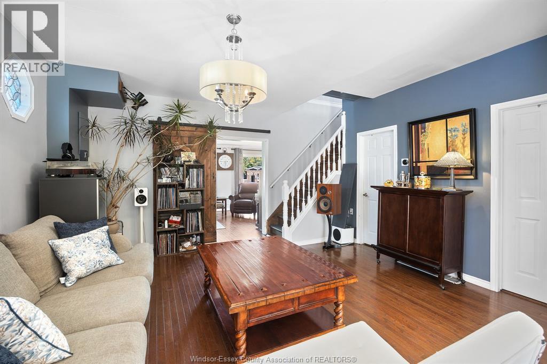
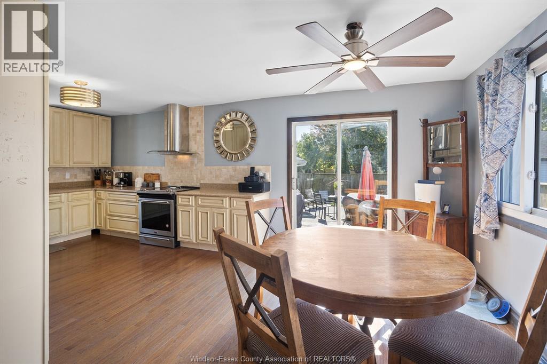
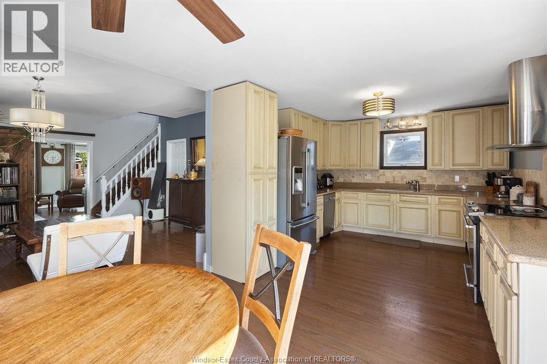
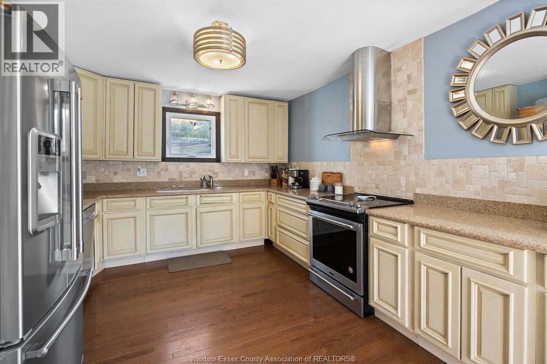
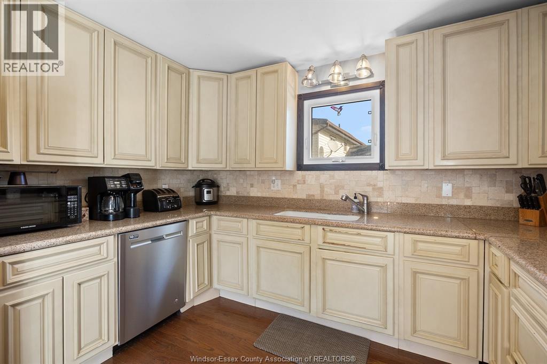
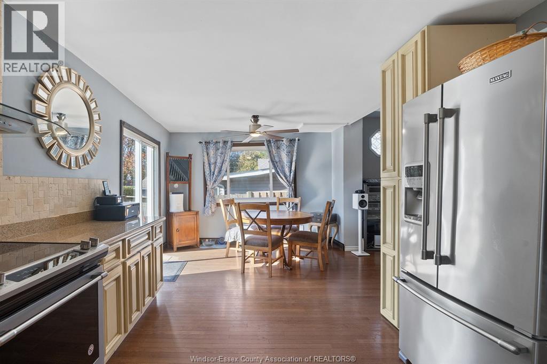
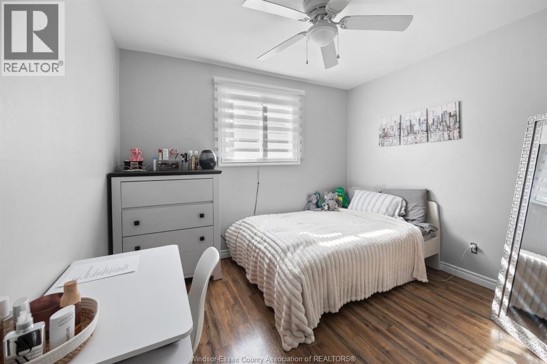
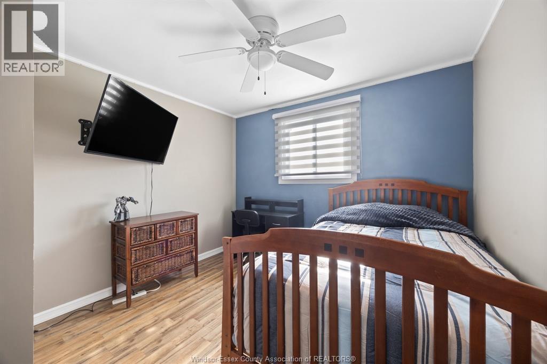
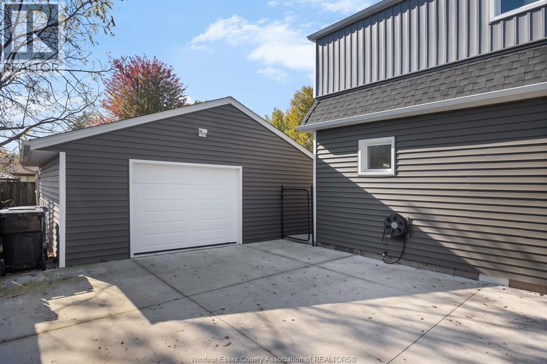
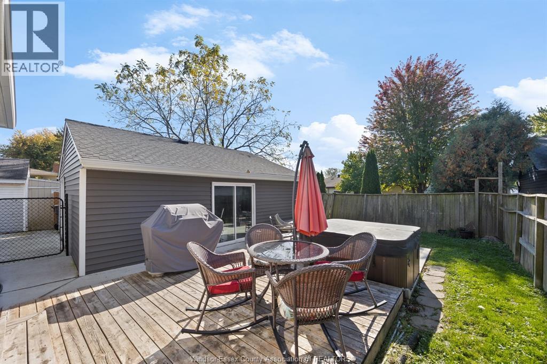
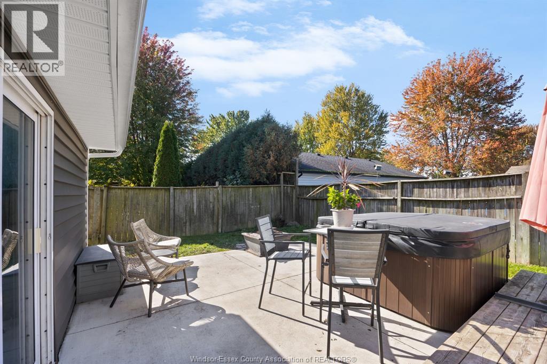
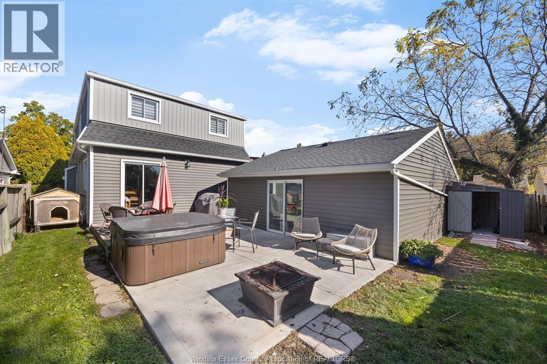
Welcome to 117 Hunter Street in the charming town of Amherstburg! This inviting 2-storey home offers 4 bedrooms and 2 full bathrooms, providing plenty of space for family living. The cozy living room features a gas fireplace, perfect for relaxing evenings at home, while a skylight brings in beautiful natural light. Step outside and enjoy the added luxury of a 3-year-old hot tub, ideal for unwinding after a long day. A double detached garage offers ample room for parking, storage or hobbies. With its combination of comfort, space and desirable features, this home is a wonderful opportunity to enjoy all that Amherstburg has to offer. Don't miss your chance to make it yours! (id:52874)
Property Details
|
MLS® Number
|
26026102 |
|
Property Type
|
Single Family |
|
EquipmentType
|
Furnace |
|
Features
|
Paved Driveway, Concrete Driveway |
|
RentalEquipmentType
|
Furnace |
Building
|
BathroomTotal
|
2 |
|
BedroomsAboveGround
|
4 |
|
BedroomsTotal
|
4 |
|
Appliances
|
Hot Tub, Dishwasher, Dryer, Refrigerator, Stove, Washer |
|
ConstructedDate
|
1945 |
|
ConstructionStyleAttachment
|
Detached |
|
CoolingType
|
Central Air Conditioning |
|
ExteriorFinish
|
Aluminum/vinyl |
|
FireplaceFuel
|
Gas |
|
FireplacePresent
|
Yes |
|
FireplaceType
|
Insert |
|
FlooringType
|
Ceramic/porcelain, Hardwood, Laminate |
|
FoundationType
|
Block |
|
HeatingFuel
|
Natural Gas |
|
HeatingType
|
Forced Air |
|
StoriesTotal
|
2 |
|
Type
|
House |
Parking
Land
|
Acreage
|
No |
|
FenceType
|
Fence |
|
LandscapeFeatures
|
Landscaped |
|
SizeIrregular
|
50 X 125 |
|
SizeTotalText
|
50 X 125 |
|
ZoningDescription
|
Res |
Rooms
| Level |
Type |
Length |
Width |
Dimensions |
|
Second Level |
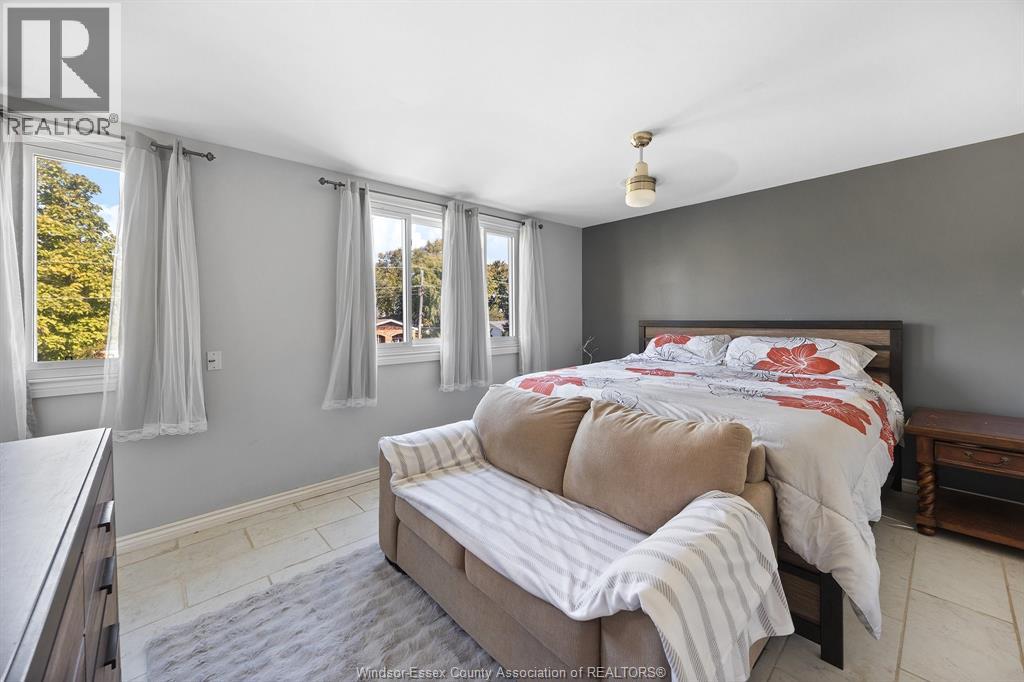
Primary Bedroom |
|
|
14.8 x 11.8 |
|
Second Level |
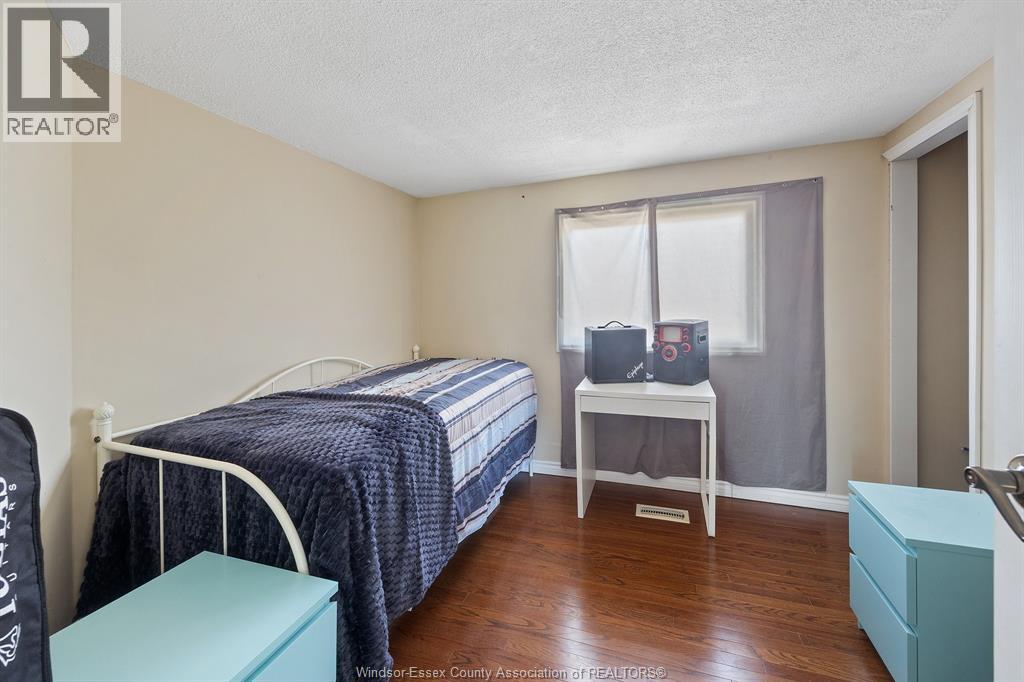
Bedroom |
|
|
9.6 x 10 |
|
Second Level |
Bedroom |
|
|
11 x 10.8 |
|
Second Level |
Bedroom |
|
|
11 x 10.11 |
|
Main Level |
Eating Area |
|
|
11 x 9 |
|
Main Level |
Kitchen |
|
|
11 x 13 |
|
Main Level |
Laundry Room |
|
|
Measurements not available |
|
Main Level |
Recreation Room |
|
|
15 x 15 |
|
Main Level |
Living Room/fireplace |
|
|
17.8 x 12 |
|
Main Level |
Foyer |
|
|
11 x 5.7 |
https://www.realtor.ca/real-estate/30437410/117-hunter-drive-amherstburg