Maintenance, Water
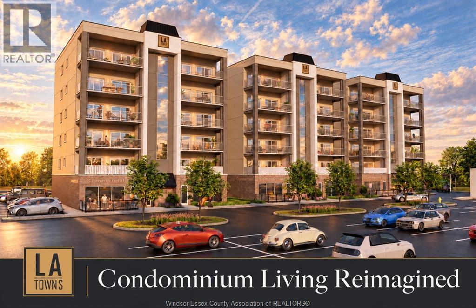
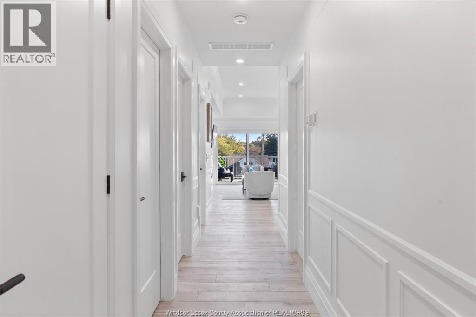
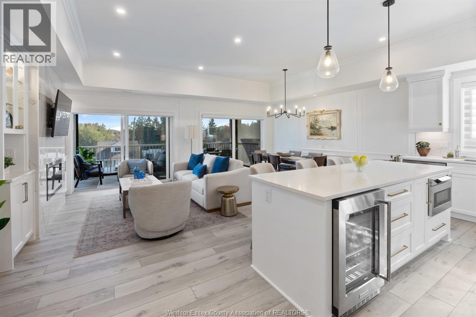
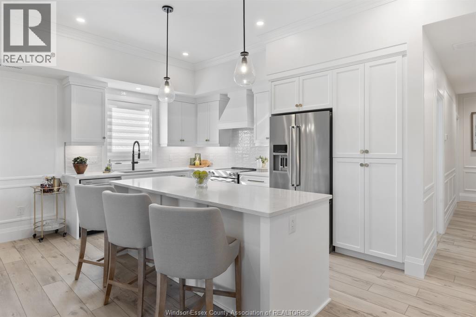
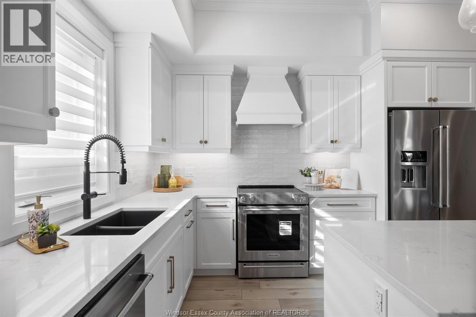
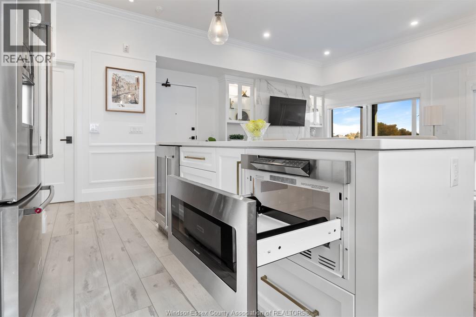
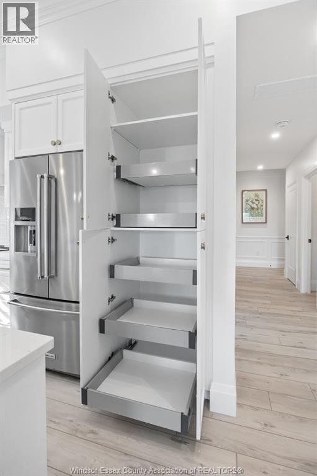
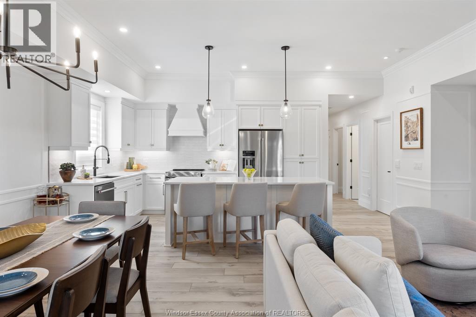
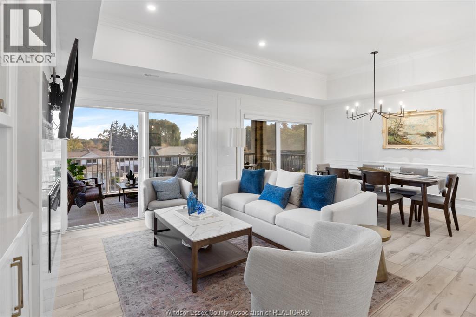
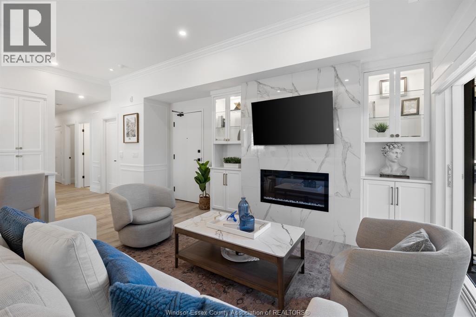
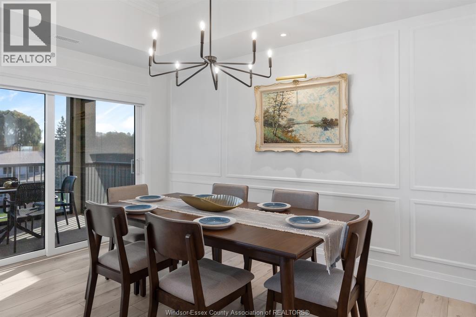
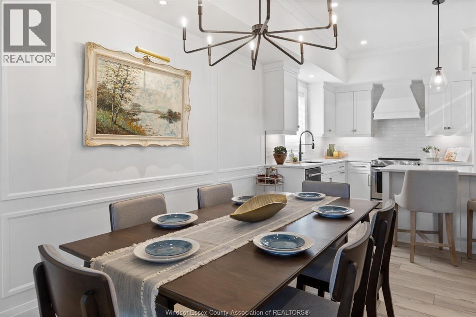
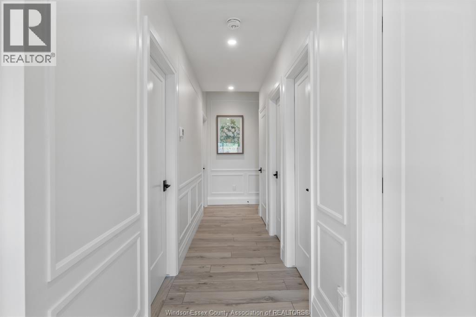
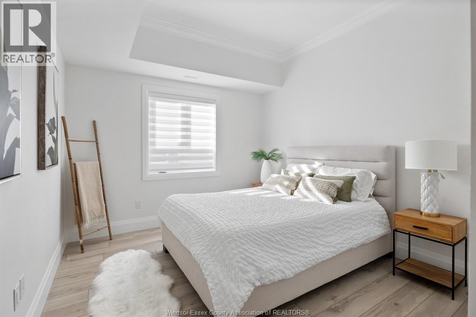
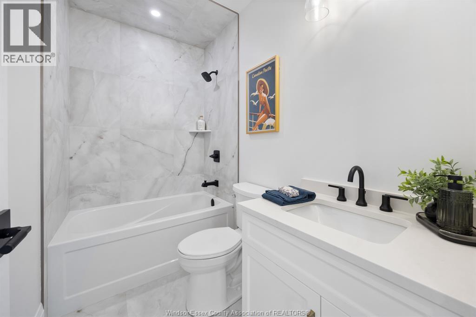
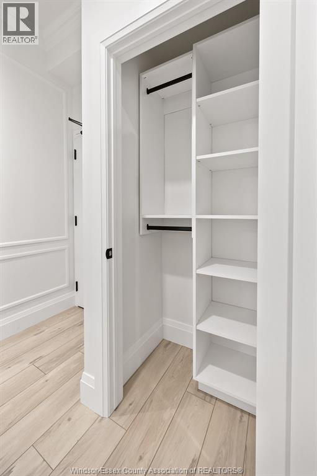
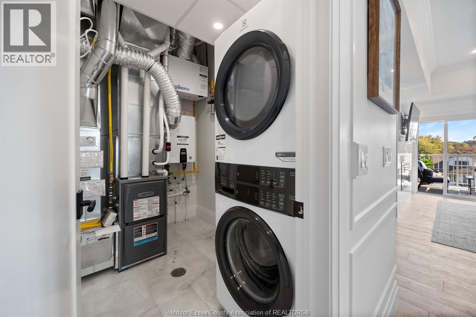
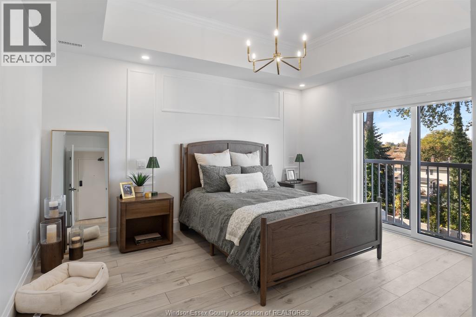
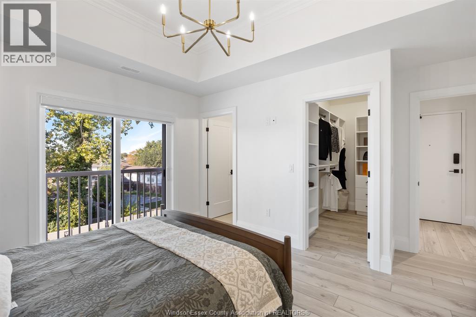
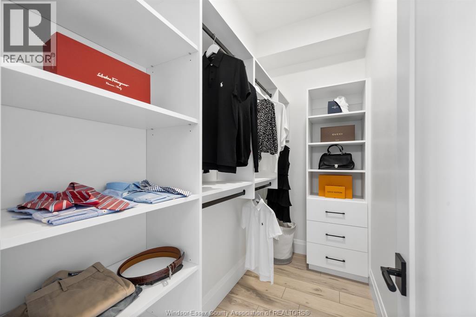
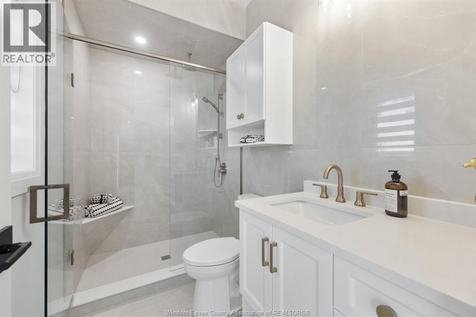
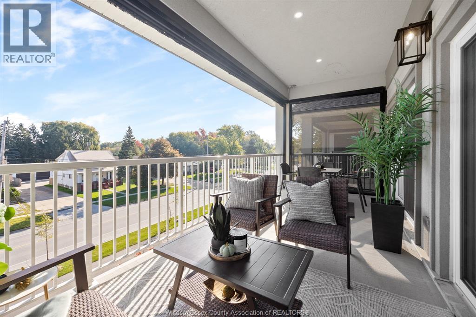
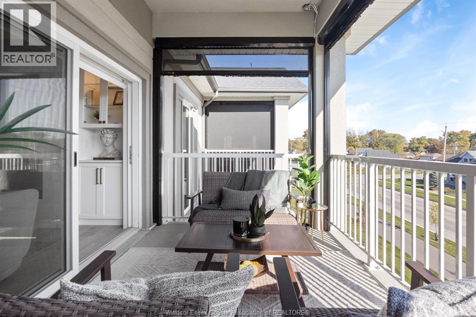
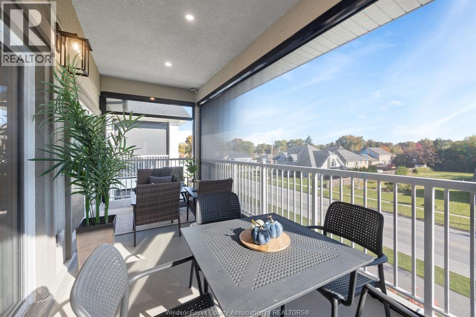
$400 MonthlyLA TOWNS, LASALLE - CONDOMINIUM LIVING, REIMAGINED. Construction is starting on Building One, offering just 10 residential suites in the heart of LaSalle. Lock in pre-construction pricing and lock in HST savings with full rebates exceeding $55,000 for a limited time. Building on the success of Carsten Manor, Brotto Development Corporation has taken a different approach: townhome-inspired suites combining the space, privacy and functionality of a home with the convenience of condominium living. Only two suites per floor, windows on three sides and convenient elevator access create a bright, intimate living experience. Structural steel and precast concrete construction complement spacious two-bedroom, two-bathroom layouts with generous private balconies, full-size laundry rooms and in-suite storage. An elevated standard of finishes includes custom painted cabinetry, quartz countertops, large kitchen islands, fireplace feature walls and appliances. Personalize your suite through a selection of finishes and optional upgrades. Each suite includes one parking space, with garage and carport upgrades available, plus access to over 100 additional shared parking spaces at no extra charge-providing flexibility for multiple vehicles and convenient visitor parking. Residents can also enjoy access to the already completed, hotel- inspired amenities at LA Suites, including a fitness centre, The Club Room, outdoor courtyards, dog park, bike room and more. Ideally located near LaSalle's trails, shopping, dining and everyday amenities. Visit our staged model at Carsten Manor, Tecumseh, to experience firsthand the craftsmanship, quality finishes and home-inspired design behind LA Towns. Private viewings available by appointment. Photos feature model suites at Carsten Manor and illustrate the finishes, features and quality offered at LA Towns. Please visit www.latowns.com (id:52874)
1:00 pm
Ends at:3:00 pm
Location: 215 Lesperance Road, Tecumseh - Carsten Manor Visit us at Carsten Manor, where our beautifully staged model suite is available for viewing, showcasing the quality, finishes, and design you c
| MLS® Number | 26026273 |
| Property Type | Single Family |
| BathroomTotal | 2 |
| BedroomsAboveGround | 2 |
| BedroomsTotal | 2 |
| CoolingType | Central Air Conditioning |
| ExteriorFinish | Brick, Stucco |
| FireplaceFuel | Electric |
| FireplacePresent | Yes |
| FireplaceType | Insert |
| FlooringType | Ceramic/porcelain, Cushion/lino/vinyl |
| FoundationType | Concrete |
| HeatingFuel | Natural Gas |
| HeatingType | Forced Air, Furnace |
| SizeInterior | 1,600 Sqft |
| TotalFinishedArea | 1600 Sqft |
| Type | Apartment |
| Open | 1 |
| Acreage | No |
| SizeIrregular | 200 X 400ft |
| SizeTotalText | 200 X 400ft |
| ZoningDescription | Res |
| Level | Type | Length | Width | Dimensions |
|---|---|---|---|---|
| Main Level | 4pc Ensuite Bath | Measurements not available | ||
| Main Level | 3pc Ensuite Bath | Measurements not available | ||
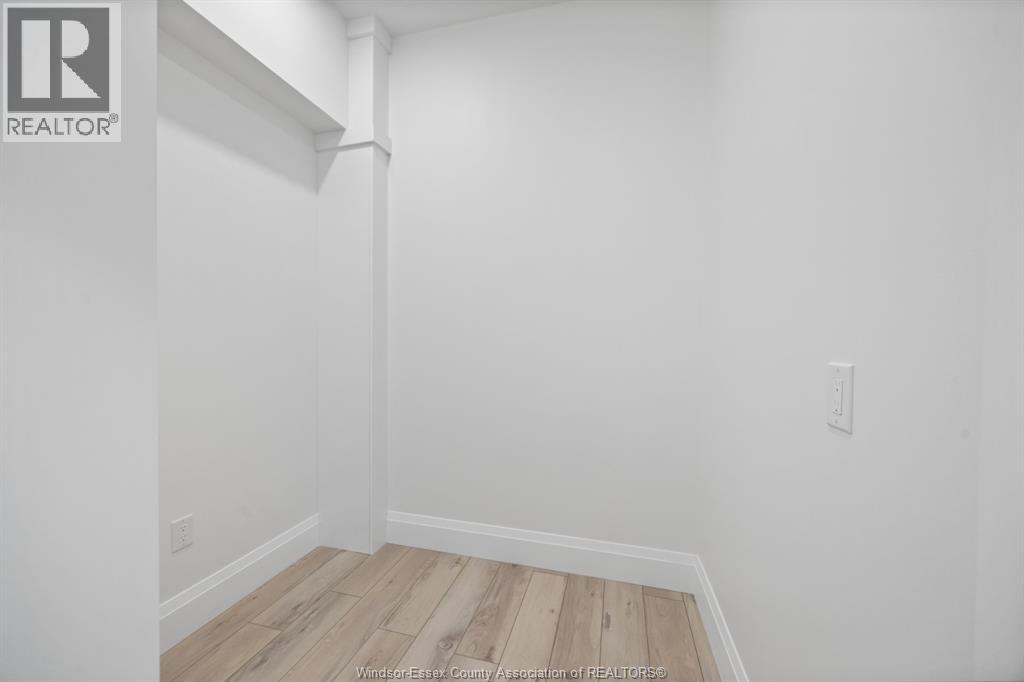
| Main Level | Storage | Measurements not available | ||
| Main Level | Primary Bedroom | Measurements not available | ||
| Main Level | Bedroom | Measurements not available | ||
| Main Level | Living Room/fireplace | Measurements not available | ||
| Main Level | Living Room | Measurements not available | ||
| Main Level | Eating Area | Measurements not available | ||
| Main Level | Kitchen | Measurements not available |
https://www.realtor.ca/real-estate/30444536/1740-b-sprucewood-avenue-unit-suite-1-lasalle
Contact us for more information

The trademarks REALTOR®, REALTORS®, and the REALTOR® logo are controlled by The Canadian Real Estate Association (CREA) and identify real estate professionals who are members of CREA. The trademarks MLS®, Multiple Listing Service® and the associated logos are owned by The Canadian Real Estate Association (CREA) and identify the quality of services provided by real estate professionals who are members of CREA. The trademark DDF® is owned by The Canadian Real Estate Association (CREA) and identifies CREA's Data Distribution Facility (DDF®)