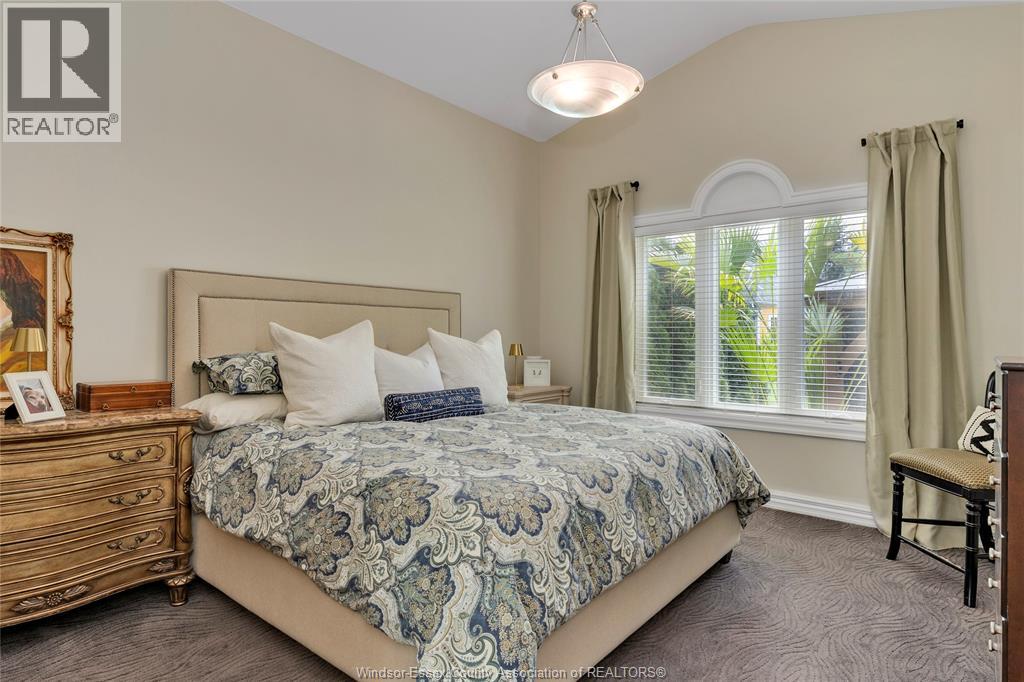
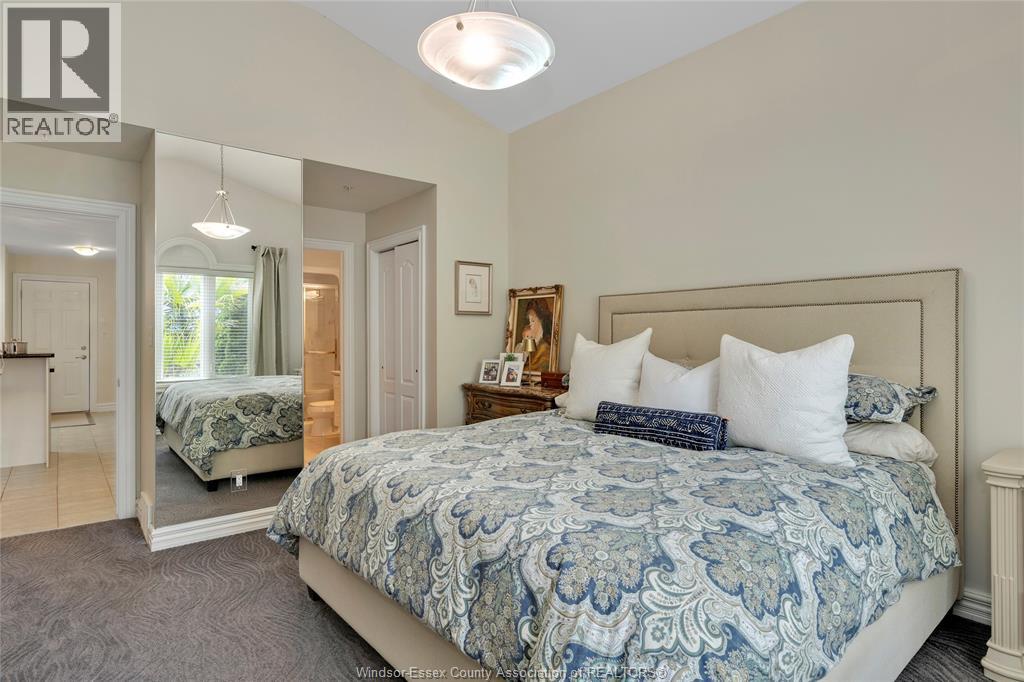
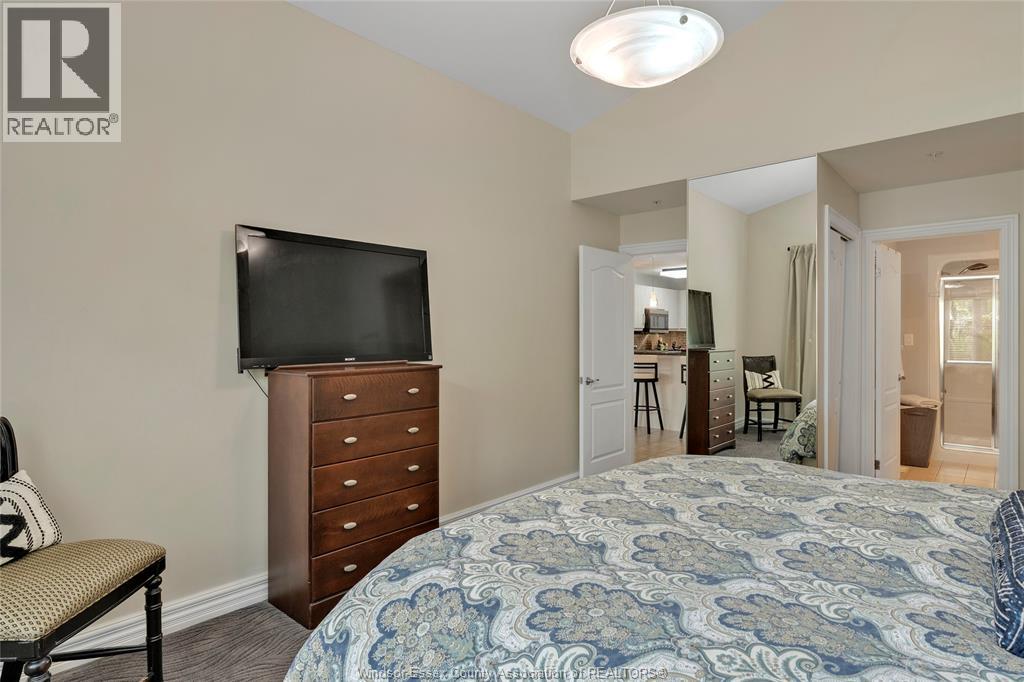
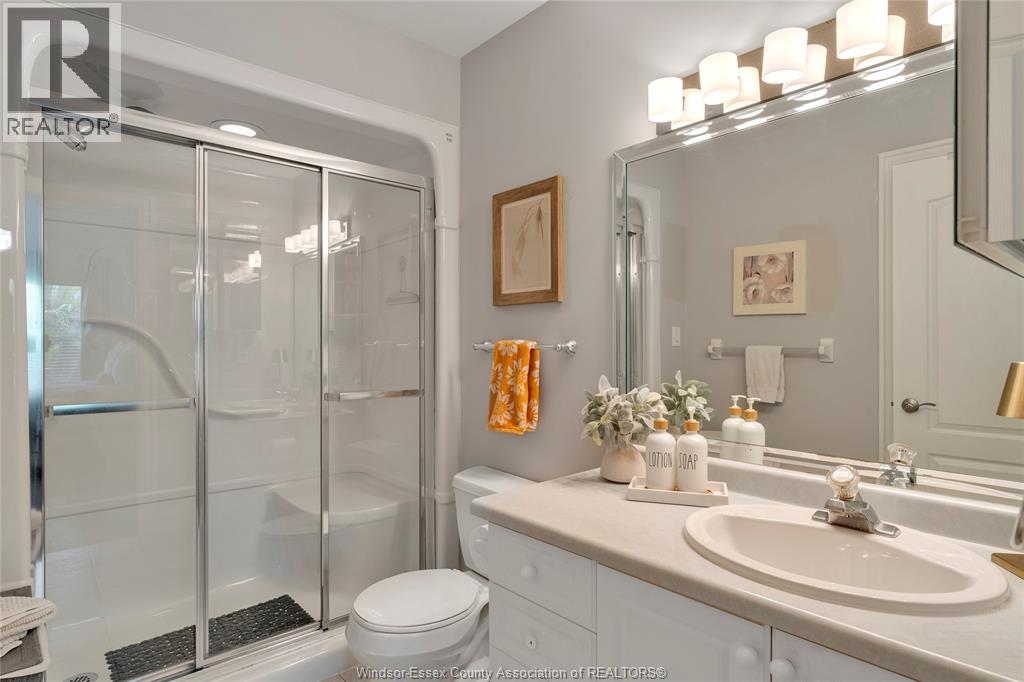
3 Bedroom
3 Bathroom
1,360 sqft
Ranch
Fireplace
Heat Pump
Forced Air, Furnace, Heat Pump
Landscaped
$624,999
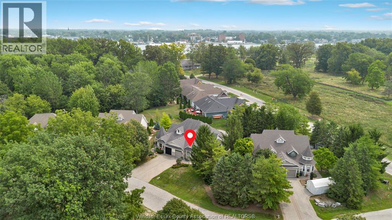
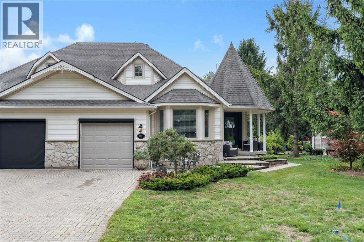
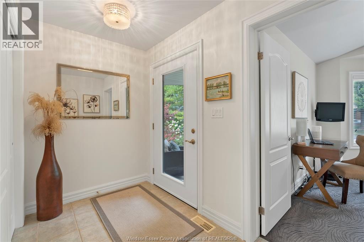
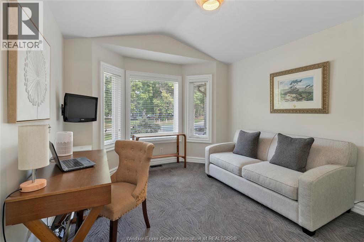
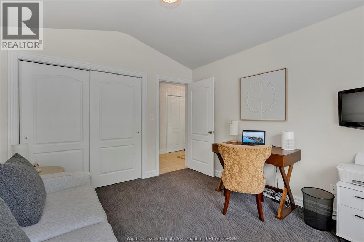
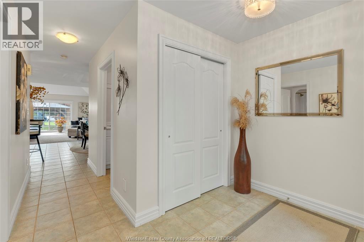
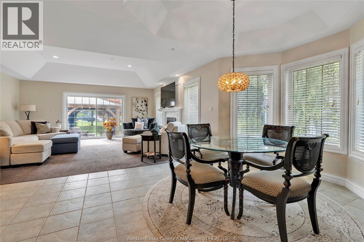
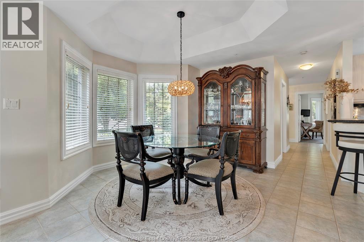
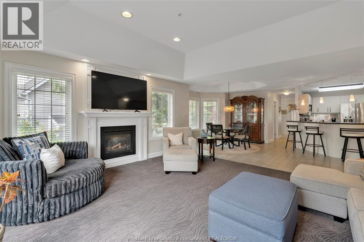
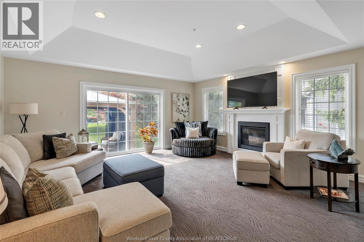
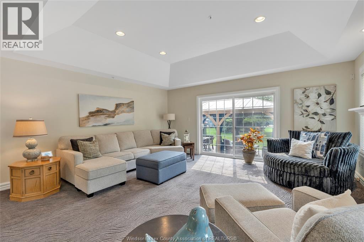
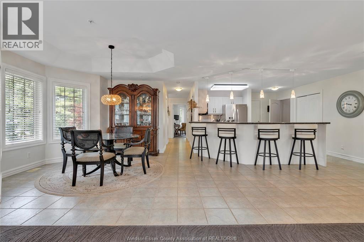
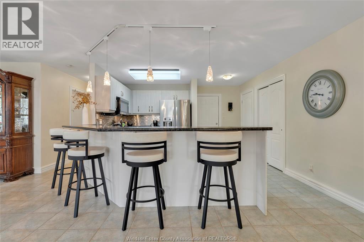
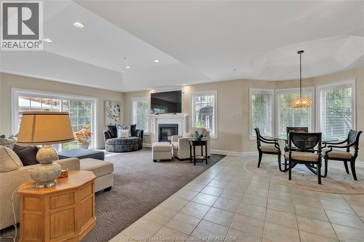
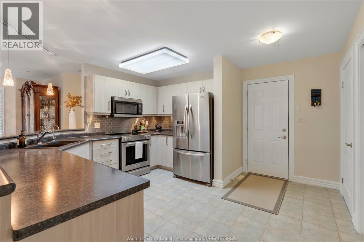
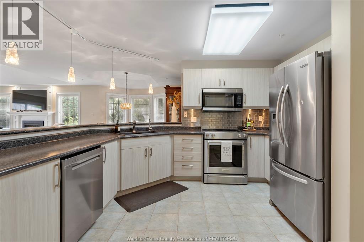
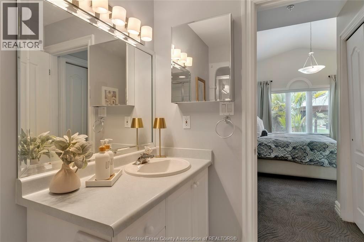
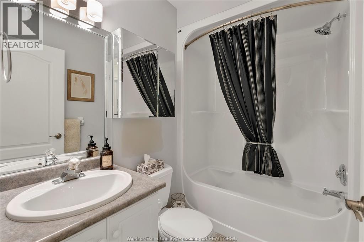
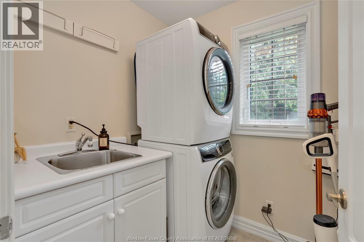
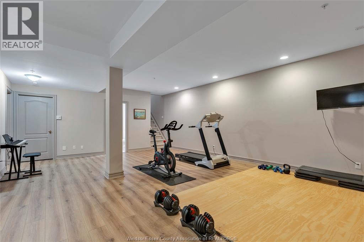
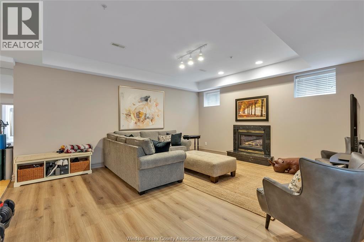
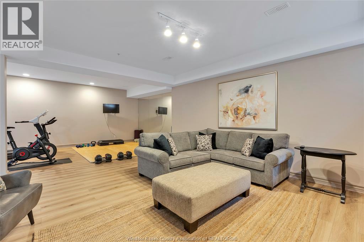
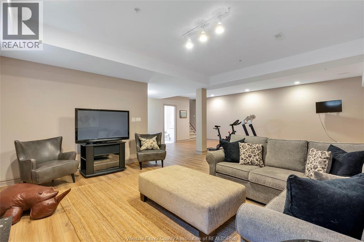
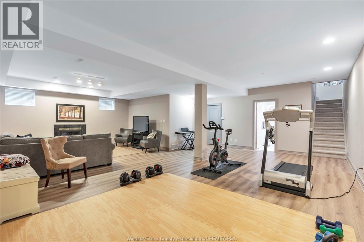
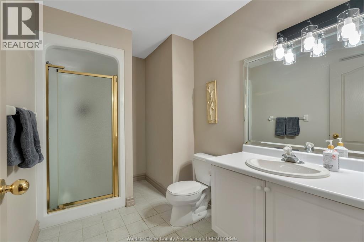
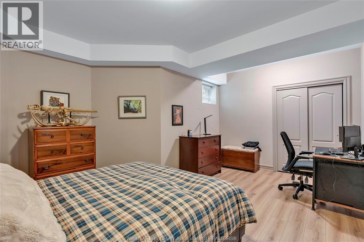
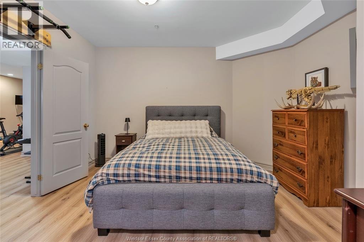
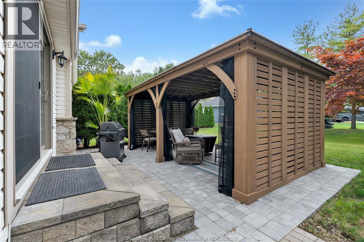
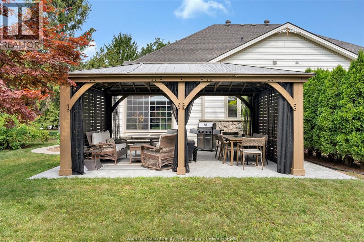
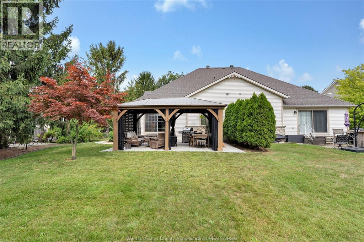
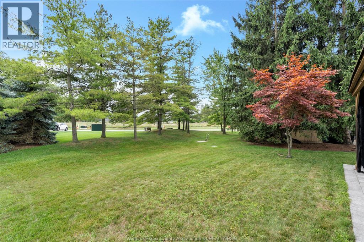
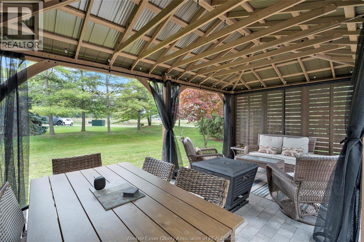
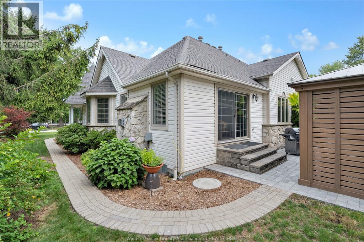
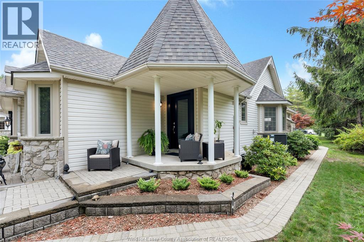
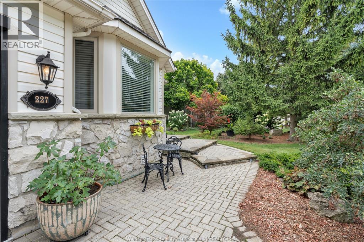
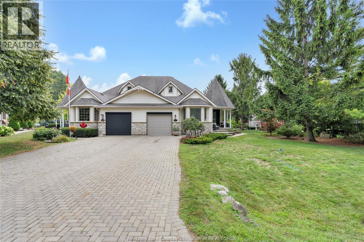
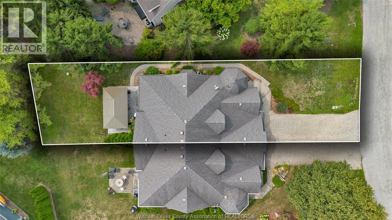
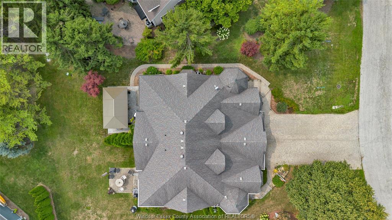
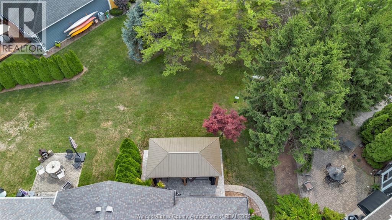
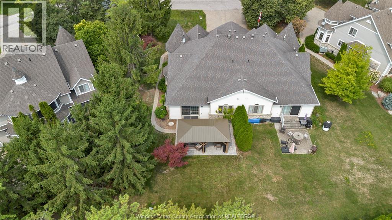
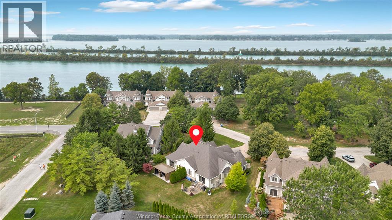
One of the original homes on Boblo Island, this beautifully situated ranch-style semi-detached home offers southern exposure, generous windows that fill the space with natural light throughout the day, and peaceful water views surrounded by nature. Enjoy bright, open living spaces designed for comfort and easy living, featuring two bedrooms plus one in the fully finished basement, three full bathrooms, and two cozy natural gas fireplaces. Step outside to a spacious patio with a large gazebo, perfect for relaxing, entertaining, and enjoying the seasons. Located in one of the island’s most sought-after pockets on the west side, this home offers a rare opportunity to enjoy the peaceful beauty of island living at an exceptional price. A true gem offering space, tranquility, and a lifestyle that is hard to find. (id:52874)
Property Details
|
MLS® Number
|
26026264 |
|
Property Type
|
Single Family |
|
Features
|
Interlocking Driveway |
Building
|
BathroomTotal
|
3 |
|
BedroomsAboveGround
|
2 |
|
BedroomsBelowGround
|
1 |
|
BedroomsTotal
|
3 |
|
Appliances
|
Central Vacuum, Dishwasher, Dryer, Microwave Range Hood Combo, Refrigerator, Stove, Washer |
|
ArchitecturalStyle
|
Ranch |
|
ConstructedDate
|
1998 |
|
ConstructionStyleAttachment
|
Semi-detached |
|
CoolingType
|
Heat Pump |
|
ExteriorFinish
|
Aluminum/vinyl, Stone |
|
FireplaceFuel
|
Gas |
|
FireplacePresent
|
Yes |
|
FireplaceType
|
Insert |
|
FlooringType
|
Carpeted, Ceramic/porcelain, Cushion/lino/vinyl |
|
FoundationType
|
Block |
|
HeatingFuel
|
Electric, Natural Gas |
|
HeatingType
|
Forced Air, Furnace, Heat Pump |
|
StoriesTotal
|
1 |
|
SizeInterior
|
1,360 Sqft |
|
TotalFinishedArea
|
1360 Sqft |
|
Type
|
House |
Parking
Land
|
Acreage
|
No |
|
LandscapeFeatures
|
Landscaped |
|
SizeIrregular
|
42.09 X Irreg / 0.129 Ac |
|
SizeTotalText
|
42.09 X Irreg / 0.129 Ac|0-0.25 Acre |
|
ZoningDescription
|
Rr-rc |
Rooms
| Level |
Type |
Length |
Width |
Dimensions |
|
Lower Level |
3pc Bathroom |
|
|
Measurements not available |
|
Lower Level |
Storage |
|
|
Measurements not available |
|
Lower Level |
Bedroom |
|
|
Measurements not available |
|
Lower Level |
Recreation Room |
|
|
Measurements not available |
|
Lower Level |
Family Room/fireplace |
|
|
Measurements not available |
|
Main Level |
4pc Bathroom |
|
|
Measurements not available |
|
Main Level |
3pc Ensuite Bath |
|
|
Measurements not available |
|
Main Level |
Bedroom |
|
|
Measurements not available |
|
Main Level |
Primary Bedroom |
|
|
Measurements not available |
|
Main Level |
Dining Room |
|
|
Measurements not available |
|
Main Level |
Kitchen |
|
|
Measurements not available |
|
Main Level |
Living Room/fireplace |
|
|
Measurements not available |
|
Main Level |
Laundry Room |
|
|
Measurements not available |
|
Main Level |
Foyer |
|
|
Measurements not available |
https://www.realtor.ca/real-estate/30444611/227-crystal-bay-drive-amherstburg