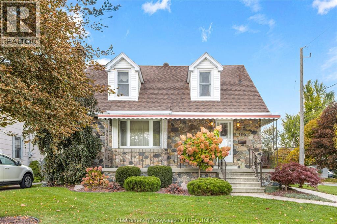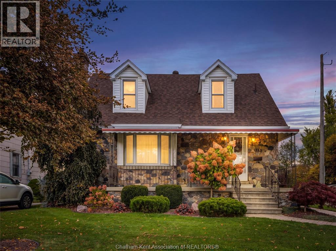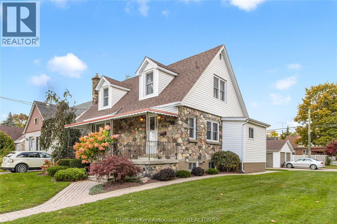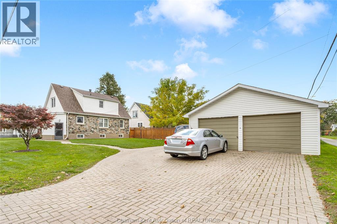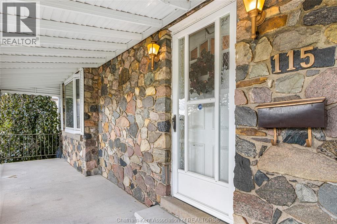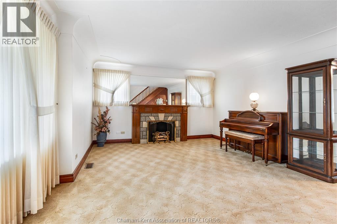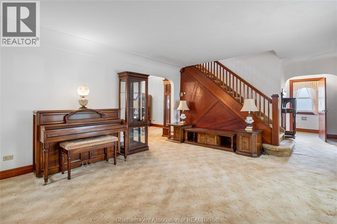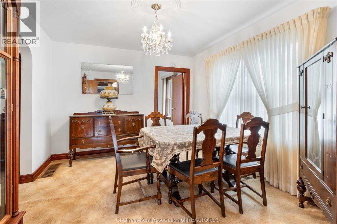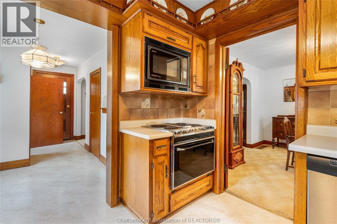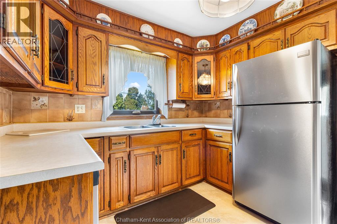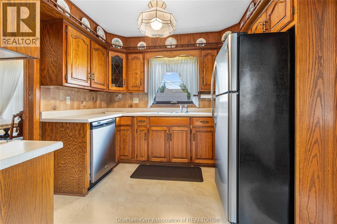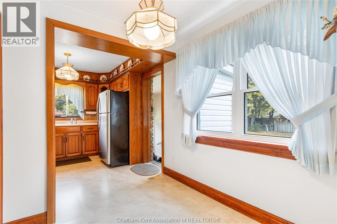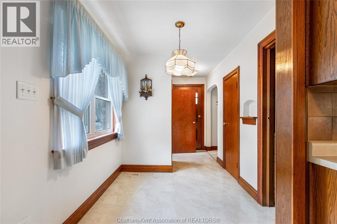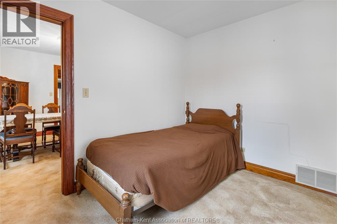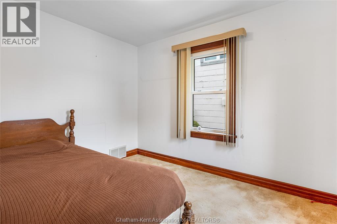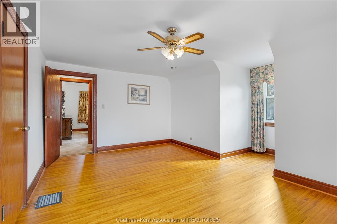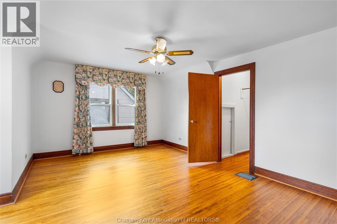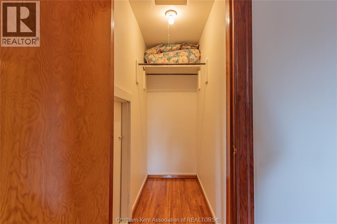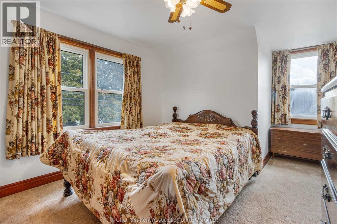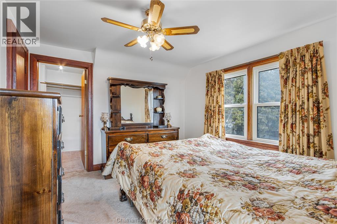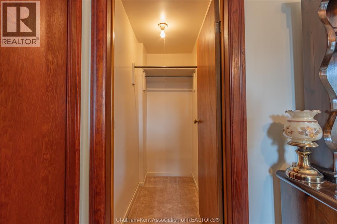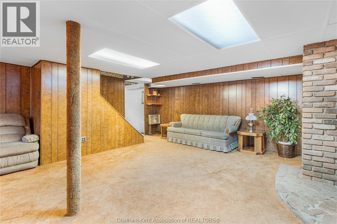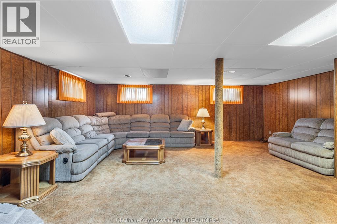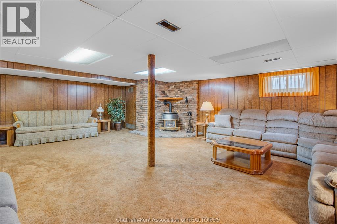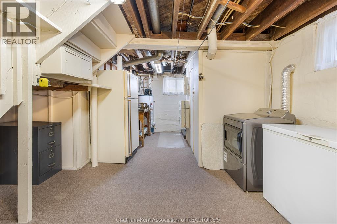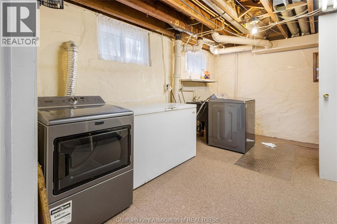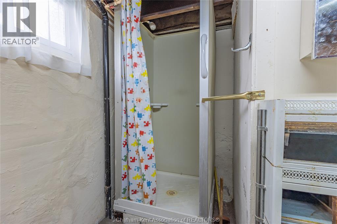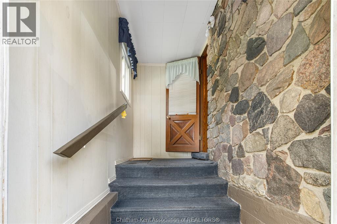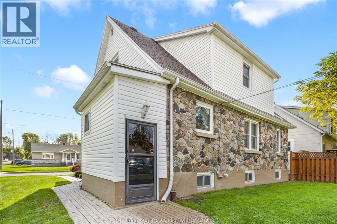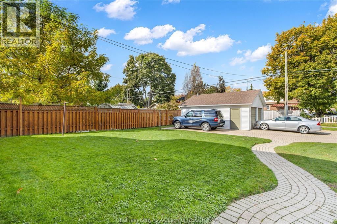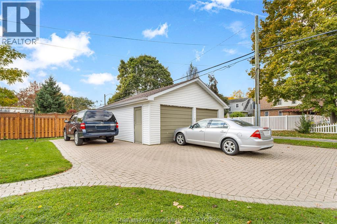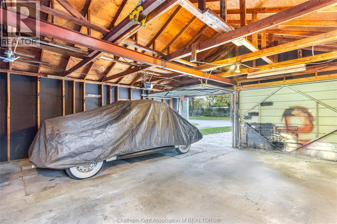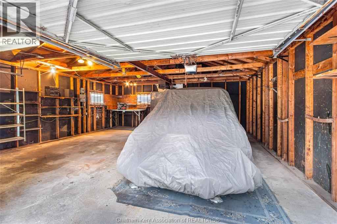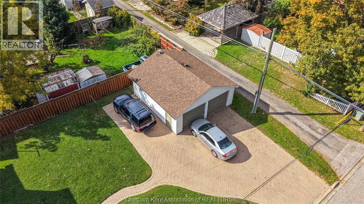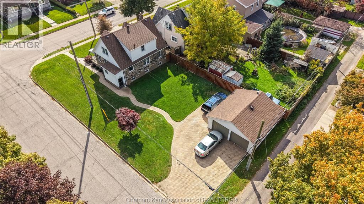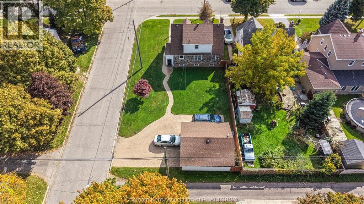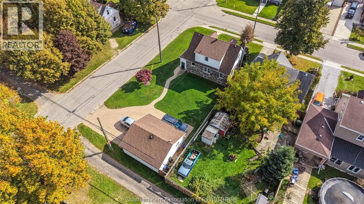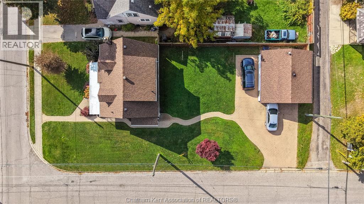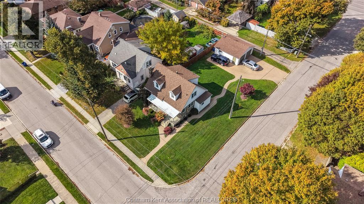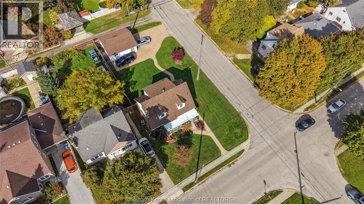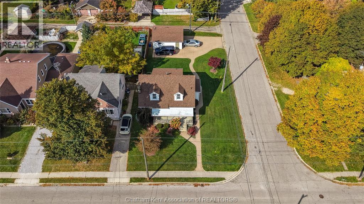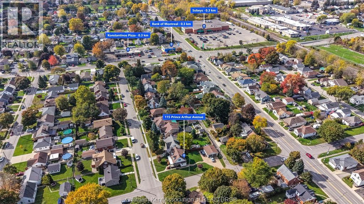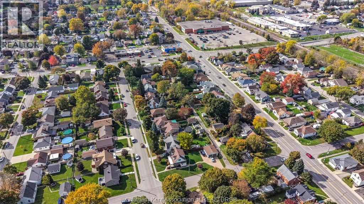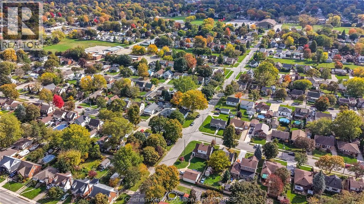
Introducing south side charm and character with this 1.5-story detached home featuring a heated double-car detached garage or shop! Located just minutes from local amenities, parks, and the Mud Creek trail system, this spacious home offers a great deal of living space. As you walk up to the property, you’ll take in the great curb appeal and large covered porch—a perfect spot for morning coffee. Inside, the large living room and arched hallways connect to a functional kitchen with ample cabinetry and a formal dining room. Enjoy the convenience of a main-floor bedroom and two spacious bedrooms upstairs, both offering walk-in closets! The basement provides even more living space, with a large rec room featuring a gas fireplace and a separate utility room. Please note that as per the request of the estate, this property and all remaining contents are being sold in ""as-is"" condition with no representations or warranties. Bring your vision and turn this high-potential property into your dream home. Call today! (id:52874)
1:00 pm
Ends at:3:00 pm
| MLS® Number | 26025943 |
| Property Type | Single Family |
| Features | Double Width Or More Driveway, Interlocking Driveway, Rear Driveway |
| BathroomTotal | 2 |
| BedroomsAboveGround | 3 |
| BedroomsTotal | 3 |
| ConstructedDate | 1949 |
| ConstructionStyleAttachment | Detached |
| CoolingType | Central Air Conditioning |
| ExteriorFinish | Aluminum/vinyl, Stone |
| FireplaceFuel | Electric,gas |
| FireplacePresent | Yes |
| FireplaceType | Insert,free Standing Metal |
| FlooringType | Carpeted, Hardwood, Cushion/lino/vinyl |
| FoundationType | Block |
| HalfBathTotal | 1 |
| HeatingFuel | Natural Gas |
| HeatingType | Forced Air, Furnace |
| StoriesTotal | 2 |
| SizeInterior | 1,468 Sqft |
| TotalFinishedArea | 1468 Sqft |
| Type | House |
| Detached Garage | |
| Garage | |
| Heated Garage |
| Acreage | No |
| LandscapeFeatures | Landscaped |
| SizeIrregular | 48 X 130 / 0.14 Ac |
| SizeTotalText | 48 X 130 / 0.14 Ac|0-0.25 Acre |
| ZoningDescription | Rl2 |
| Level | Type | Length | Width | Dimensions |
|---|---|---|---|---|
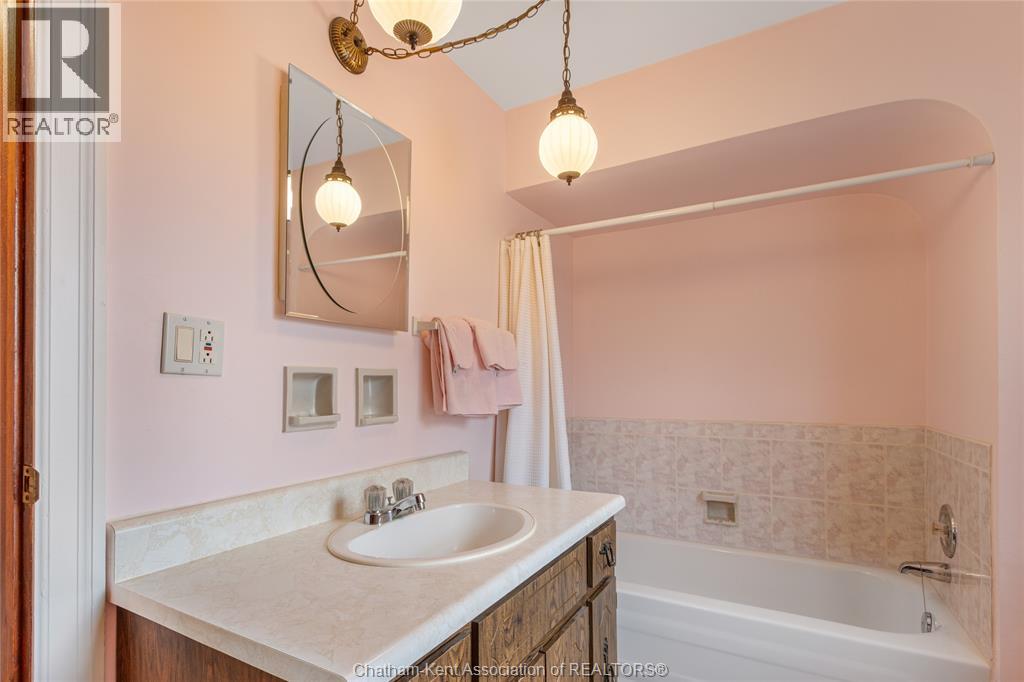
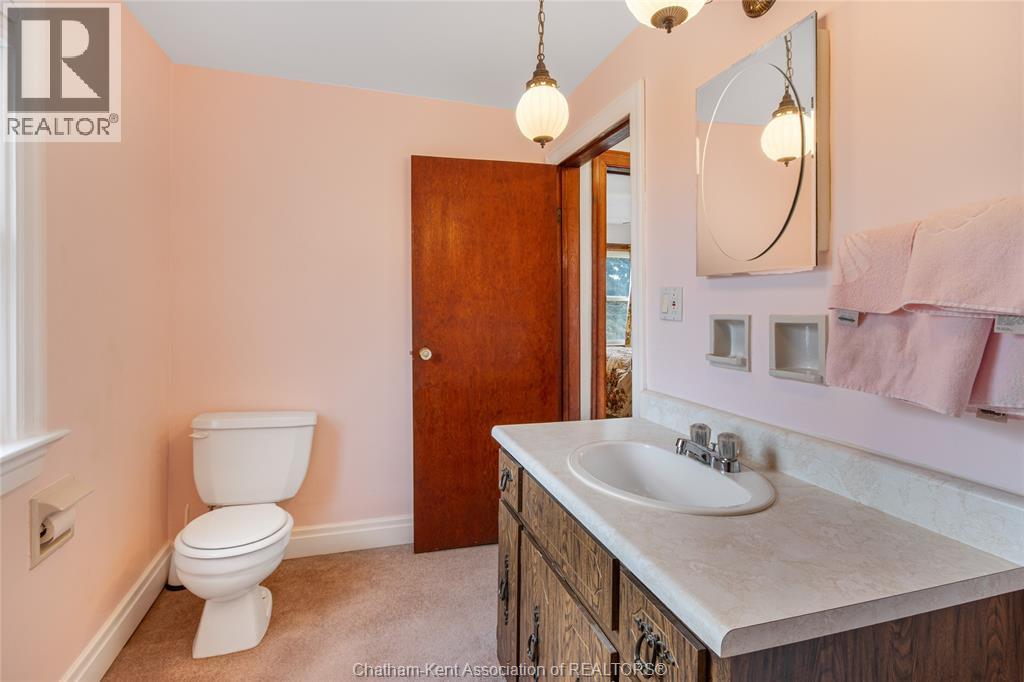
| Second Level | 4pc Bathroom | 5 ft ,11 in | 10 ft ,3 in | 5 ft ,11 in x 10 ft ,3 in |
| Second Level | Primary Bedroom | 16 ft | 17 ft ,3 in | 16 ft x 17 ft ,3 in |
| Second Level | Bedroom | 16 ft | 10 ft ,5 in | 16 ft x 10 ft ,5 in |
| Basement | Utility Room | 5 ft ,8 in | 4 ft ,5 in | 5 ft ,8 in x 4 ft ,5 in |
| Basement | Utility Room | 24 ft ,5 in | 10 ft ,6 in | 24 ft ,5 in x 10 ft ,6 in |
| Basement | Storage | 5 ft ,6 in | 3 ft ,8 in | 5 ft ,6 in x 3 ft ,8 in |
| Basement | Recreation Room | 24 ft ,1 in | 20 ft ,4 in | 24 ft ,1 in x 20 ft ,4 in |
| Main Level | Bedroom | 10 ft ,5 in | 11 ft ,10 in | 10 ft ,5 in x 11 ft ,10 in |
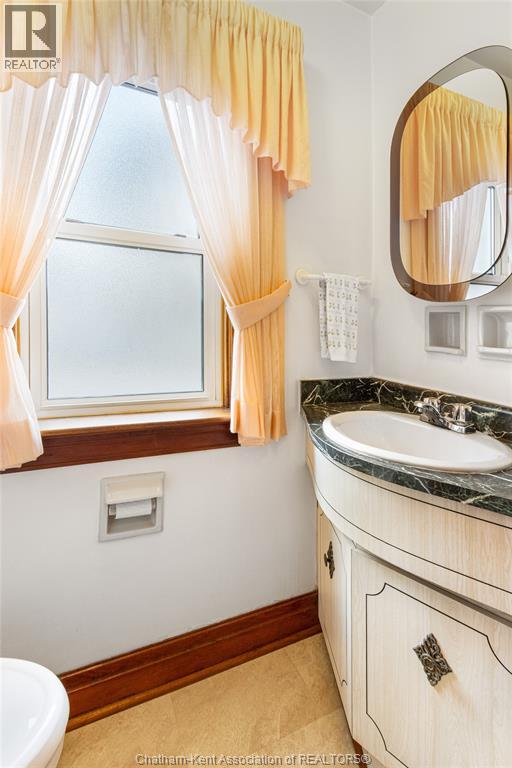
| Main Level | 2pc Bathroom | 6 ft ,1 in | 3 ft | 6 ft ,1 in x 3 ft |
| Main Level | Foyer | 13 ft ,3 in | 7 ft ,2 in | 13 ft ,3 in x 7 ft ,2 in |
| Main Level | Dining Room | 10 ft ,5 in | 11 ft ,10 in | 10 ft ,5 in x 11 ft ,10 in |
| Main Level | Kitchen | 10 ft ,5 in | 9 ft ,8 in | 10 ft ,5 in x 9 ft ,8 in |
| Main Level | Living Room | 13 ft ,11 in | 17 ft ,4 in | 13 ft ,11 in x 17 ft ,4 in |
https://www.realtor.ca/real-estate/30448054/115-prince-arthur-avenue-chatham
Contact us for more information

The trademarks REALTOR®, REALTORS®, and the REALTOR® logo are controlled by The Canadian Real Estate Association (CREA) and identify real estate professionals who are members of CREA. The trademarks MLS®, Multiple Listing Service® and the associated logos are owned by The Canadian Real Estate Association (CREA) and identify the quality of services provided by real estate professionals who are members of CREA. The trademark DDF® is owned by The Canadian Real Estate Association (CREA) and identifies CREA's Data Distribution Facility (DDF®)