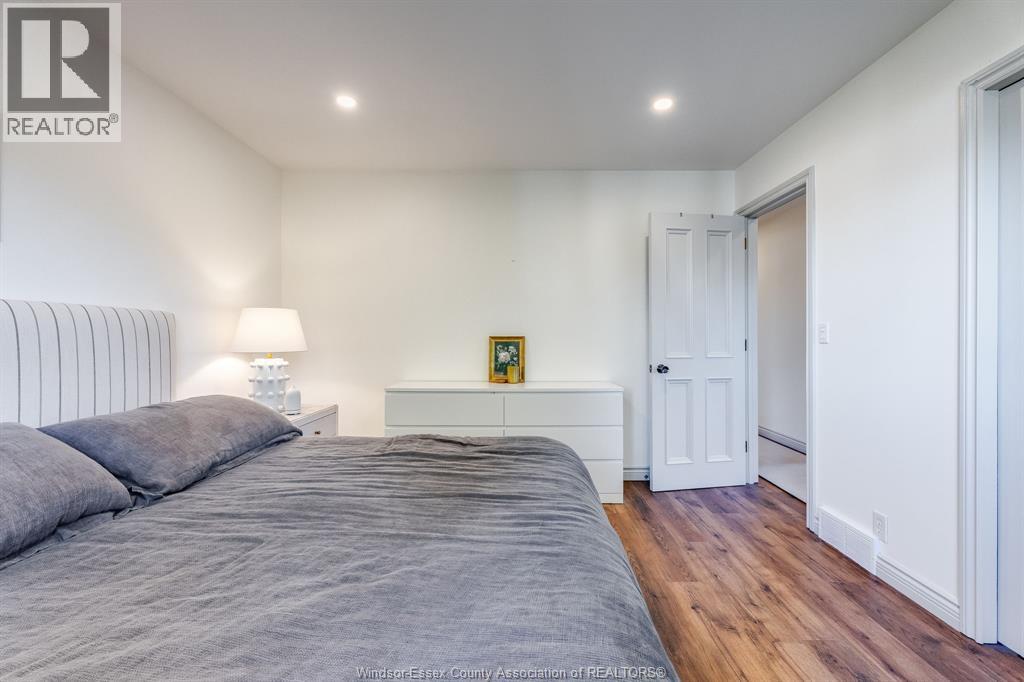
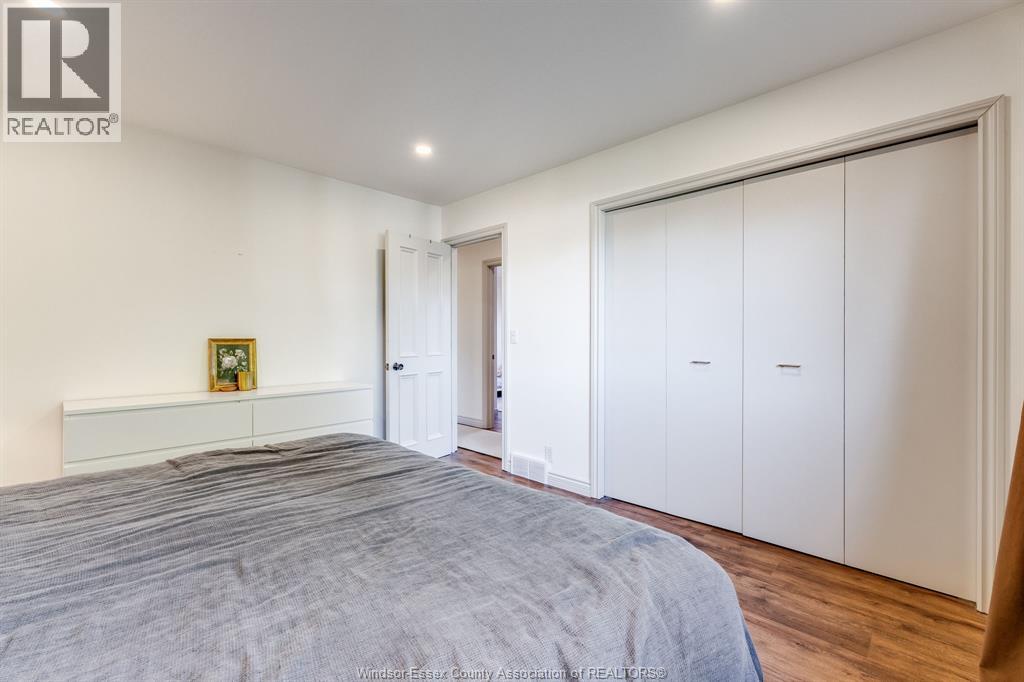
4 Bedroom
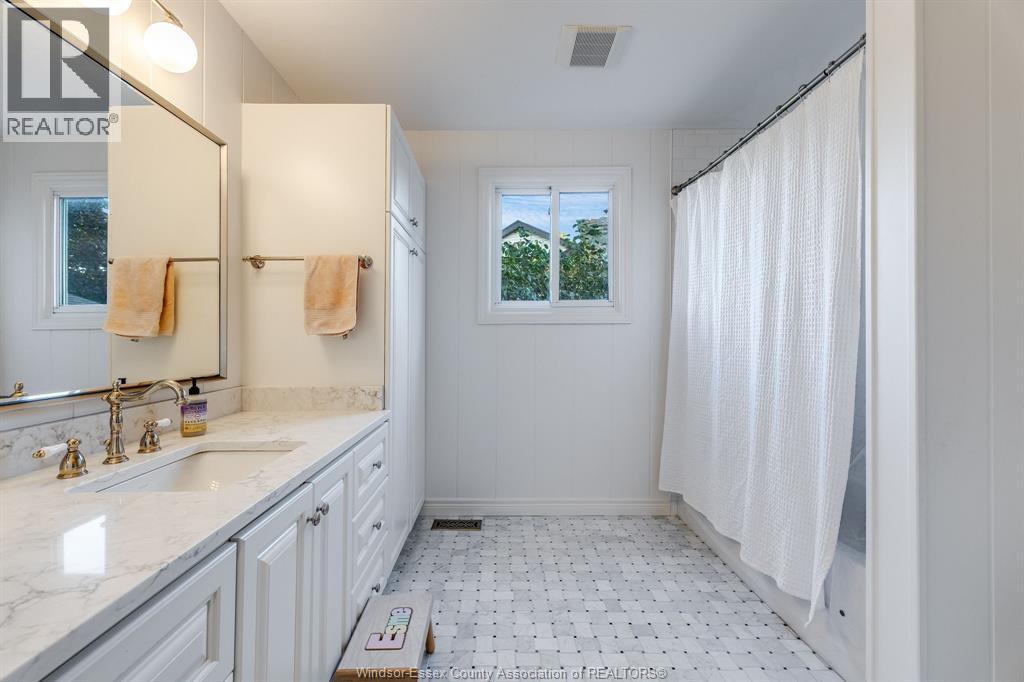
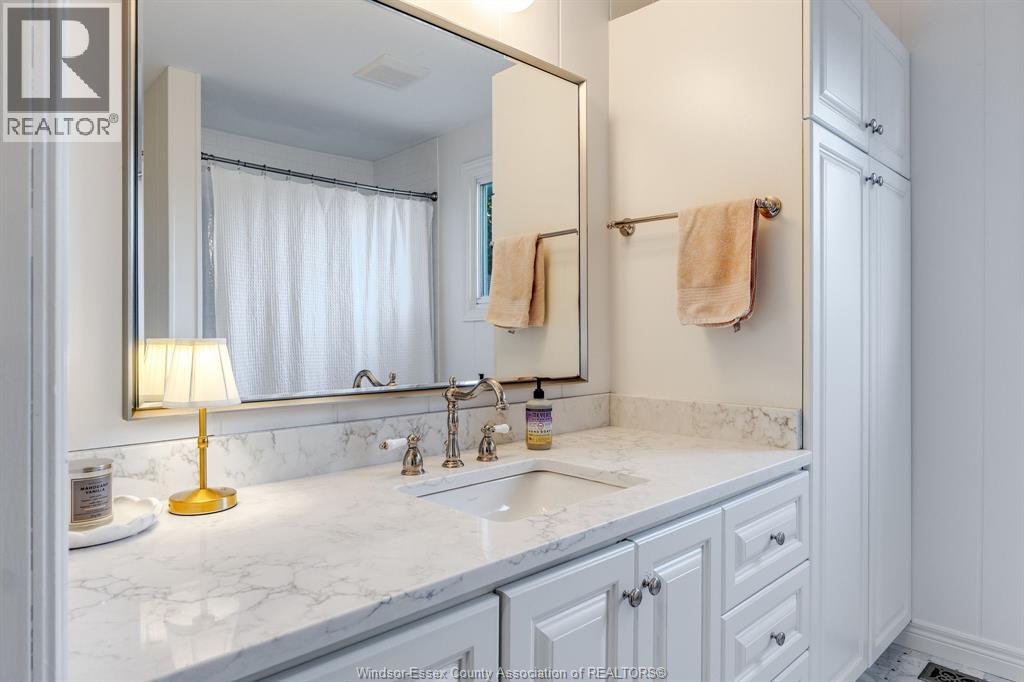
2 Bathroom
4 Level
Fireplace
Central Air Conditioning
Forced Air, Furnace
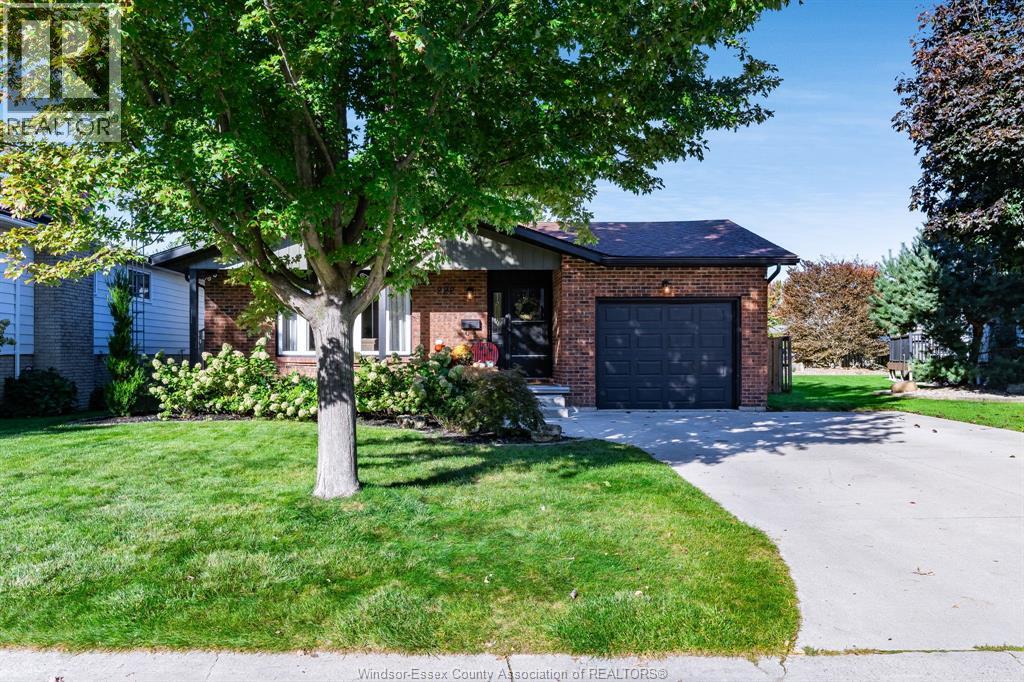
Landscaped
$649,000
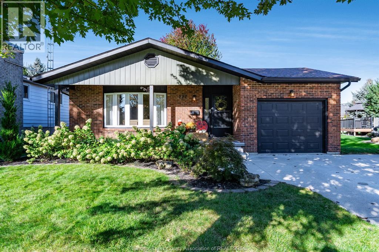
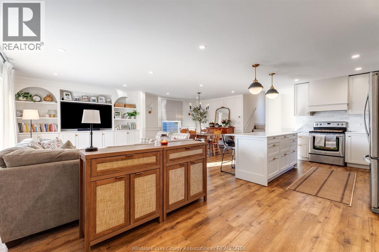
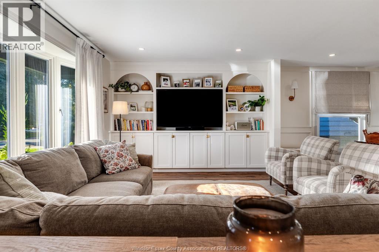
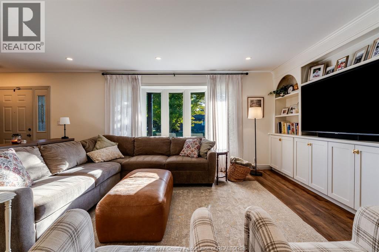
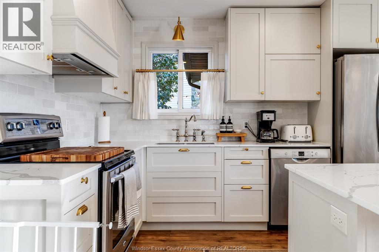
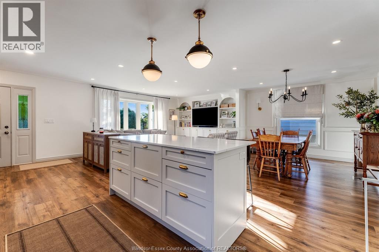
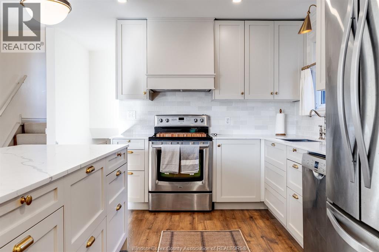
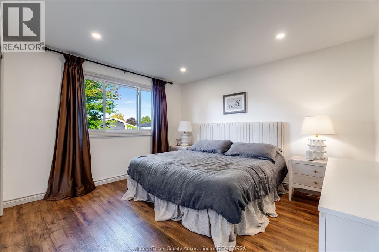
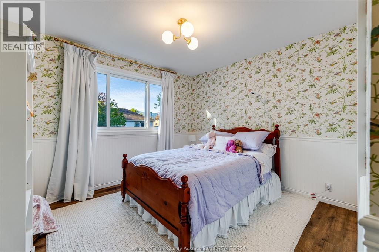
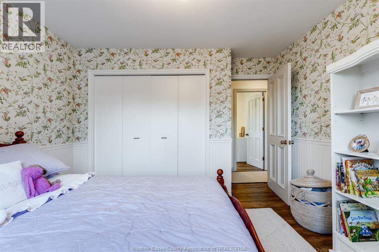
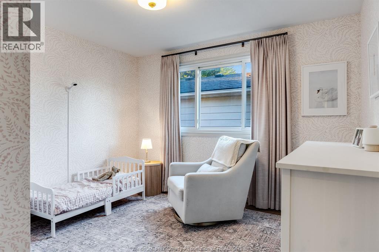
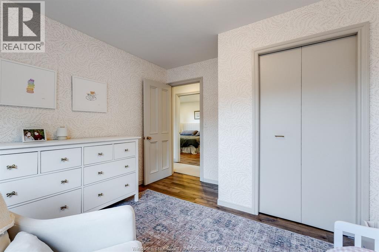
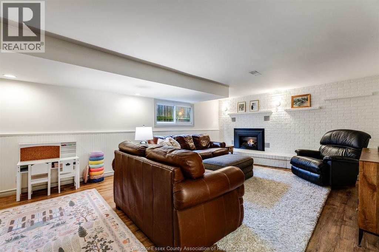
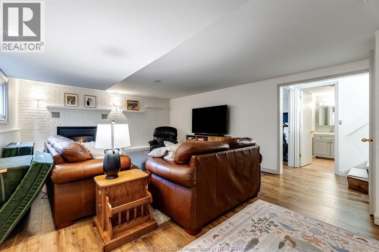
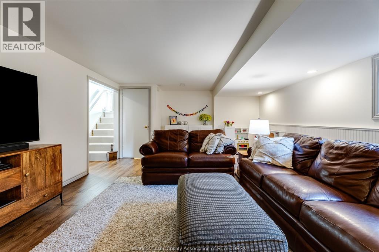
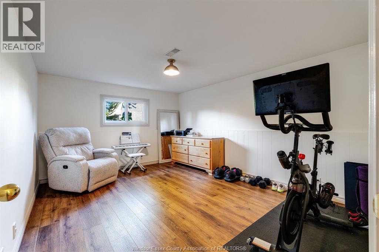
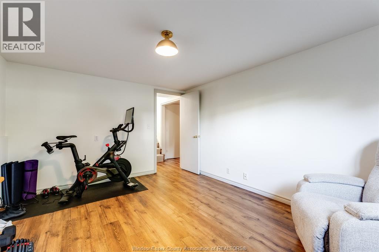
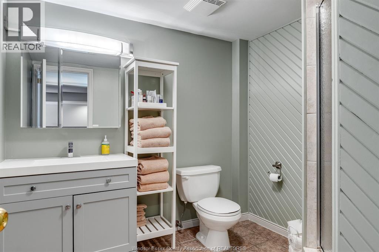
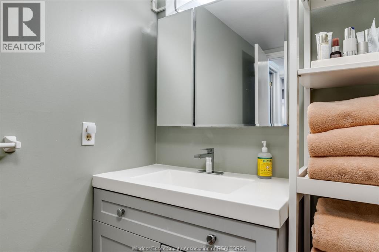
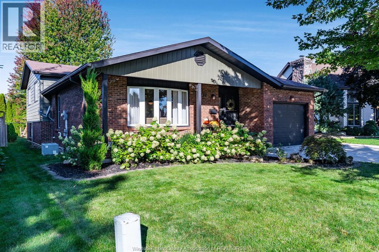
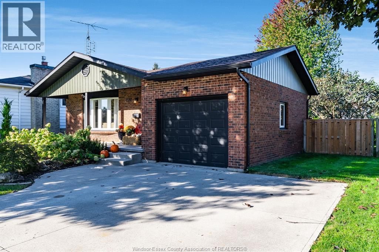
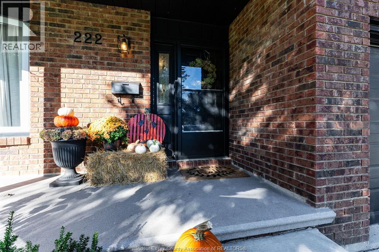
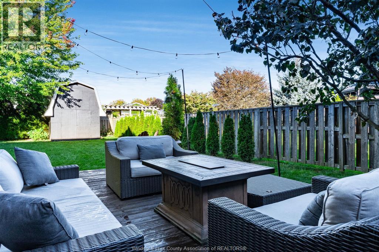
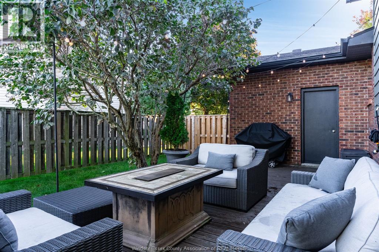
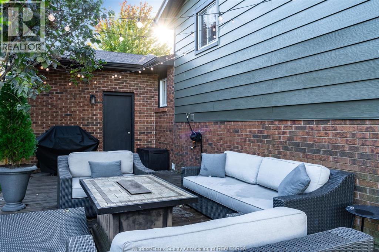
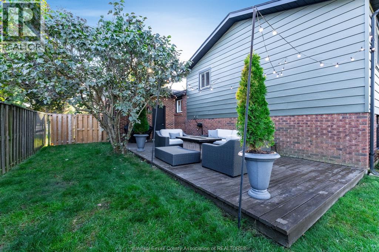
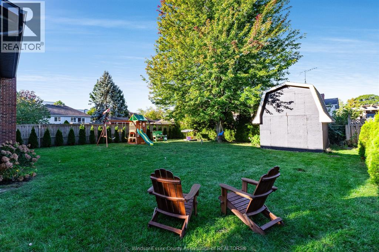
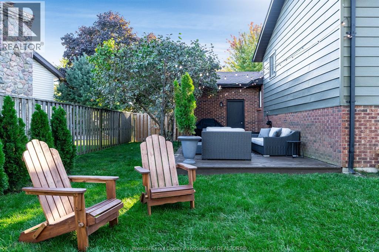
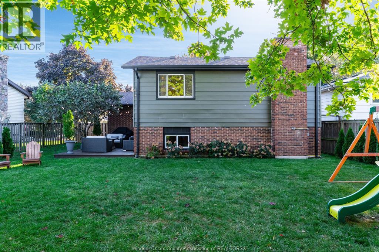
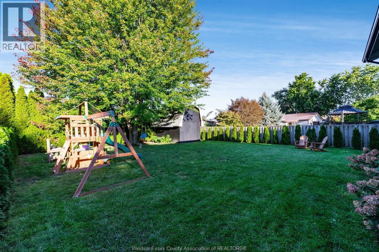
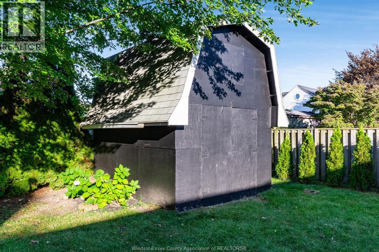
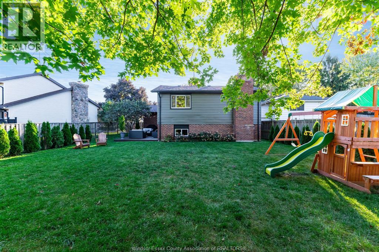
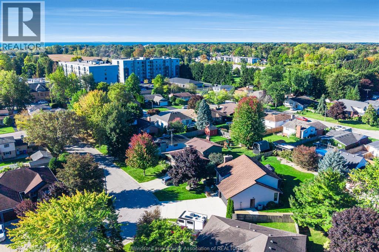
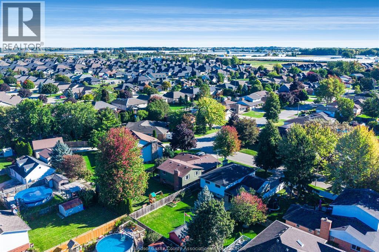
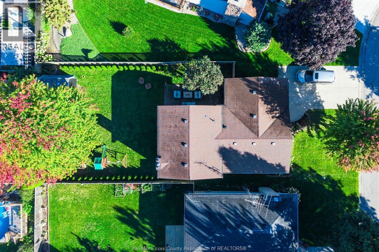
Welcome home! A completely renovated 4 bed, 2 bath home in Kingsville where there is truly nothing left to do but move in. The interior has been fully updated throughout, with custom curtains and drapery. The living room features a custom built-in and a gas fireplace updated in '24, creating a warm and inviting space. The exterior was freshly painted in summer '23, and the shed was painted in spring '26. The front and back yards have been re-landscaped, and the deck was refinished in summer '25, ready for entertaining or quiet evenings outdoors. With 4 bedrooms, there’s room for the whole family, a home office, or the guest room you’ve always wanted. Families will love the location, just minutes from Erie Migration District School, making the morning drop-off easy and convenient. Step outside and you’re minutes from Kingsville’s charm including local shops, restaurants, waterfront, and the wineries and farm fresh finds Essex County is known for. Whether you’re a first-time buyer, upsizing, or ready for a slower pace, this is the one where you just walk in and start your next chapter. (id:52874)
Property Details
|
MLS® Number
|
26026403 |
|
Property Type
|
Single Family |
|
Features
|
Double Width Or More Driveway, Concrete Driveway, Finished Driveway |
Building
|
BathroomTotal
|
2 |
|
BedroomsAboveGround
|
3 |
|
BedroomsBelowGround
|
1 |
|
BedroomsTotal
|
4 |
|
Appliances
|
Dishwasher, Dryer, Refrigerator, Stove, Washer |
|
ArchitecturalStyle
|
4 Level |
|
ConstructionStyleAttachment
|
Detached |
|
ConstructionStyleSplitLevel
|
Backsplit |
|
CoolingType
|
Central Air Conditioning |
|
ExteriorFinish
|
Aluminum/vinyl, Brick |
|
FireplaceFuel
|
Gas |
|
FireplacePresent
|
Yes |
|
FireplaceType
|
Insert |
|
FlooringType
|
Carpeted, Ceramic/porcelain, Hardwood |
|
FoundationType
|
Block |
|
HeatingFuel
|
Natural Gas |
|
HeatingType
|
Forced Air, Furnace |
Parking
|
Attached Garage
|
|
|
Garage
|
|
|
Inside Entry
|
|
Land
|
Acreage
|
No |
|
FenceType
|
Fence |
|
LandscapeFeatures
|
Landscaped |
|
SizeIrregular
|
54.42 X 130.57 Ft |
|
SizeTotalText
|
54.42 X 130.57 Ft |
|
ZoningDescription
|
Res |
Rooms
| Level |
Type |
Length |
Width |
Dimensions |
|
Basement |
Utility Room |
|
|
Measurements not available |
|
Lower Level |
Storage |
|
|
Measurements not available |
|
Lower Level |
Living Room |
|
|
Measurements not available |
|
Lower Level |
Bedroom |
|
|
Measurements not available |
|
Lower Level |
3pc Bathroom |
|
|
Measurements not available |
|
Main Level |
Family Room |
|
|
Measurements not available |
|
Main Level |
4pc Bathroom |
|
|
Measurements not available |
|
Main Level |
Primary Bedroom |
|
|
Measurements not available |
|
Main Level |
Bedroom |
|
|
Measurements not available |
|
Main Level |
Bedroom |
|
|
Measurements not available |
|
Main Level |
Dining Room |
|
|
Measurements not available |
|
Main Level |
Kitchen |
|
|
Measurements not available |
|
Main Level |
Foyer |
|
|
Measurements not available |
https://www.realtor.ca/real-estate/30448553/222-cherrywood-kingsville