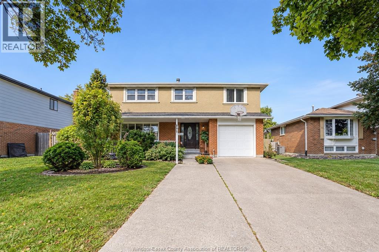
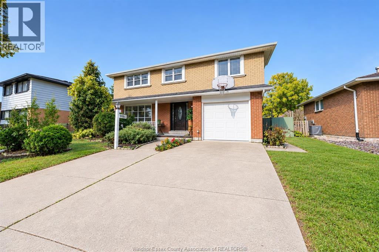
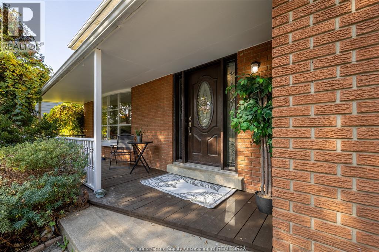
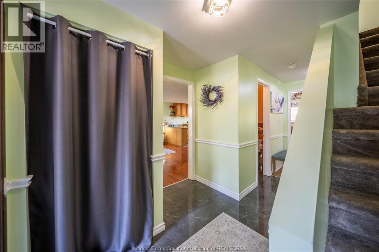
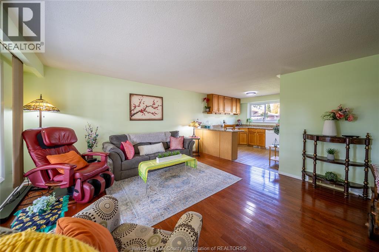
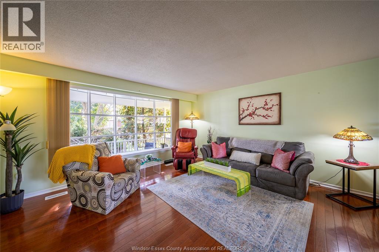
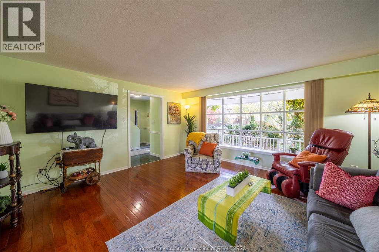
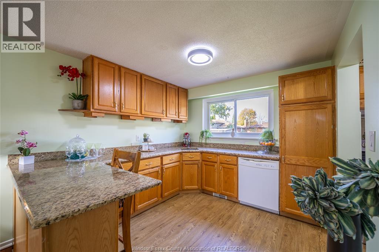
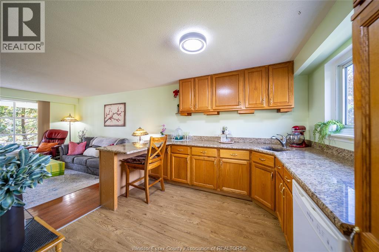
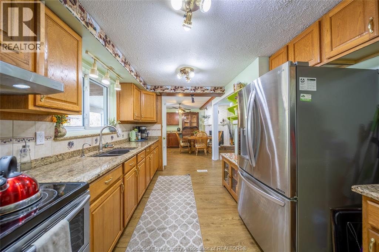
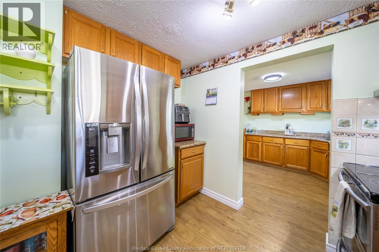
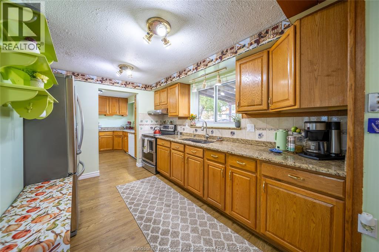
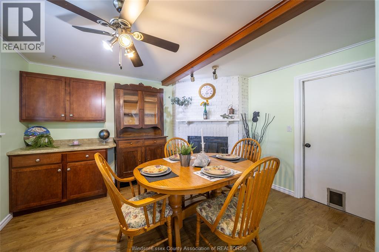
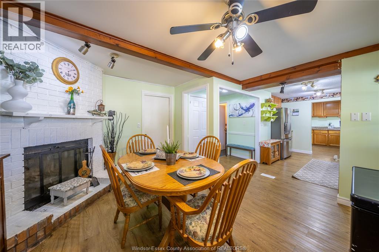
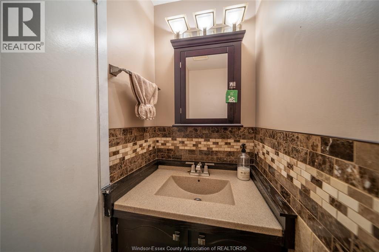
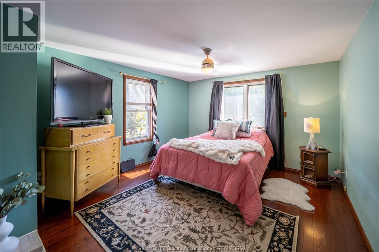
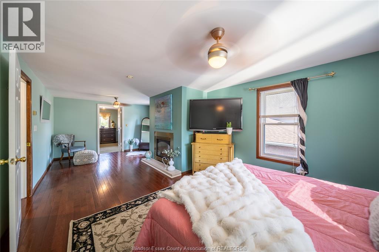
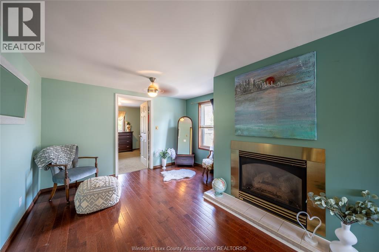
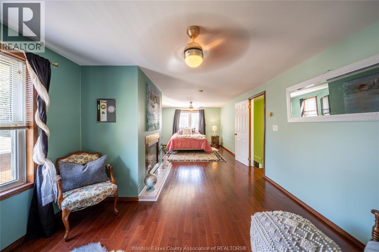
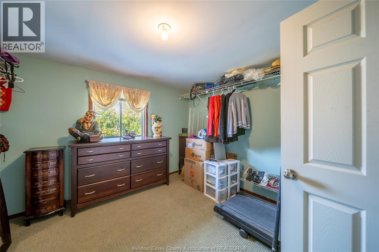
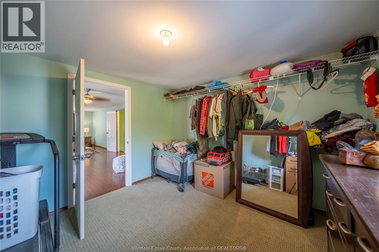
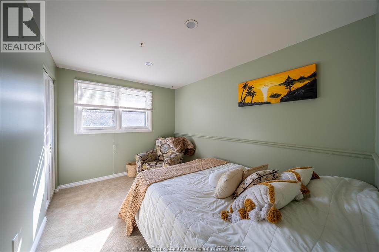
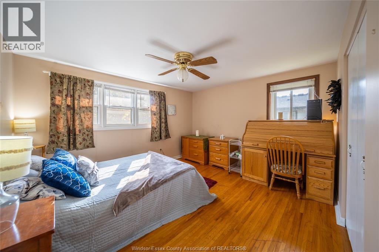
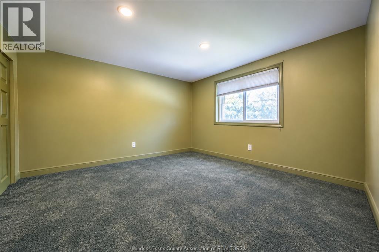
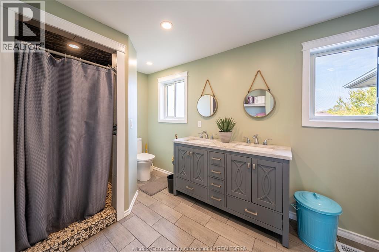
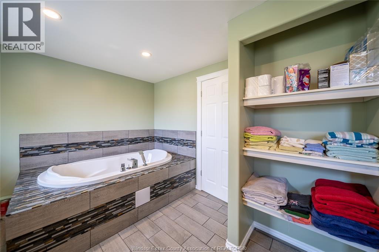
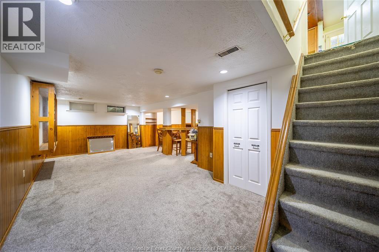
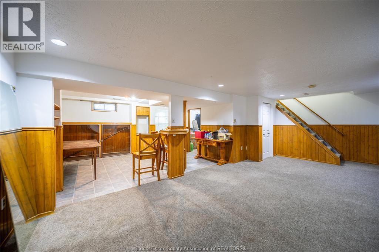
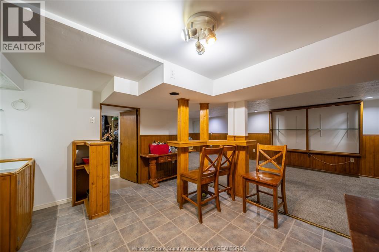
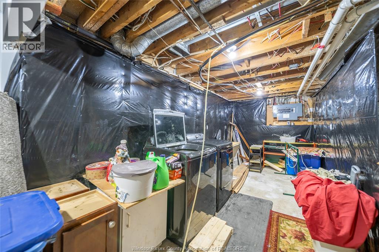
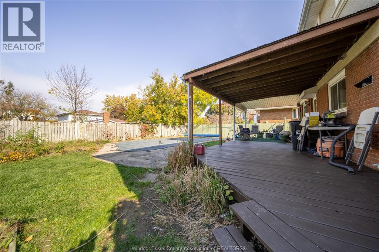
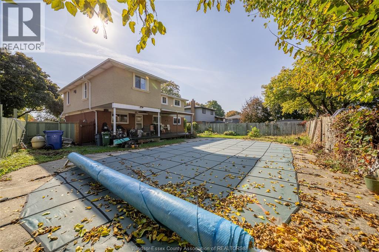
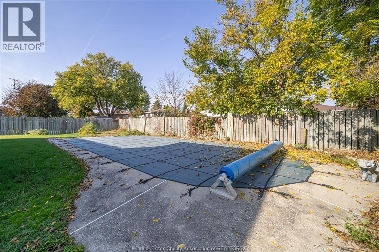
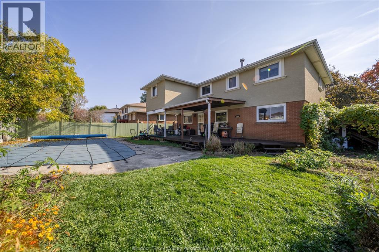
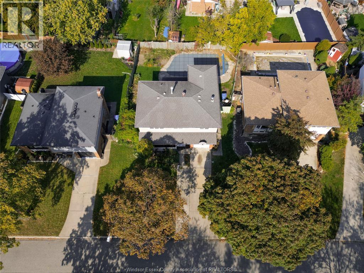
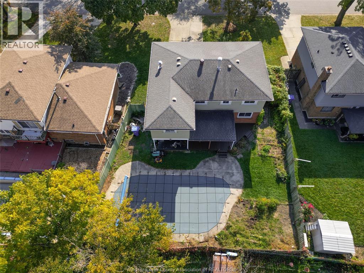
A beautiful 2 storey in the heart of Forest Glade can be yours before the year's end. Presenting this well maintained family home with tons of space and potential. Main floor offers a large family room with oversized bay windows and connected to an eating island, extra storage in your extended kitchen and a lovely oak cupboards with stainless steel appliances. 2nd floor shows 4 large bedrooms including a primary with a large walk in closer and cozy gas fire place. Featuring a total of 1.5 baths including a main floor guest restroom and an updated 5 piece, complete with a soaker tub and stand alone shower. Enjoy hardwood foors and a timeless 2 storey design with tons of living space. The fully finished basement offers additional space to lounge, entertain or add an additional bedroom. Fully fensed yard offers a space for outdoor living complete with an inground pool. Move in and enjoy right here in Forest Glade. Call the listing agent today to make this place yours! Fireplaces as is. Pool motor as is. (id:52874)
2:00 pm
Ends at:4:00 pm
| MLS® Number | 26026439 |
| Property Type | Single Family |
| Features | Concrete Driveway, Finished Driveway, Front Driveway |
| PoolFeatures | Pool Equipment |
| PoolType | Inground Pool |
| BathroomTotal | 2 |
| BedroomsAboveGround | 4 |
| BedroomsTotal | 4 |
| Appliances | Dishwasher, Dryer, Refrigerator, Stove, Washer |
| ConstructionStyleAttachment | Detached |
| CoolingType | Central Air Conditioning |
| ExteriorFinish | Brick, Concrete/stucco |
| FireplacePresent | Yes |
| FireplaceType | Direct Vent |
| FlooringType | Carpeted, Ceramic/porcelain, Hardwood |
| FoundationType | Concrete |
| HalfBathTotal | 1 |
| HeatingFuel | Natural Gas |
| HeatingType | Forced Air, Furnace |
| StoriesTotal | 2 |
| Type | House |
| Attached Garage | |
| Garage | |
| Inside Entry |
| Acreage | No |
| LandscapeFeatures | Landscaped |
| SizeIrregular | 56.89 X 103.42 |
| SizeTotalText | 56.89 X 103.42 |
| ZoningDescription | Rd1.7 |
| Level | Type | Length | Width | Dimensions |
|---|---|---|---|---|
| Second Level | 5pc Bathroom | Measurements not available | ||
| Second Level | Primary Bedroom | Measurements not available | ||
| Second Level | Bedroom | Measurements not available | ||
| Second Level | Bedroom | Measurements not available | ||
| Second Level | Bedroom | Measurements not available | ||
| Basement | Laundry Room | Measurements not available | ||
| Basement | Utility Room | Measurements not available | ||
| Basement | Storage | Measurements not available | ||
| Basement | Family Room | Measurements not available | ||
| Main Level | 2pc Bathroom | Measurements not available | ||
| Main Level | Dining Room | Measurements not available | ||
| Main Level | Eating Area | Measurements not available | ||
| Main Level | Kitchen | Measurements not available | ||
| Main Level | Living Room | Measurements not available | ||
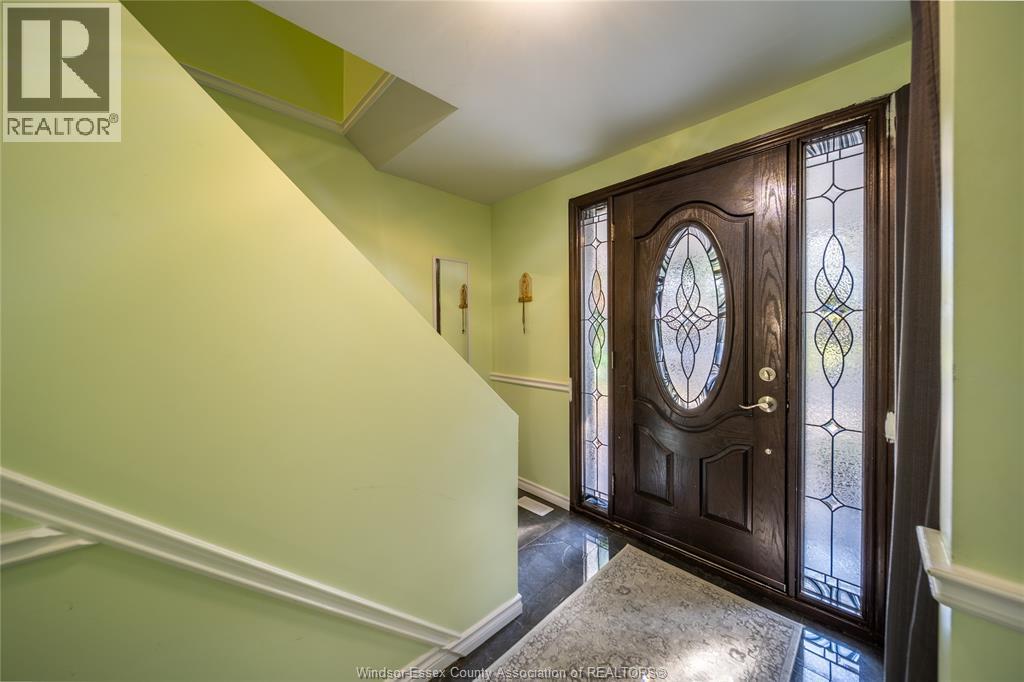
| Main Level | Foyer | Measurements not available |
https://www.realtor.ca/real-estate/30451517/9880-asgard-road-windsor
Contact us for more information

The trademarks REALTOR®, REALTORS®, and the REALTOR® logo are controlled by The Canadian Real Estate Association (CREA) and identify real estate professionals who are members of CREA. The trademarks MLS®, Multiple Listing Service® and the associated logos are owned by The Canadian Real Estate Association (CREA) and identify the quality of services provided by real estate professionals who are members of CREA. The trademark DDF® is owned by The Canadian Real Estate Association (CREA) and identifies CREA's Data Distribution Facility (DDF®)