4 Bedroom
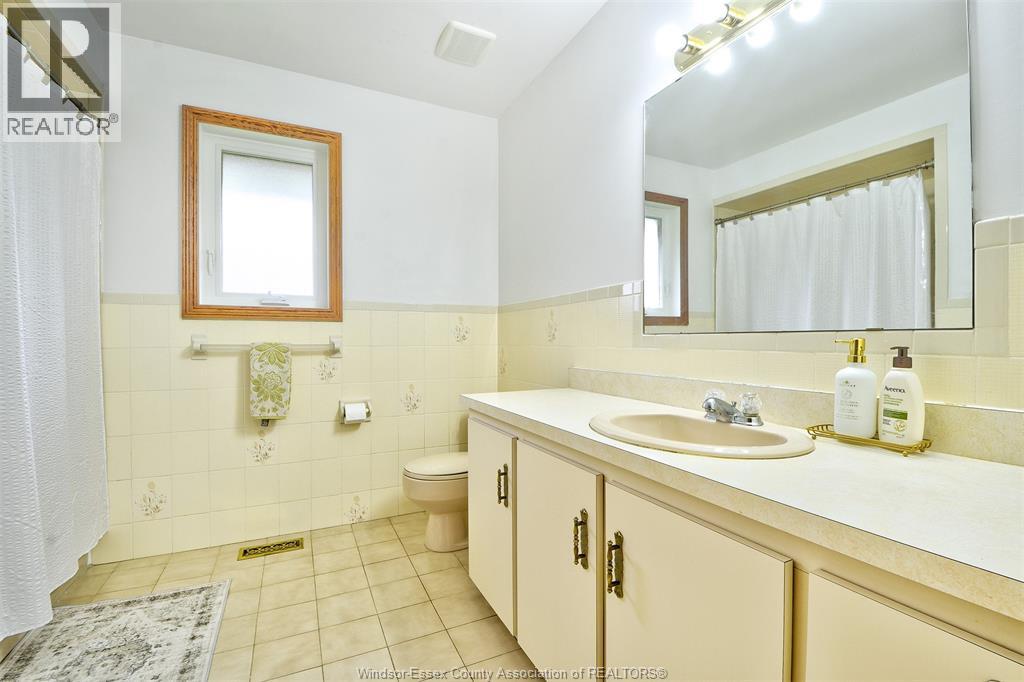
3 Bathroom
3,200 sqft
Fireplace
Central Air Conditioning
Forced Air
Landscaped
$744,900
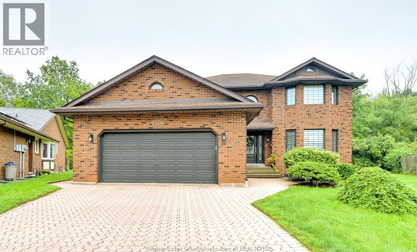
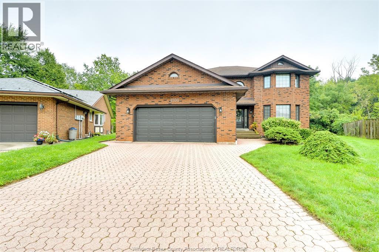
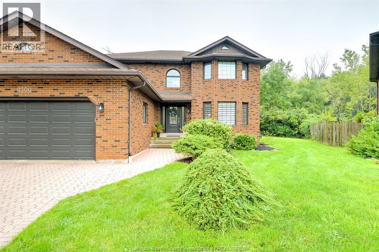
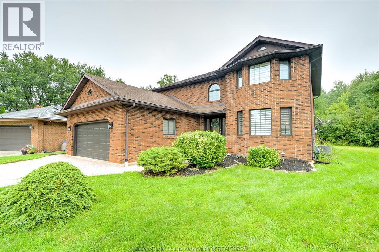
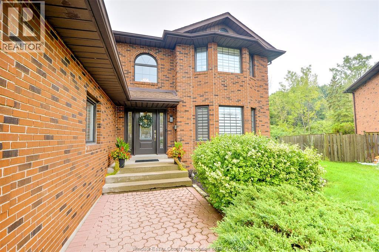
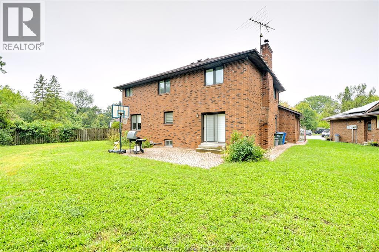
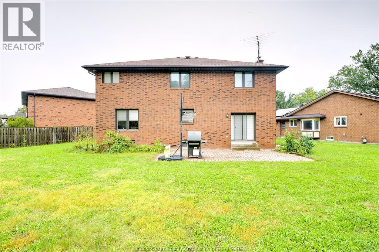
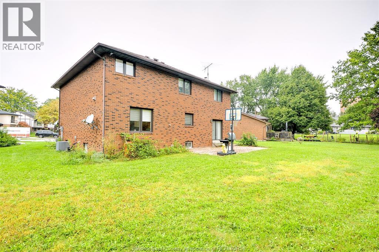
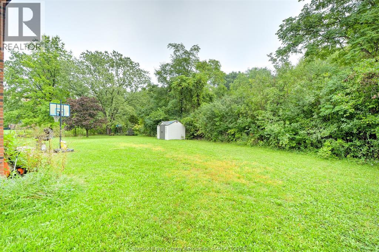
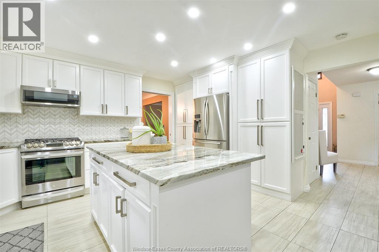
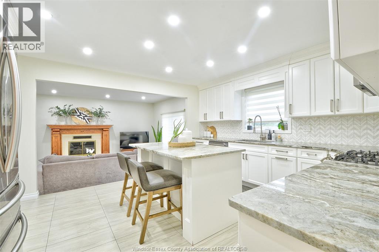
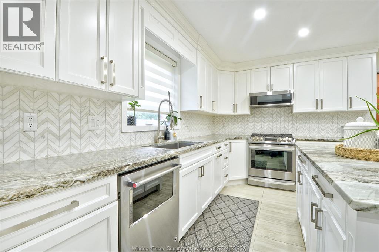
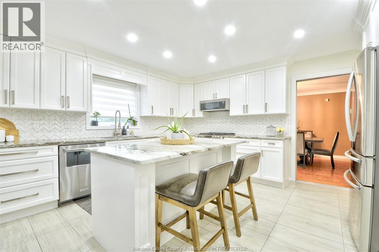
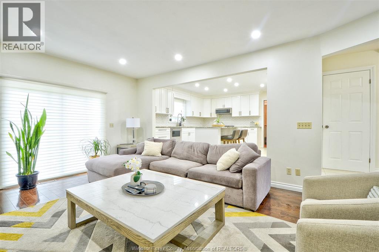
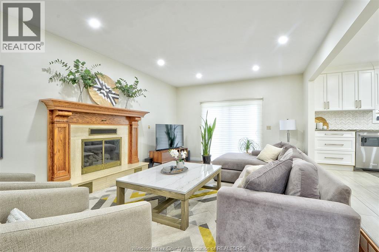
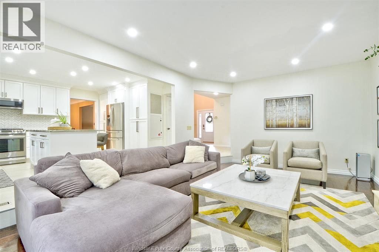
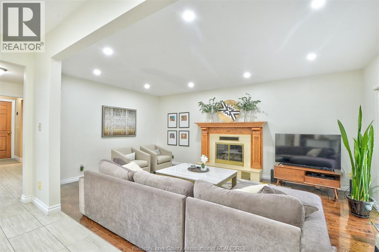
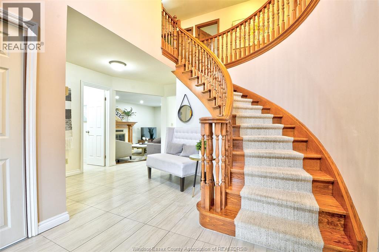
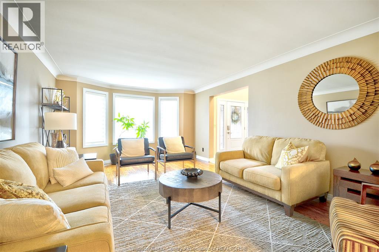
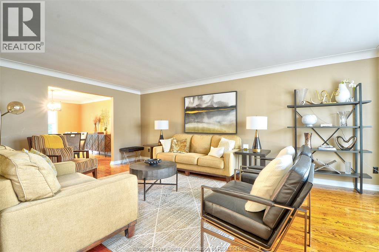
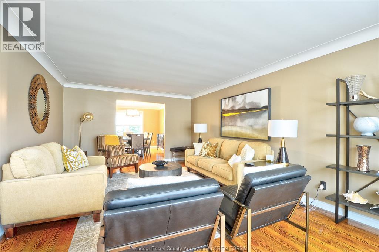
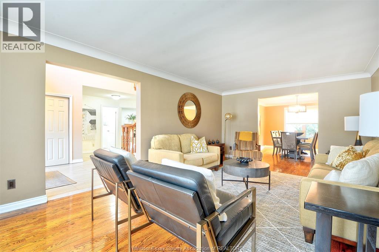
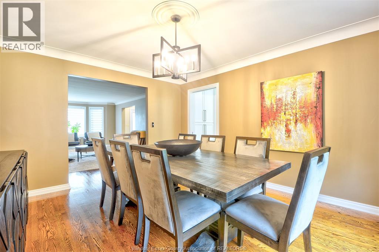
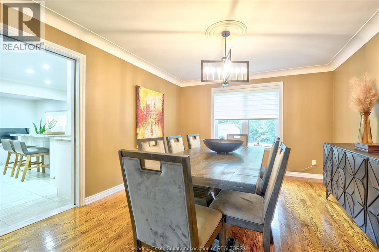
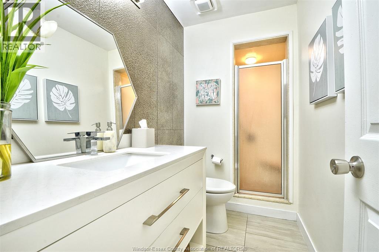
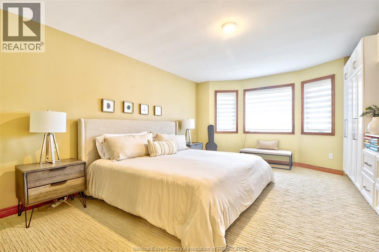
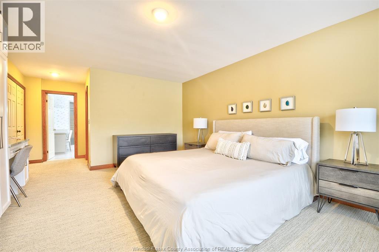
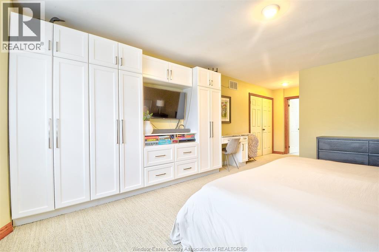
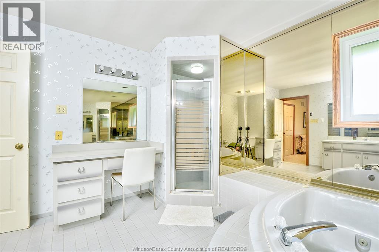
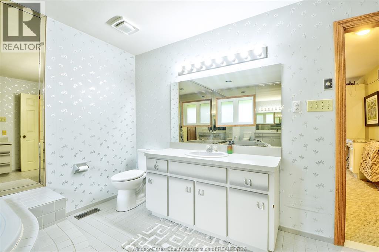
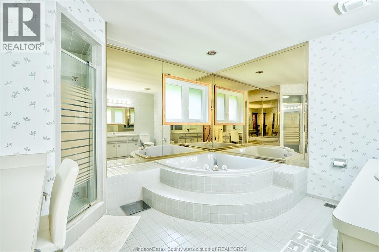
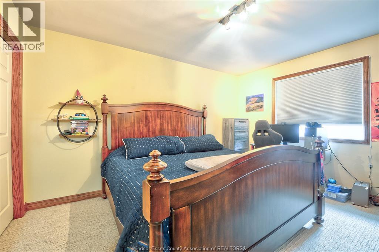
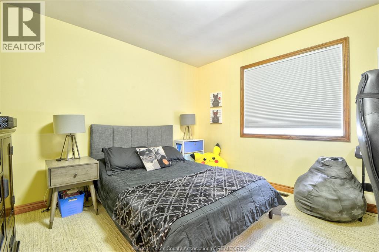
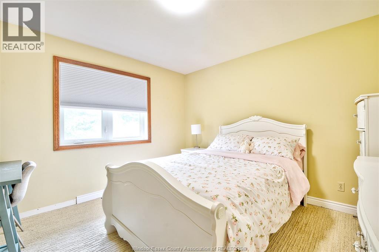
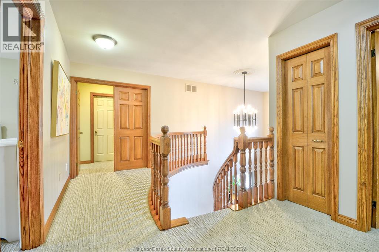
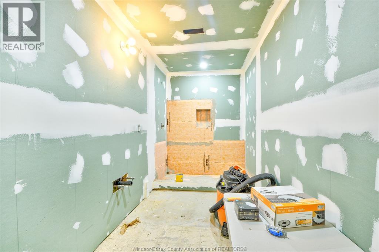
Looking for space, style, and an unbeatable South Windsor location? Welcome to 2300 Santo! Tucked away on a quiet, family-friendly cul de sac, this impressive 3,200 sq. ft. residence offers the perfect blend of generous living space and everyday functionality. The bright main level features an updated kitchen with rich granite countertops, a cozy family room centered around a gas fireplace, formal living and dining spaces, and a convenient full main-floor bath. Upstairs, discover 4 spacious bedrooms, including a primary retreat with a private ensuite bath, offering comfort and privacy for the entire family. The partially finished basement features a bath rough-in and second gas fireplace, providing the perfect canvas to customize additional living space to your taste. Located in a premier neighborhood renowned for top rated schools, beautiful parks, and essential amenities. Ready for its next chapter—schedule your tour today! (Traditional listing, offers welcome anytime). (id:52874)
Property Details
|
MLS® Number
|
26026452 |
|
Property Type
|
Single Family |
|
Features
|
Cul-de-sac, Front Driveway, Interlocking Driveway |
Building
|
BathroomTotal
|
3 |
|
BedroomsAboveGround
|
4 |
|
BedroomsTotal
|
4 |
|
Appliances
|
Central Vacuum, Dishwasher, Dryer, Microwave Range Hood Combo, Refrigerator, Stove, Washer |
|
ConstructedDate
|
1986 |
|
ConstructionStyleAttachment
|
Detached |
|
CoolingType
|
Central Air Conditioning |
|
ExteriorFinish
|
Brick |
|
FireplaceFuel
|
Gas |
|
FireplacePresent
|
Yes |
|
FireplaceType
|
Insert |
|
FlooringType
|
Carpeted, Ceramic/porcelain, Hardwood |
|
FoundationType
|
Block |
|
HeatingFuel
|
Natural Gas |
|
HeatingType
|
Forced Air |
|
StoriesTotal
|
2 |
|
SizeInterior
|
3,200 Sqft |
|
TotalFinishedArea
|
3200 Sqft |
|
Type
|
House |
Parking
|
Attached Garage
|
|
|
Garage
|
|
|
Inside Entry
|
|
Land
|
Acreage
|
No |
|
LandscapeFeatures
|
Landscaped |
|
SizeIrregular
|
42 X Irreg / 0.204 Ac |
|
SizeTotalText
|
42 X Irreg / 0.204 Ac|0-0.25 Acre |
|
ZoningDescription
|
Res |
Rooms
| Level |
Type |
Length |
Width |
Dimensions |
|
Second Level |
4pc Bathroom |
|
|
Measurements not available |
|
Second Level |
4pc Ensuite Bath |
|
|
12 x 11 |
|
Second Level |
Bedroom |
|
|
11.5 x 11.5 |
|
Second Level |
Bedroom |
|
|
11.5 x 12.5 |
|
Second Level |
Bedroom |
|
|
13.5 x 11.25 |
|
Second Level |
Primary Bedroom |
|
|
24.5 x 13 |
|
Basement |
Storage |
|
|
Measurements not available |
|
Main Level |
3pc Bathroom |
|
|
Measurements not available |
|
Main Level |
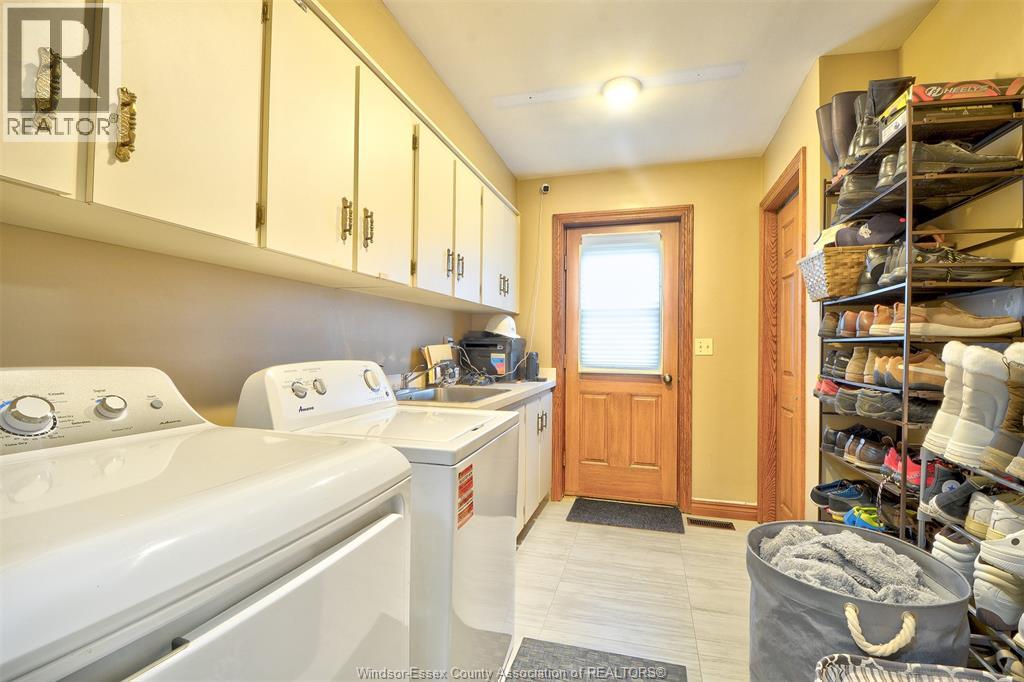
Laundry Room |
|
|
10.25 x 7.75 |
|
Main Level |
Dining Room |
|
|
12 x 13.83 |
|
Main Level |
Living Room |
|
|
20 x 13 |
|
Main Level |
Family Room/fireplace |
|
|
19.5 x 13.83 |
|
Main Level |
Kitchen |
|
|
15 x 13.75 |
https://www.realtor.ca/real-estate/30451463/2300-santo-drive-windsor