3 Bedroom
1 Bathroom
929 sqft
Bungalow
Forced Air
$299,900
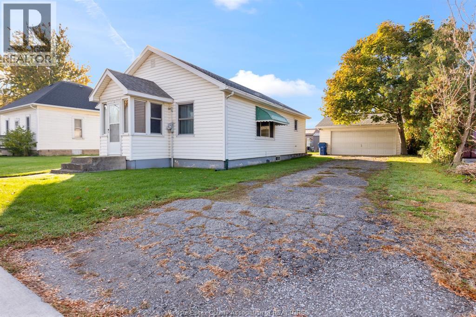
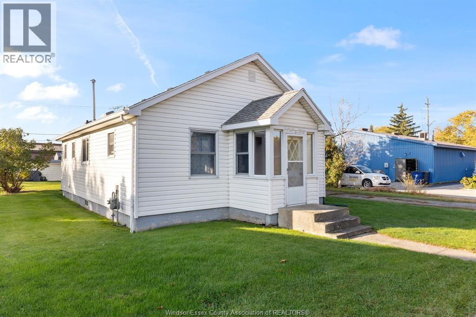
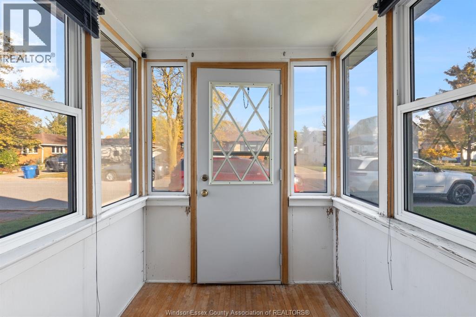
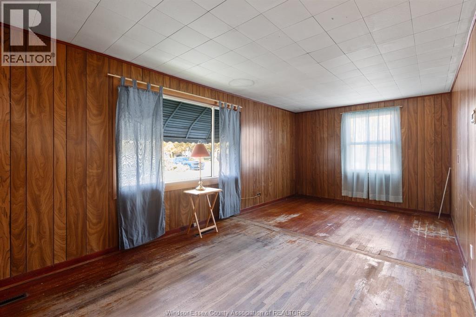
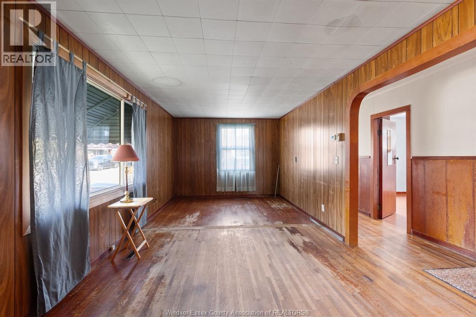
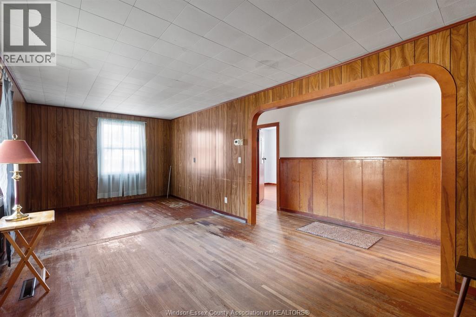
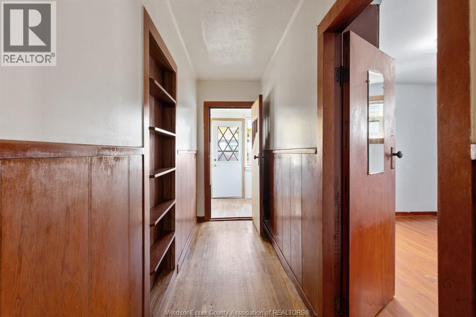
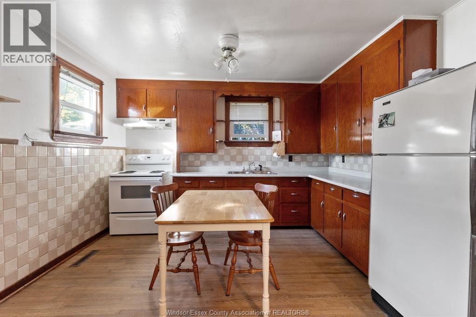
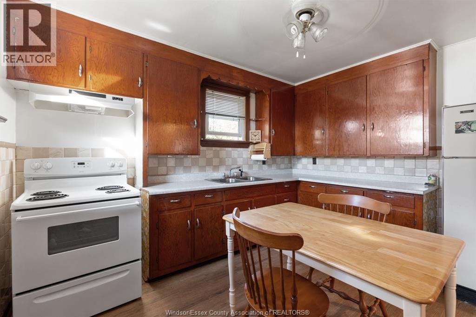
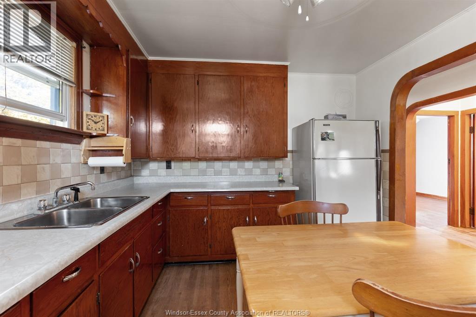
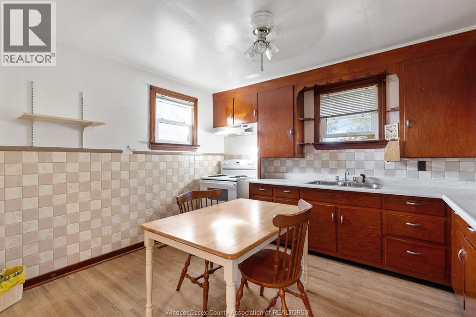
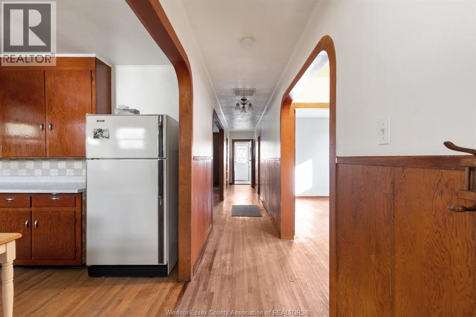
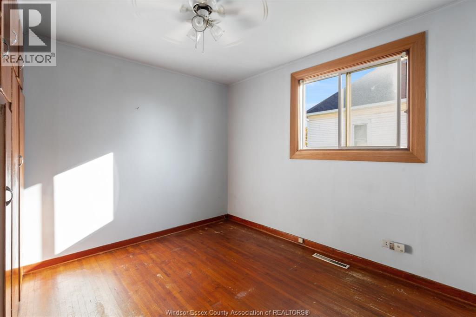
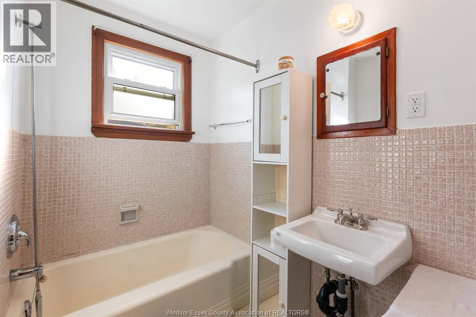
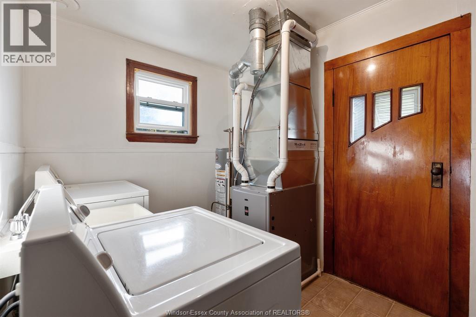
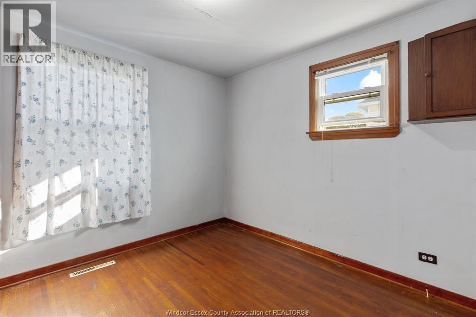
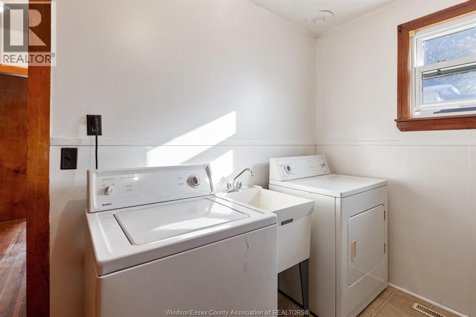
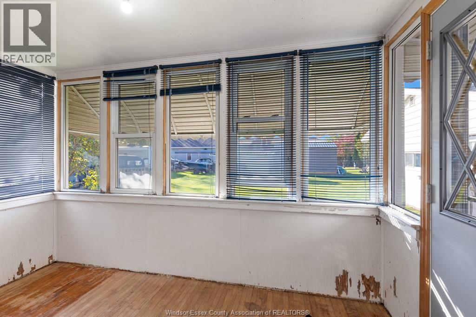
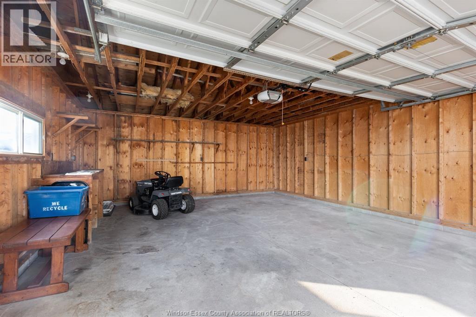
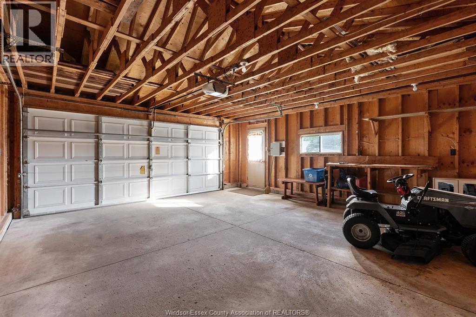
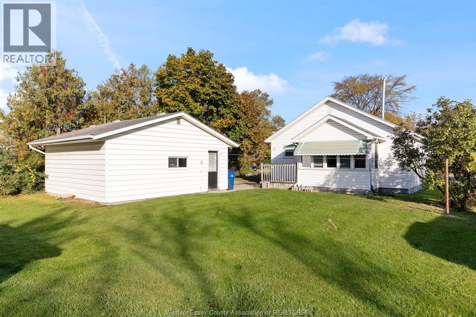
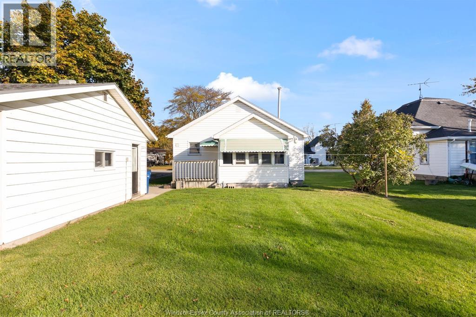
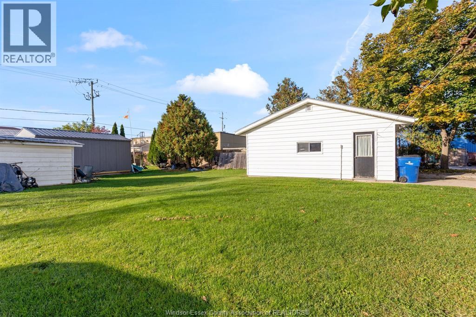
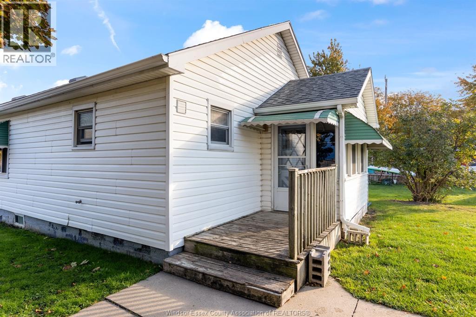
One floor bungalow on good sized lot with large 2 car detached garage with concrete floor an and hydro and power opener. Home is well laid out with enclosed porches front and back. Bright and sunny country style kitchen, living room and separate dining room area ( was formerly 3 rd bedroom and could be easily converted back to a 3 rd bedroom) 2 large bedrooms with built in drawers and closets. Gas forced air furnace January of 2025, 100 amp service with breakers, Shingles on house approx 8 years and shingle on garage approx 5 years. Hot water tank is a rental. Original hardwoods and trim through out. Good solid home walking distance to amenities. (id:52874)
Property Details
|
MLS® Number
|
26026484 |
|
Property Type
|
Single Family |
|
Features
|
Front Driveway, Gravel Driveway |
Building
|
BathroomTotal
|
1 |
|
BedroomsAboveGround
|
2 |
|
BedroomsBelowGround
|
1 |
|
BedroomsTotal
|
3 |
|
Appliances
|
Dryer, Refrigerator, Stove, Washer |
|
ArchitecturalStyle
|
Bungalow |
|
ConstructedDate
|
1947 |
|
ConstructionStyleAttachment
|
Detached |
|
ExteriorFinish
|
Aluminum/vinyl |
|
FlooringType
|
Hardwood, Cushion/lino/vinyl |
|
FoundationType
|
Block |
|
HeatingFuel
|
Natural Gas |
|
HeatingType
|
Forced Air |
|
StoriesTotal
|
1 |
|
SizeInterior
|
929 Sqft |
|
TotalFinishedArea
|
929 Sqft |
|
Type
|
House |
Parking
Land
|
Acreage
|
No |
|
SizeIrregular
|
61.5 X 90 Ft / 0.129 Ac |
|
SizeTotalText
|
61.5 X 90 Ft / 0.129 Ac|0-0.25 Acre |
|
ZoningDescription
|
R2 |
Rooms
| Level |
Type |
Length |
Width |
Dimensions |
|
Main Level |
4pc Bathroom |
|
|
Measurements not available |
|
Main Level |
Enclosed Porch |
|
|
Measurements not available |
|
Main Level |
Bedroom |
|
|
Measurements not available |
|
Main Level |
Primary Bedroom |
|
|
Measurements not available |
|
Main Level |
Utility Room |
|
|
Measurements not available |
|
Main Level |
Laundry Room |
|
|
Measurements not available |
|
Main Level |
Living Room |
|
|
Measurements not available |
|
Main Level |
Dining Room |
|
|
Measurements not available |
|
Main Level |
Kitchen |
|
|
Measurements not available |
|
Main Level |
Enclosed Porch |
|
|
Measurements not available |
https://www.realtor.ca/real-estate/30452064/2-centre-street-east-tilbury