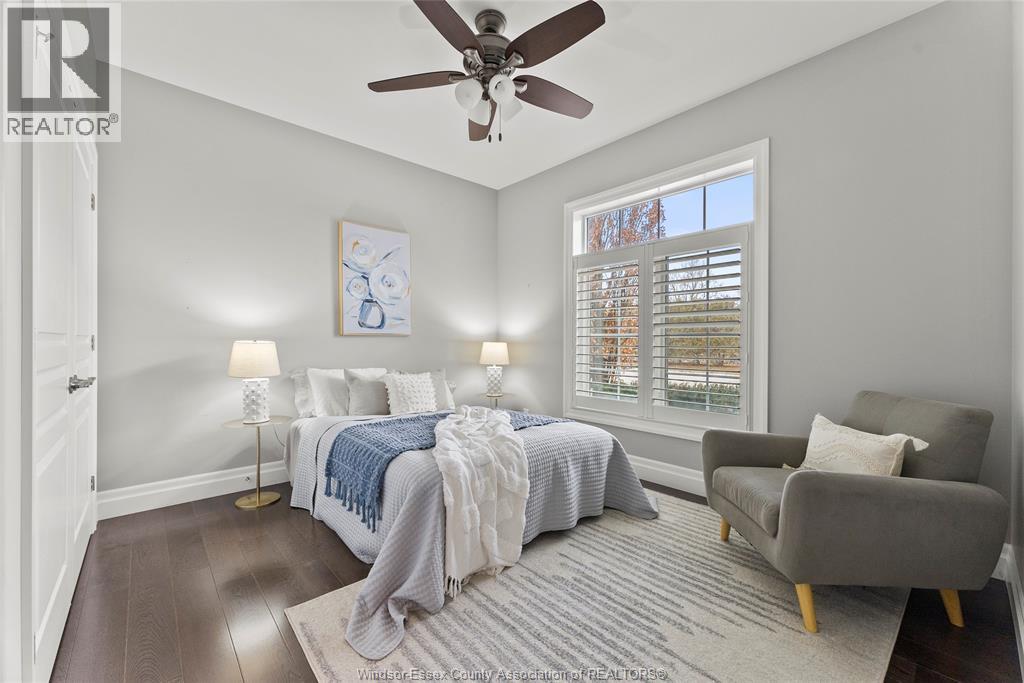
2 Bedroom
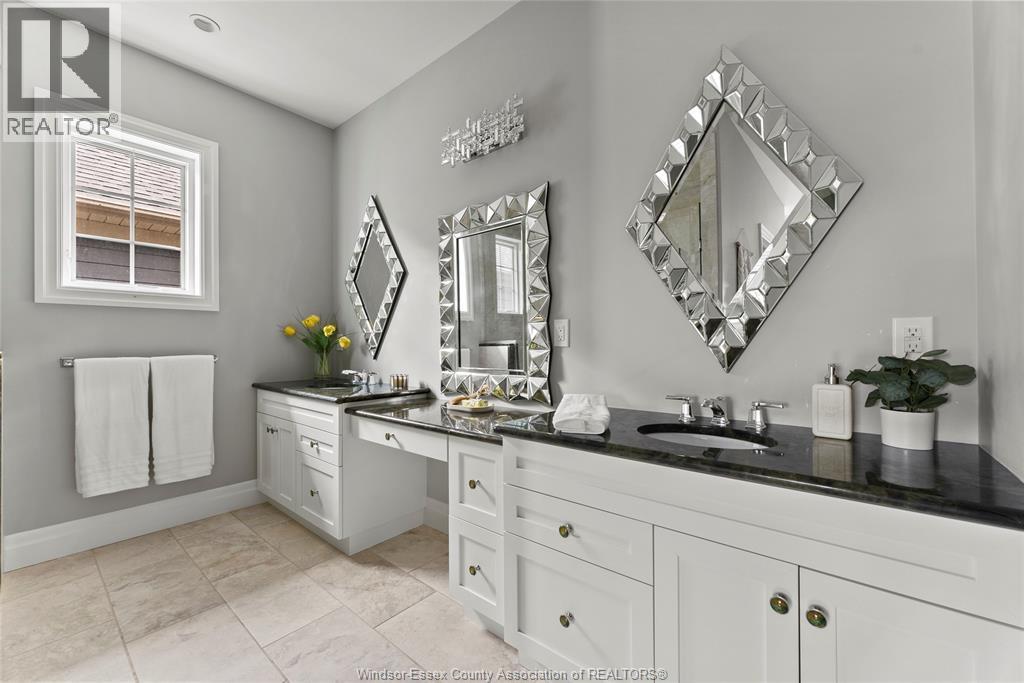
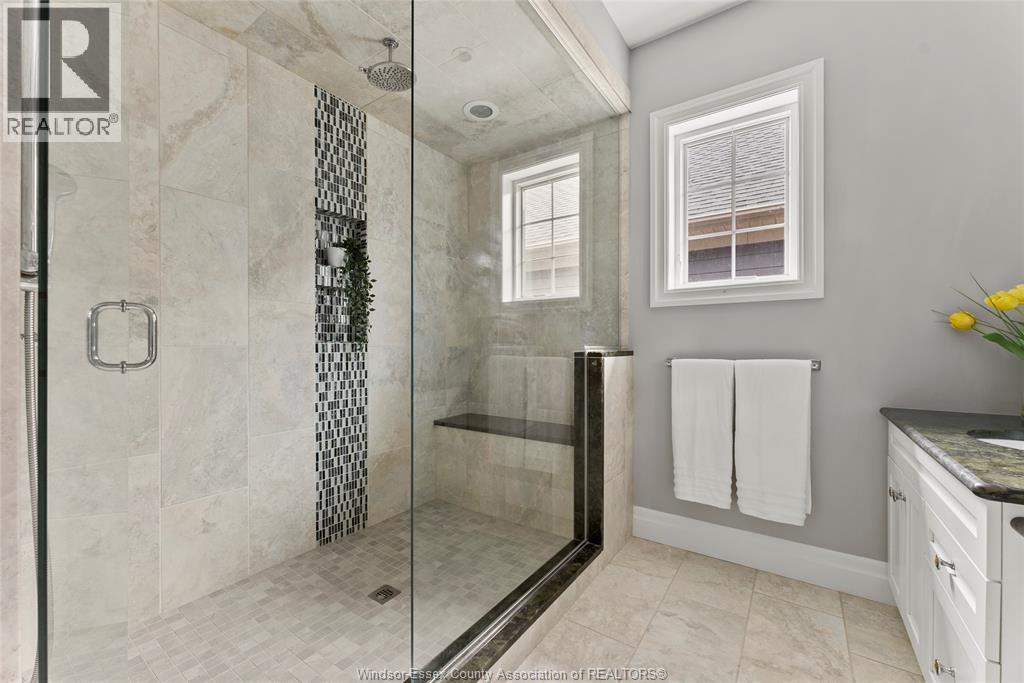
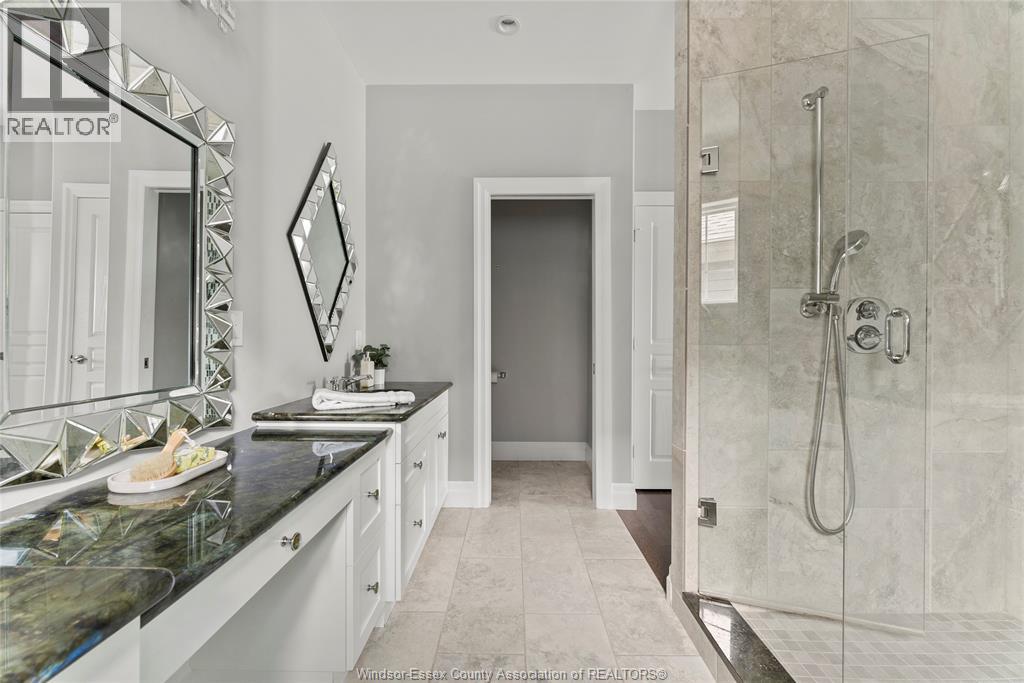
2 Bathroom
Ranch
Fireplace
Central Air Conditioning
Forced Air, Furnace, Heat Recovery Ventilation (Hrv)
Deeded Water Access
Landscaped
$949,900
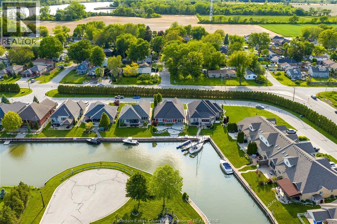
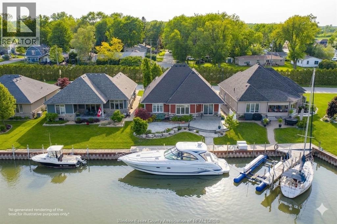
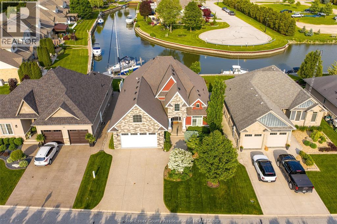
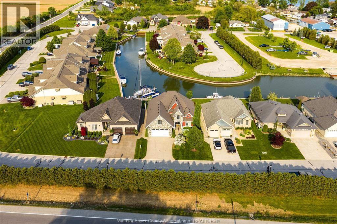
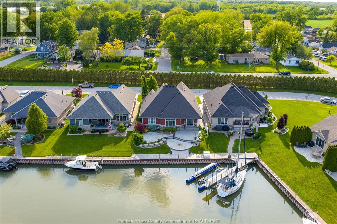
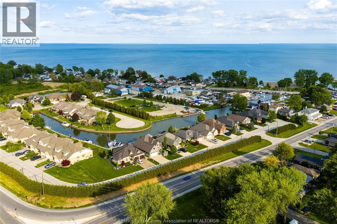
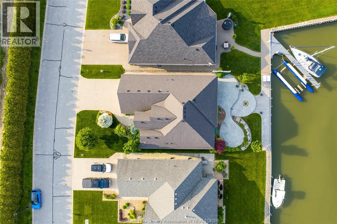
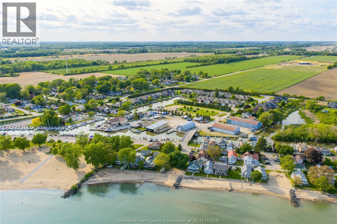
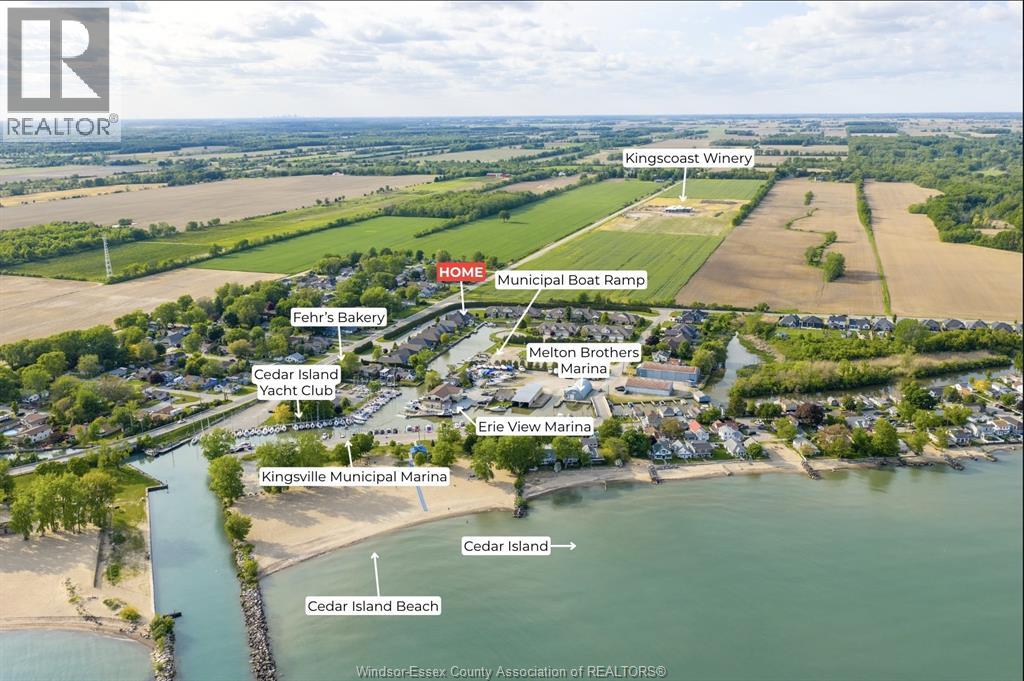
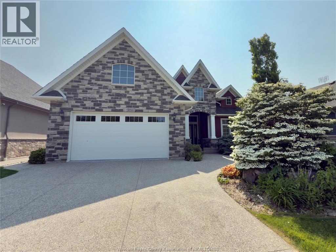
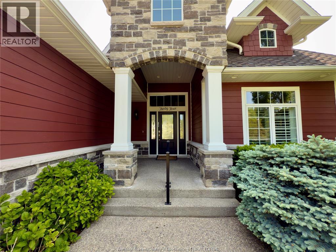
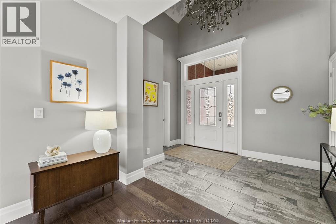
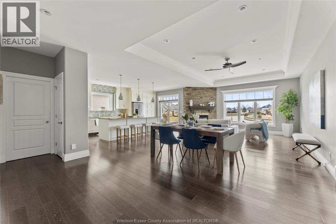
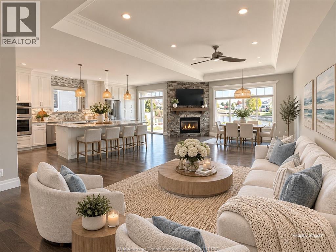
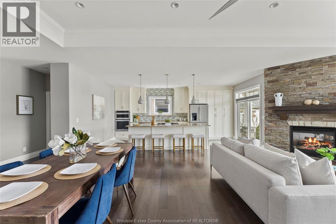
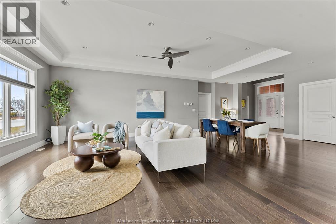
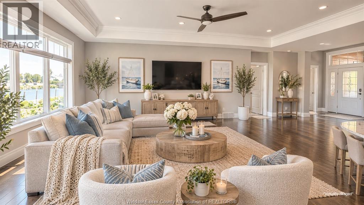
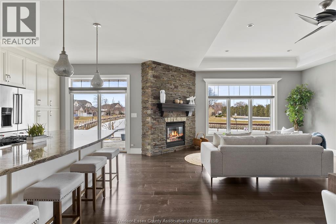
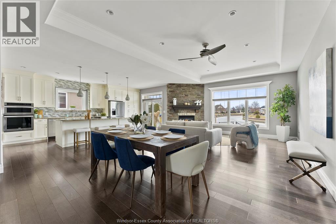
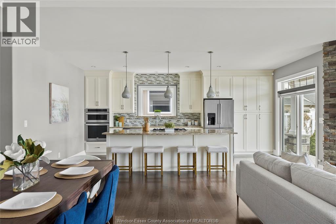
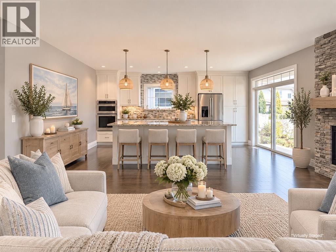
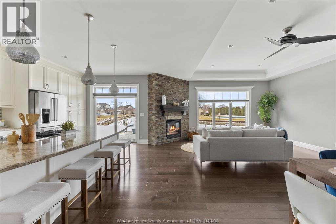
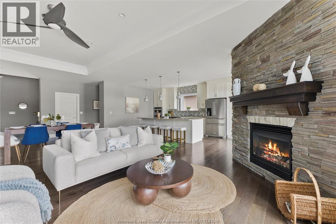
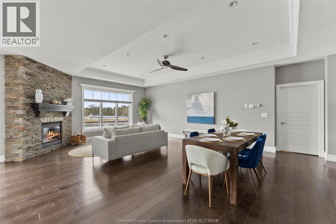
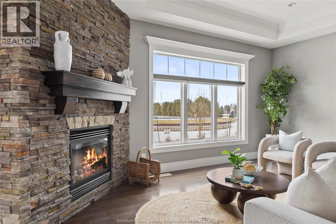
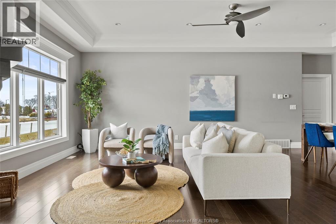
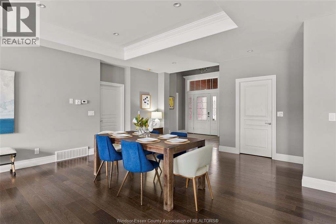
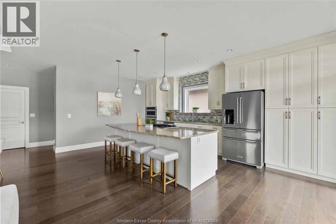
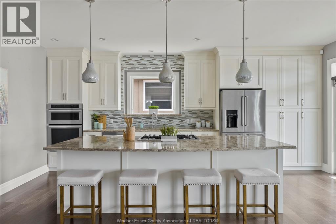
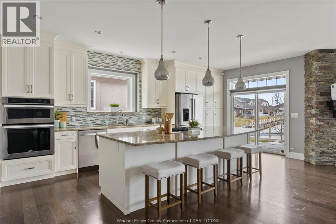
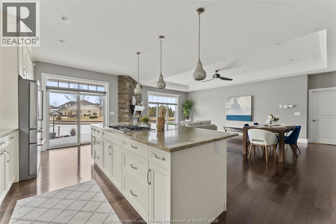
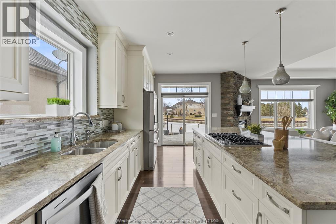
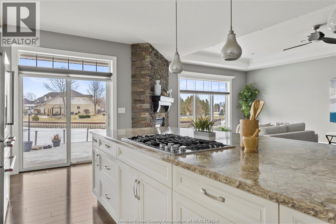
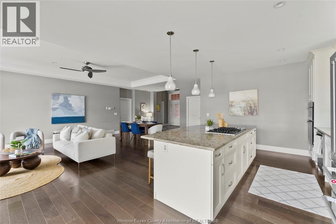
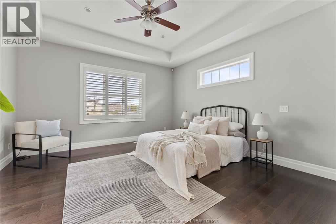
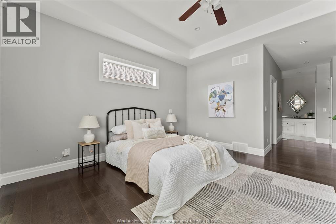
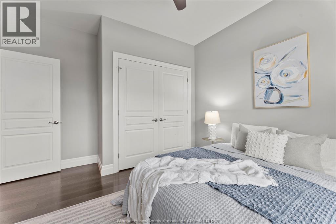
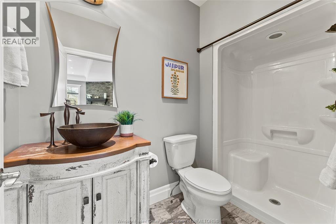
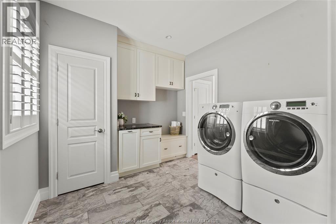
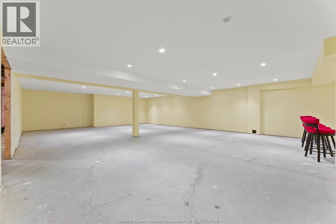
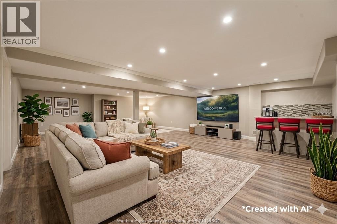
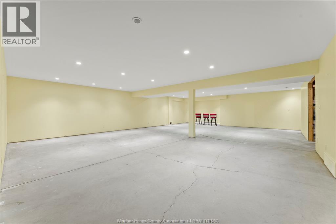
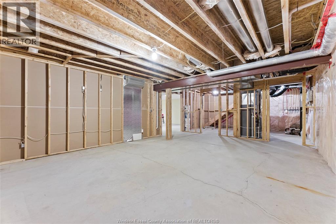
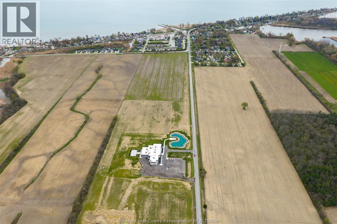
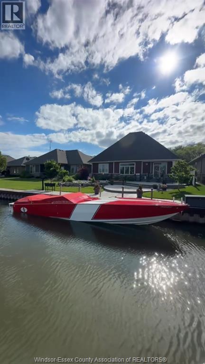
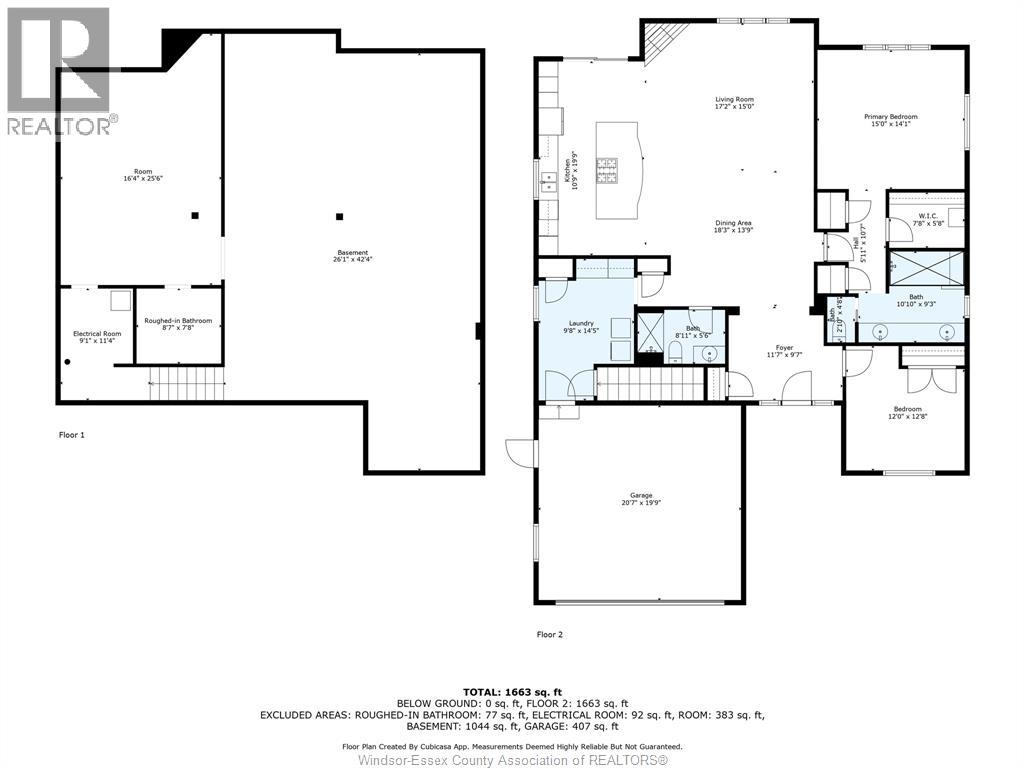
Morning coffee on the patio. Your boat basically at your back door. Sunrises over the canal, and nowhere else you’d rather be. 33 Montego Bay located in Catalina Cove Estates is Kingsville’s best-kept secret, a private canal community on Cedar Island where this custom 2014 ranch offers true elevated one-floor living with over 40 feet of deeded breakwall and direct passage to Lake Erie. Whether you’re the boater, the down-sizer, the retiree, or the family wanting lake life without the lake price tag, this one fits. Inside: open concept living featuring 2 bedrooms, 2 full bathrooms, Cambria quartz counters, custom Windmill cabinetry, stainless appliances, engineered hardwood, tray ceilings, gas fireplace, and a primary suite with walk-in closet and large en-suite. Downstairs, an unfinished basement with rough-in bath is ready for your gym, theatre, or extra bedrooms. Stroll to the sandy beaches, Kingscoast Winery, the marina, Fehr's bakery, Cedar Creek, and the Yacht Club all just steps away. Add James Hardie siding, central vac, alarm system, and epoxy garage floor, and it’s move-in ready for the lifestyle. Private canal like this doesn’t come up often. The kind of place where neighbours become friends and summers become the stories you tell for years. Here, every day feels like a getaway. Call today to book your private tour! *Note: some photos are virtually staged* (id:52874)
Property Details
|
MLS® Number
|
26026541 |
|
Property Type
|
Single Family |
|
Features
|
Double Width Or More Driveway, Finished Driveway, Front Driveway |
|
WaterFrontType
|
Deeded Water Access |
Building
|
BathroomTotal
|
2 |
|
BedroomsAboveGround
|
2 |
|
BedroomsTotal
|
2 |
|
Appliances
|
Central Vacuum, Cooktop, Dishwasher, Dryer, Garburator, Refrigerator, Washer, Oven |
|
ArchitecturalStyle
|
Ranch |
|
ConstructedDate
|
2014 |
|
ConstructionStyleAttachment
|
Detached |
|
CoolingType
|
Central Air Conditioning |
|
ExteriorFinish
|
Stone, Concrete/stucco |
|
FireplaceFuel
|
Gas,gas |
|
FireplacePresent
|
Yes |
|
FireplaceType
|
Insert,roughed In |
|
FlooringType
|
Ceramic/porcelain, Hardwood |
|
FoundationType
|
Concrete |
|
HeatingFuel
|
Natural Gas |
|
HeatingType
|
Forced Air, Furnace, Heat Recovery Ventilation (hrv) |
|
StoriesTotal
|
1 |
|
Type
|
House |
Parking
|
Attached Garage
|
|
|
Garage
|
|
|
Inside Entry
|
|
Land
|
Acreage
|
No |
|
LandscapeFeatures
|
Landscaped |
|
SizeIrregular
|
50.38 X 138.70 Ft X Irreg / 0.157 Ac |
|
SizeTotalText
|
50.38 X 138.70 Ft X Irreg / 0.157 Ac|0-0.25 Acre |
|
ZoningDescription
|
Res |
Rooms
| Level |
Type |
Length |
Width |
Dimensions |
|
Basement |
Bath (# Pieces 1-6) |
|
|
Measurements not available |
|
Basement |
Great Room |
|
|
Measurements not available |
|
Basement |
Storage |
|
|
Measurements not available |
|
Basement |
Utility Room |
|
|
Measurements not available |
|
Main Level |
Laundry Room |
|
|
Measurements not available |
|
Main Level |
3pc Bathroom |
|
|
Measurements not available |
|
Main Level |
4pc Ensuite Bath |
|
|
Measurements not available |
|
Main Level |
Primary Bedroom |
|
|
Measurements not available |
|
Main Level |
Bedroom |
|
|
Measurements not available |
|
Main Level |
Living Room/dining Room |
|
|
Measurements not available |
|
Main Level |
Kitchen/dining Room |
|
|
Measurements not available |
|
Main Level |
Family Room/fireplace |
|
|
Measurements not available |
https://www.realtor.ca/real-estate/30460213/33-montego-bay-crescent-kingsville