3 Bedroom
2 Bathroom
1,443 sqft
Fireplace
Forced Air, Furnace
$289,325
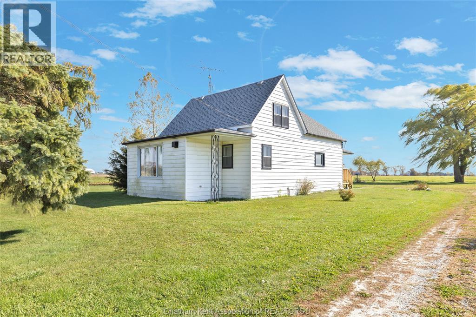
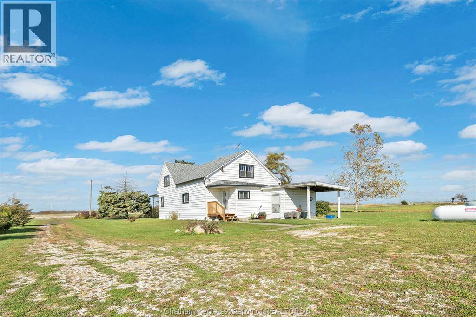
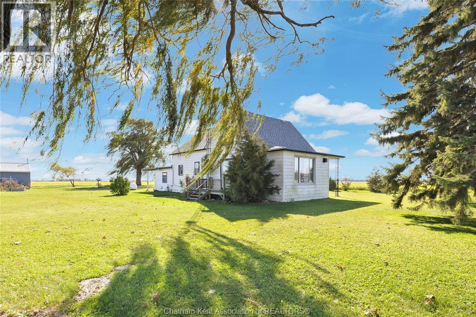
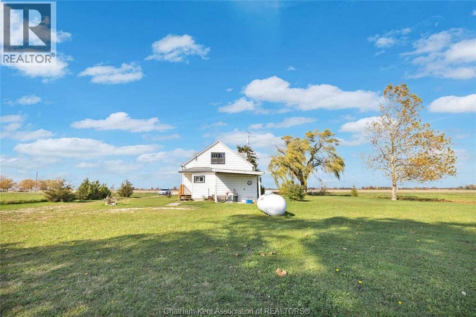
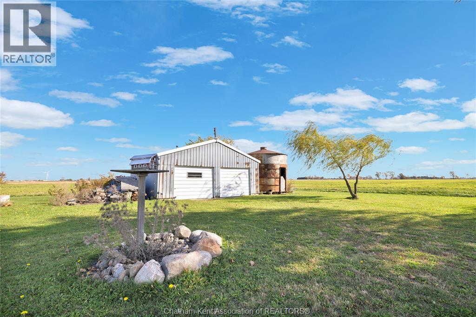
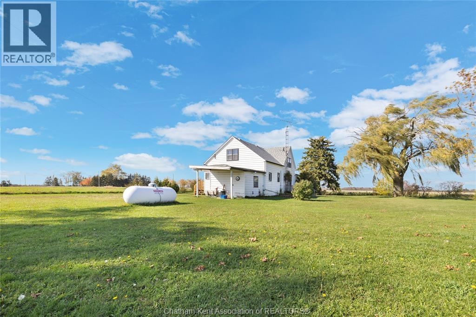
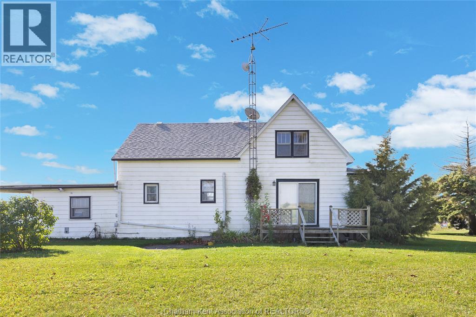
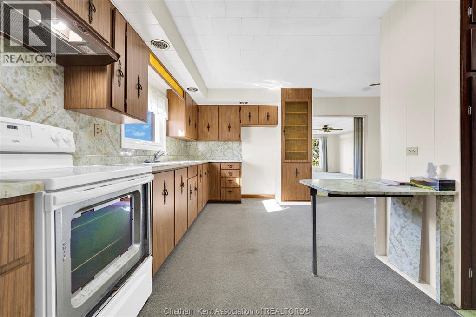
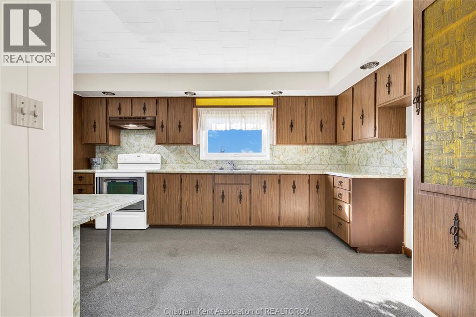
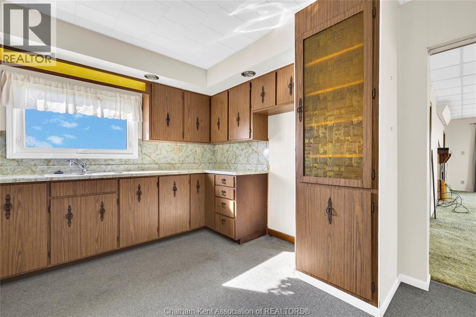
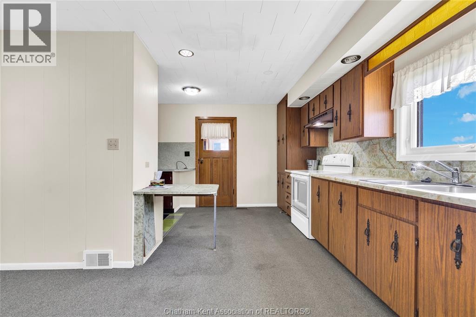
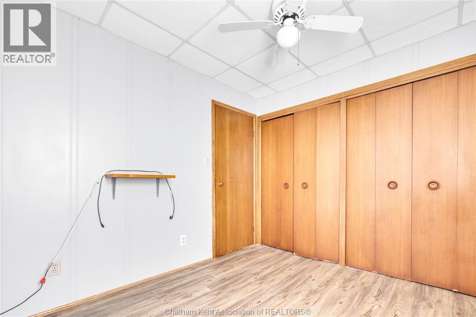
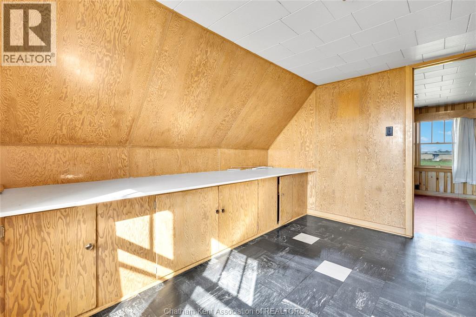
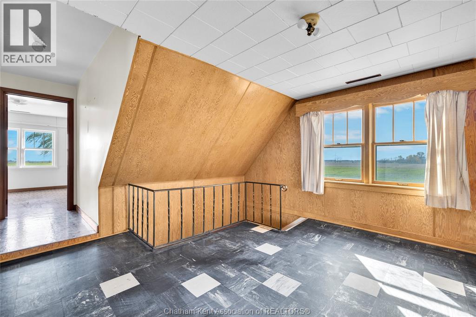
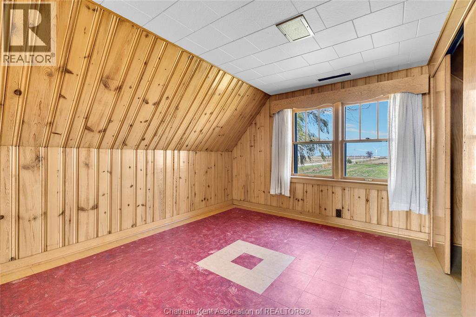
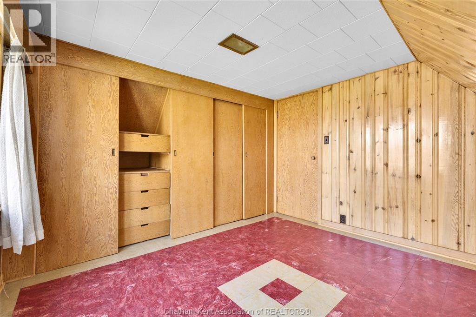
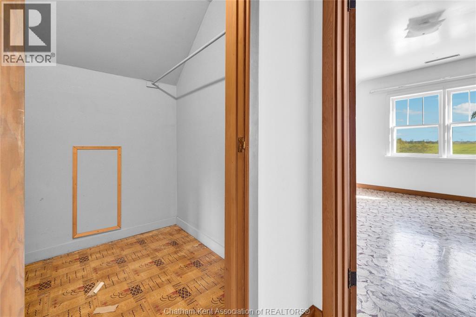
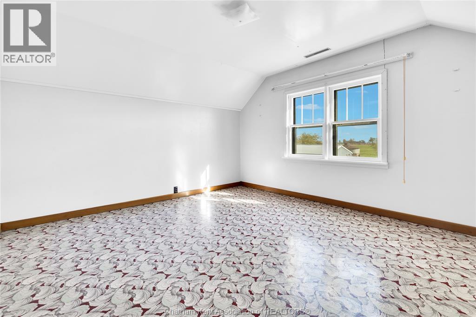
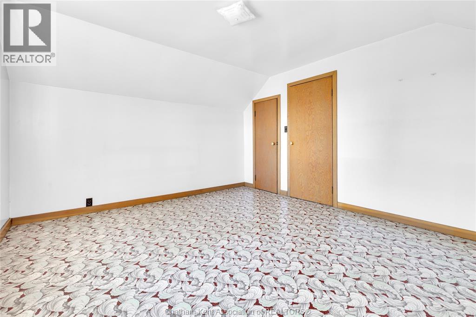
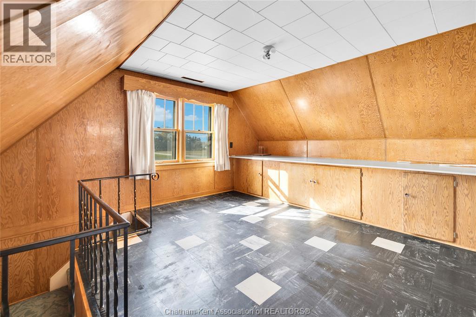
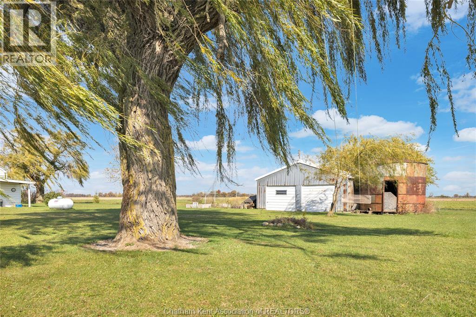
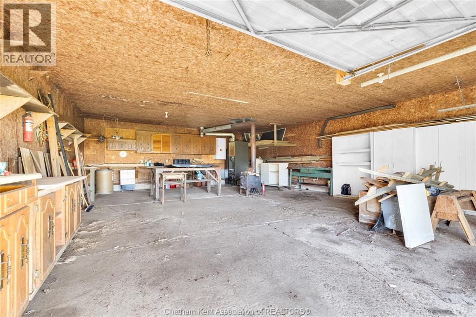
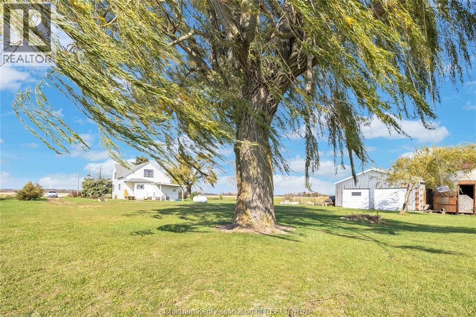
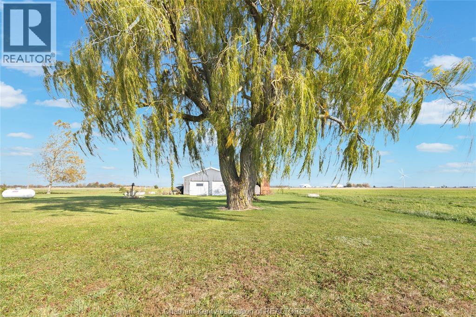
Private Country Living at a Terrific Value! Enjoy the peace, privacy, and serenity of country living right in the heart of the county. Situated on over half an acre with no neighbours, this charming 3-bedroom, 1-bath home offers a wonderful opportunity for those seeking space, tranquility, and an escape from the hustle and bustle. The large eat-in kitchen is perfect for family gatherings, while the expansive property offers plenty of room to relax, play, and enjoy the outdoors. A huge mature tree provides the perfect spot for kids to climb or hang a swing, creating memories for years to come. The heated detached garage is ideal for hobbyists, extra storage, or anyone needing a dedicated workspace. Peaceful, private, and full of potential, this property offers an incredible opportunity to enjoy country living at an affordable price. A terrific value with room to make it your own! (id:52874)
Business
|
BusinessType
|
Agriculture, Forestry, Fishing and Hunting |
|
BusinessSubType
|
Hobby farm |
Property Details
|
MLS® Number
|
26026649 |
|
Property Type
|
Single Family |
|
Features
|
Hobby Farm, Gravel Driveway, Side Driveway |
Building
|
BathroomTotal
|
2 |
|
BedroomsAboveGround
|
3 |
|
BedroomsTotal
|
3 |
|
ConstructedDate
|
1927 |
|
ConstructionStyleAttachment
|
Detached |
|
ExteriorFinish
|
Aluminum/vinyl |
|
FireplaceFuel
|
Gas |
|
FireplacePresent
|
Yes |
|
FireplaceType
|
Insert |
|
FlooringType
|
Carpet Over Hardwood, Cushion/lino/vinyl |
|
FoundationType
|
Block |
|
HalfBathTotal
|
1 |
|
HeatingFuel
|
Propane |
|
HeatingType
|
Forced Air, Furnace |
|
StoriesTotal
|
2 |
|
SizeInterior
|
1,443 Sqft |
|
TotalFinishedArea
|
1443 Sqft |
|
Type
|
House |
Parking
|
Detached Garage
|
|
|
Garage
|
|
|
Heated Garage
|
|
Land
|
Acreage
|
No |
|
Sewer
|
Septic System |
|
SizeIrregular
|
140.56 X 214.87 / 0.69 Ac |
|
SizeTotalText
|
140.56 X 214.87 / 0.69 Ac|0.50- 1.00 Acre |
|
ZoningDescription
|
A |
Rooms
| Level |
Type |
Length |
Width |
Dimensions |
|
Second Level |
Primary Bedroom |
13 ft ,5 in |
12 ft |
13 ft ,5 in x 12 ft |
|
Second Level |
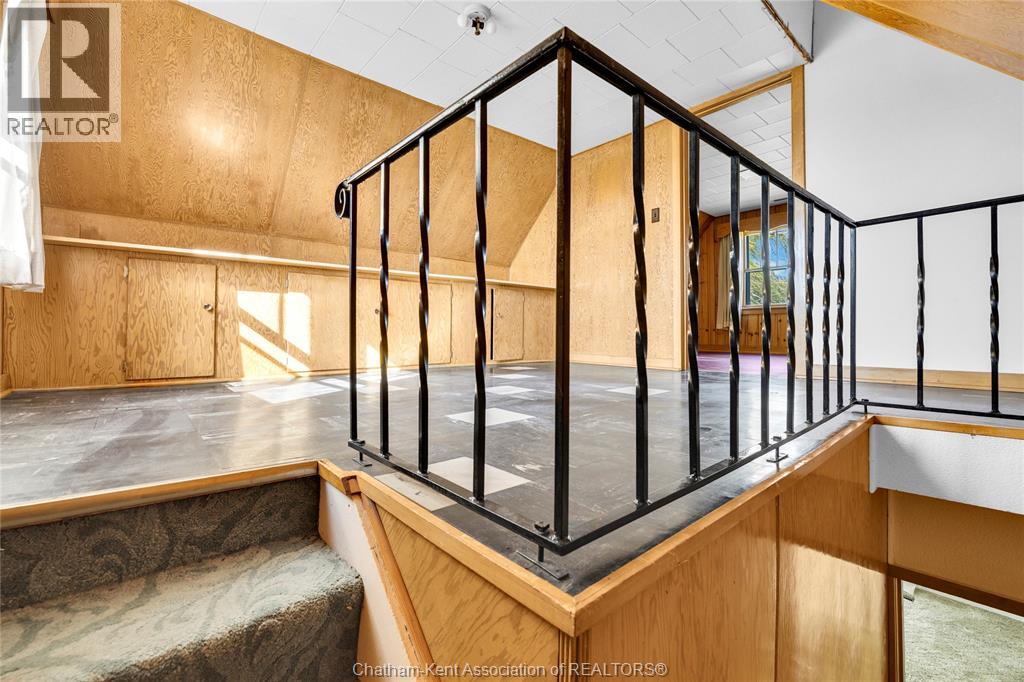
Hobby Room |
11 ft ,9 in |
12 ft ,4 in |
11 ft ,9 in x 12 ft ,4 in |
|
Second Level |
Bedroom |
11 ft ,1 in |
9 ft ,7 in |
11 ft ,1 in x 9 ft ,7 in |
|
Main Level |
Utility Room |
11 ft ,8 in |
12 ft ,1 in |
11 ft ,8 in x 12 ft ,1 in |
|
Main Level |
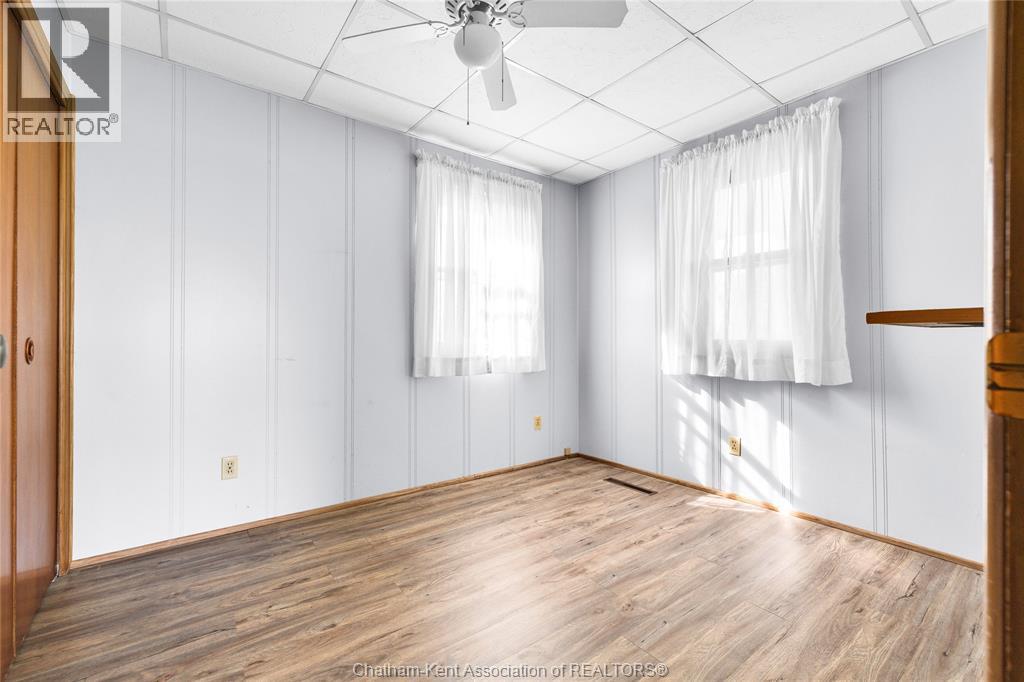
Bedroom |
8 ft ,6 in |
10 ft ,4 in |
8 ft ,6 in x 10 ft ,4 in |
|
Main Level |
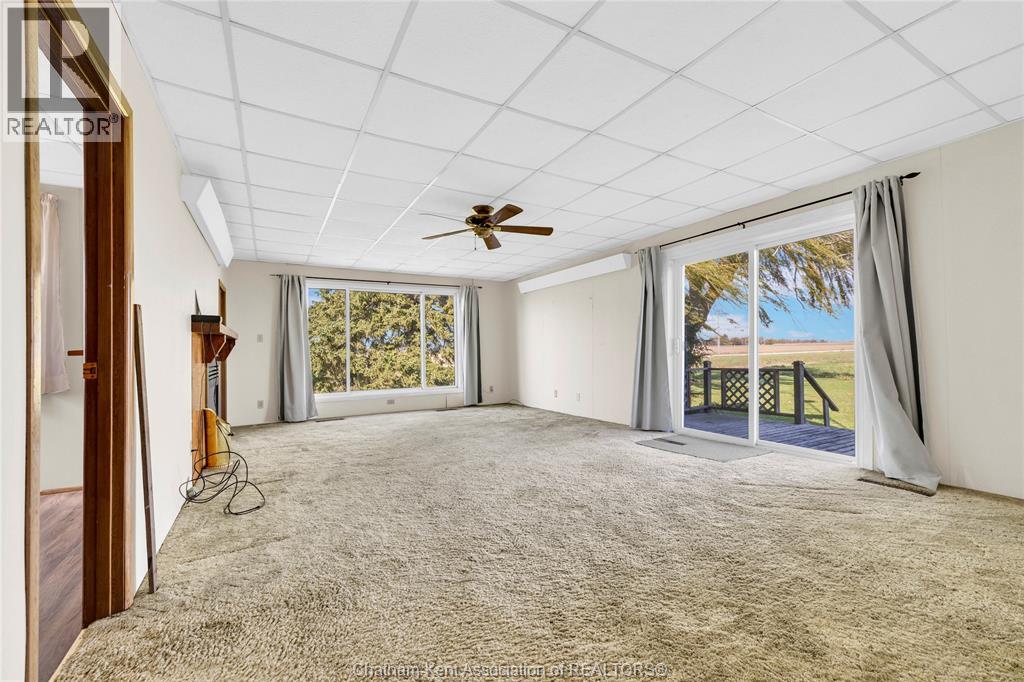
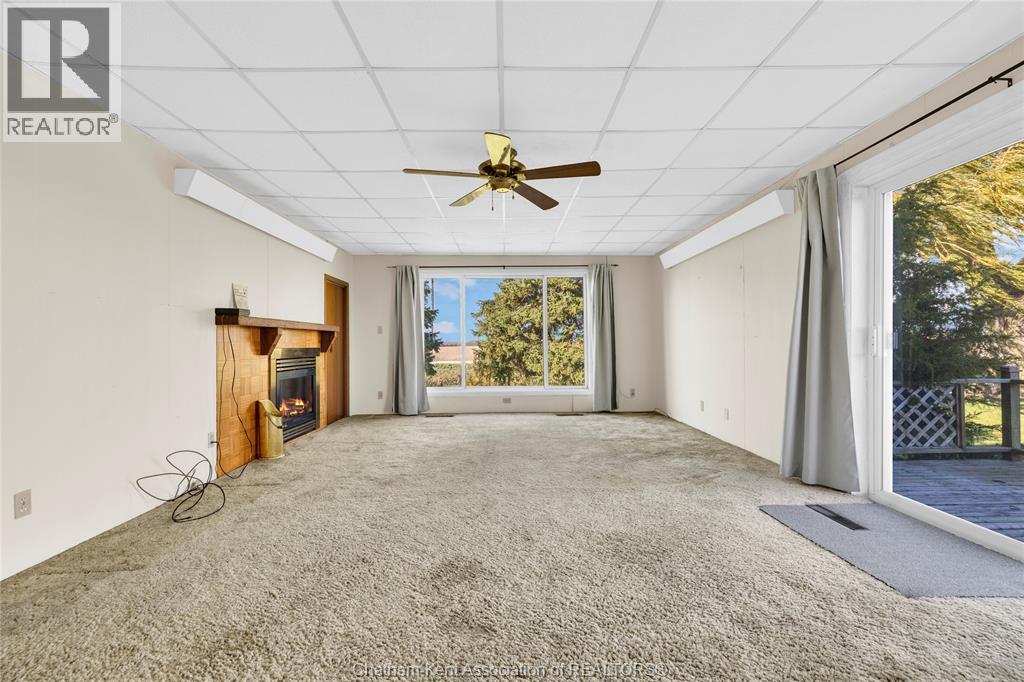
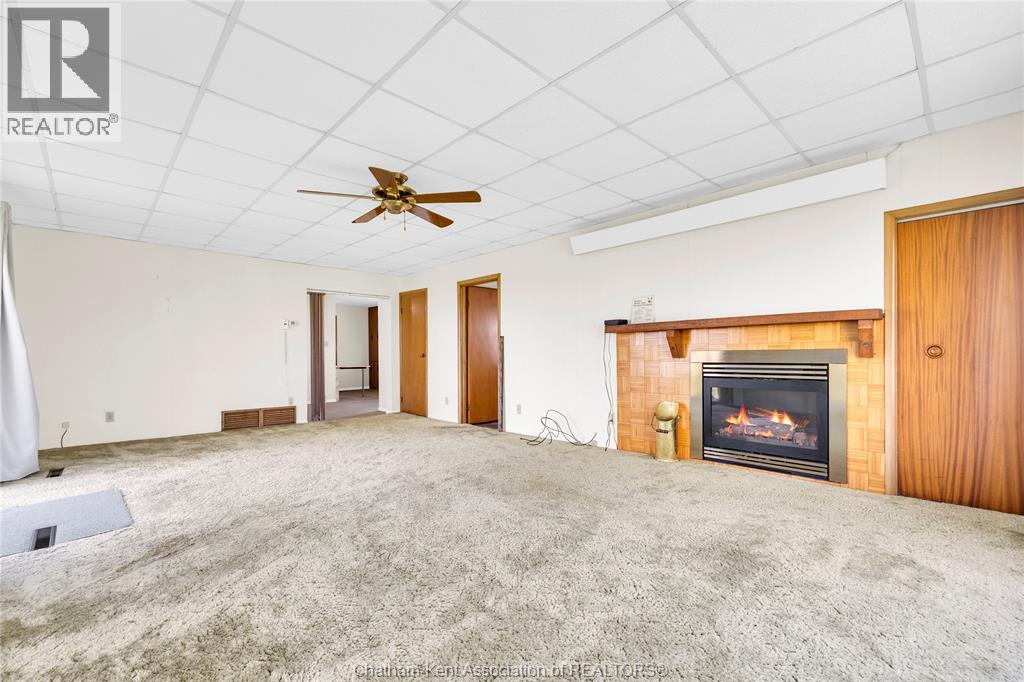
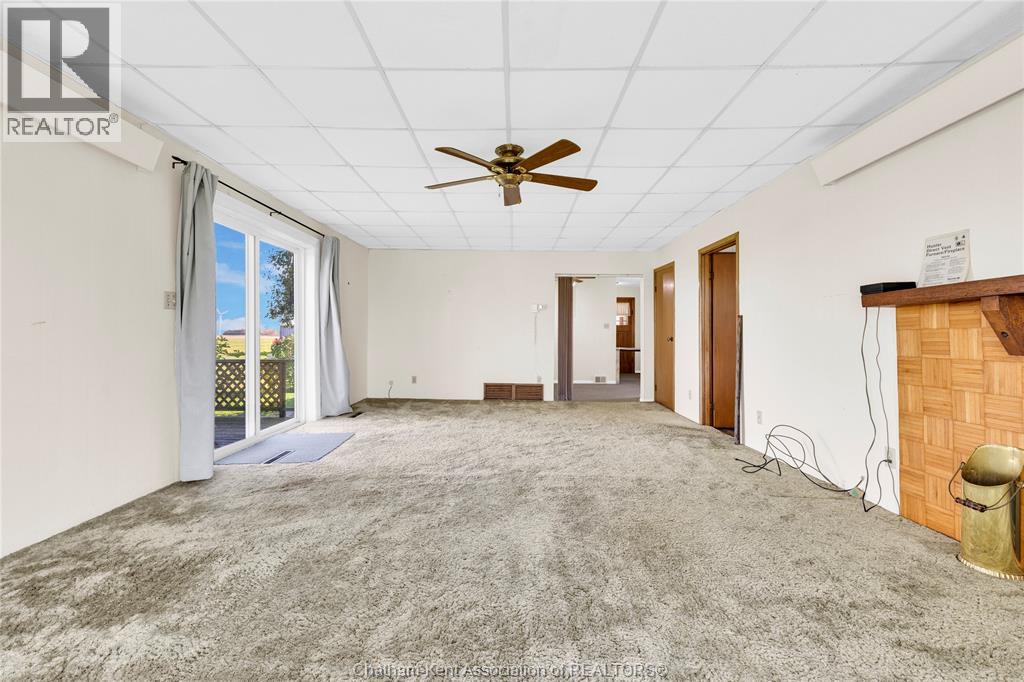
Living Room/fireplace |
24 ft ,6 in |
14 ft ,4 in |
24 ft ,6 in x 14 ft ,4 in |
|
Main Level |
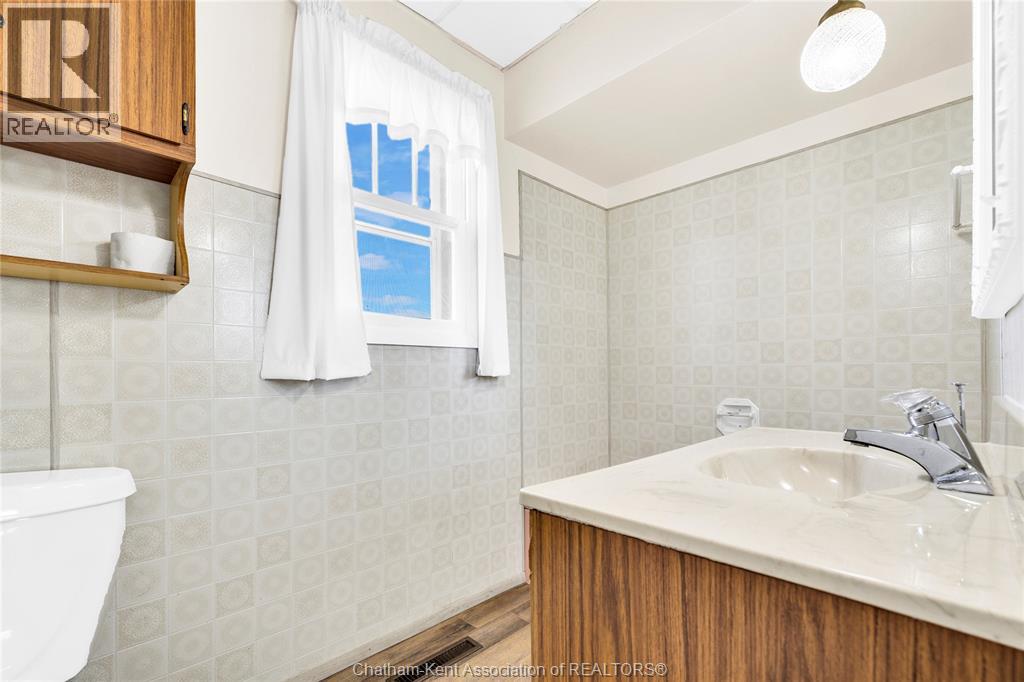
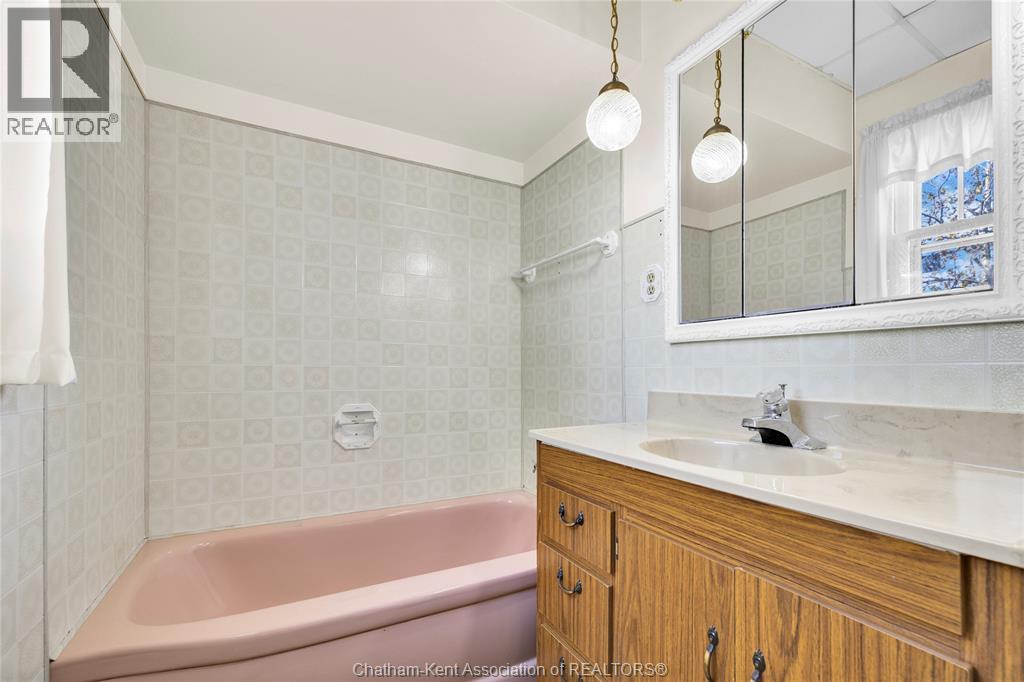
3pc Bathroom |
4 ft ,11 in |
9 ft |
4 ft ,11 in x 9 ft |
|
Main Level |
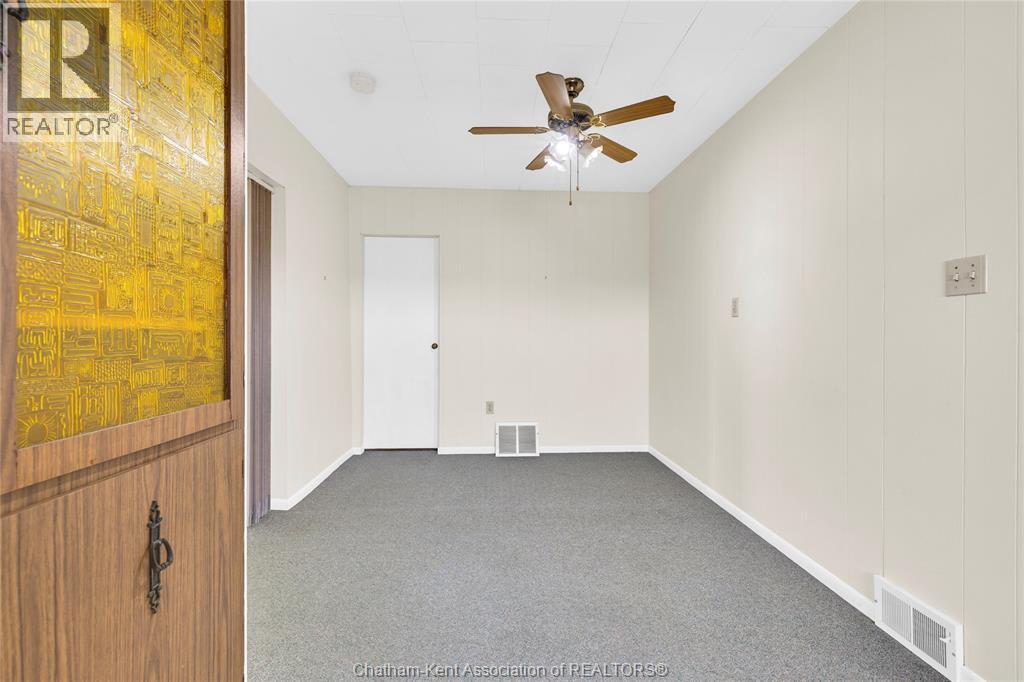
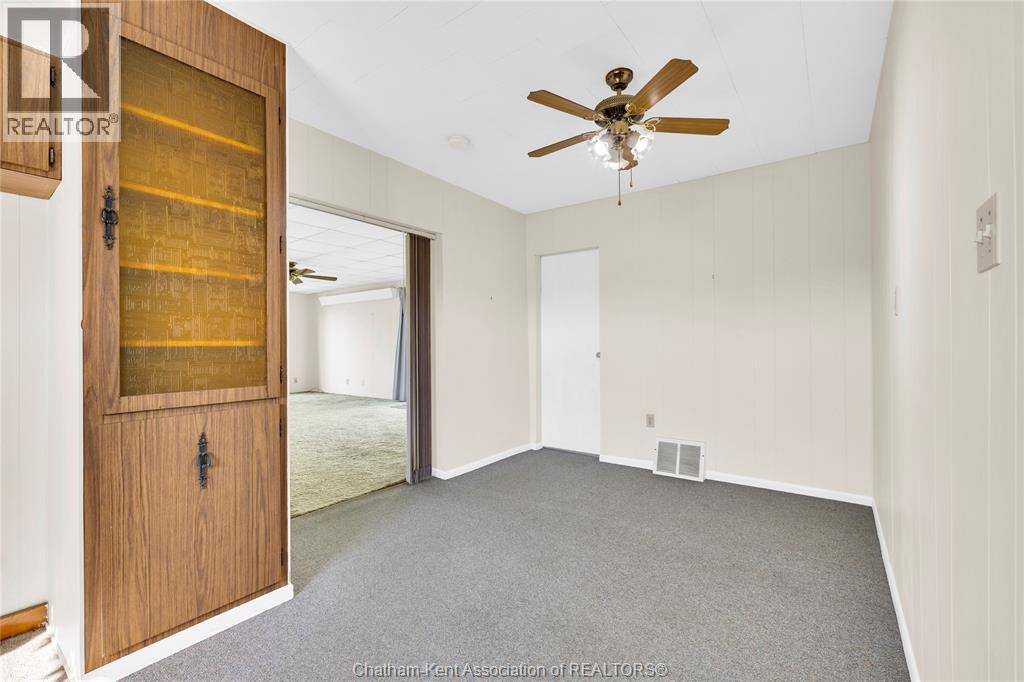
Dining Room |
9 ft ,1 in |
9 ft ,2 in |
9 ft ,1 in x 9 ft ,2 in |
|
Main Level |
Kitchen |
17 ft ,7 in |
8 ft ,1 in |
17 ft ,7 in x 8 ft ,1 in |
|
Main Level |
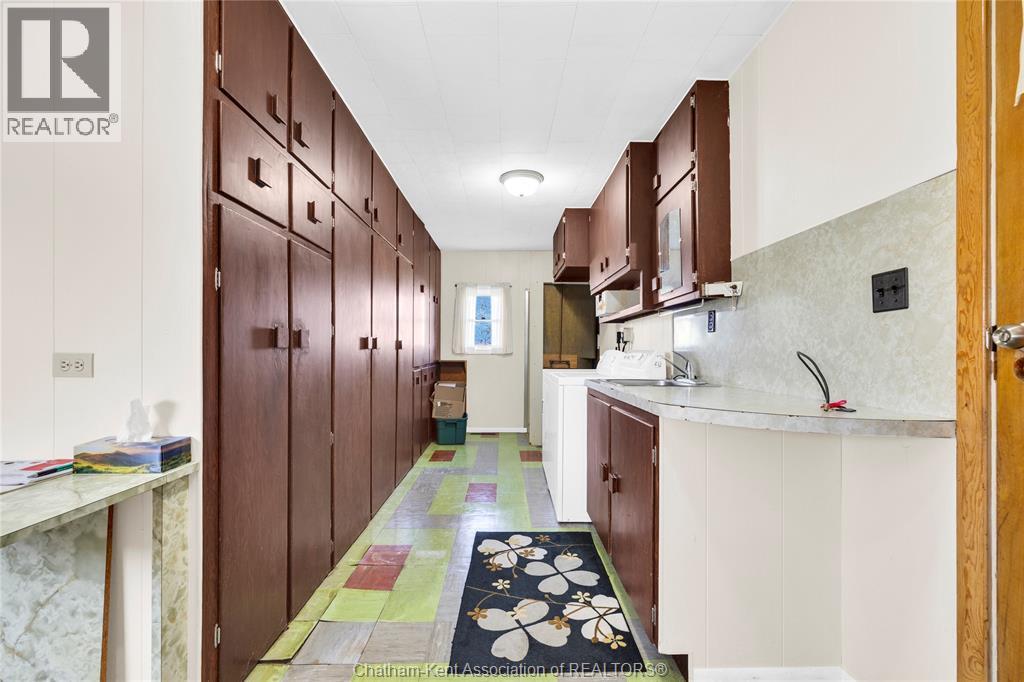
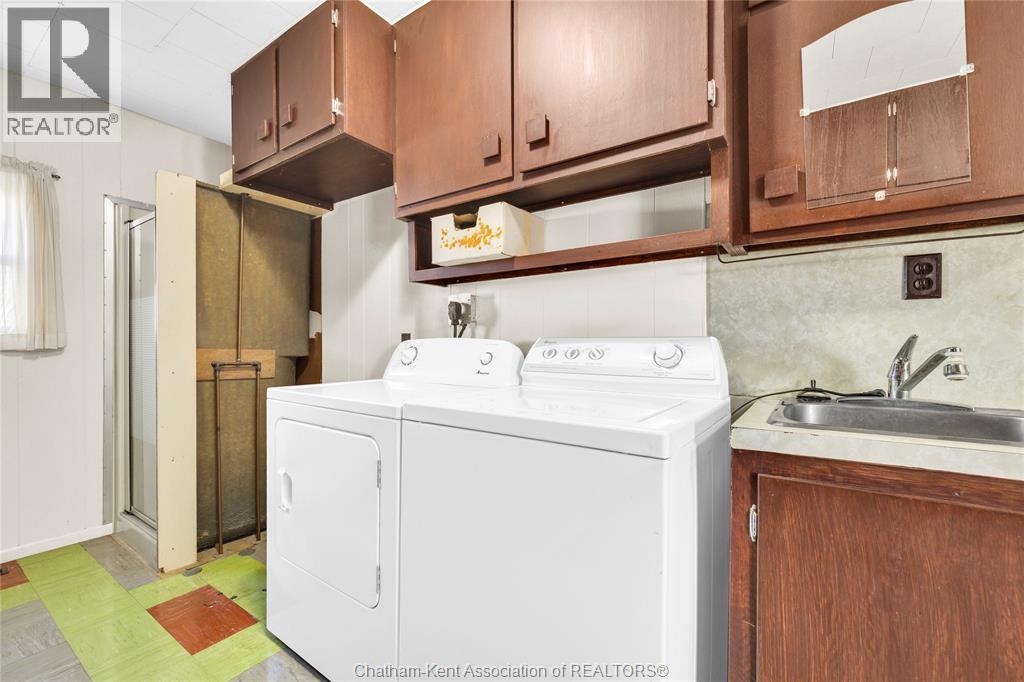
Laundry Room |
14 ft ,11 in |
6 ft ,4 in |
14 ft ,11 in x 6 ft ,4 in |
|
Main Level |
Foyer |
4 ft ,9 in |
7 ft ,3 in |
4 ft ,9 in x 7 ft ,3 in |
https://www.realtor.ca/real-estate/30464857/3250-herman-line-tilbury