3 Bedroom
2 Bathroom
1,643 sqft
Ranch
Fireplace
Central Air Conditioning
Forced Air, Furnace
Landscaped
$698,000
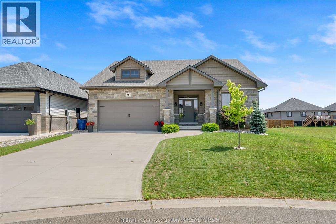
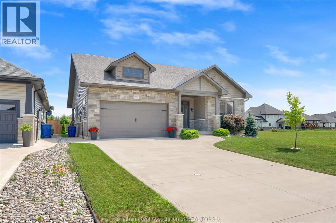
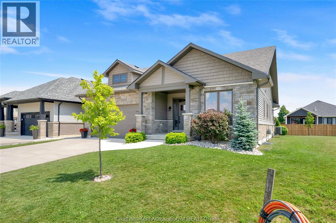
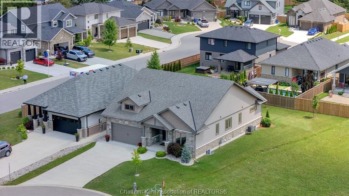
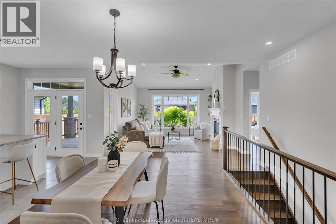
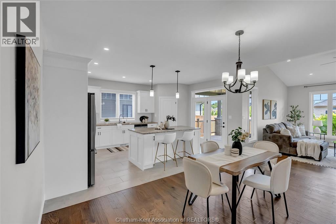
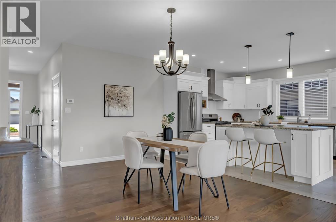
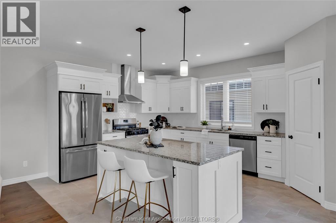
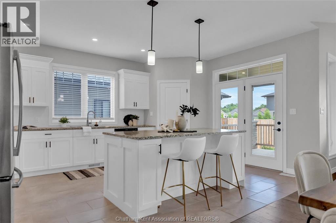
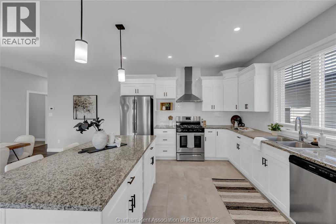
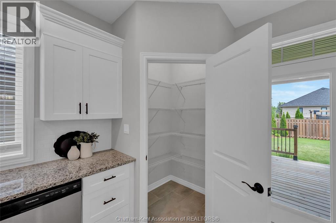
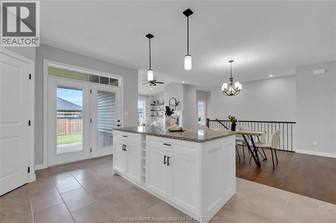
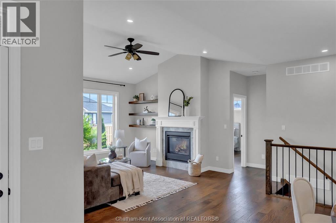
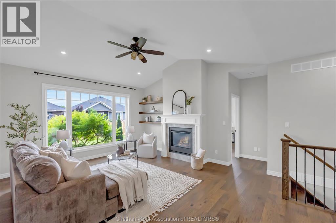
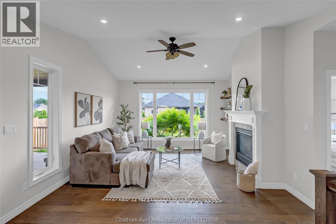
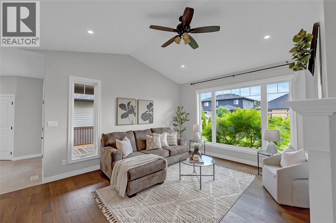
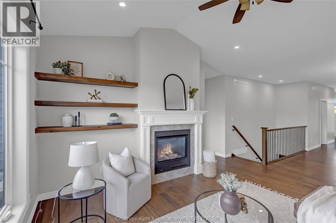
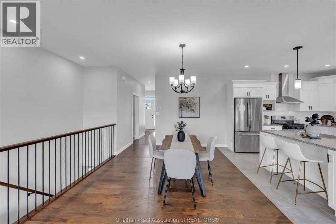
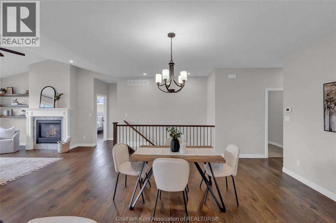
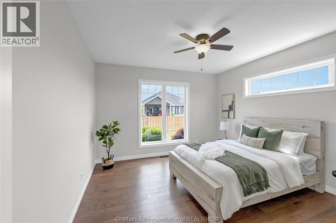
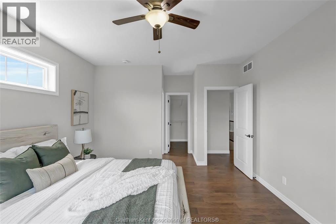
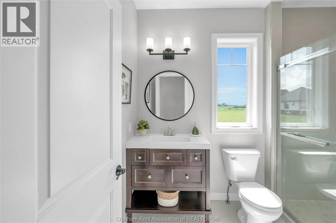
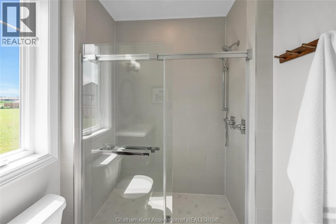
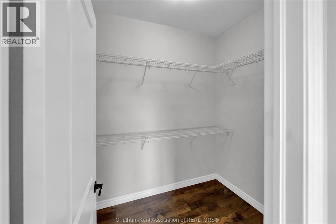
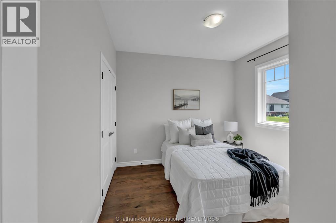
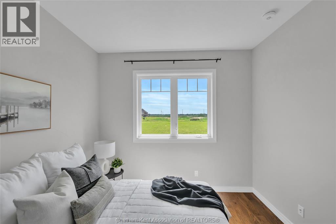
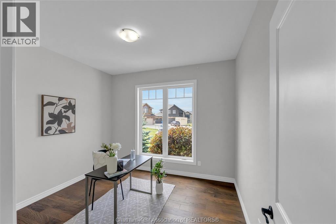
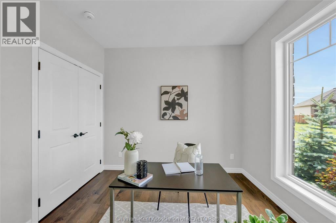
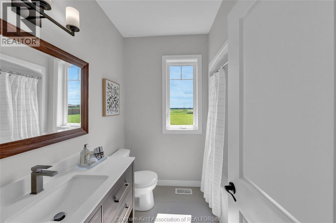
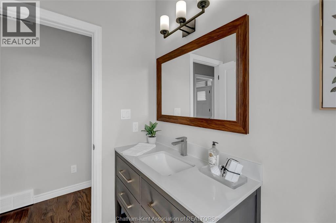
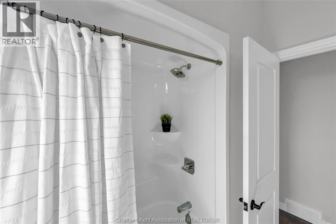
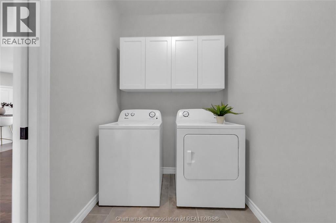
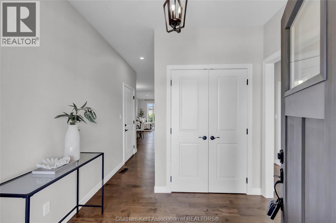
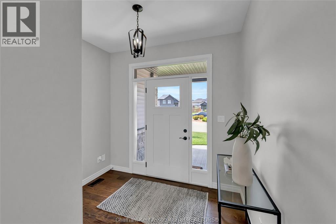
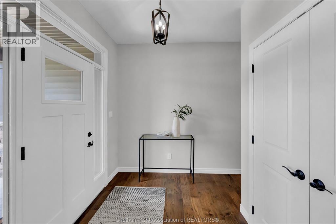
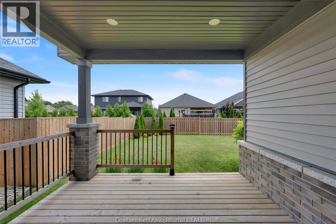
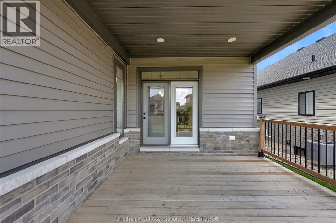
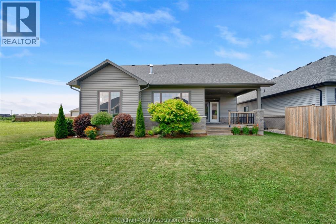
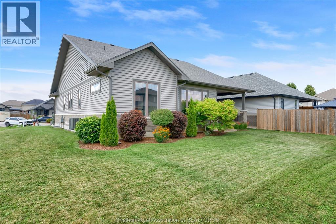
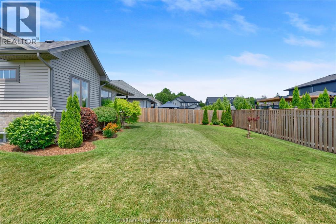
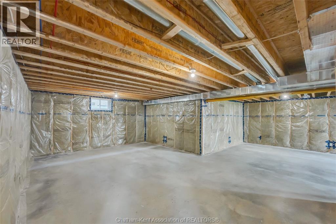
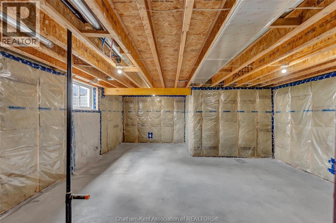
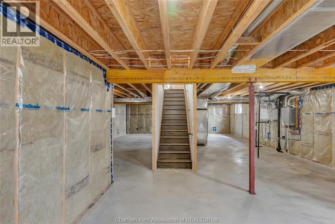
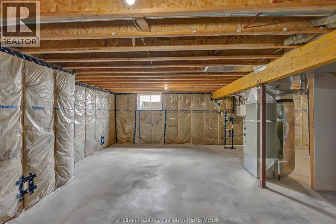
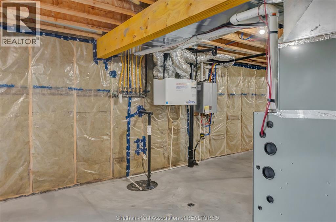
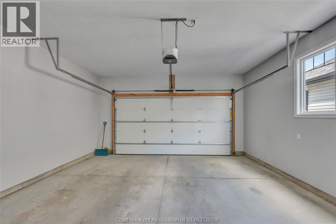
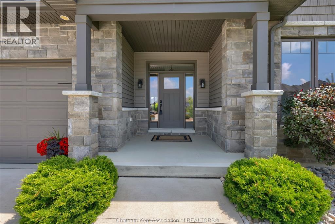
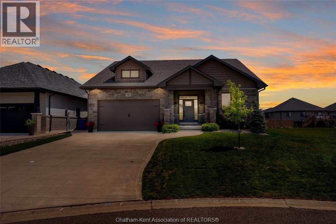
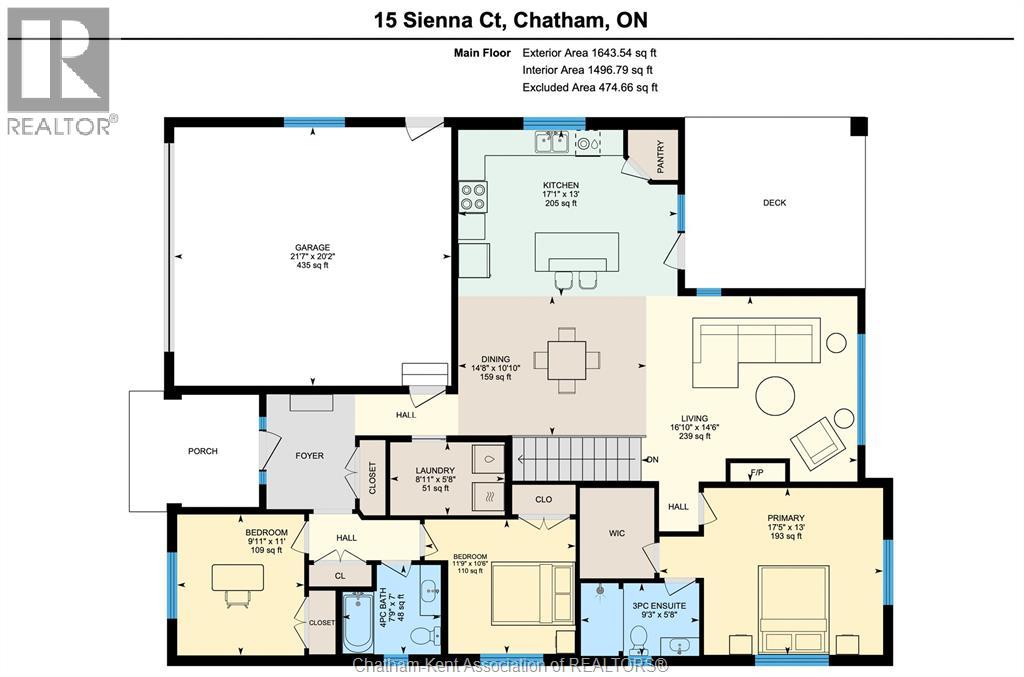
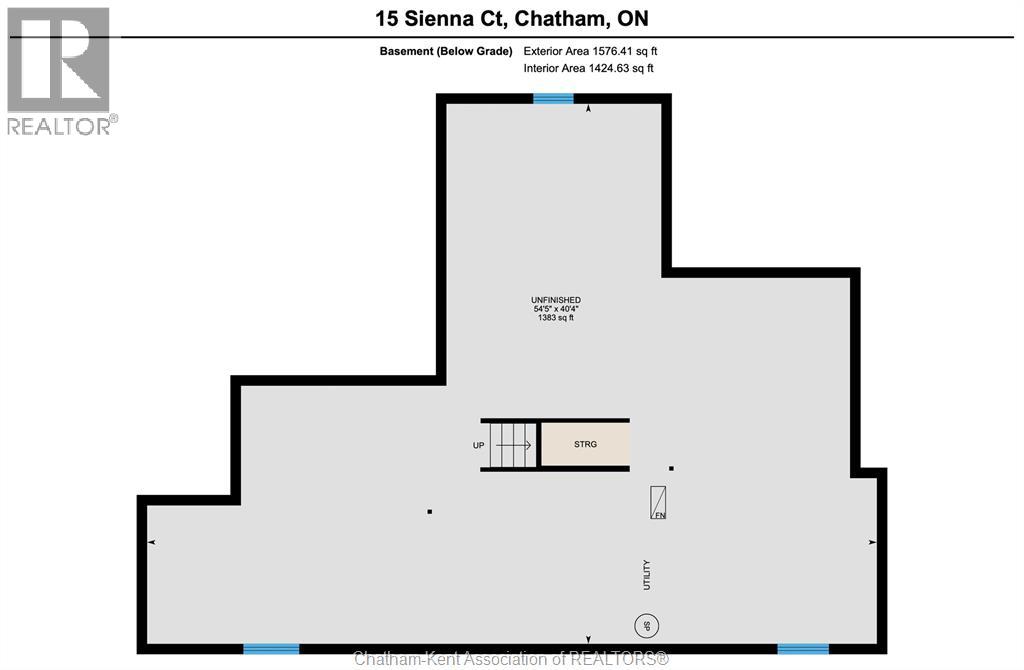
This gorgeous 6 year old custom-built ranch features an airy open-concept design and a thoughtful layout that blends luxury with functionality. Located on a low-traffic crescent in one of Chatham's finest developments, and offering 3 bedrooms, 2 bathrooms, a full basement and an attached 2 car garage. From the moment you step onto the charming covered front porch and into the foyer, you’ll notice the soaring 9-foot ceilings and handsome engineered hardwood flooring that flows throughout the main living spaces. In the living room, a dramatic vaulted ceiling, large windows and a beautiful gas fireplace invite you to relax and unwind. The spacious kitchen features sleek granite countertops, a stylish tile backsplash, a large centre island, and a walk-in pantry for ultimate organization. Tucked away for privacy, the 17x13 primary bedroom features a generous walk-in closet and a luxurious 3-piece ensuite bathroom. Two additional spacious bedrooms are separated by a full bath, and the main floor laundry room makes chores a breeze. The beautifully landscaped yard frames a fantastic covered back deck, perfect for outdoor dining or enjoying your morning coffee rain or shine. The massive unfinished basement is a blank canvas ready for your personal touch with egress windows for additional bedrooms, plus roughed-in plumbing for a full bathroom. Book your personal viewing now! (id:52874)
Property Details
|
MLS® Number
|
26026209 |
|
Property Type
|
Single Family |
|
Features
|
Double Width Or More Driveway, Concrete Driveway |
Building
|
BathroomTotal
|
2 |
|
BedroomsAboveGround
|
3 |
|
BedroomsTotal
|
3 |
|
Appliances
|
Dishwasher, Dryer, Refrigerator, Stove, Washer |
|
ArchitecturalStyle
|
Ranch |
|
ConstructedDate
|
2020 |
|
CoolingType
|
Central Air Conditioning |
|
ExteriorFinish
|
Aluminum/vinyl, Brick |
|
FireplaceFuel
|
Gas |
|
FireplacePresent
|
Yes |
|
FireplaceType
|
Insert |
|
FlooringType
|
Ceramic/porcelain, Hardwood |
|
FoundationType
|
Concrete |
|
HeatingFuel
|
Natural Gas |
|
HeatingType
|
Forced Air, Furnace |
|
StoriesTotal
|
1 |
|
SizeInterior
|
1,643 Sqft |
|
TotalFinishedArea
|
1643 Sqft |
|
Type
|
House |
Parking
|
Attached Garage
|
|
|
Garage
|
|
|
Inside Entry
|
|
Land
|
Acreage
|
No |
|
LandscapeFeatures
|
Landscaped |
|
SizeIrregular
|
44.83 X 126.21 / 0.174 Ac |
|
SizeTotalText
|
44.83 X 126.21 / 0.174 Ac|0-0.25 Acre |
|
ZoningDescription
|
Rl1-1318 |
Rooms
| Level |
Type |
Length |
Width |
Dimensions |
|
Main Level |
Primary Bedroom |
17 ft ,5 in |
13 ft |
17 ft ,5 in x 13 ft |
|
Main Level |
Living Room/fireplace |
16 ft ,10 in |
14 ft ,6 in |
16 ft ,10 in x 14 ft ,6 in |
|
Main Level |
Laundry Room |
8 ft ,11 in |
5 ft ,8 in |
8 ft ,11 in x 5 ft ,8 in |
|
Main Level |
Kitchen |
17 ft ,1 in |
13 ft |
17 ft ,1 in x 13 ft |
|
Main Level |
Dining Room |
14 ft ,8 in |
10 ft ,10 in |
14 ft ,8 in x 10 ft ,10 in |
|
Main Level |
Bedroom |
11 ft |
9 ft ,11 in |
11 ft x 9 ft ,11 in |
|
Main Level |
Bedroom |
11 ft ,9 in |
10 ft ,6 in |
11 ft ,9 in x 10 ft ,6 in |
|
Main Level |
4pc Bathroom |
7 ft ,9 in |
7 ft |
7 ft ,9 in x 7 ft |
|
Main Level |
3pc Ensuite Bath |
9 ft ,3 in |
5 ft ,8 in |
9 ft ,3 in x 5 ft ,8 in |
https://www.realtor.ca/real-estate/30466688/15-sienna-court-chatham