4 Bedroom
4 Bathroom
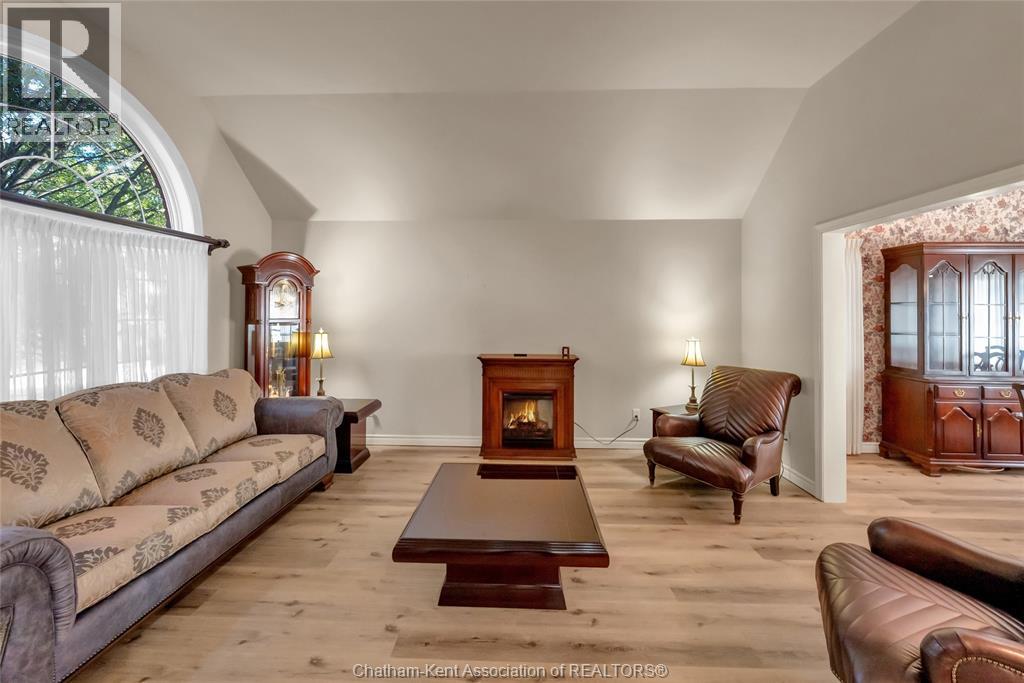
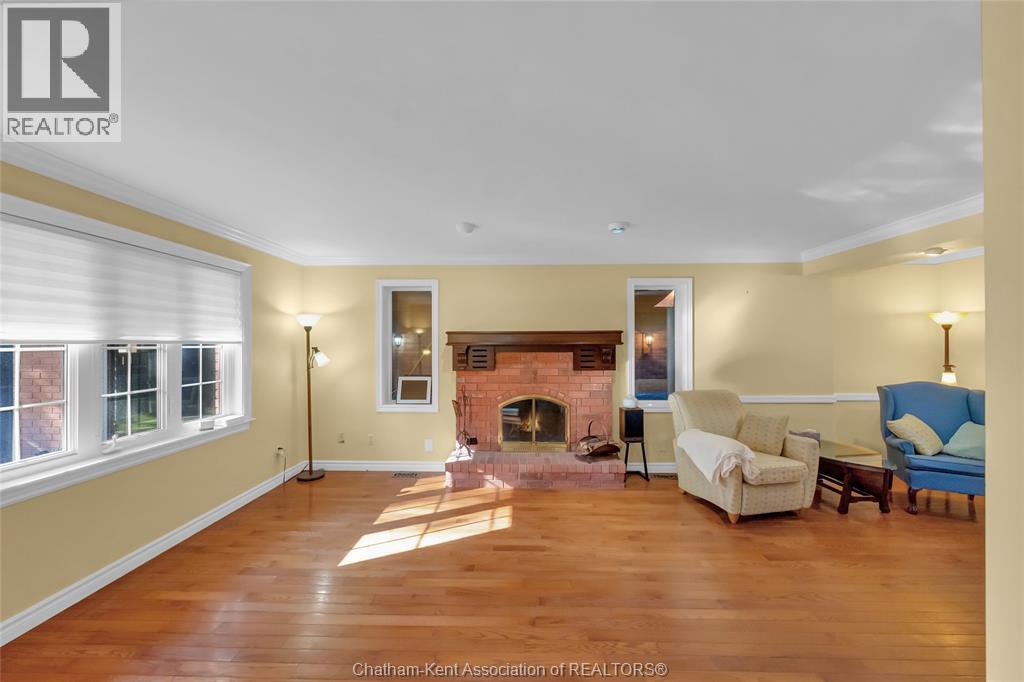
Fireplace
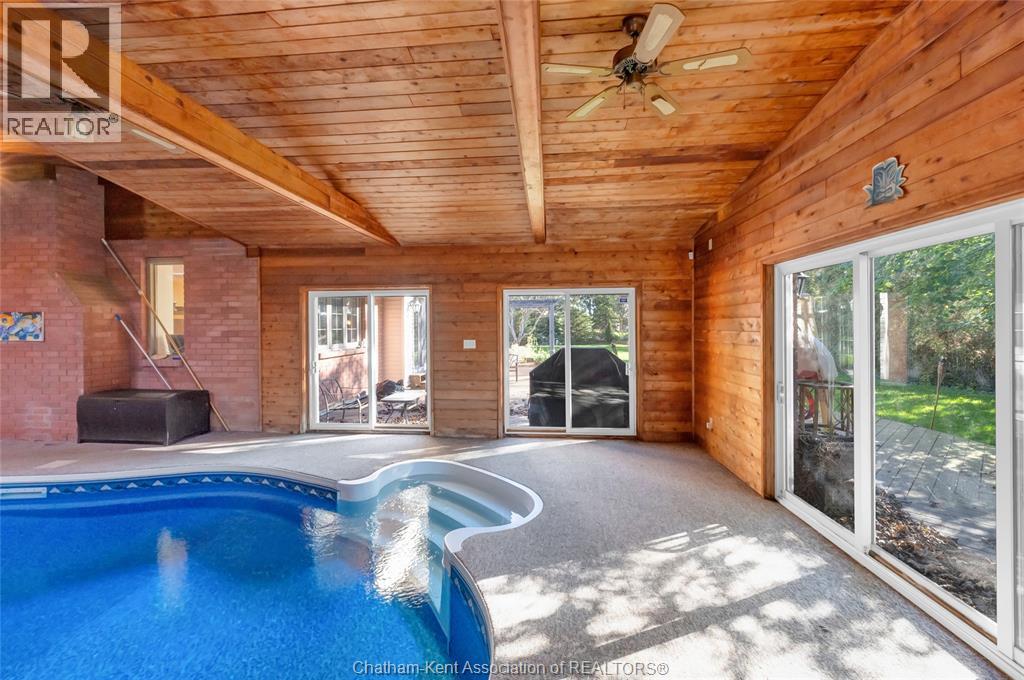
Indoor Pool
Fully Air Conditioned
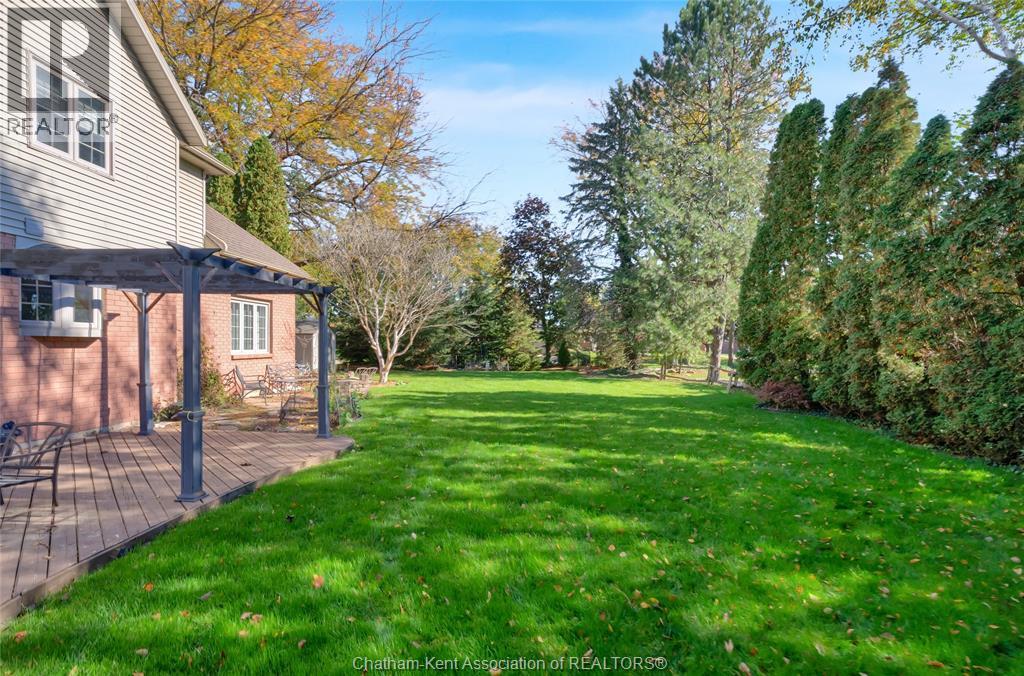
Landscaped
$949,900
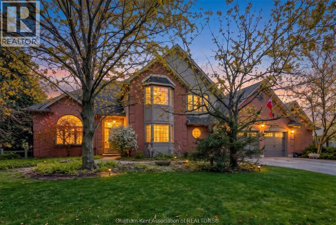
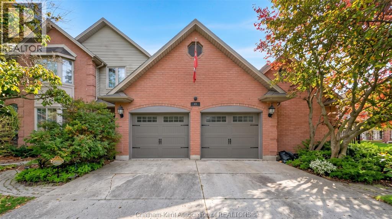
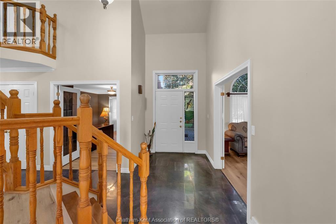
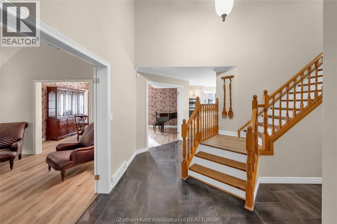
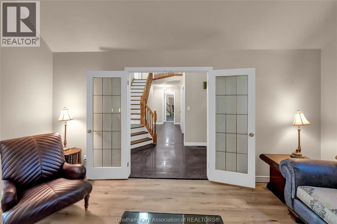
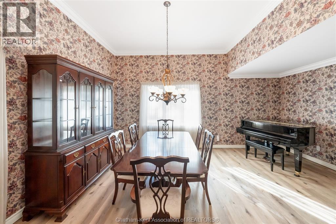
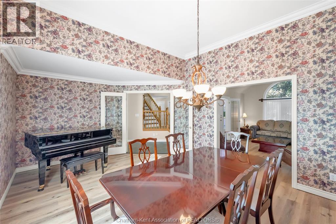
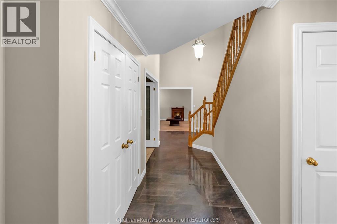
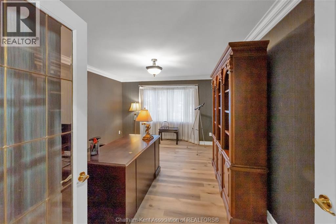
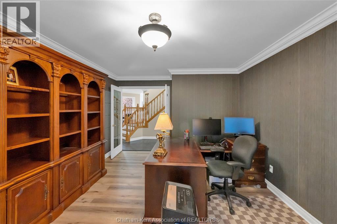
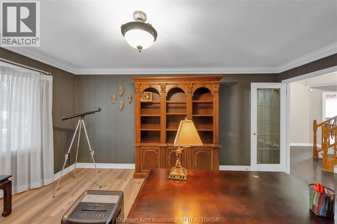
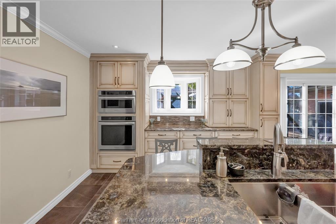
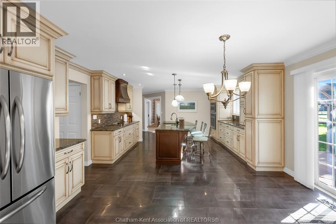
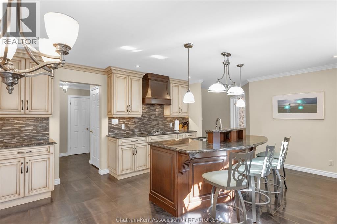
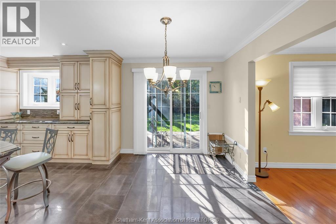
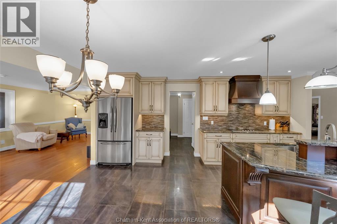
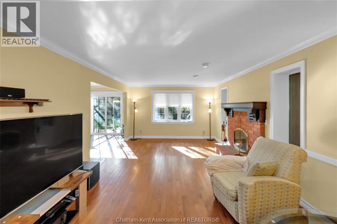
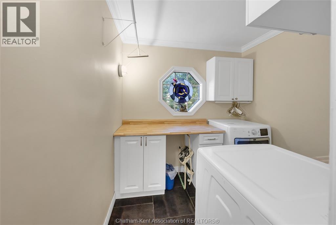
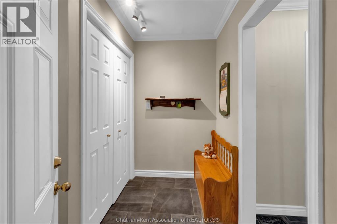
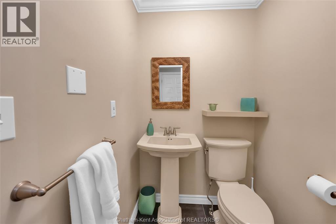
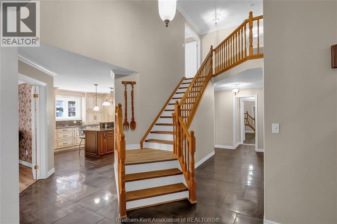
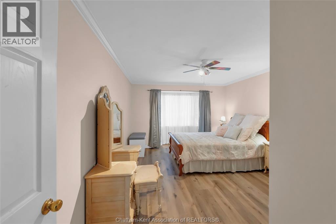
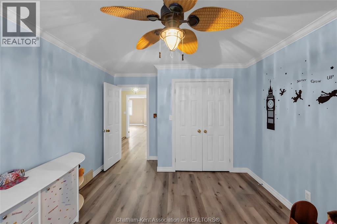
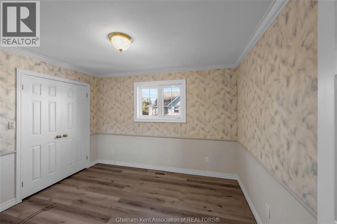
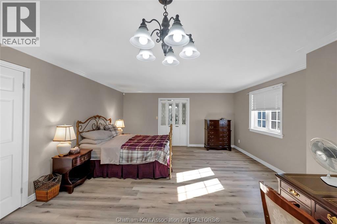
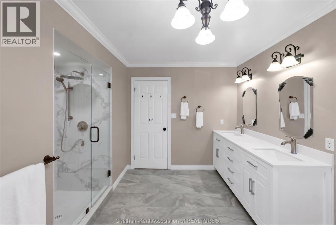
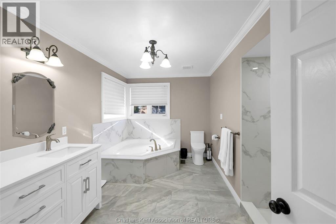
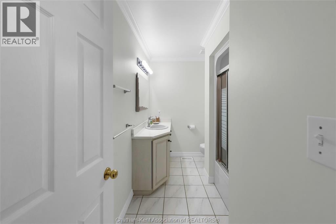
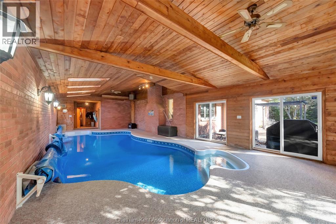
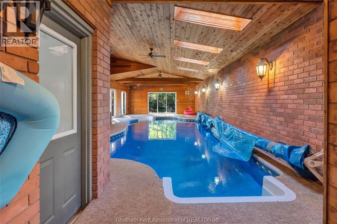
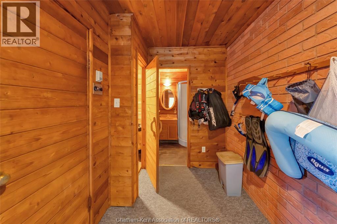
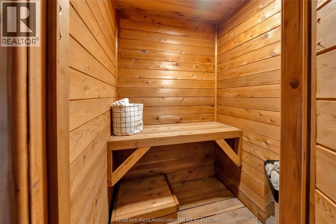
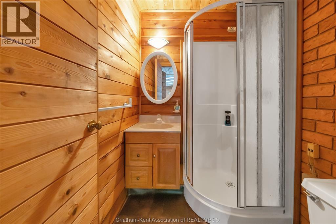
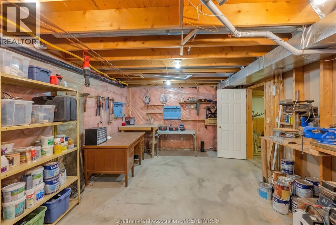
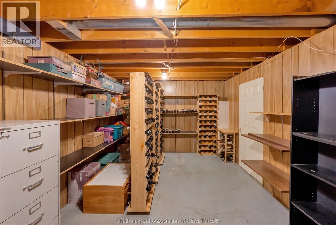
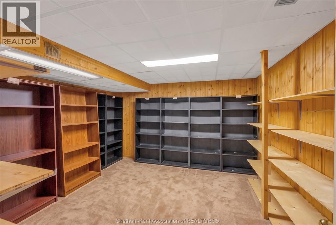
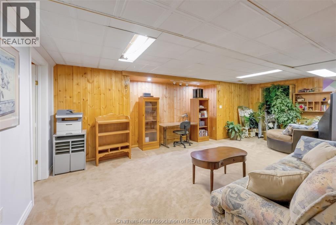
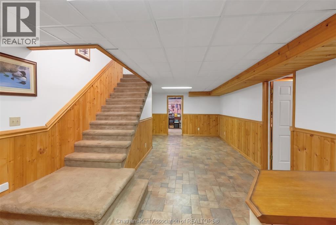
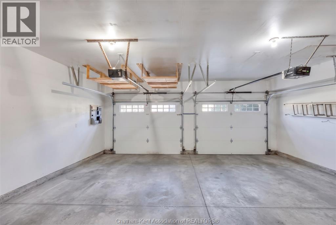
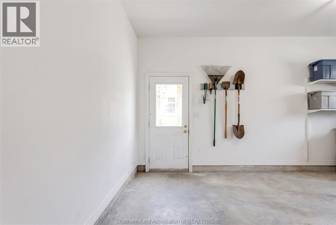
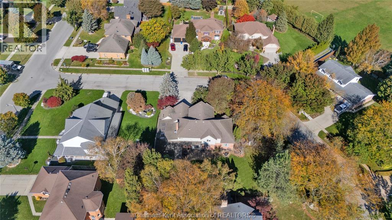
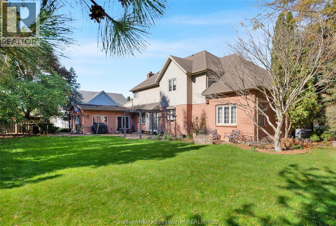
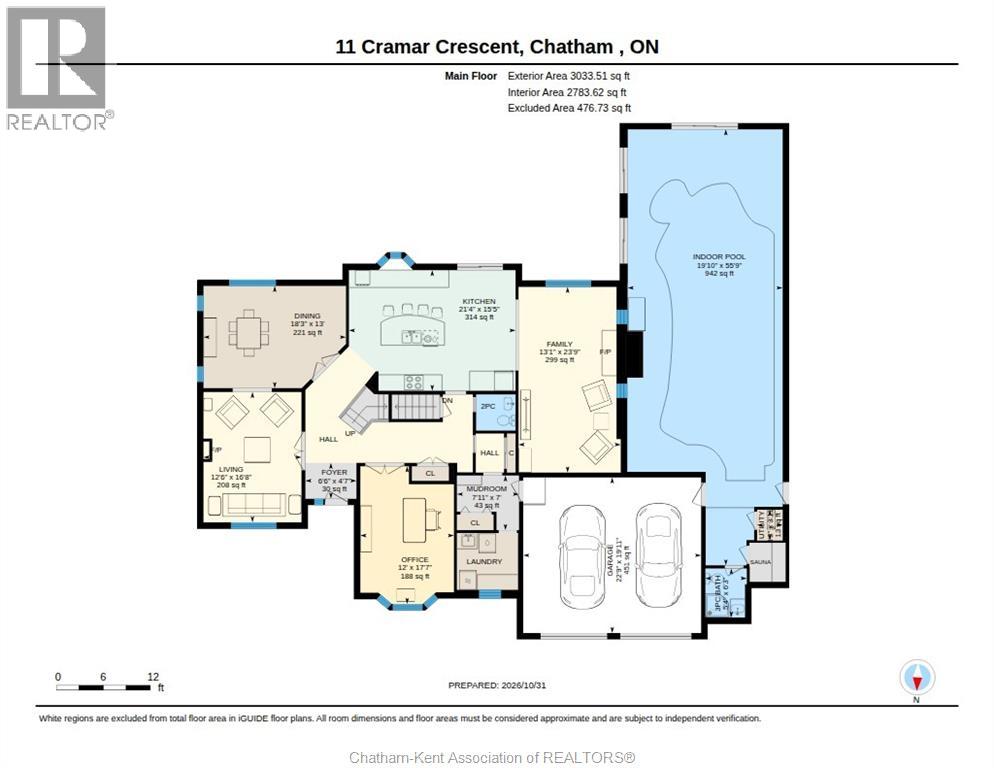
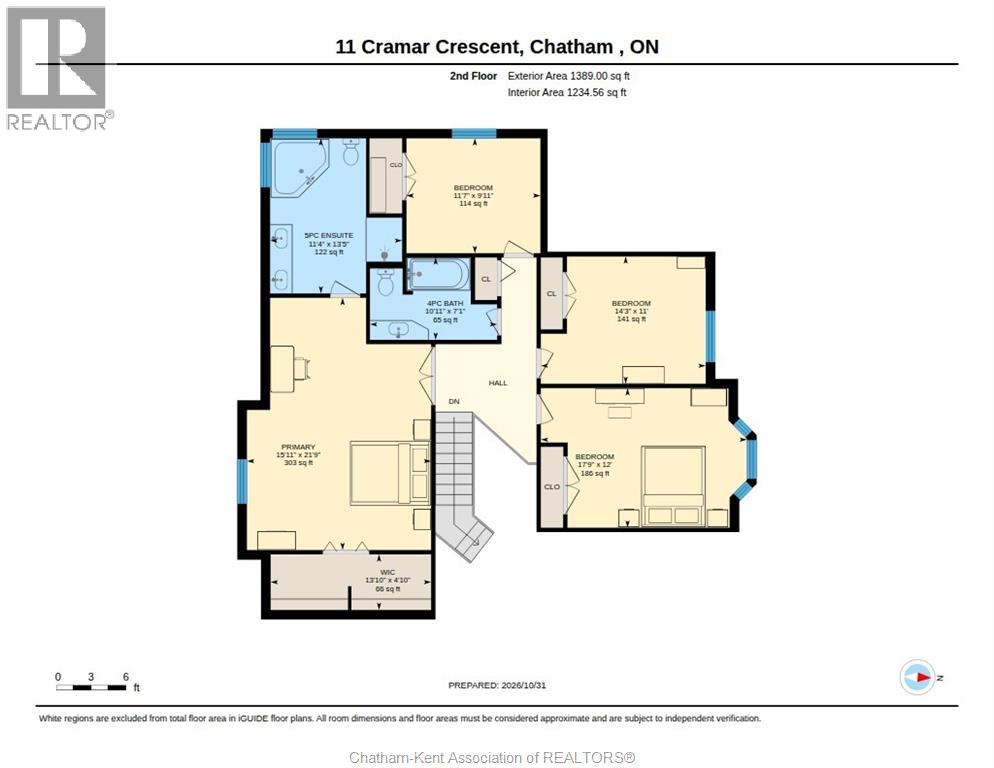
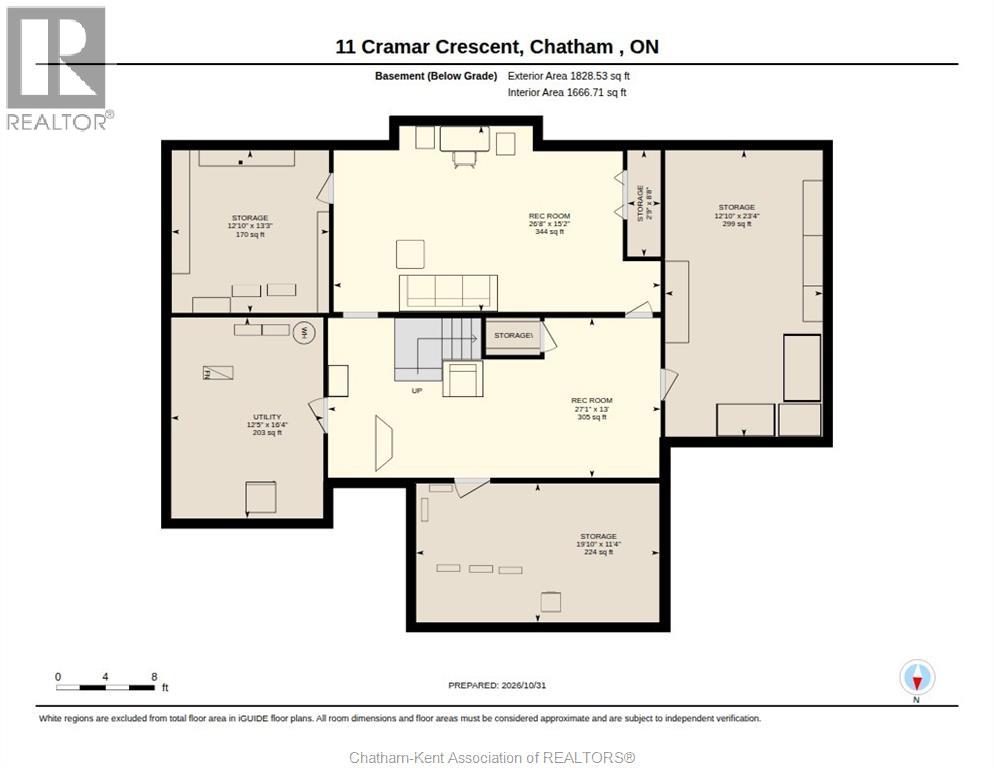
Welcome to this hidden gem offering over 4,000 square feet of luxurious living space in one of Chatham’s most desirable neighborhoods located on a corner lot, this is a house you do not want to miss. Step into a grand foyer that seamlessly connects every room on the main level, including a formal dining room, formal living room, kitchen, and cozy family space. The main floor also features a dedicated home office and a convenient laundry room. Upstairs, you'll find four spacious bedrooms, including a newly renovated, spa-inspired ensuite. When you step downstairs the partially finished basement offers endless potential to customize to your needs. Step past the double-car garage to discover your private oasis: an indoor pool complete with a sauna and full bathroom. This is a home where you can vacation all year long! Fireplace is not WETT certified, Buyers would be responsible for that. Seller is not warranting the fireplace or Hot Tub. (id:52874)
Property Details
|
MLS® Number
|
26026766 |
|
Property Type
|
Single Family |
|
Features
|
Cul-de-sac, Golf Course/parkland, Double Width Or More Driveway, Concrete Driveway, Front Driveway |
|
PoolFeatures
|
Pool Equipment |
|
PoolType
|
Indoor Pool |
Building
|
BathroomTotal
|
4 |
|
BedroomsAboveGround
|
4 |
|
BedroomsTotal
|
4 |
|
Appliances
|
Dryer, Microwave, Refrigerator, Stove, Washer, Oven |
|
ConstructedDate
|
1991 |
|
CoolingType
|
Fully Air Conditioned |
|
ExteriorFinish
|
Aluminum/vinyl, Brick |
|
FireplaceFuel
|
Gas,wood |
|
FireplacePresent
|
Yes |
|
FireplaceType
|
Conventional,woodstove |
|
FlooringType
|
Hardwood, Marble |
|
FoundationType
|
Block |
|
HalfBathTotal
|
1 |
|
HeatingFuel
|
Natural Gas |
|
StoriesTotal
|
2 |
|
Type
|
House |
Parking
Land
|
Acreage
|
No |
|
LandscapeFeatures
|
Landscaped |
|
SizeIrregular
|
87.06 X 125.08 |
|
SizeTotalText
|
87.06 X 125.08 |
|
ZoningDescription
|
Rl1 |
Rooms
| Level |
Type |
Length |
Width |
Dimensions |
|
Second Level |
5pc Ensuite Bath |
11 ft ,4 in |
13 ft ,5 in |
11 ft ,4 in x 13 ft ,5 in |
|
Second Level |
4pc Bathroom |
10 ft ,11 in |
7 ft ,1 in |
10 ft ,11 in x 7 ft ,1 in |
|
Second Level |
Bedroom |
11 ft ,7 in |
13 ft ,5 in |
11 ft ,7 in x 13 ft ,5 in |
|
Second Level |
Bedroom |
17 ft ,9 in |
12 ft |
17 ft ,9 in x 12 ft |
|
Second Level |
Bedroom |
14 ft ,3 in |
11 ft |
14 ft ,3 in x 11 ft |
|
Second Level |
Primary Bedroom |
15 ft ,11 in |
21 ft ,9 in |
15 ft ,11 in x 21 ft ,9 in |
|
Basement |
Storage |
|
|
Measurements not available |
|
Basement |
Storage |
12 ft ,1 in |
23 ft ,4 in |
12 ft ,1 in x 23 ft ,4 in |
|
Basement |
Office |
12 ft ,1 in |
13 ft ,3 in |
12 ft ,1 in x 13 ft ,3 in |
|
Basement |
Recreation Room |
13 ft |
27 ft ,1 in |
13 ft x 27 ft ,1 in |
|
Basement |
Recreation Room |
15 ft ,2 in |
26 ft ,8 in |
15 ft ,2 in x 26 ft ,8 in |
|
Main Level |
Other |
55 ft ,9 in |
19 ft ,10 in |
55 ft ,9 in x 19 ft ,10 in |
|
Main Level |
3pc Bathroom |
6 ft ,3 in |
5 ft ,4 in |
6 ft ,3 in x 5 ft ,4 in |
|
Main Level |
Laundry Room |
7 ft |
7 ft ,11 in |
7 ft x 7 ft ,11 in |
|
Main Level |
2pc Bathroom |
4 ft ,8 in |
5 ft ,1 in |
4 ft ,8 in x 5 ft ,1 in |
|
Main Level |
Family Room |
23 ft ,9 in |
13 ft ,1 in |
23 ft ,9 in x 13 ft ,1 in |
|
Main Level |
Office |
17 ft ,7 in |
12 ft |
17 ft ,7 in x 12 ft |
|
Main Level |
Kitchen |
15 ft ,5 in |
21 ft ,4 in |
15 ft ,5 in x 21 ft ,4 in |
|
Main Level |
Dining Room |
13 ft |
18 ft ,3 in |
13 ft x 18 ft ,3 in |
|
Main Level |
Living Room |
16 ft ,8 in |
12 ft ,6 in |
16 ft ,8 in x 12 ft ,6 in |
|
Main Level |
Foyer |
4 ft ,7 in |
6 ft ,6 in |
4 ft ,7 in x 6 ft ,6 in |
https://www.realtor.ca/real-estate/30467039/11-cramar-crescent-chatham