3 Bedroom
2 Bathroom
1,449 sqft
3 Level
Central Air Conditioning
Forced Air, Furnace
Landscaped
$524,900
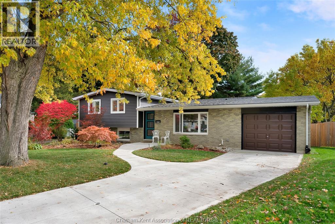
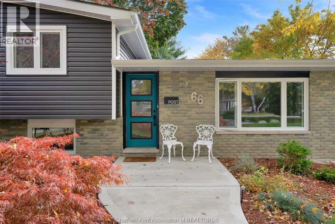
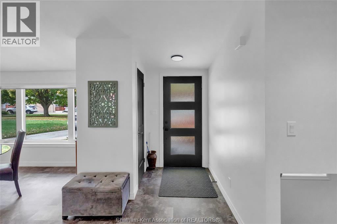
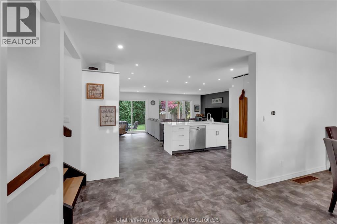
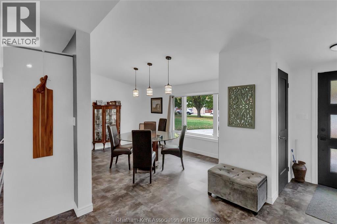
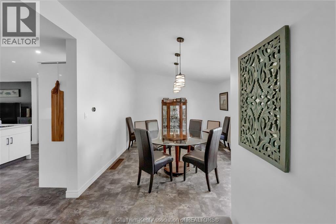
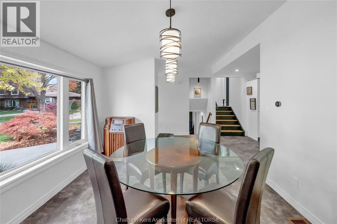
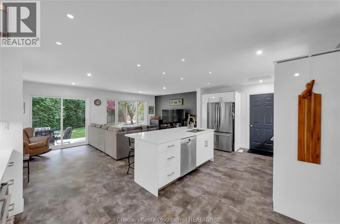
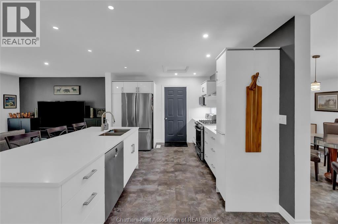
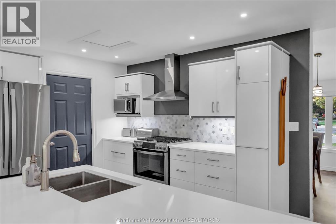
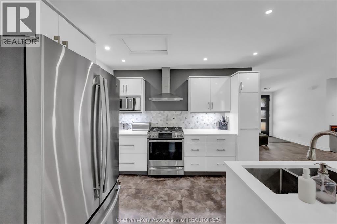
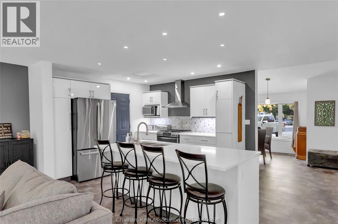
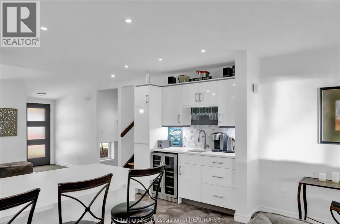
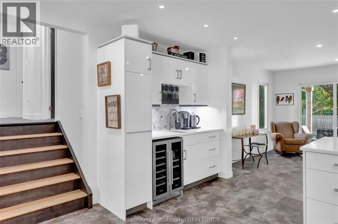
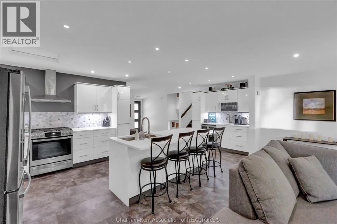
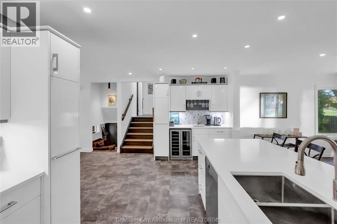
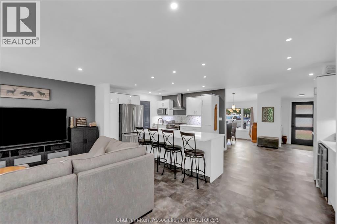
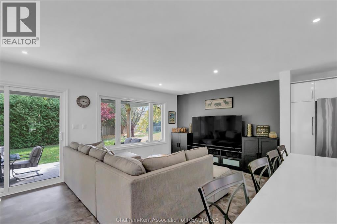
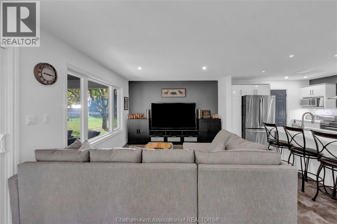
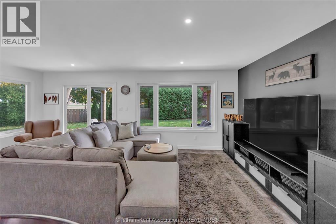
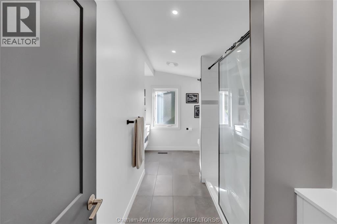
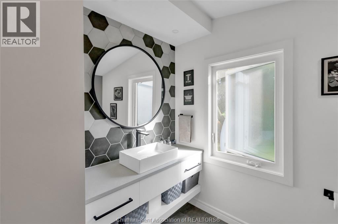
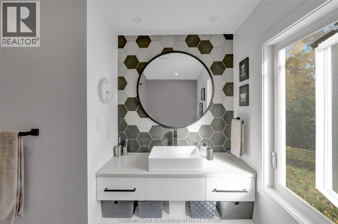
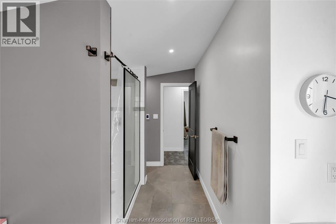
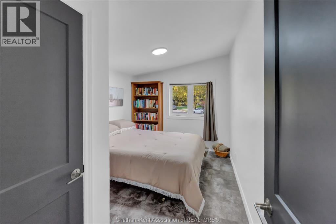
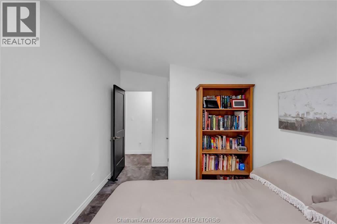
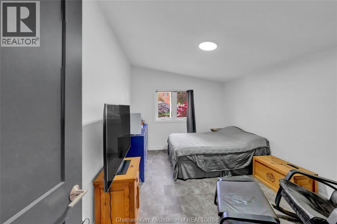
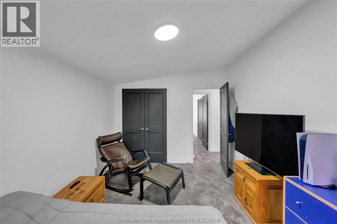
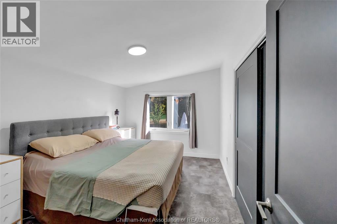
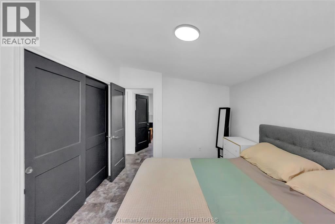
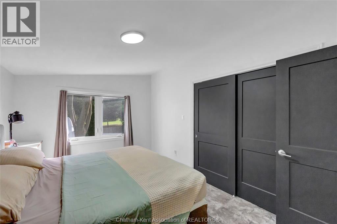
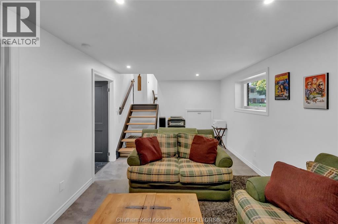
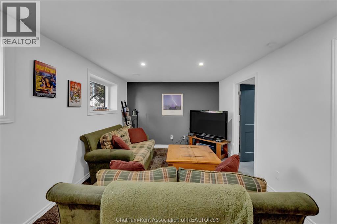
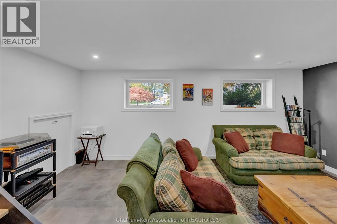
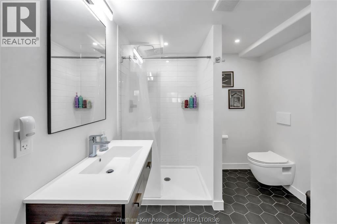
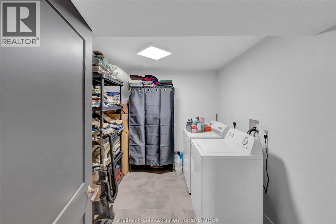
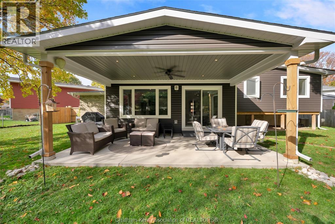
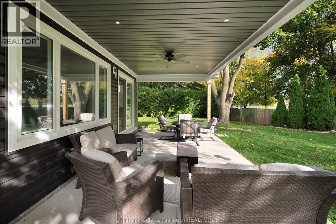
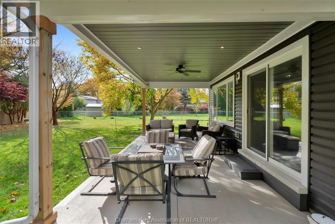
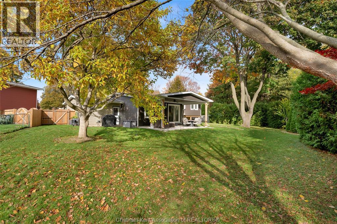
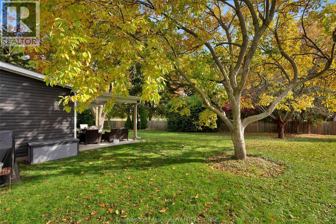
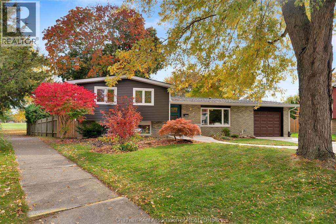
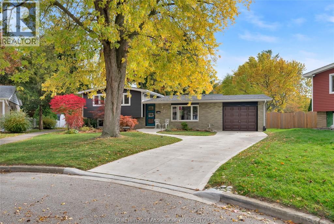
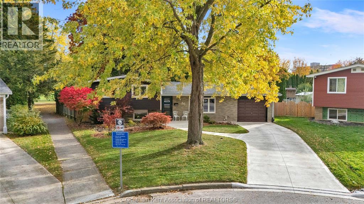
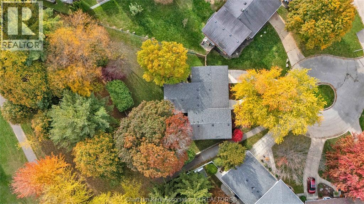
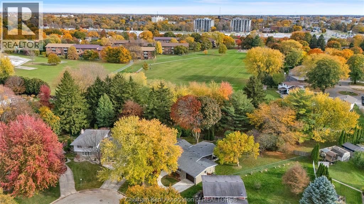
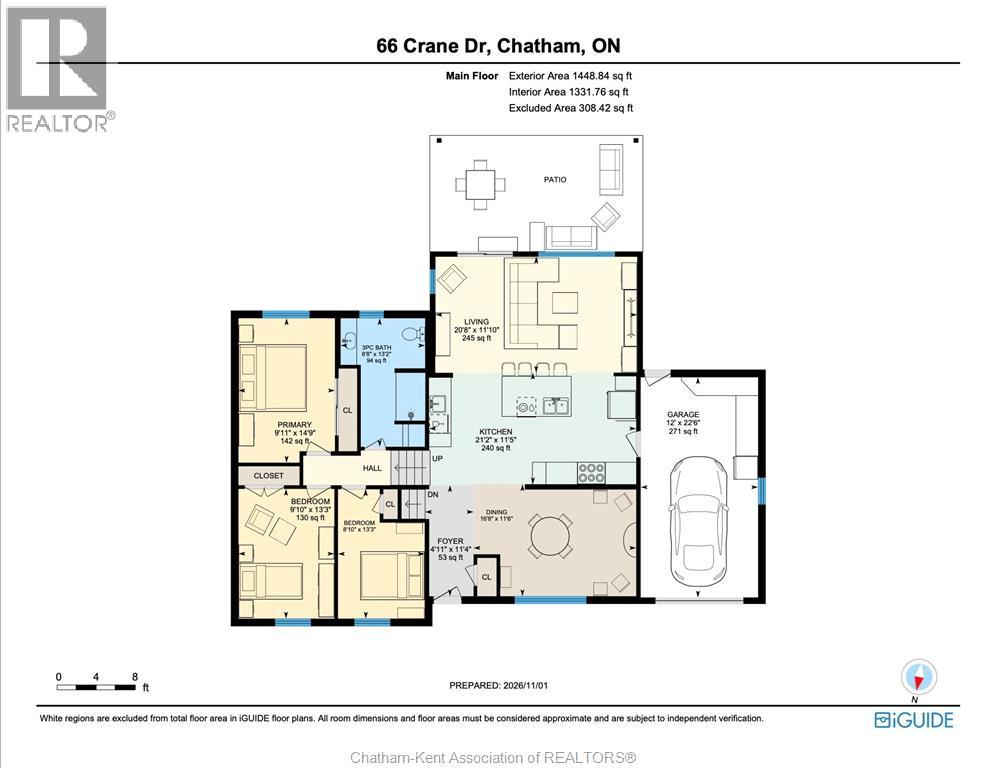
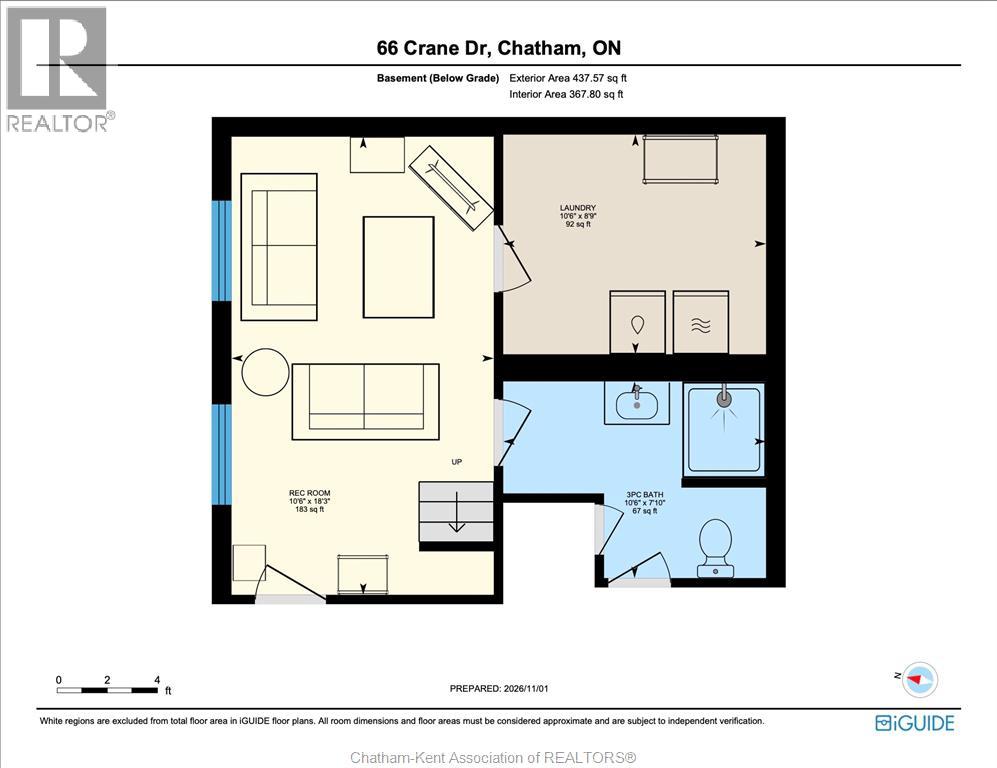
This fully renovated 3 bedroom, 2 bathroom three-level home with an expansive addition is like no side-split that you have ever seen. A large living room has been added, creating an open concept great room with a spacious custom kitchen which offers an island, quartz counters and 2 sinks. The main floor is completed by a formal dining room in the front and patio door access to the amazing covered back porch which overlooks the large, fully fenced yard. 3 large bedrooms and custom 3pc bathroom with a heated tile floor are located on the upper level. The basement offers a family room, laundry room, and another brand new 3pc bathroom. Stylish, modern fixtures and finishes throughout. The crawl space under the main level provides ample storage room while the attached garage has plenty of space for a full size vehicle. The home has all vinyl replacement windows and steel doors, upgraded insulation, newer HVAC equipment, new electrical and plumbing systems, plus a newer roof, siding, fascia, soffit, and eavestroughs. There is literally nothing left to do. Even the concrete driveway and paths have been updated! Located on a low-traffic crescent on the northside near all the shopping and amenities that Chatham has to offer. This home has all the features of a brand new build with the added benefit of a mature neighbourhood at a fraction of the price. Book your personal viewing today! (id:52874)
Property Details
|
MLS® Number
|
26026356 |
|
Property Type
|
Single Family |
|
Features
|
Cul-de-sac, Concrete Driveway, Single Driveway |
Building
|
BathroomTotal
|
2 |
|
BedroomsAboveGround
|
3 |
|
BedroomsTotal
|
3 |
|
Appliances
|
Dishwasher, Refrigerator, Stove |
|
ArchitecturalStyle
|
3 Level |
|
ConstructedDate
|
1971 |
|
ConstructionStyleAttachment
|
Detached |
|
ConstructionStyleSplitLevel
|
Sidesplit |
|
CoolingType
|
Central Air Conditioning |
|
ExteriorFinish
|
Aluminum/vinyl, Brick |
|
FlooringType
|
Ceramic/porcelain, Cushion/lino/vinyl |
|
FoundationType
|
Block |
|
HeatingFuel
|
Natural Gas |
|
HeatingType
|
Forced Air, Furnace |
|
SizeInterior
|
1,449 Sqft |
|
TotalFinishedArea
|
1449 Sqft |
|
Type
|
House |
Parking
|
Attached Garage
|
|
|
Garage
|
|
|
Inside Entry
|
|
Land
|
Acreage
|
No |
|
FenceType
|
Fence |
|
LandscapeFeatures
|
Landscaped |
|
SizeIrregular
|
36.84 X Irr / 0.231 Ac |
|
SizeTotalText
|
36.84 X Irr / 0.231 Ac|0-0.25 Acre |
|
ZoningDescription
|
Rl1 |
Rooms
| Level |
Type |
Length |
Width |
Dimensions |
|
Second Level |
3pc Bathroom |
8 ft ,8 in |
13 ft ,2 in |
8 ft ,8 in x 13 ft ,2 in |
|
Second Level |
Primary Bedroom |
9 ft ,11 in |
14 ft ,9 in |
9 ft ,11 in x 14 ft ,9 in |
|
Second Level |
Bedroom |
9 ft ,10 in |
13 ft ,3 in |
9 ft ,10 in x 13 ft ,3 in |
|
Second Level |
Bedroom |
8 ft ,10 in |
13 ft ,3 in |
8 ft ,10 in x 13 ft ,3 in |
|
Basement |
Laundry Room |
8 ft ,9 in |
10 ft ,6 in |
8 ft ,9 in x 10 ft ,6 in |
|
Basement |
3pc Bathroom |
7 ft ,10 in |
10 ft ,6 in |
7 ft ,10 in x 10 ft ,6 in |
|
Basement |
Family Room |
18 ft ,3 in |
10 ft ,6 in |
18 ft ,3 in x 10 ft ,6 in |
|
Main Level |
Living Room |
20 ft ,8 in |
11 ft ,10 in |
20 ft ,8 in x 11 ft ,10 in |
|
Main Level |
Kitchen |
21 ft ,2 in |
11 ft ,5 in |
21 ft ,2 in x 11 ft ,5 in |
|
Main Level |
Dining Room |
16 ft ,8 in |
11 ft ,6 in |
16 ft ,8 in x 11 ft ,6 in |
|
Main Level |
Foyer |
4 ft ,11 in |
11 ft ,4 in |
4 ft ,11 in x 11 ft ,4 in |
https://www.realtor.ca/real-estate/30467186/66-crane-drive-chatham