4 Bedroom
3 Bathroom
Central Air Conditioning
Forced Air, Furnace
$299,900
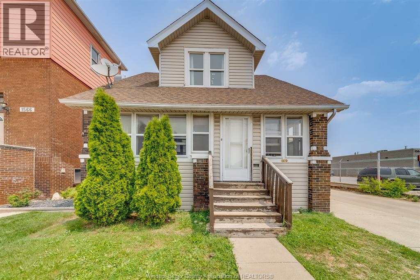
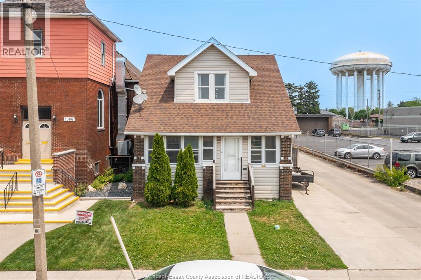
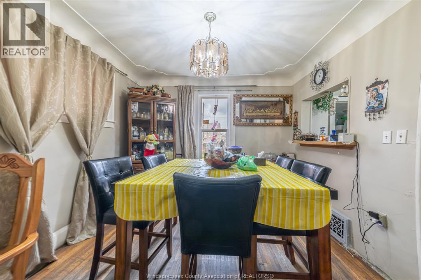
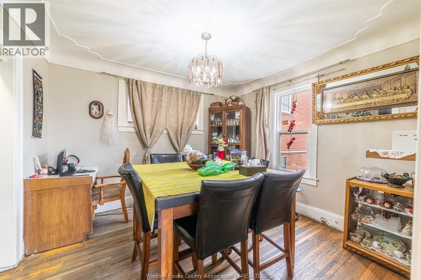
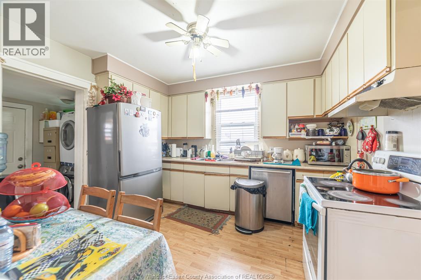
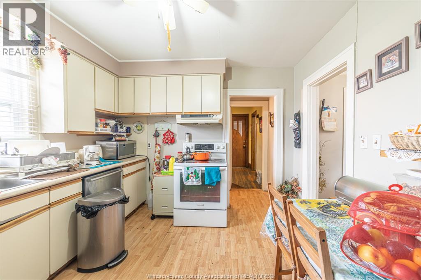
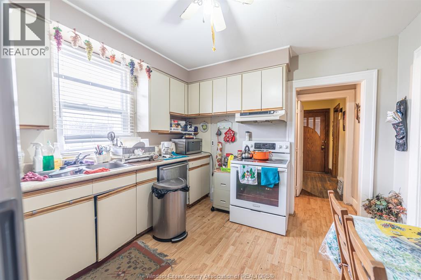
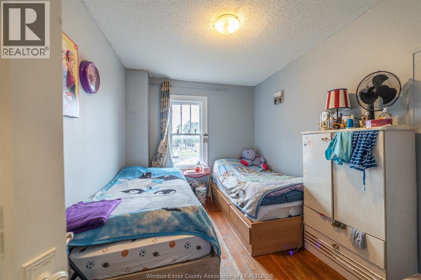
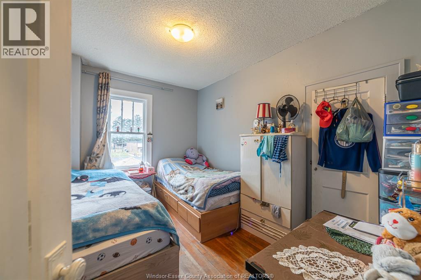
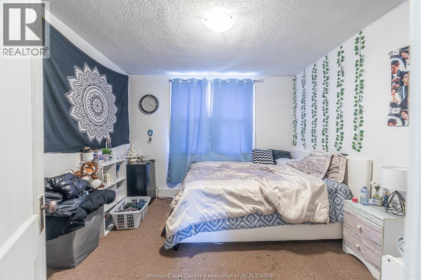
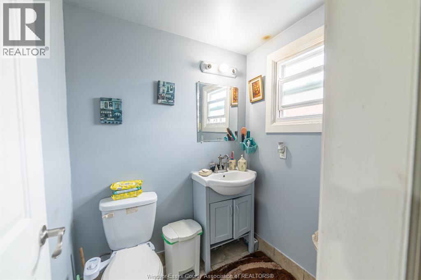
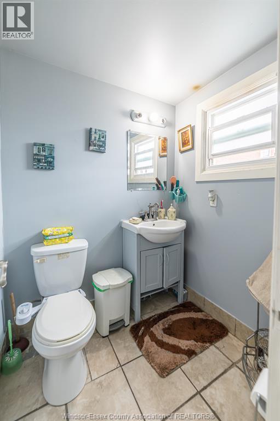
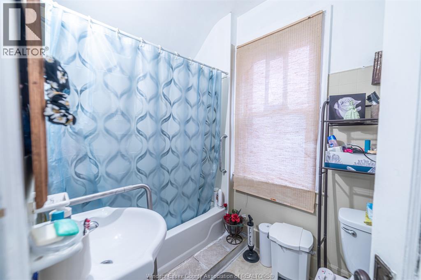
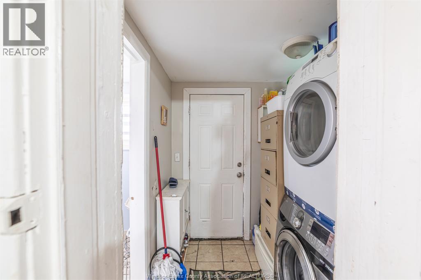
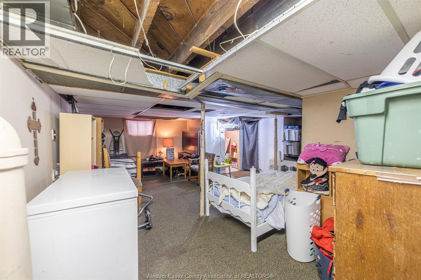
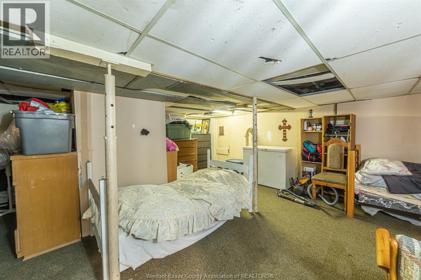
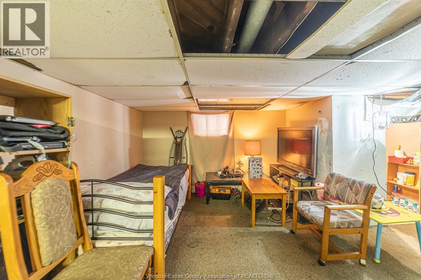
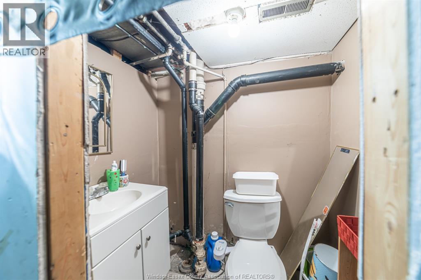
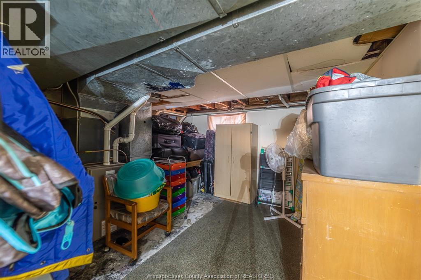
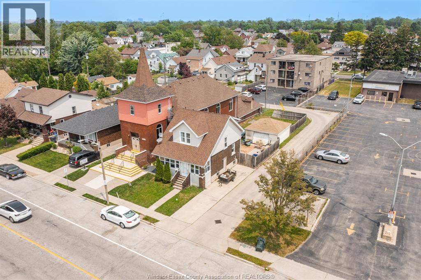
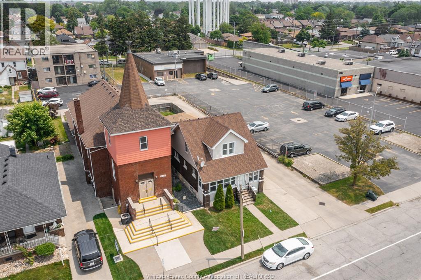
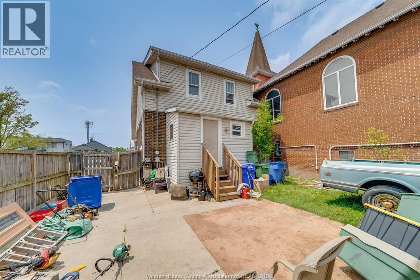
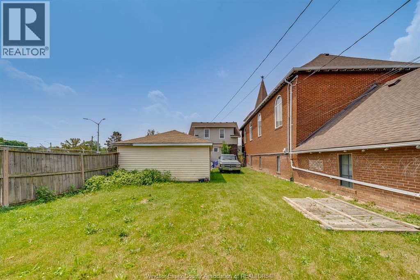
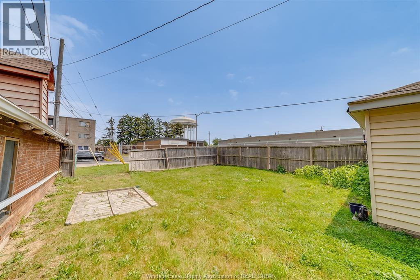
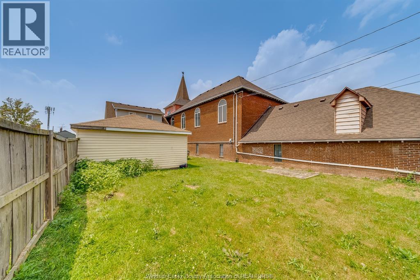
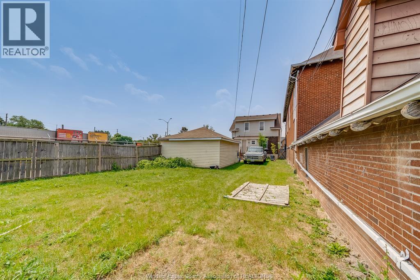
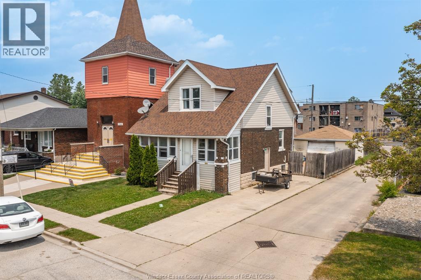
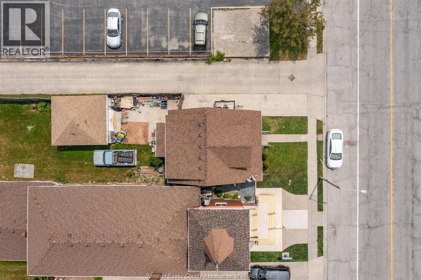
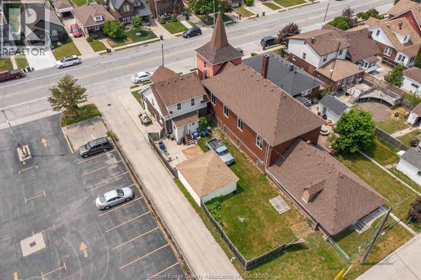
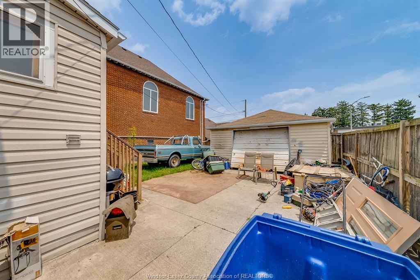
This 1 3/4 storey home centrally located on Parent Ave is perfect for first time home buyers or investors. Close to all school districts, public transportation and amenities. Featuring 3+1 bedrooms, 1 full and 2 half baths, large backyard with a detached garage and side driveway at the front of home. Separate side entrance to a mother in law suite. No residential neighbours on all sides of the property. Currently only tenanted on the main level with A+ tenant for the last 8 years. Tenant is month to month at $1,350 + utilities. Vacant possession is possible, ask listing agent for details. (id:52874)
Property Details
|
MLS® Number
|
26026913 |
|
Property Type
|
Single Family |
|
Features
|
Finished Driveway, Front Driveway |
Building
|
BathroomTotal
|
3 |
|
BedroomsAboveGround
|
3 |
|
BedroomsBelowGround
|
1 |
|
BedroomsTotal
|
4 |
|
Appliances
|
Dryer, Refrigerator, Stove, Washer |
|
ConstructionStyleAttachment
|
Detached |
|
CoolingType
|
Central Air Conditioning |
|
ExteriorFinish
|
Aluminum/vinyl, Brick |
|
FlooringType
|
Carpeted, Ceramic/porcelain, Hardwood, Other |
|
FoundationType
|
Block |
|
HalfBathTotal
|
2 |
|
HeatingFuel
|
Natural Gas |
|
HeatingType
|
Forced Air, Furnace |
|
StoriesTotal
|
2 |
|
Type
|
House |
Parking
|
Detached Garage
|
|
|
Garage
|
|
|
Other
|
|
Land
|
Acreage
|
No |
|
FenceType
|
Fence |
|
SizeIrregular
|
35.13 X 137 / 0.109 Ac |
|
SizeTotalText
|
35.13 X 137 / 0.109 Ac|0-0.25 Acre |
|
ZoningDescription
|
Rd2.1 |
Rooms
| Level |
Type |
Length |
Width |
Dimensions |
|
Second Level |
4pc Bathroom |
|
|
Measurements not available |
|
Second Level |
Bedroom |
|
|
Measurements not available |
|
Second Level |
Bedroom |
|
|
Measurements not available |
|
Second Level |
Bedroom |
|
|
Measurements not available |
|
Lower Level |
2pc Bathroom |
|
|
Measurements not available |
|
Lower Level |
Bedroom |
|
|
Measurements not available |
|
Lower Level |
Utility Room |
|
|
Measurements not available |
|
Main Level |
2pc Bathroom |
|
|
Measurements not available |
|
Main Level |
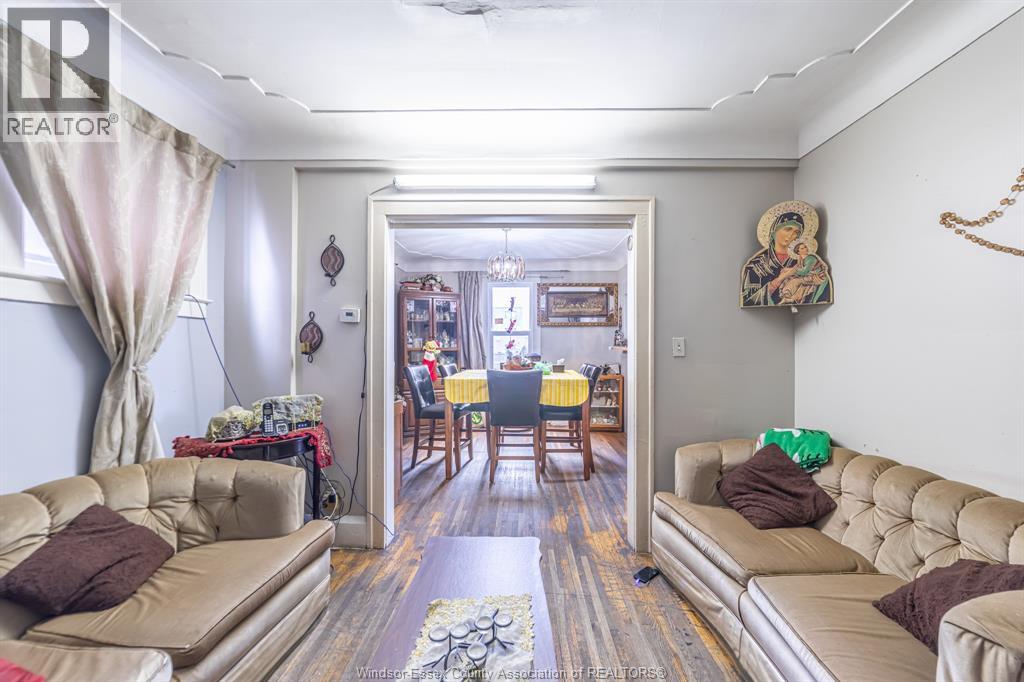
Dining Room |
|
|
Measurements not available |
|
Main Level |
Laundry Room |
|
|
Measurements not available |
|
Main Level |
Kitchen |
|
|
Measurements not available |
|
Main Level |
Living Room |
|
|
Measurements not available |
|
Main Level |
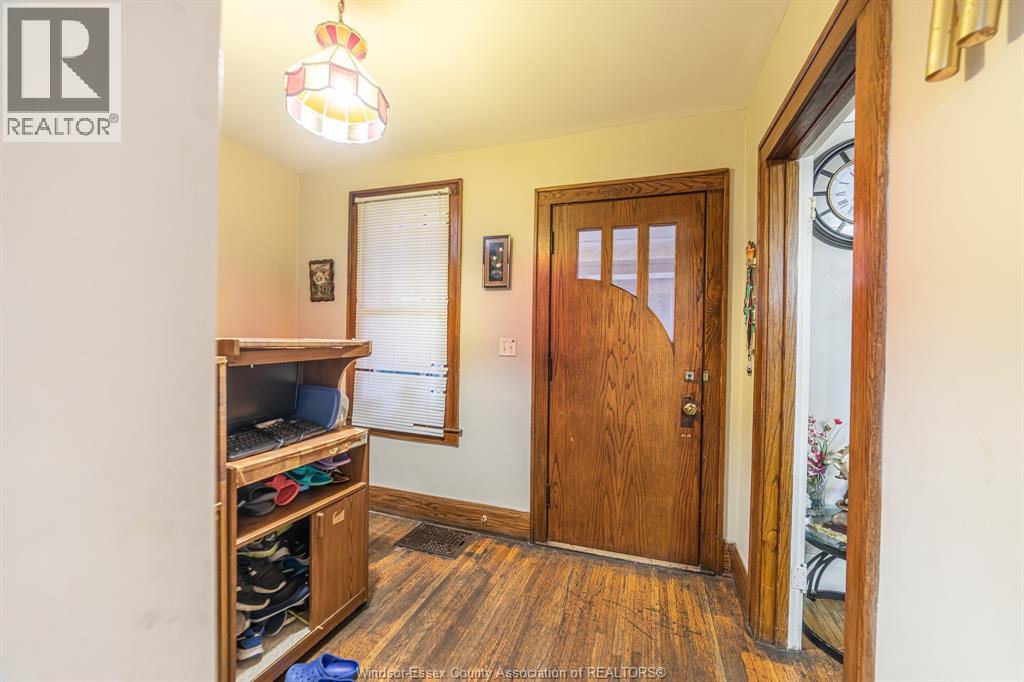
Foyer |
|
|
Measurements not available |
https://www.realtor.ca/real-estate/30471997/1570-parent-avenue-windsor