3 Bedroom
3 Bathroom
1,763 sqft
Fireplace
Central Air Conditioning
Forced Air, Furnace
Landscaped
$649,500
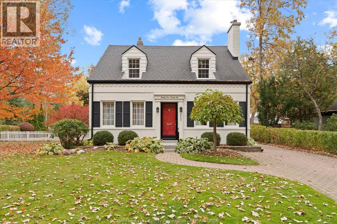
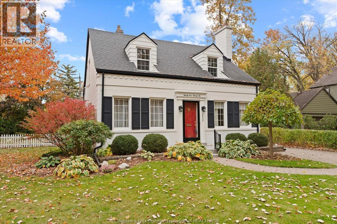
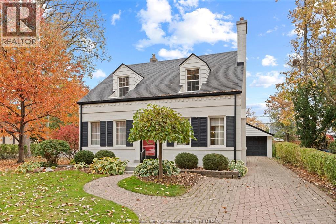
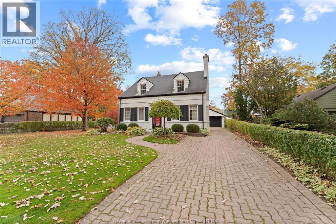
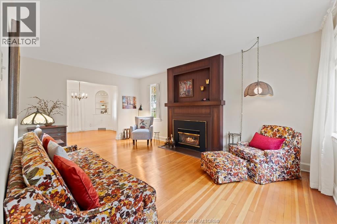
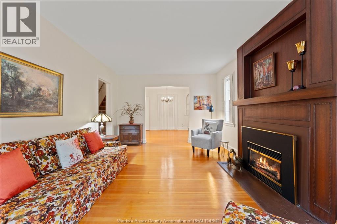
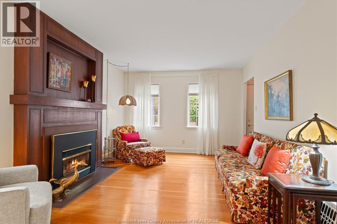
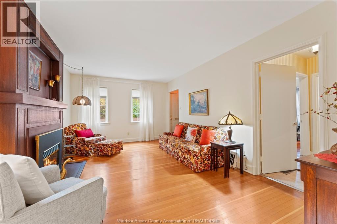
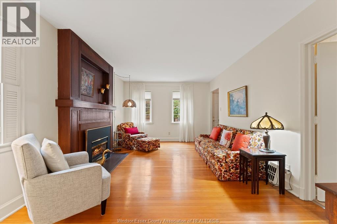
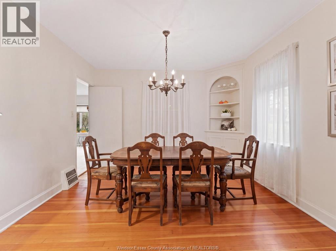
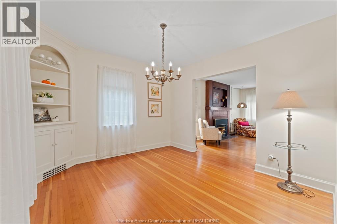
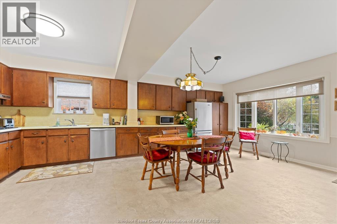
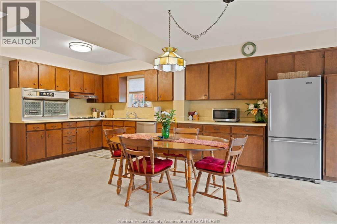
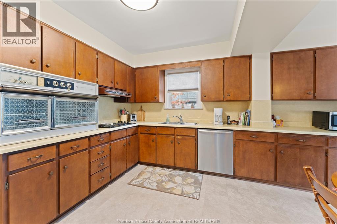
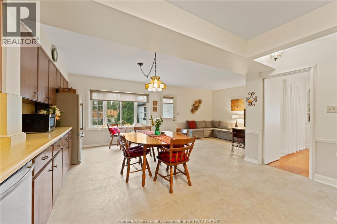
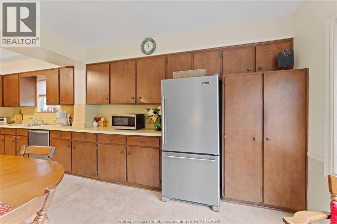
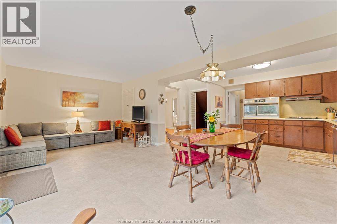
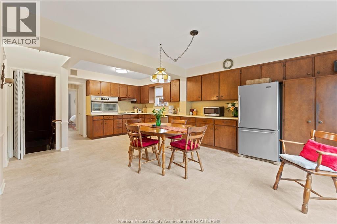
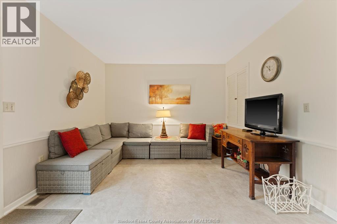
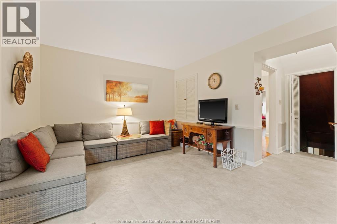
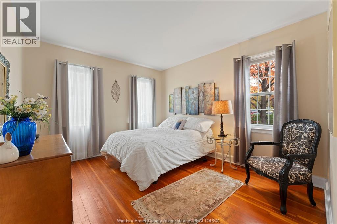
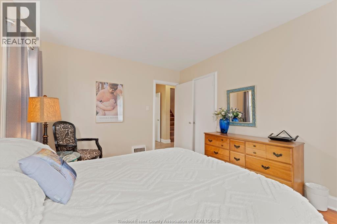
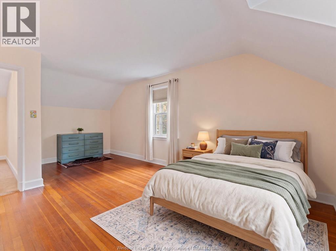
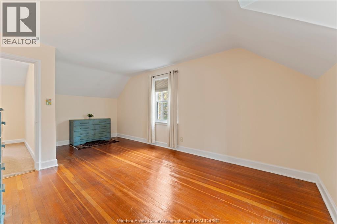
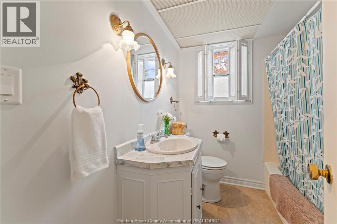
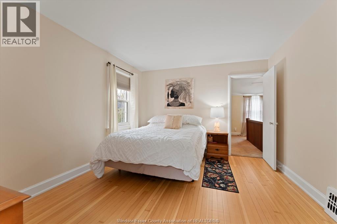
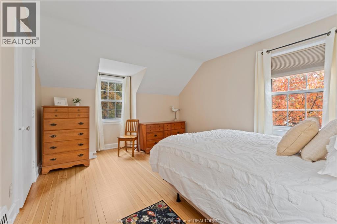
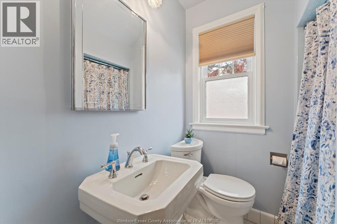
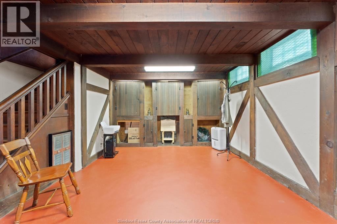
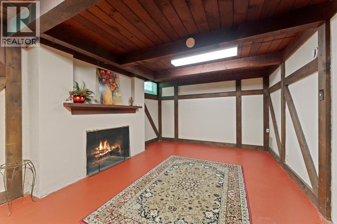
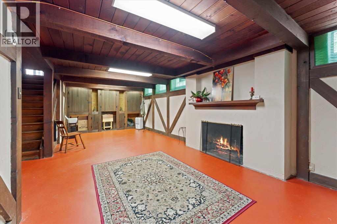
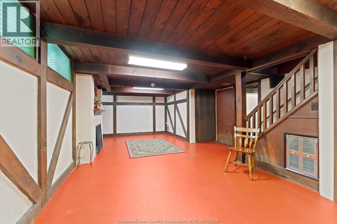
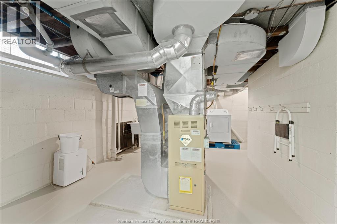
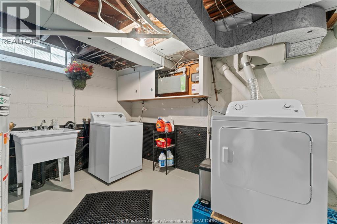
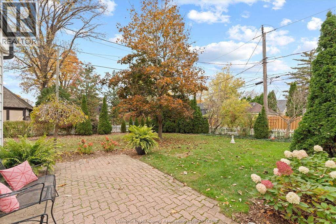
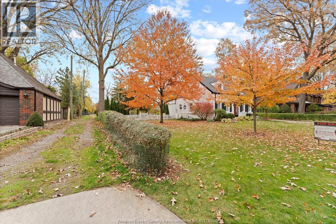
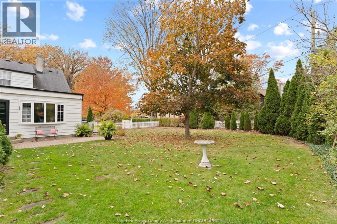
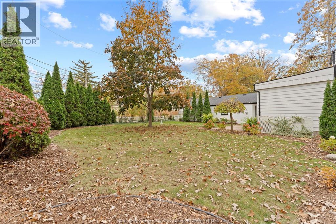
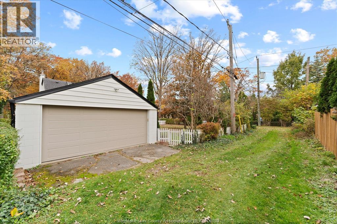
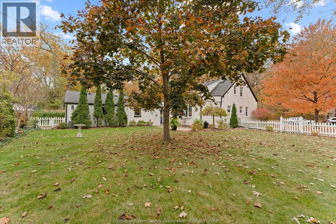
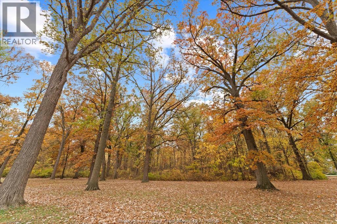
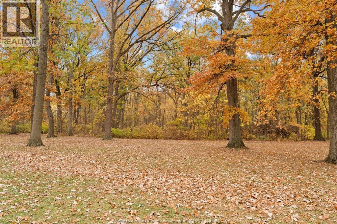
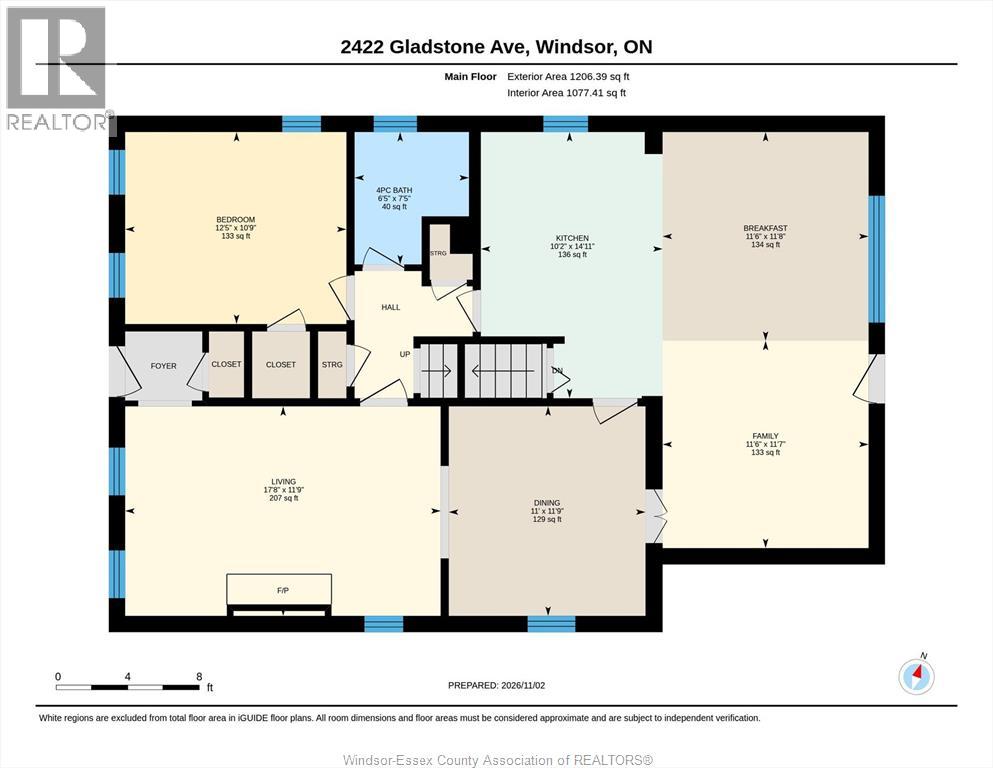
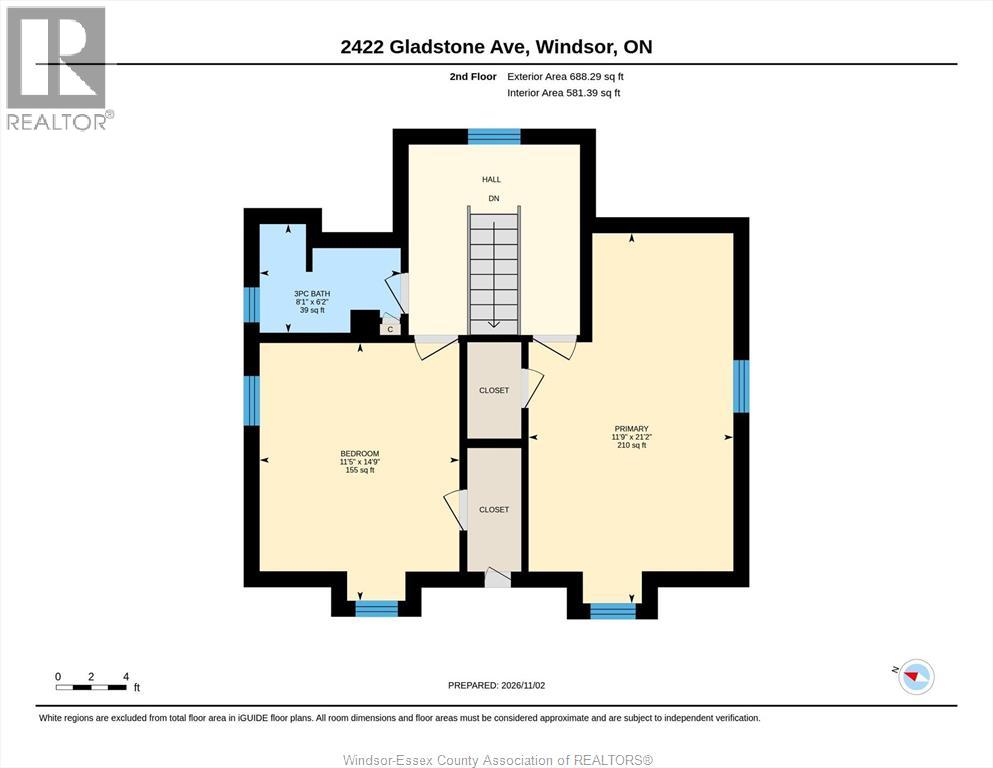
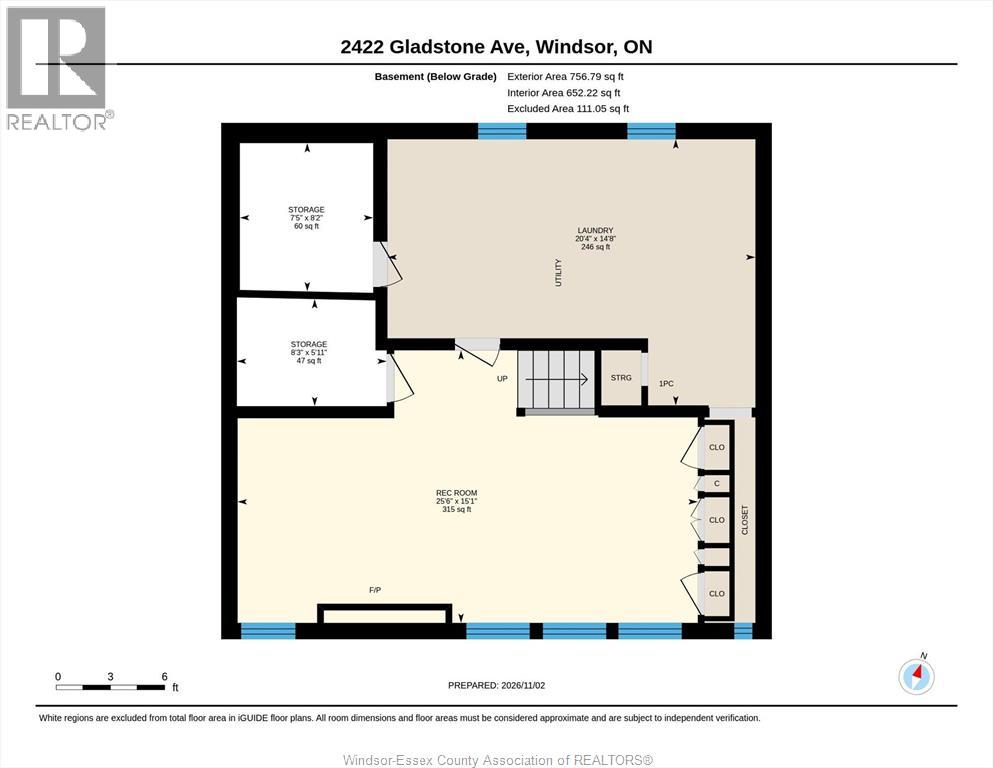
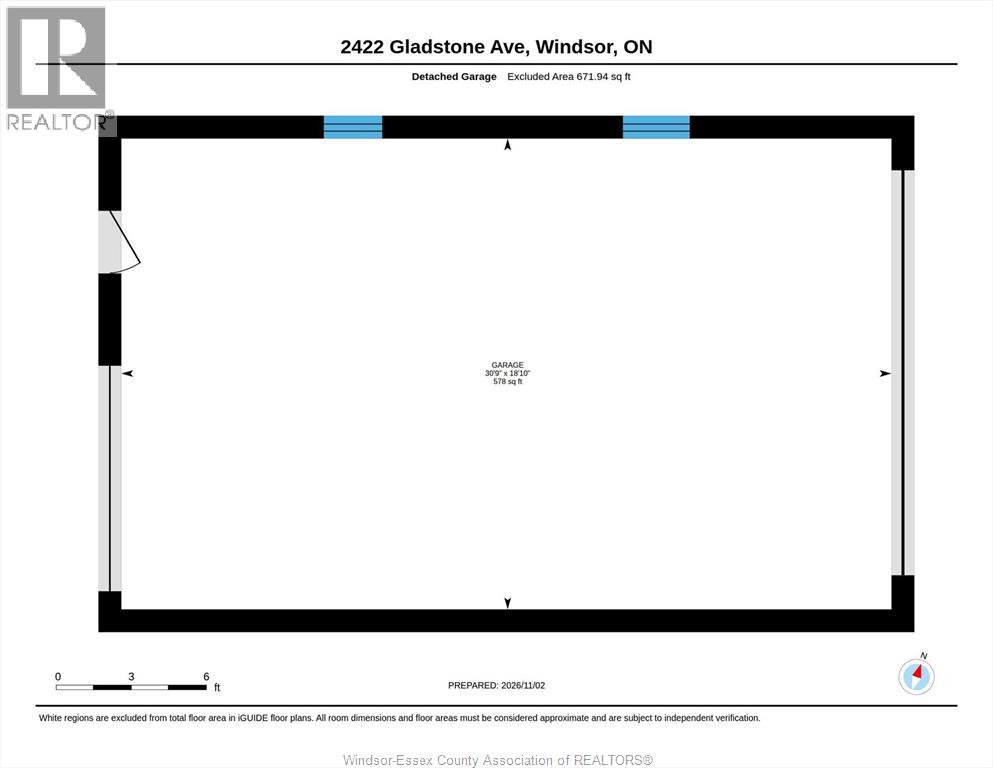
Traditional listing. Located in the heart of beautiful South Walkerville, directly across from Optimist Park, this charming character home is full of warmth, personality and timeless appeal. Situated on an impressive 80' frontage, this unique property offers a wonderful blend of classic charm and functional living space. The main floor features a welcoming living room with fireplace, formal dining room, spacious kitchen with eating area, and a comfortable family room. A main-floor bedroom and bathroom offer added convenience and flexibility. The second level features 2 generously sized bedrooms and an additional bathroom. The full basement beneath the original home offers additional living space, including a family room with fireplace. Outside, beautiful gardens surround the home, creating a picturesque setting to enjoy throughout the seasons. The detached 2-car garage offers convenient access from the driveway, along with rear access for 2 vehicles from the alley running along the north side of the property. Furnace and central air have been maintained annually by Summit. Working order of basement FPL is unknown. Close to all amenities. A truly special opportunity to own a home with character, charm and an exceptional location in one of Windsor's most beloved neighbourhoods! Call today for your personal showing. (id:52874)
Property Details
|
MLS® Number
|
26026934 |
|
Property Type
|
Single Family |
|
Neigbourhood
|
South Walkerville |
|
Features
|
Golf Course/parkland, Interlocking Driveway, Side Driveway |
Building
|
BathroomTotal
|
3 |
|
BedroomsAboveGround
|
3 |
|
BedroomsTotal
|
3 |
|
Appliances
|
Cooktop, Dishwasher, Dryer, Refrigerator, Washer, Oven |
|
ConstructedDate
|
1937 |
|
ConstructionStyleAttachment
|
Detached |
|
CoolingType
|
Central Air Conditioning |
|
ExteriorFinish
|
Aluminum/vinyl, Concrete/stucco |
|
FireplaceFuel
|
Gas,wood |
|
FireplacePresent
|
Yes |
|
FireplaceType
|
Insert,conventional |
|
FlooringType
|
Carpet Over Hardwood, Ceramic/porcelain, Hardwood, Cushion/lino/vinyl |
|
FoundationType
|
Block |
|
HalfBathTotal
|
1 |
|
HeatingFuel
|
Natural Gas |
|
HeatingType
|
Forced Air, Furnace |
|
StoriesTotal
|
2 |
|
SizeInterior
|
1,763 Sqft |
|
TotalFinishedArea
|
1763 Sqft |
|
Type
|
House |
Parking
Land
|
Acreage
|
No |
|
LandscapeFeatures
|
Landscaped |
|
SizeIrregular
|
80.31 X 105.41 Irreg / 0.203 Ac |
|
SizeTotalText
|
80.31 X 105.41 Irreg / 0.203 Ac|0-0.25 Acre |
|
ZoningDescription
|
Res |
Rooms
| Level |
Type |
Length |
Width |
Dimensions |
|
Second Level |
3pc Bathroom |
|
|
Measurements not available |
|
Second Level |
Bedroom |
|
|
Measurements not available |
|
Second Level |
Bedroom |
|
|
Measurements not available |
|
Basement |
1pc Bathroom |
|
|
Measurements not available |
|
Basement |
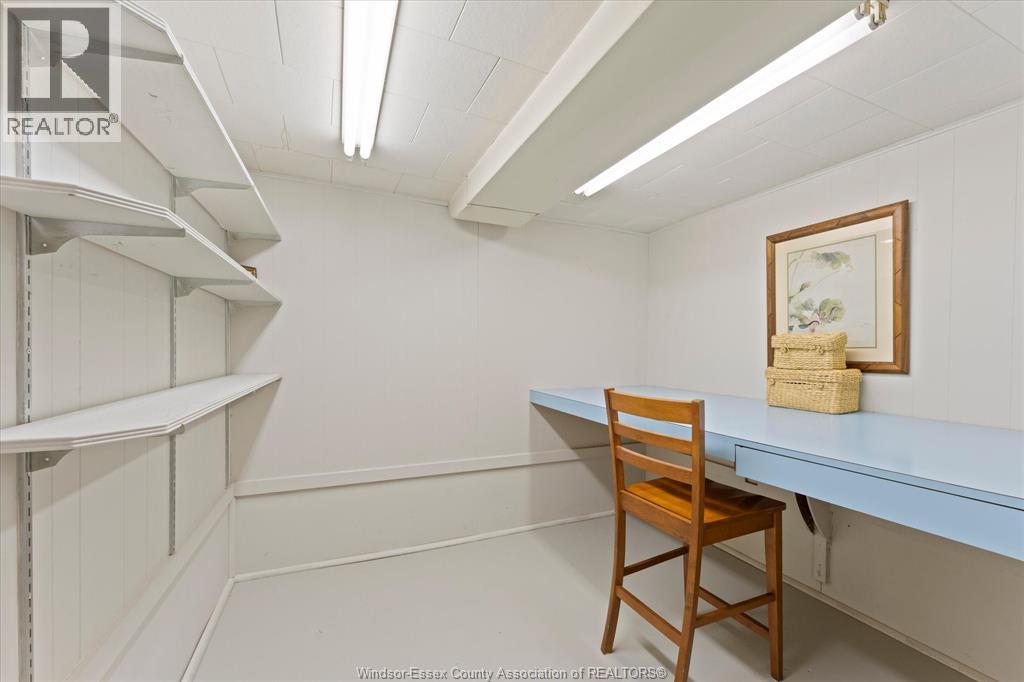
Storage |
|
|
Measurements not available |
|
Basement |
Utility Room |
|
|
Measurements not available |
|
Basement |
Laundry Room |
|
|
Measurements not available |
|
Basement |
Family Room/fireplace |
|
|
Measurements not available |
|
Main Level |
4pc Bathroom |
|
|
Measurements not available |
|
Main Level |
Bedroom |
|
|
Measurements not available |
|
Main Level |
Family Room |
|
|
Measurements not available |
|
Main Level |
Eating Area |
|
|
Measurements not available |
|
Main Level |
Kitchen |
|
|
Measurements not available |
|
Main Level |
Dining Room |
|
|
Measurements not available |
|
Main Level |
Living Room/fireplace |
|
|
Measurements not available |
|
Main Level |
Foyer |
|
|
Measurements not available |
https://www.realtor.ca/real-estate/30472113/2422-gladstone-avenue-windsor