5 Bedroom
3 Bathroom
Ranch
Fireplace
Central Air Conditioning
Forced Air, Furnace
$785,000
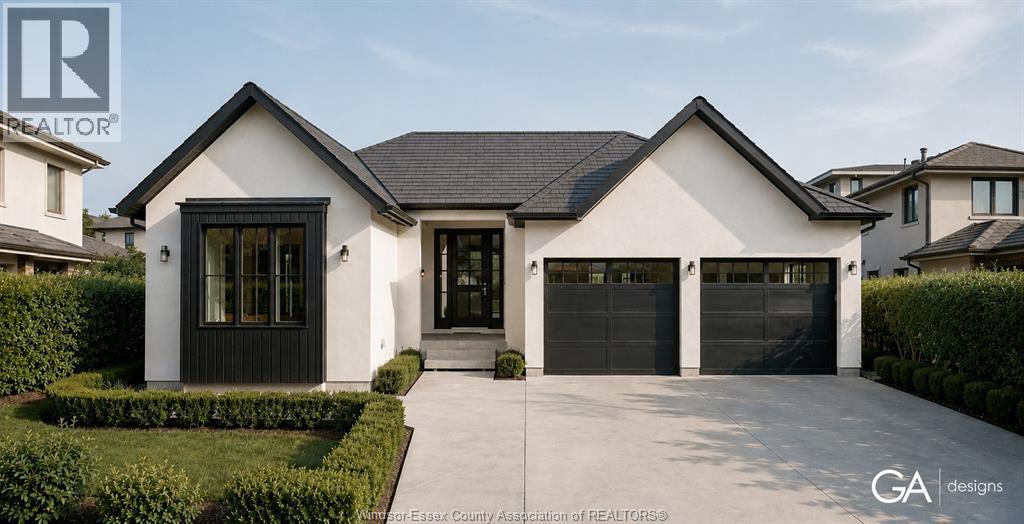
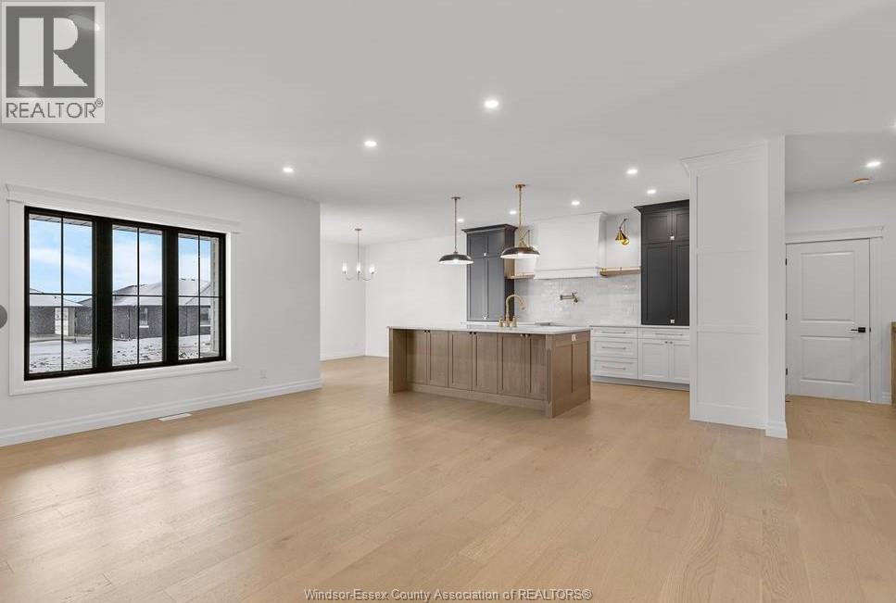
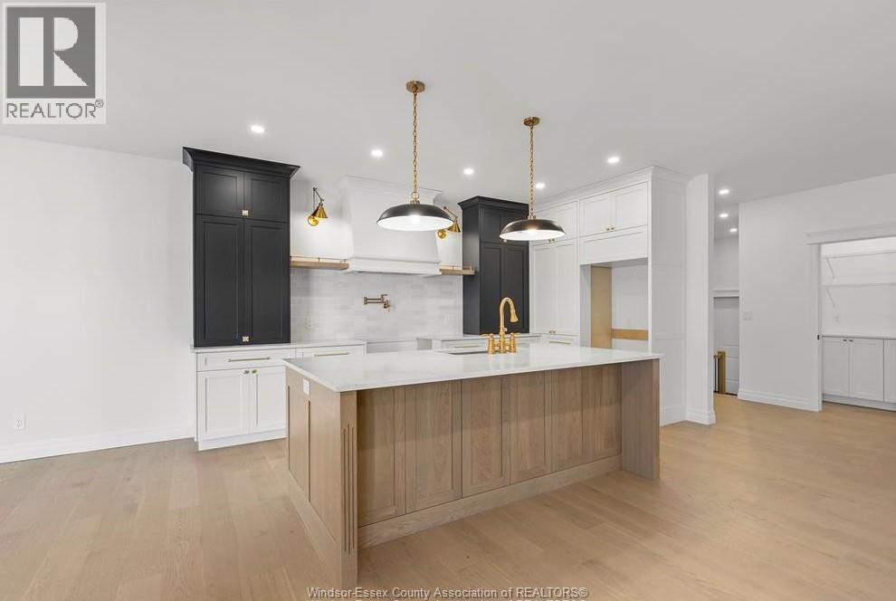
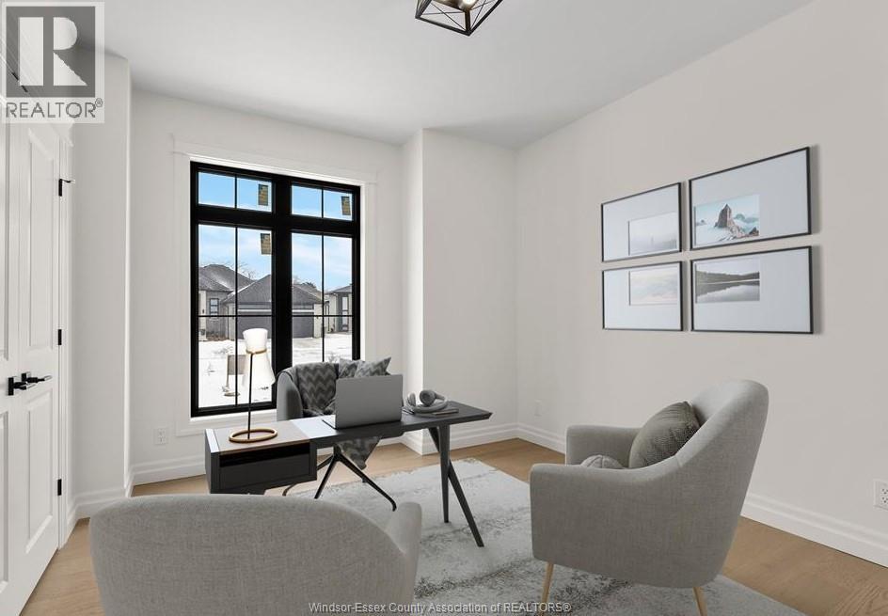
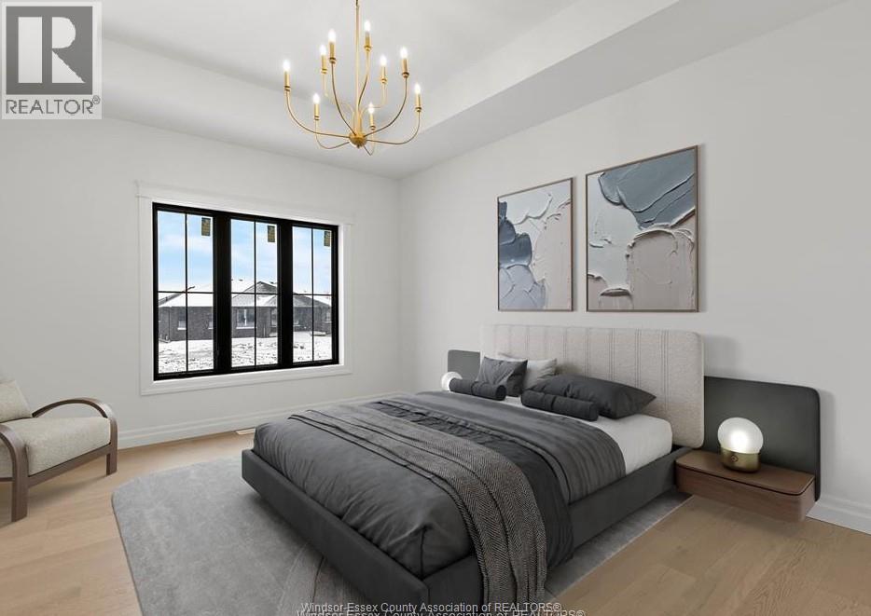
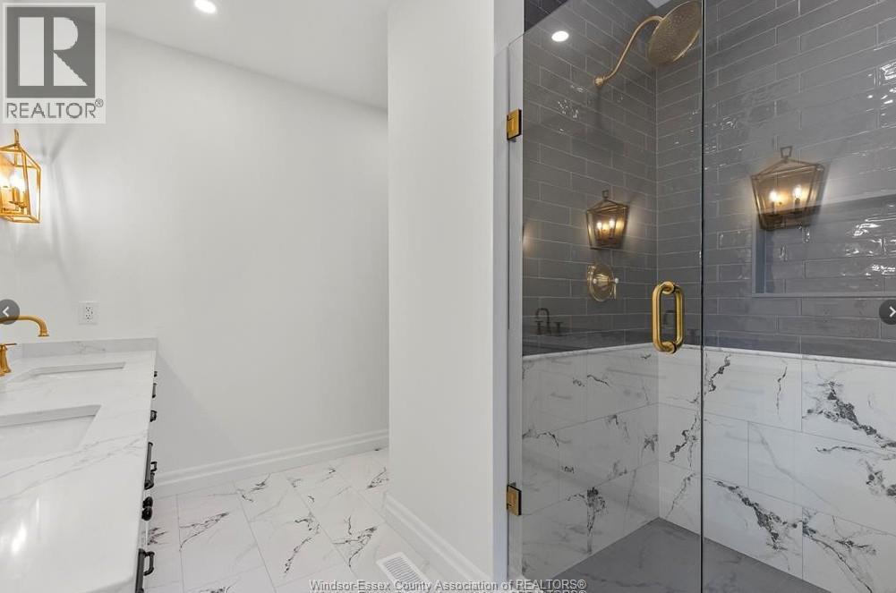
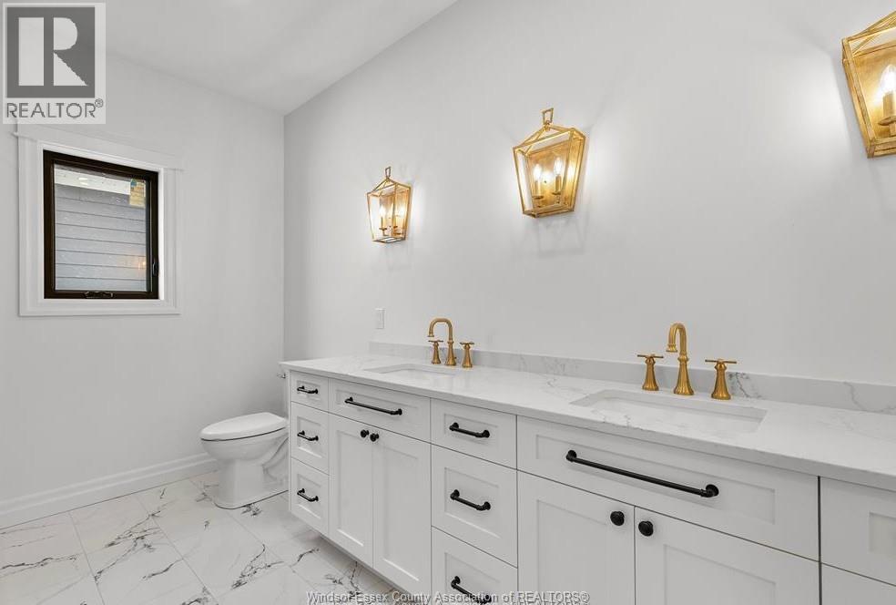
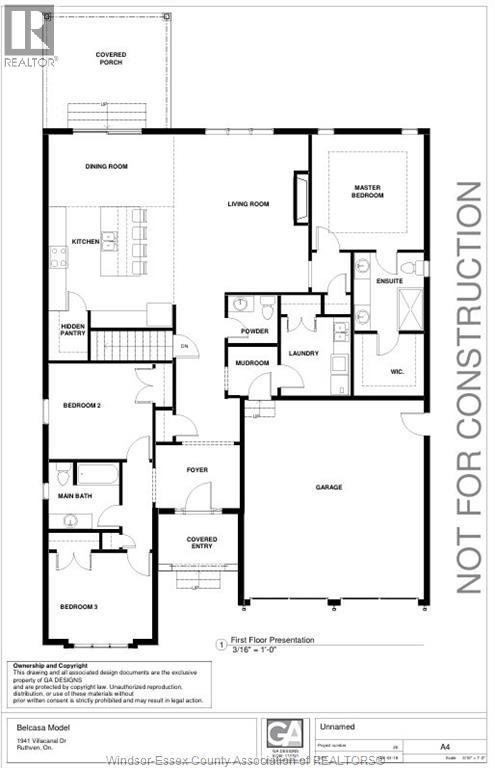
Welcome to your brand new home built by Belcasa Homes! This stunning new build is a beautifully designed 3 bedroom 3 bathroom ranch that blends modern convenience with timeless charm. The open-concept layout boasts a spacious living area that flows seamlessly into a chef's kitchen, complete with elegant countertops, upscale cabinetry, and lighting- perfect for entertaining or everyday living. The primary suite features a spa-like ensuite bath, offering a private retreat at the end of the day. Two additional bedrooms provide plenty of space for family, guests or a home office. Full unfinished basement offers more space to customize. Enjoy the ease of single-level living with the added benefit of energy efficient design and modern finishes throughout. Located in a desirable Kingsville neighbourhood, this home is close to schools, shopping, and recreation. Don't miss the chance to make this brand-new home yours! (id:52874)
Property Details
|
MLS® Number
|
26027112 |
|
Property Type
|
Single Family |
|
Features
|
Finished Driveway, Front Driveway |
Building
|
BathroomTotal
|
3 |
|
BedroomsAboveGround
|
3 |
|
BedroomsBelowGround
|
2 |
|
BedroomsTotal
|
5 |
|
ArchitecturalStyle
|
Ranch |
|
ConstructionStyleAttachment
|
Detached |
|
CoolingType
|
Central Air Conditioning |
|
ExteriorFinish
|
Concrete/stucco |
|
FireplaceFuel
|
Gas |
|
FireplacePresent
|
Yes |
|
FireplaceType
|
Direct Vent |
|
FlooringType
|
Ceramic/porcelain, Hardwood |
|
FoundationType
|
Concrete |
|
HalfBathTotal
|
1 |
|
HeatingFuel
|
Natural Gas |
|
HeatingType
|
Forced Air, Furnace |
|
StoriesTotal
|
1 |
|
Type
|
House |
Parking
Land
|
Acreage
|
No |
|
SizeIrregular
|
65.92 X 173.01ft |
|
SizeTotalText
|
65.92 X 173.01ft |
|
ZoningDescription
|
Res |
Rooms
| Level |
Type |
Length |
Width |
Dimensions |
|
Main Level |
3pc Bathroom |
|
|
Measurements not available |
|
Main Level |
2pc Bathroom |
|
|
Measurements not available |
|
Main Level |
4pc Bathroom |
|
|
Measurements not available |
|
Main Level |
Bedroom |
|
|
Measurements not available |
|
Main Level |
Bedroom |
|
|
Measurements not available |
|
Main Level |
4pc Ensuite Bath |
|
|
Measurements not available |
|
Main Level |
Primary Bedroom |
|
|
Measurements not available |
|
Main Level |
Laundry Room |
|
|
Measurements not available |
|
Main Level |
Mud Room |
|
|
Measurements not available |
|
Main Level |
Dining Room |
|
|
Measurements not available |
|
Main Level |
Living Room/fireplace |
|
|
Measurements not available |
|
Main Level |
Kitchen |
|
|
Measurements not available |
|
Main Level |
Foyer |
|
|
Measurements not available |
https://www.realtor.ca/real-estate/30478894/1941-villa-canal-kingsville