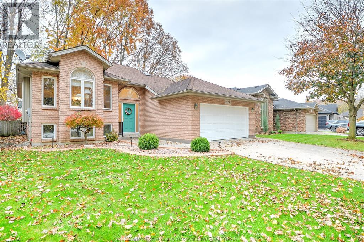
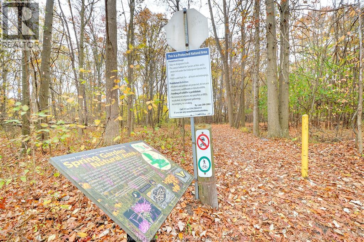
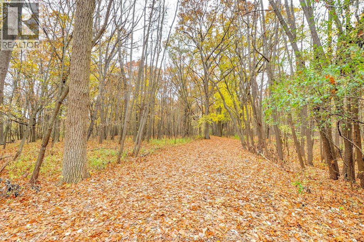
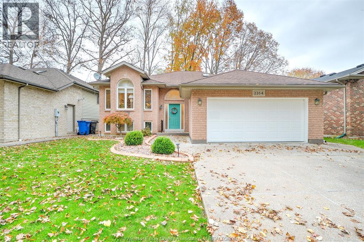
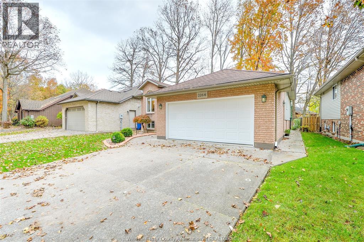
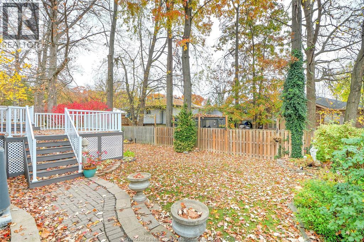
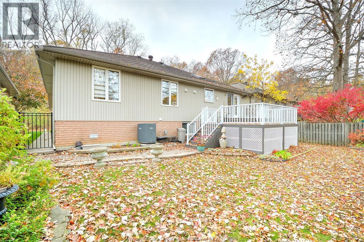
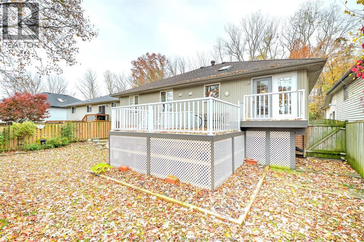
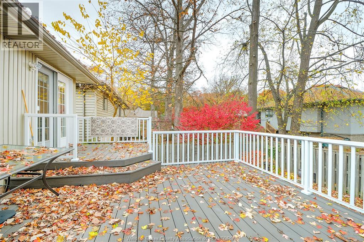
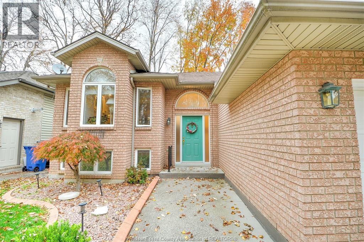
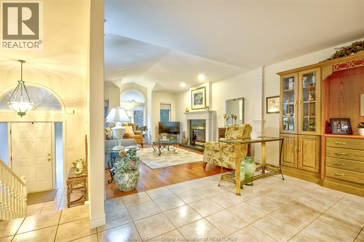
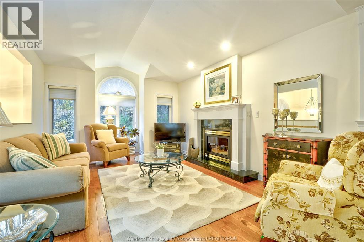
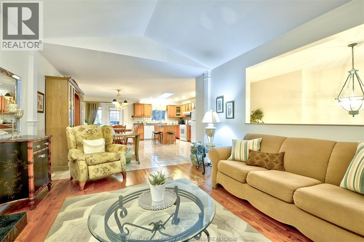
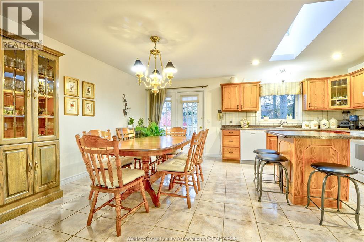
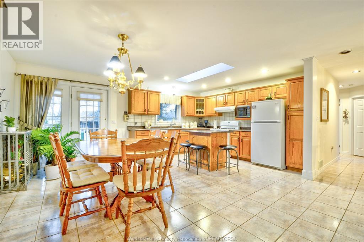
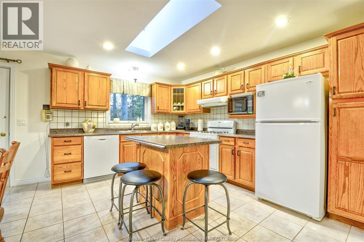
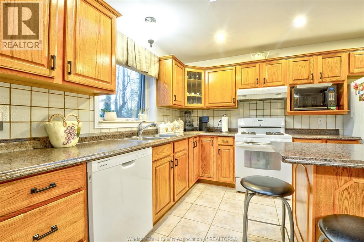
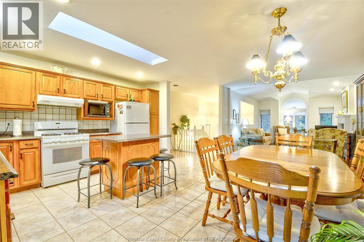
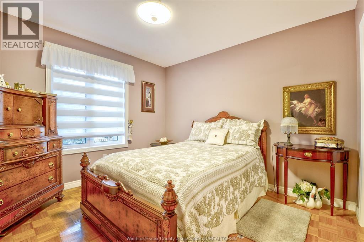
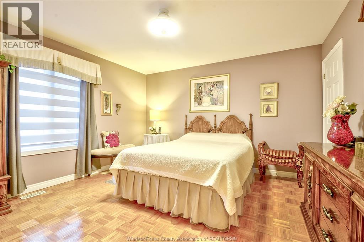
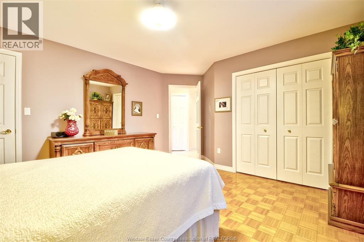
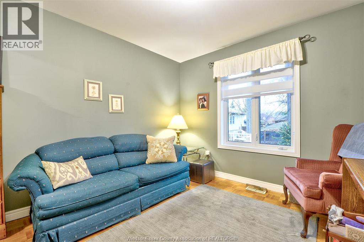
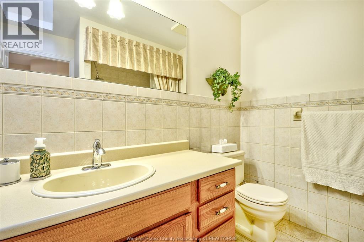
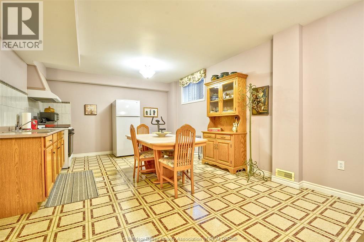
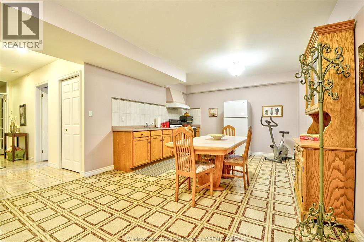
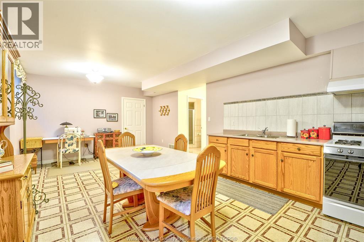
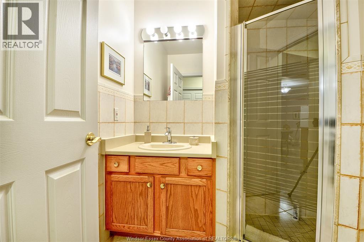
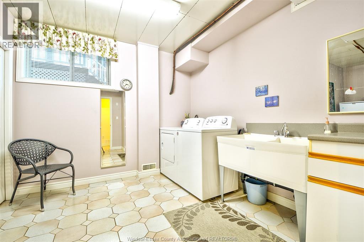
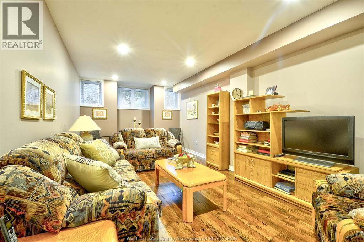
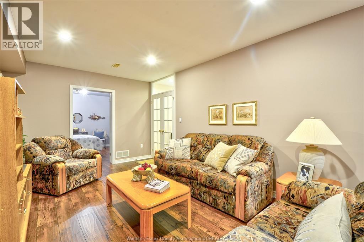
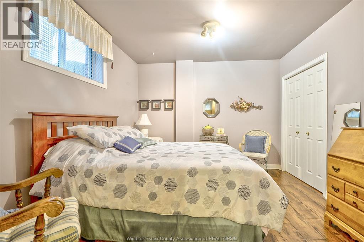
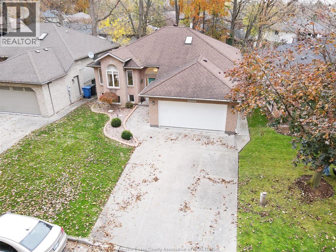
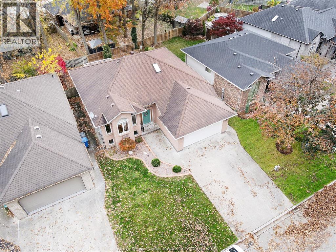
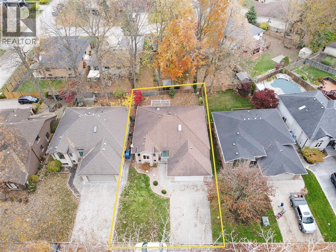
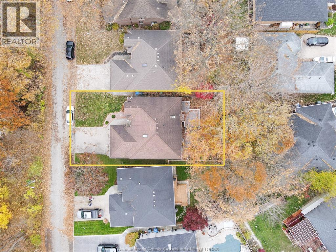
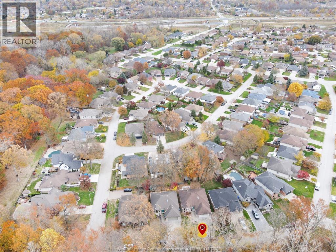
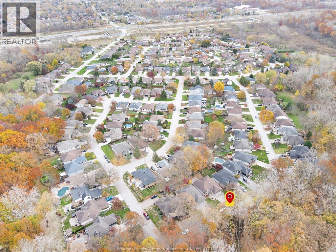
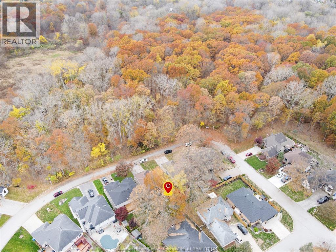
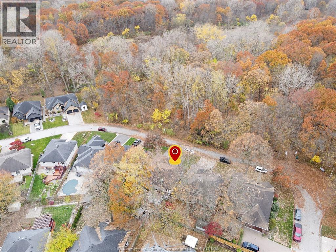
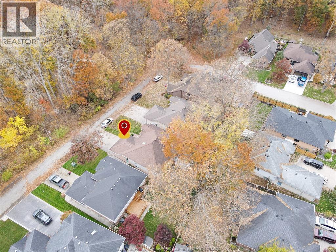
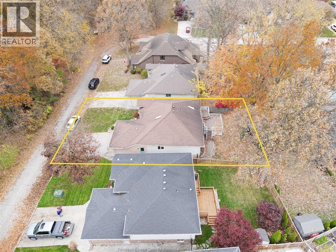
SUPER CLEAN SPACIOUS RAISED RANCH IN FABULOUS LOCATION OVERLOOKING SPRING GARDEN NATURAL AREA! LOVINGLY CARED FOR BY THE ORIGINAL OWNERS FOR 30 YEARS, THIS HOME BOASTS MANY UPDATES LIKE HARDWOOD FLOORS, GAS FIREPLACE, FURNACE 2021, A/C 2023, ROOF 2021, TREX DECK AND MORE! 2 KITCHENS, THE LOWER LEVEL FEATURES EXCEPTIONALLY TALL CEILINGS, VERY SPACIOUS WITH LOTS OF CLOSET SPACE THROUGHOUT. STEPS TO SPRING GARDEN NATURAL AREA TRAIL AND IS SET IN A PEACEFUL SOUTH WINDSOR LOCATION THAT MUST BE SEEN TO BE APPRECIATED. MAKE YOUR APPOINTMENT TODAY! (id:52874)
1:00 pm
Ends at:3:00 pm
SUPER CLEAN SPACIOUS RAISED RANCH IN FABULOUS LOCATION OVERLOOKING SPRING GARDEN NATURAL AREA! LOVINGLY CARED FOR BY THE ORIGINAL OWNERS FOR 30 YEARS, THIS HOME BOASTS MANY UPDATES LIKE HARDWOOD FLOOR
| MLS® Number | 26027307 |
| Property Type | Single Family |
| Features | Golf Course/parkland, Double Width Or More Driveway, Finished Driveway |
| BathroomTotal | 2 |
| BedroomsAboveGround | 3 |
| BedroomsBelowGround | 1 |
| BedroomsTotal | 4 |
| Appliances | Dishwasher, Dryer, Freezer, Garburator, Washer, Two Stoves, Two Refrigerators |
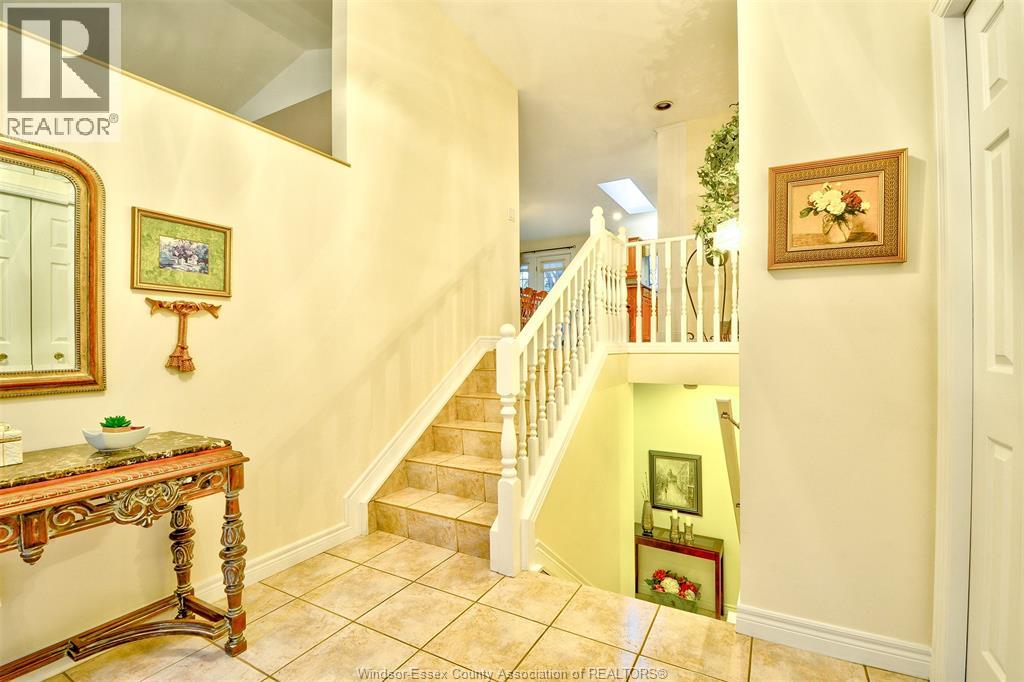
| ArchitecturalStyle | Bi-level, Raised Ranch |
| ConstructedDate | 1995 |
| ConstructionStyleAttachment | Detached |
| CoolingType | Central Air Conditioning |
| ExteriorFinish | Aluminum/vinyl, Brick |
| FireplaceFuel | Gas |
| FireplacePresent | Yes |
| FireplaceType | Insert |
| FlooringType | Ceramic/porcelain, Hardwood |
| FoundationType | Concrete |
| HeatingFuel | Natural Gas |
| HeatingType | Forced Air |
| SizeInterior | 1,431 Sqft |
| TotalFinishedArea | 1431 Sqft |
| Type | House |
| Garage |
| Acreage | No |
| FenceType | Fence |
| LandscapeFeatures | Landscaped |
| SizeIrregular | 50 X 105 |
| SizeTotalText | 50 X 105 |
| ZoningDescription | Res |
| Level | Type | Length | Width | Dimensions |
|---|---|---|---|---|
| Lower Level | 3pc Bathroom | Measurements not available | ||
| Lower Level | Cold Room | Measurements not available | ||
| Lower Level | Laundry Room | Measurements not available | ||
| Lower Level | Bedroom | Measurements not available | ||
| Lower Level | Recreation Room | Measurements not available | ||
| Lower Level | Kitchen | Measurements not available | ||
| Lower Level | Family Room | Measurements not available | ||
| Main Level | 4pc Bathroom | Measurements not available | ||
| Main Level | Bedroom | Measurements not available | ||
| Main Level | Bedroom | Measurements not available | ||
| Main Level | Primary Bedroom | Measurements not available | ||
| Main Level | Kitchen | Measurements not available | ||
| Main Level | Dining Room | Measurements not available | ||
| Main Level | Living Room/fireplace | Measurements not available | ||
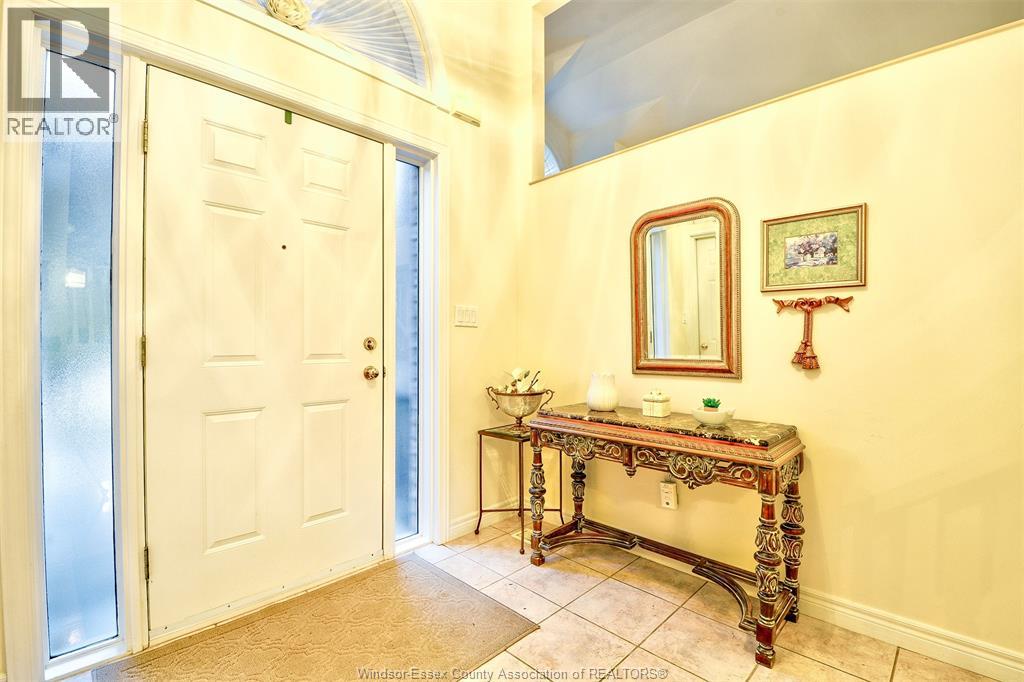
| Main Level | Foyer | Measurements not available |
https://www.realtor.ca/real-estate/30487428/2264-amy-lynn-park-drive-windsor
Contact us for more information

The trademarks REALTOR®, REALTORS®, and the REALTOR® logo are controlled by The Canadian Real Estate Association (CREA) and identify real estate professionals who are members of CREA. The trademarks MLS®, Multiple Listing Service® and the associated logos are owned by The Canadian Real Estate Association (CREA) and identify the quality of services provided by real estate professionals who are members of CREA. The trademark DDF® is owned by The Canadian Real Estate Association (CREA) and identifies CREA's Data Distribution Facility (DDF®)