3 Bedroom
1 Bathroom
700 - 1,100 sqft
Central Air Conditioning
Forced Air
Waterfront
$1,800 Monthly
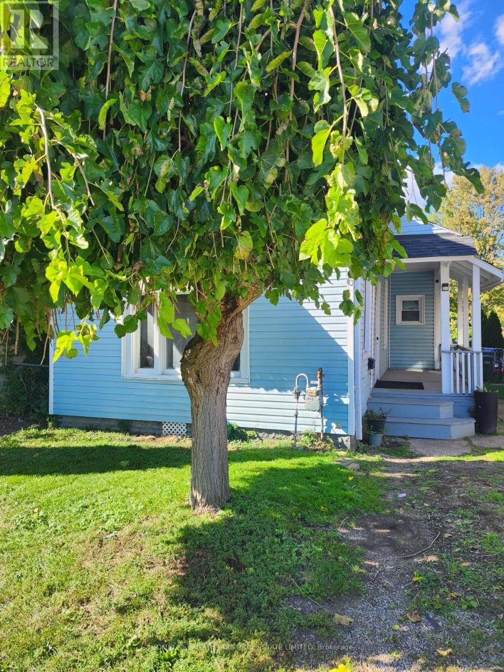
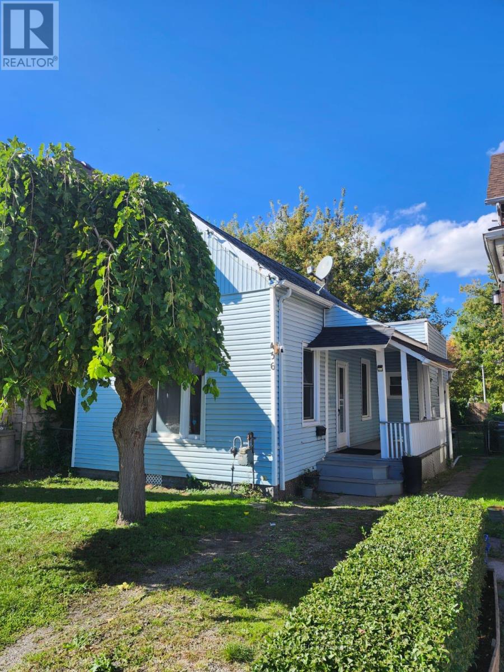
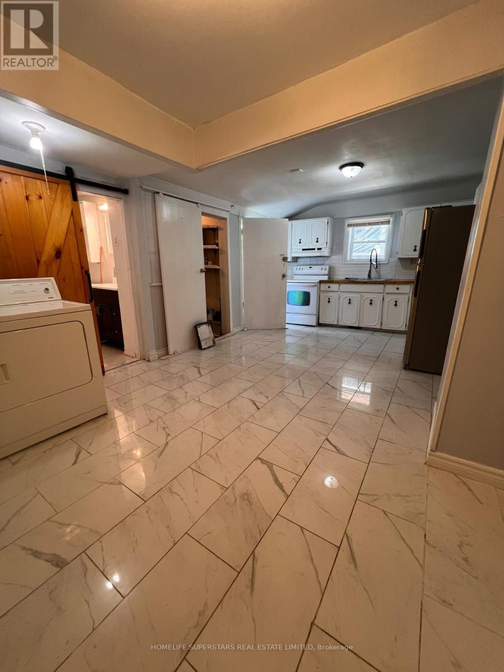
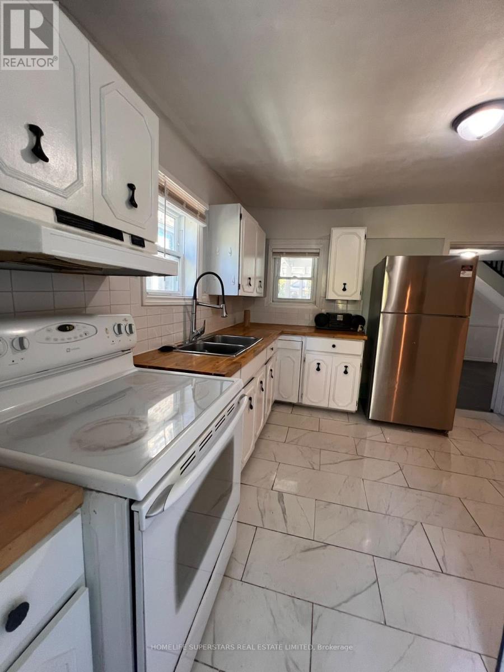
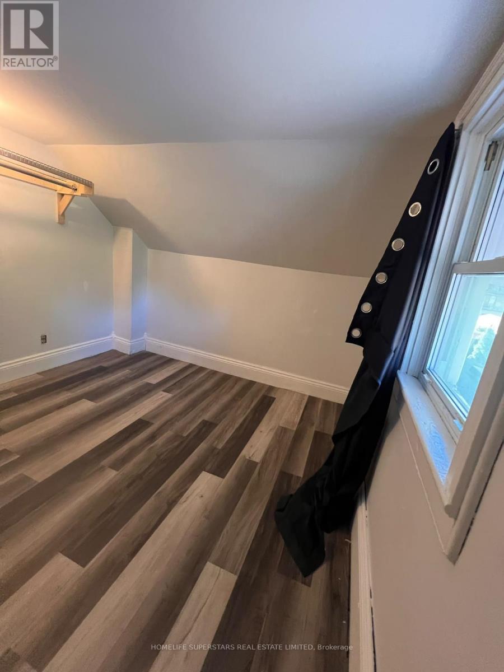
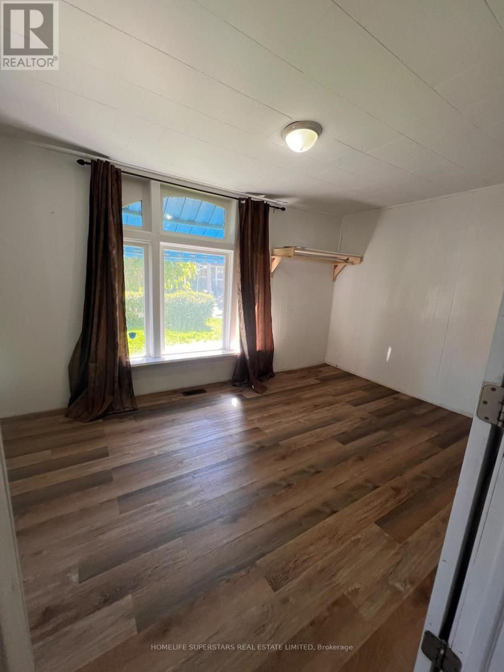
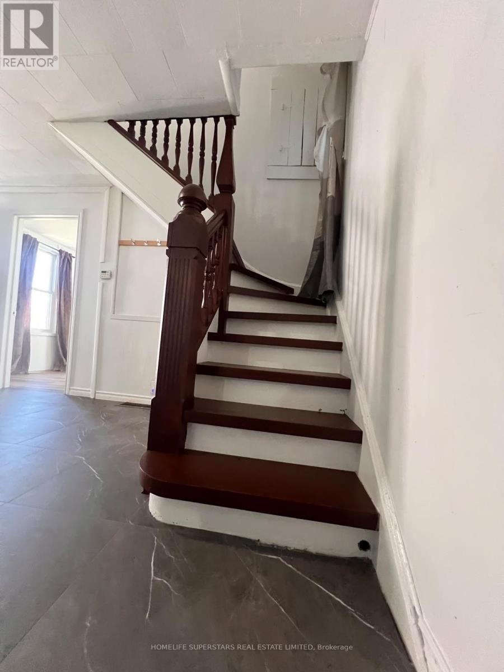
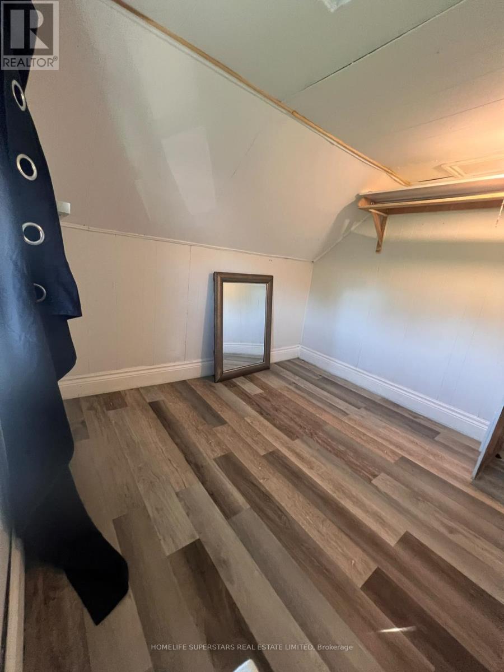
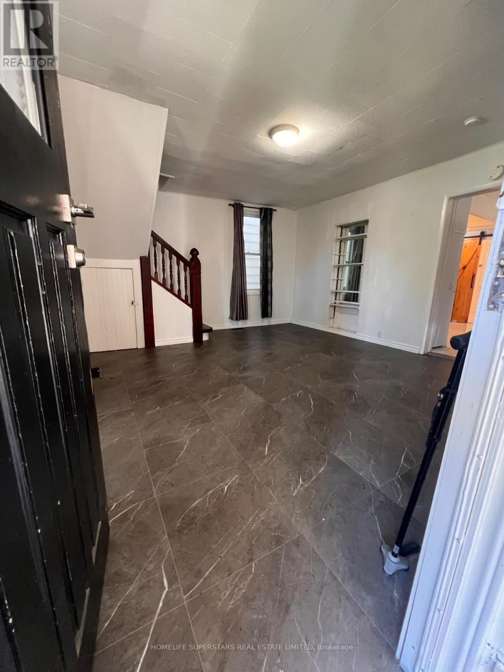
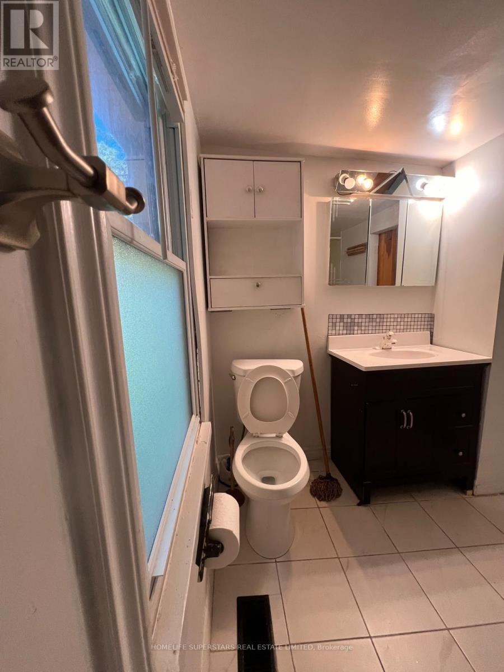
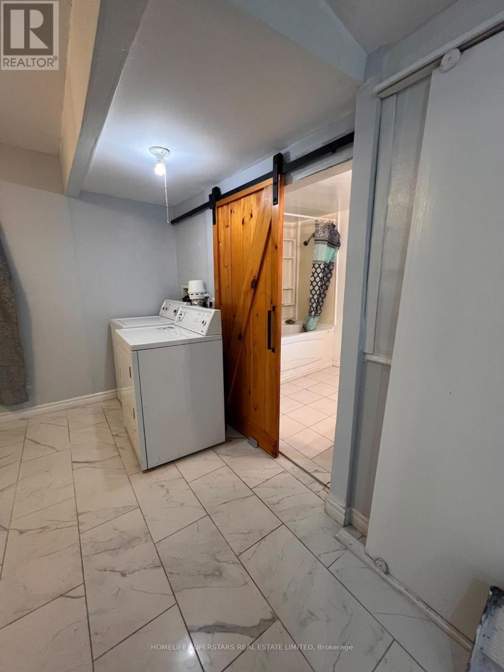
Entire House, No Sharing! Prime Location & Premium Privacy! Welcome to this spacious, recently updated 3-bedroom home featuring a bright, open-concept living and dining area with large windows, an updated kitchen, and a full 4-piece bath. Designed for effortless modern living, the property features easy-to-maintain hard-surface flooring throughout, convenient on-site laundry, and 2 designated parking spots. Step outside to an expansive, private rear yard that backs directly onto serene green space and walking trails, offering an unbeatable backyard retreat. Strategically located steps from public transit, shopping, and dining, and exceptionally close to university and college campuses-making it perfect for professionals and students alike. Available December 1st for $1,800/month + Utilities. Minimum 1-year lease required. Applicants must provide a completed rental application, full credit report with score, employment letter, recent pay slips, and first/last month's rent deposit. (id:52874)
Property Details
|
MLS® Number
|
X14161700 |
|
Property Type
|
Single Family |
|
Easement
|
Unknown |
|
ParkingSpaceTotal
|
2 |
|
WaterFrontName
|
Duck Creek |
|
WaterFrontType
|
Waterfront |
Building
|
BathroomTotal
|
1 |
|
BedroomsAboveGround
|
3 |
|
BedroomsTotal
|
3 |
|
BasementType
|
None |
|
ConstructionStyleAttachment
|
Detached |
|
CoolingType
|
Central Air Conditioning |
|
ExteriorFinish
|
Aluminum Siding |
|
FlooringType
|
Vinyl, Tile |
|
FoundationType
|
Concrete |
|
HeatingFuel
|
Natural Gas |
|
HeatingType
|
Forced Air |
|
StoriesTotal
|
2 |
|
SizeInterior
|
700 - 1,100 Sqft |
|
Type
|
House |
|
UtilityWater
|
Municipal Water |
Parking
Land
|
Acreage
|
No |
|
Sewer
|
Sanitary Sewer |
|
SizeDepth
|
119 Ft ,3 In |
|
SizeFrontage
|
28 Ft ,6 In |
|
SizeIrregular
|
28.5 X 119.3 Ft |
|
SizeTotalText
|
28.5 X 119.3 Ft |
Rooms
| Level |
Type |
Length |
Width |
Dimensions |
|
Second Level |
Bedroom 2 |
3.48 m |
2.89 m |
3.48 m x 2.89 m |
|
Second Level |
Bedroom 2 |
3.48 m |
3.03 m |
3.48 m x 3.03 m |
|
Ground Level |
Living Room |
4.6 m |
4 m |
4.6 m x 4 m |
|
Ground Level |
Primary Bedroom |
4.66 m |
2.93 m |
4.66 m x 2.93 m |
|
Ground Level |
Kitchen |
3.25 m |
3.53 m |
3.25 m x 3.53 m |
|
Ground Level |
Dining Room |
2.9 m |
3.57 m |
2.9 m x 3.57 m |
|
Ground Level |
Bathroom |
2.83 m |
1.79 m |
2.83 m x 1.79 m |
|
Ground Level |
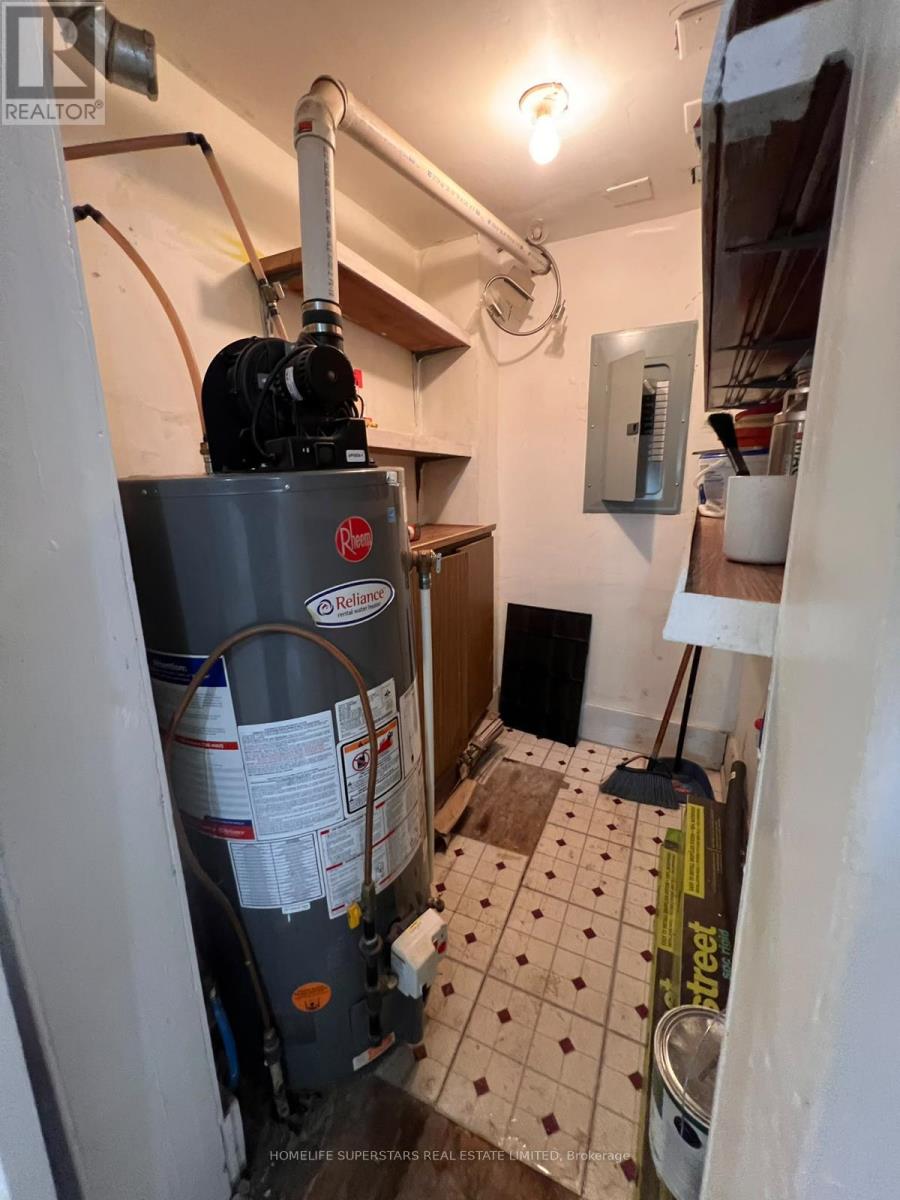
Utility Room |
1.36 m |
1.8 m |
1.36 m x 1.8 m |
https://www.realtor.ca/real-estate/30492992/436-elliott-street-w-windsor