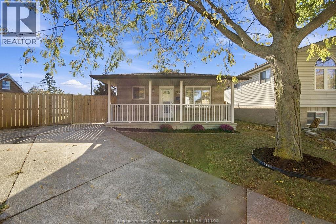
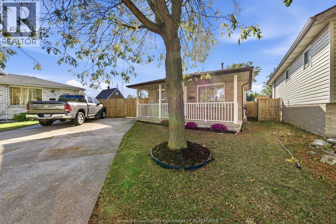
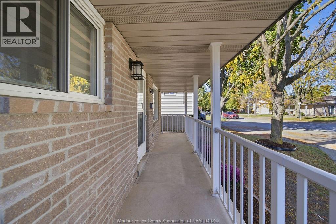
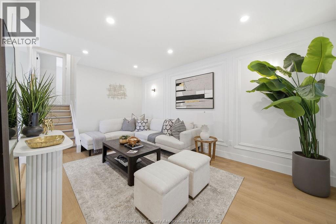
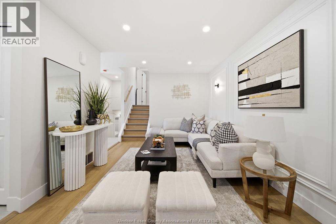
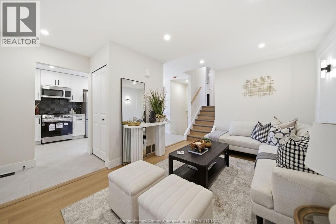
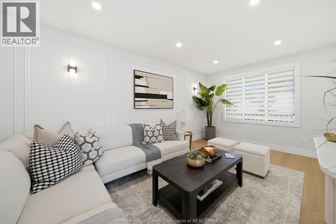
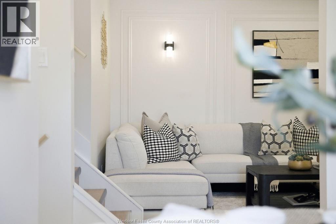
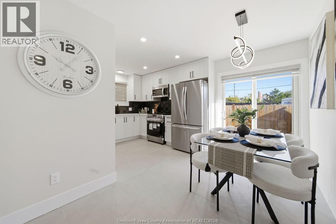
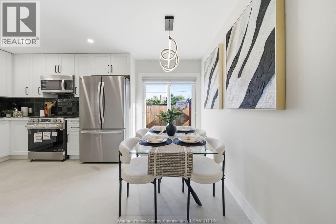
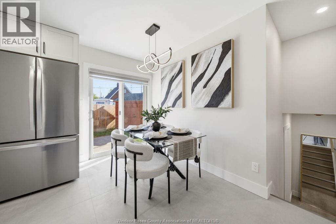
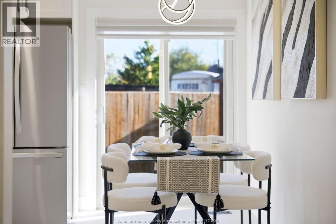
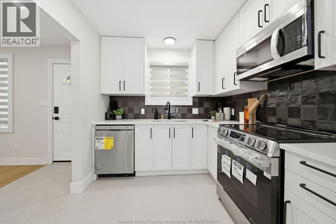
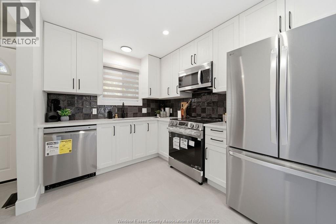
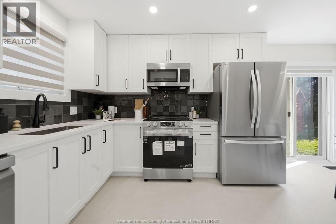
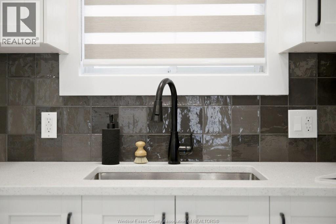
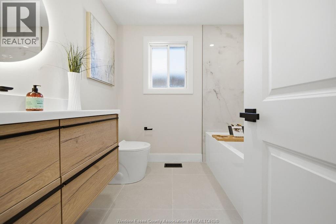
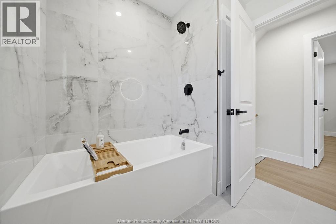
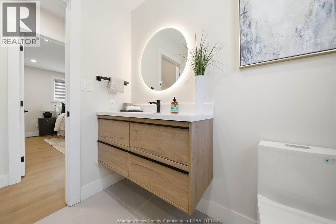
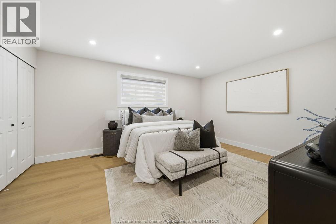
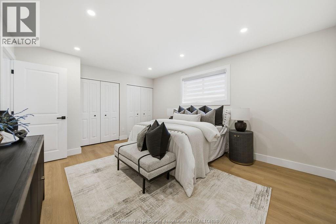
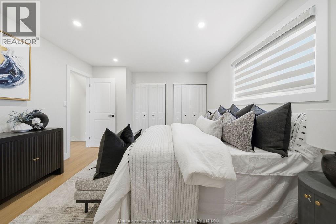
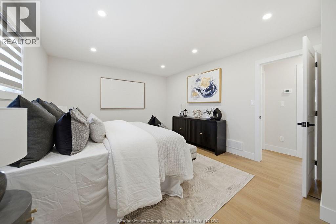
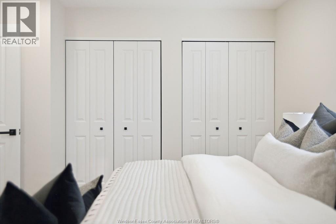
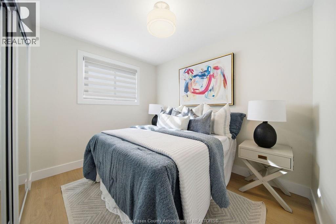
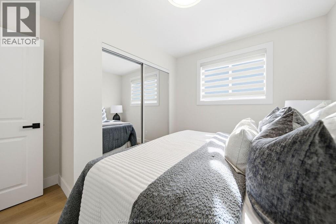
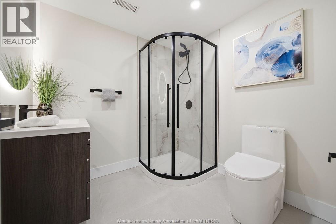
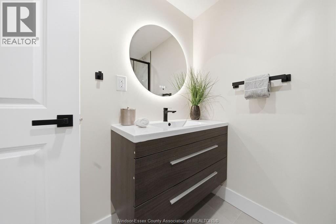
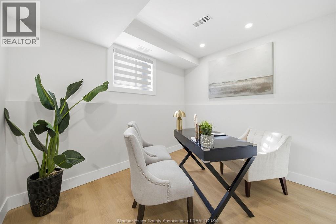
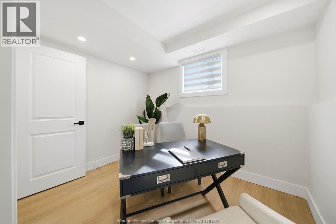
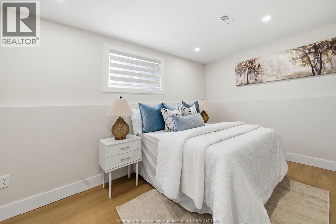
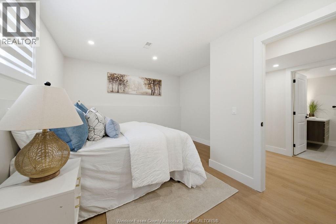
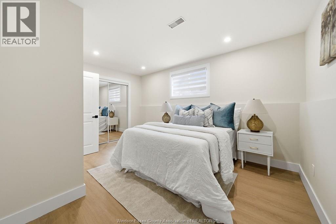
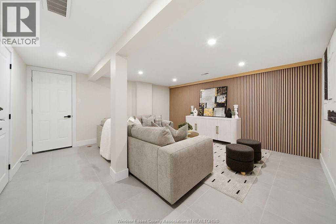
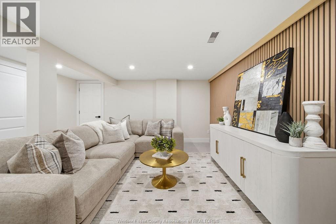
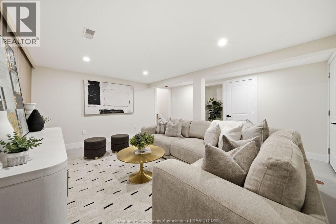
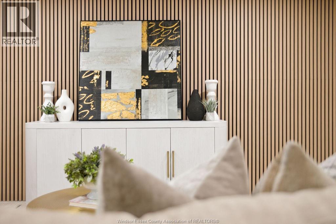
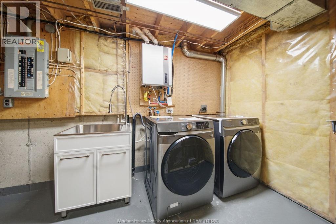
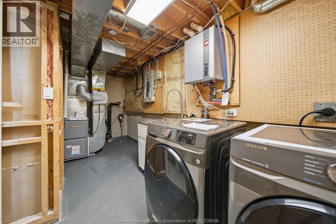
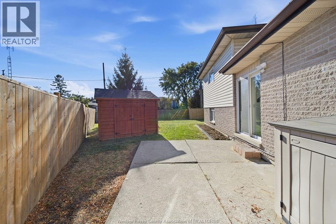
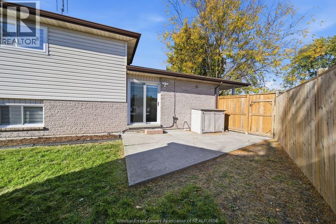
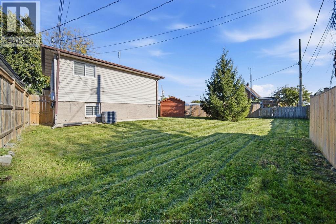
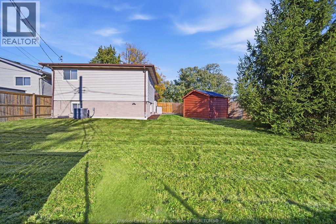
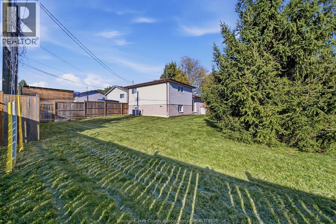
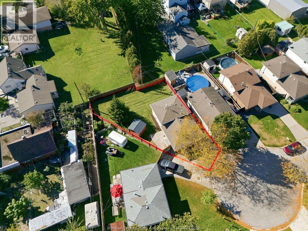
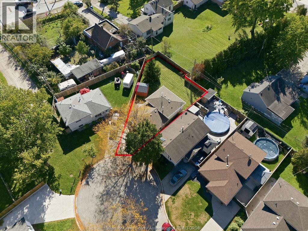
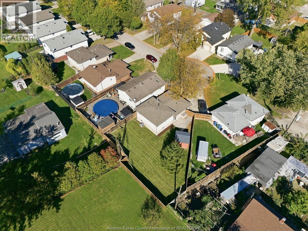
Completely renovated from top to bottom, this beautifully updated 4-level backsplit offers modern finishes, a functional layout, and truly move-in-ready. Featuring 3+1 bedrooms and 2 full bathrooms, this home provides plenty of space. Enjoy the peace of mind of all-new appliances, along with a newer furnace and A/C. Located on a quiet cul-de-sac in an established neighbourhood, you'll love the convenient access to shopping, restaurants, schools, parks, and everyday amenities, all just minutes away. Nothing left to do but move in and enjoy! A fantastic turnkey opportunity in a desirable location. See the Docs tab for a complete list of updates. Seller reserves the right to accept or reject any or all offers. (id:52874)
| MLS® Number | 26027486 |
| Property Type | Single Family |
| Features | Cul-de-sac, Front Driveway, Mutual Driveway |
| BathroomTotal | 2 |
| BedroomsAboveGround | 3 |
| BedroomsBelowGround | 1 |
| BedroomsTotal | 4 |
| Appliances | Dishwasher, Microwave Range Hood Combo, Refrigerator, Stove |
| ArchitecturalStyle | 4 Level |
| ConstructedDate | 1993 |
| ConstructionStyleAttachment | Detached |
| ConstructionStyleSplitLevel | Backsplit |
| CoolingType | Central Air Conditioning |
| ExteriorFinish | Aluminum/vinyl, Brick |
| FlooringType | Ceramic/porcelain, Hardwood |
| FoundationType | Concrete |
| HeatingFuel | Natural Gas |
| HeatingType | Forced Air |
| Acreage | No |
| FenceType | Fence |
| SizeIrregular | 30 X Irreg |
| SizeTotalText | 30 X Irreg |
| ZoningDescription | Res |
| Level | Type | Length | Width | Dimensions |
|---|---|---|---|---|
| Second Level | 4pc Bathroom | Measurements not available | ||
| Second Level | Bedroom | Measurements not available | ||
| Second Level | Bedroom | Measurements not available | ||
| Third Level | 3pc Bathroom | Measurements not available | ||
| Third Level | Den | Measurements not available | ||
| Third Level | Bedroom | Measurements not available | ||
| Fourth Level | Living Room | Measurements not available | ||
| Fourth Level | Utility Room | Measurements not available | ||
| Main Level | Kitchen/dining Room | Measurements not available | ||
| Main Level | Kitchen | Measurements not available | ||
| Main Level | Living Room | Measurements not available |
https://www.realtor.ca/real-estate/30493477/3981-bliss-road-windsor
Contact us for more information

The trademarks REALTOR®, REALTORS®, and the REALTOR® logo are controlled by The Canadian Real Estate Association (CREA) and identify real estate professionals who are members of CREA. The trademarks MLS®, Multiple Listing Service® and the associated logos are owned by The Canadian Real Estate Association (CREA) and identify the quality of services provided by real estate professionals who are members of CREA. The trademark DDF® is owned by The Canadian Real Estate Association (CREA) and identifies CREA's Data Distribution Facility (DDF®)