3 Bedroom
2 Bathroom
4 Level
Fully Air Conditioned
Forced Air, Furnace
$455,000
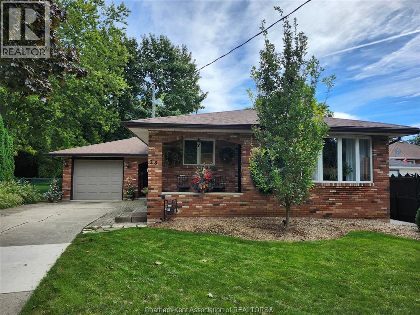
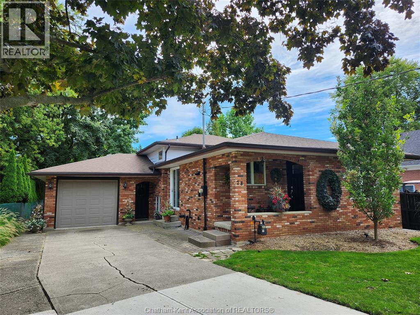
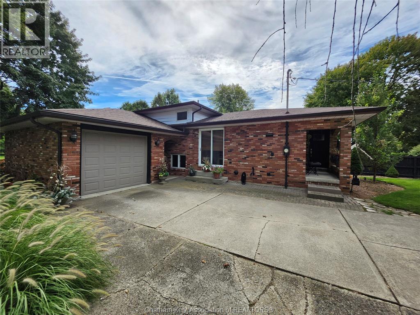
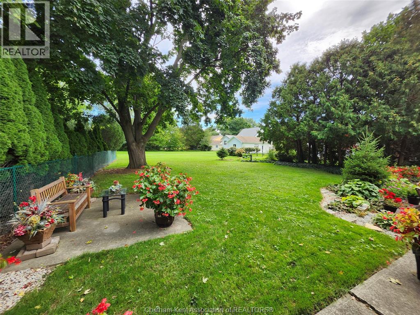
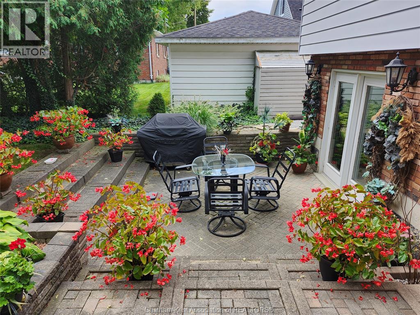
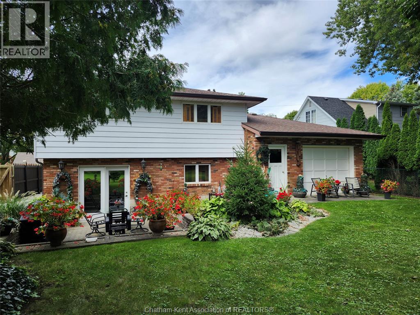
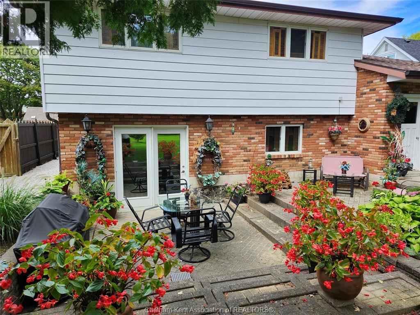
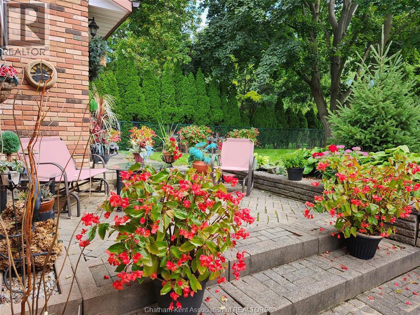
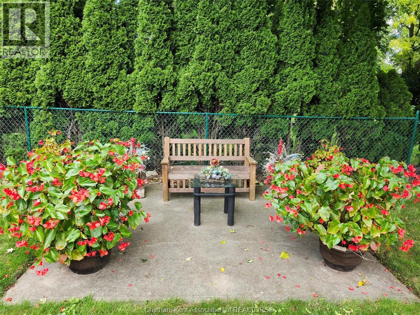
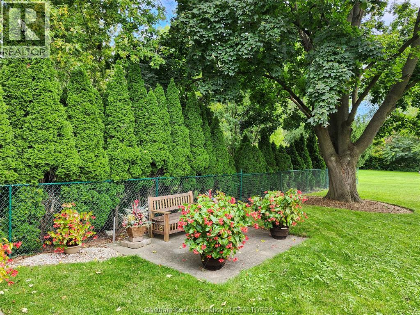
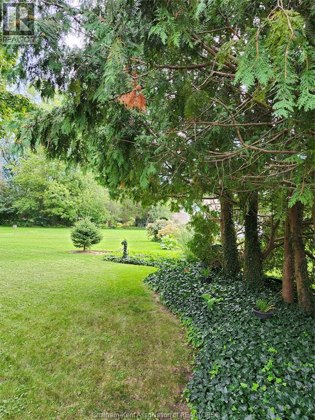
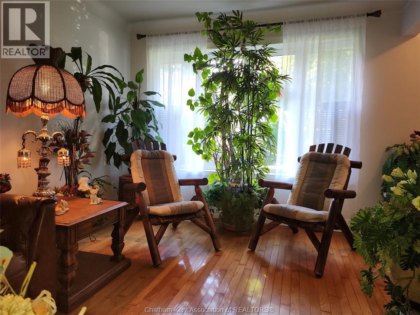
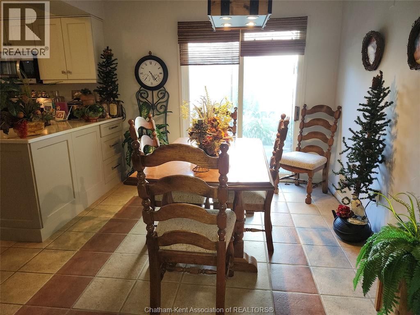
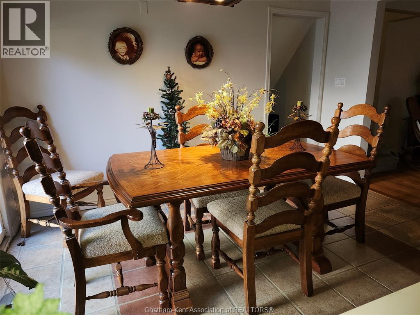
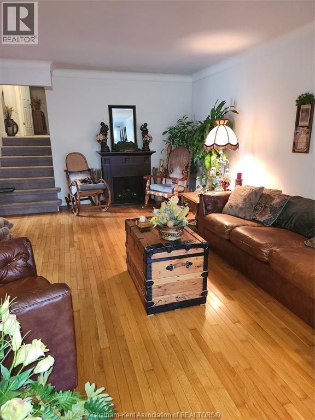
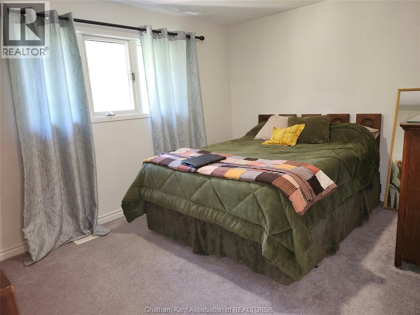
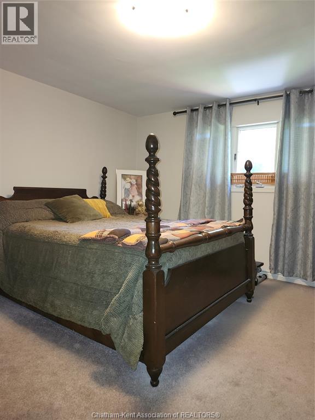
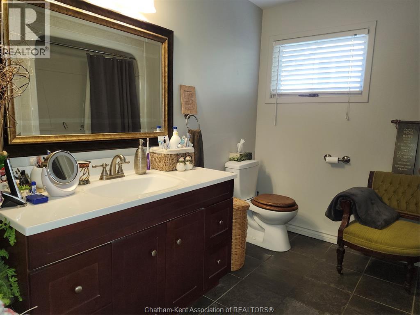
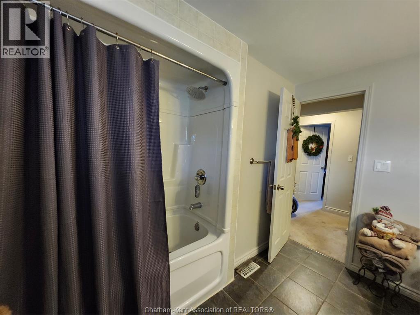
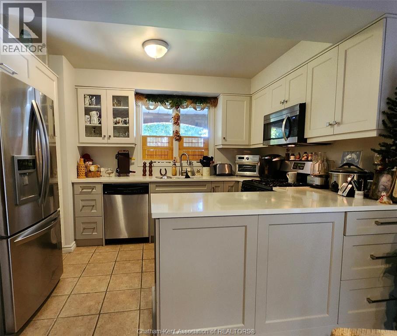
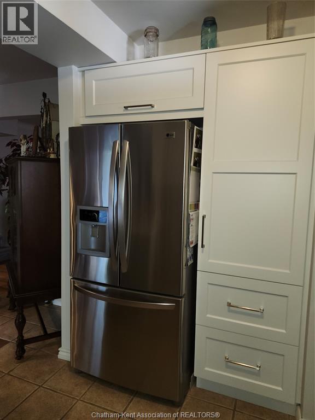
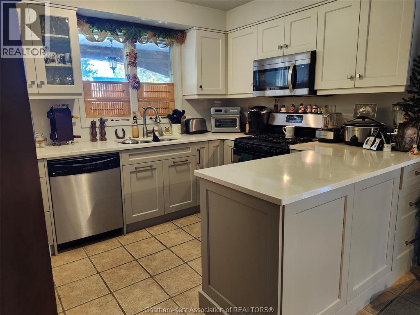
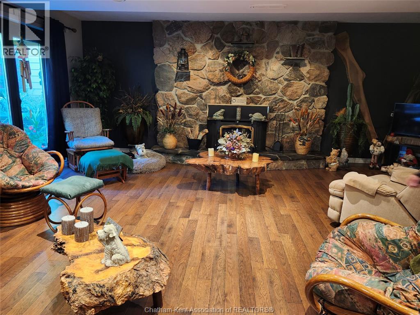
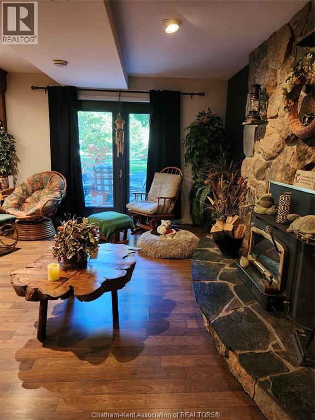
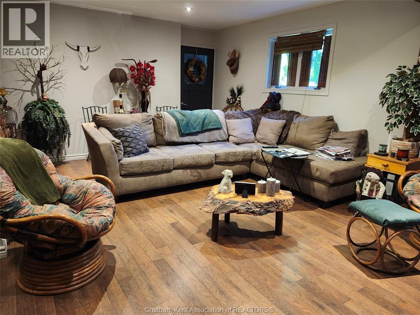
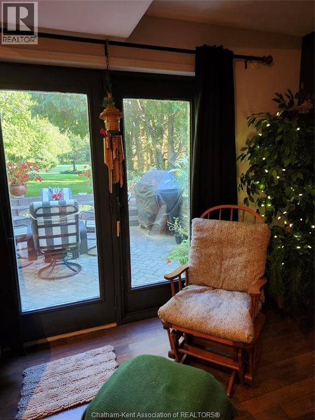
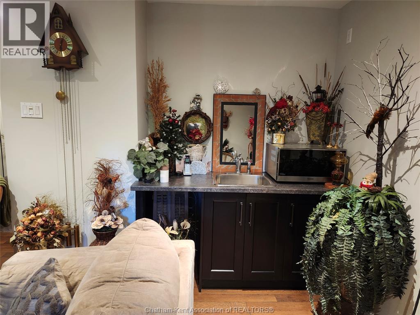
Your family will appreciate the extra breathing room provided by this classic backsplit layout, offering distinct spaces for a quiet home office, cozy family room, or a dedicated play area on the lower level. Situated in a quiet, sought after north side neighbourhood close to Chatham's Smart Centre shopping area, parks and schools. This property stands out with it's incredible open and unobstructed views in the private backyard w/ cozy sunken patio. This home features a modern upgraded kitchen, 3 spacious bedrooms and 2 bathrooms. The third level features a convenient direct entry from the garage that flows seamlessly into a massive family room w/ natural wood stove insert and equipped with it's own private wet bar. This versatile space is perfectly designed for effortless entertaining, a family gathering or even a separate guest / granny suite. Local public transit easily accessible. (id:52874)
Property Details
|
MLS® Number
|
26027580 |
|
Property Type
|
Single Family |
|
Features
|
Concrete Driveway |
Building
|
BathroomTotal
|
2 |
|
BedroomsAboveGround
|
3 |
|
BedroomsTotal
|
3 |
|
ArchitecturalStyle
|
4 Level |
|
ConstructedDate
|
1977 |
|
ConstructionStyleSplitLevel
|
Backsplit |
|
CoolingType
|
Fully Air Conditioned |
|
ExteriorFinish
|
Aluminum/vinyl, Brick |
|
FlooringType
|
Carpeted, Hardwood |
|
FoundationType
|
Concrete |
|
HalfBathTotal
|
1 |
|
HeatingFuel
|
Natural Gas |
|
HeatingType
|
Forced Air, Furnace |
Parking
Land
|
Acreage
|
No |
|
SizeIrregular
|
55.17 X 181.62 / 0.23 Ac |
|
SizeTotalText
|
55.17 X 181.62 / 0.23 Ac|0-0.25 Acre |
|
ZoningDescription
|
Rl1 |
Rooms
| Level |
Type |
Length |
Width |
Dimensions |
|
Second Level |
Bedroom |
9 ft |
9 ft |
9 ft x 9 ft |
|
Second Level |
Bedroom |
13 ft |
9 ft |
13 ft x 9 ft |
|
Second Level |
Primary Bedroom |
13 ft |
12 ft |
13 ft x 12 ft |
|
Second Level |
4pc Bathroom |
9 ft |
6 ft |
9 ft x 6 ft |
|
Third Level |
Family Room |
24 ft |
17 ft |
24 ft x 17 ft |
|
Third Level |
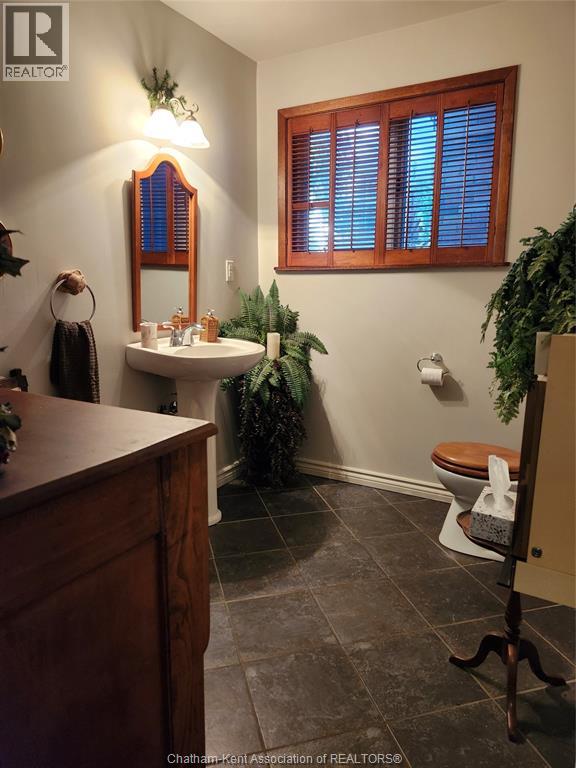
2pc Ensuite Bath |
9 ft |
6 ft |
9 ft x 6 ft |
|
Fourth Level |
Laundry Room |
10 ft |
7 ft |
10 ft x 7 ft |
|
Fourth Level |
Other |
19 ft |
16 ft |
19 ft x 16 ft |
|
Main Level |
Kitchen/dining Room |
17 ft |
12 ft |
17 ft x 12 ft |
|
Main Level |
Living Room |
22 ft |
12 ft |
22 ft x 12 ft |
https://www.realtor.ca/real-estate/30495669/28-jackson-drive-chatham