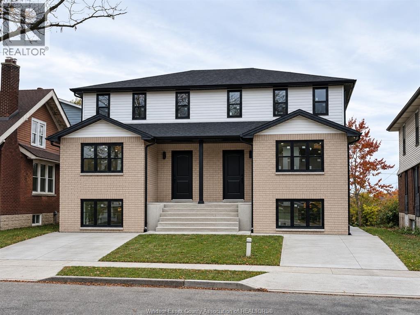
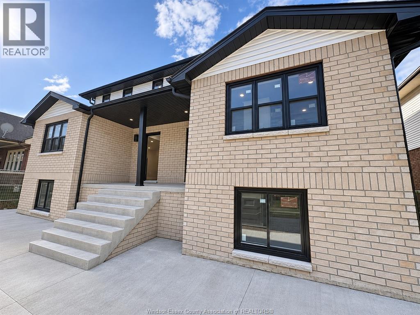
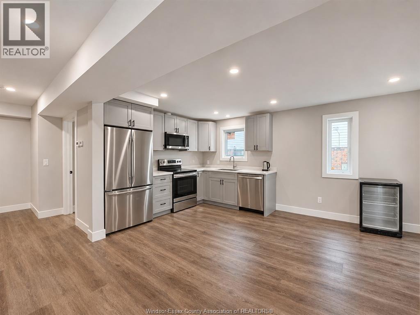
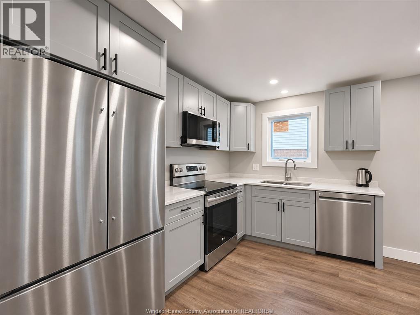
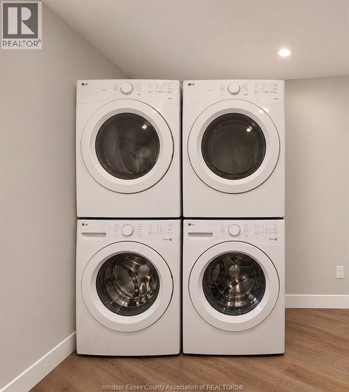
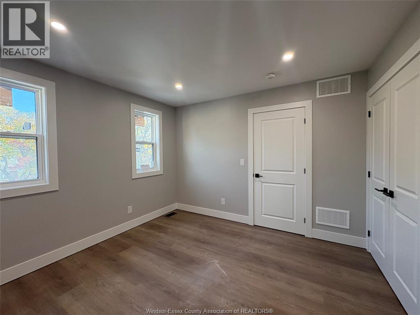
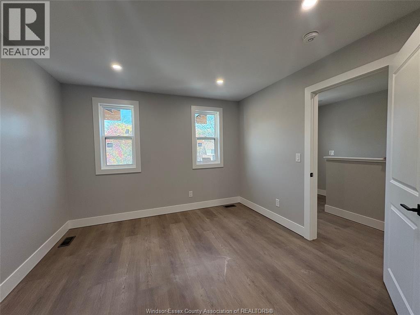
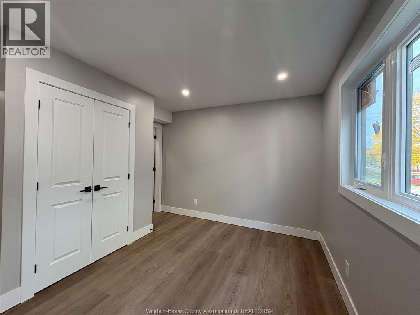
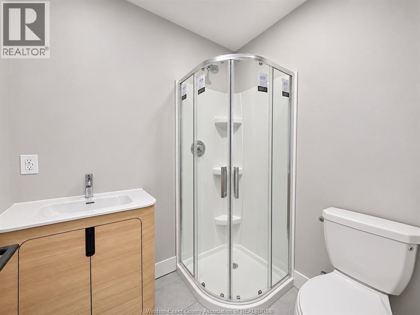
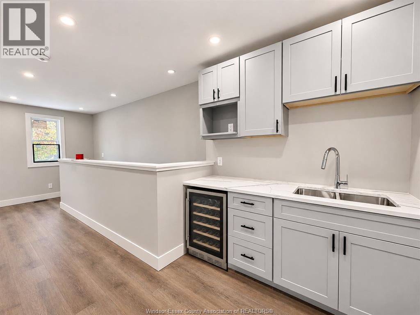
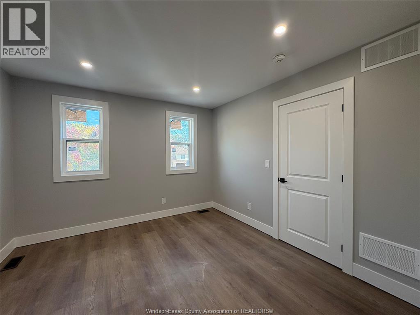
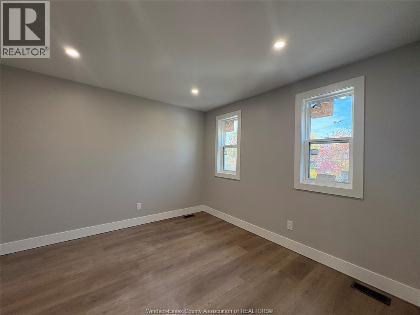
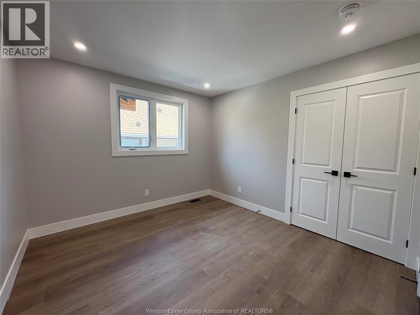
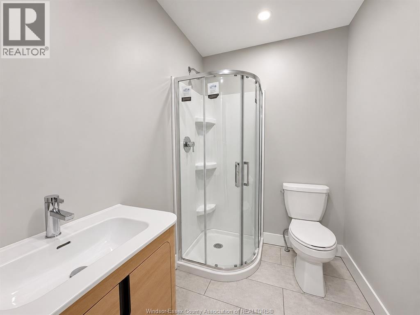
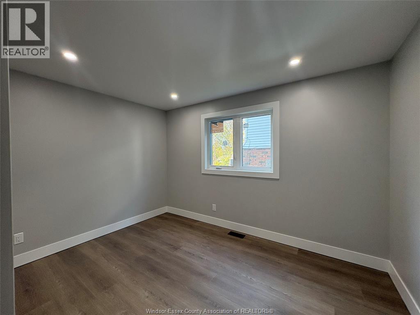
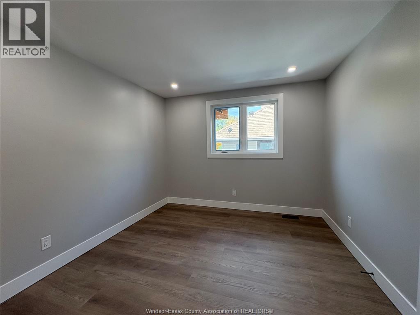
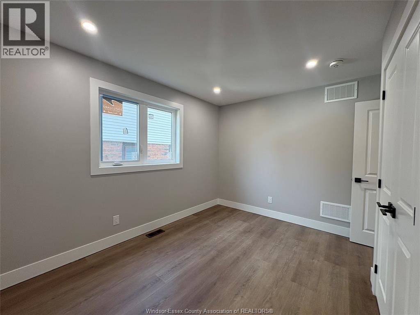
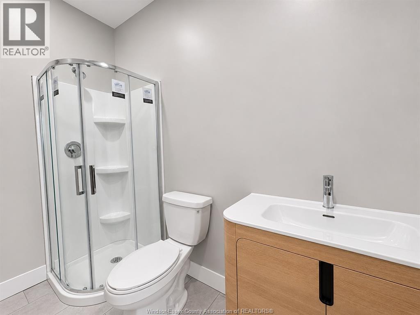
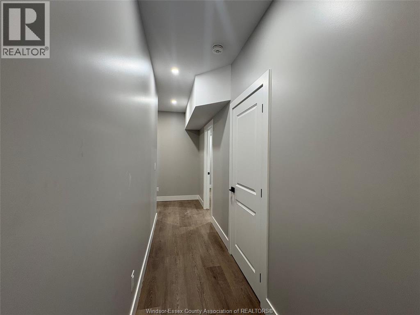
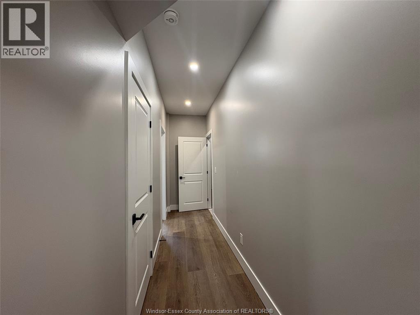
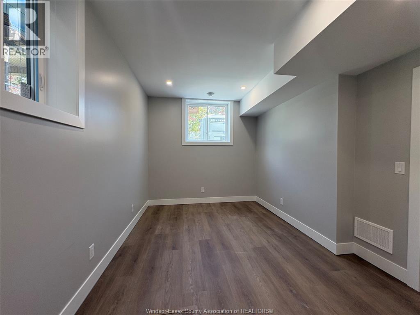
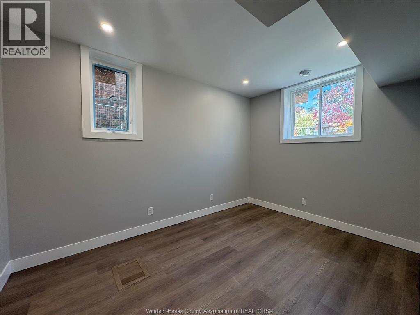
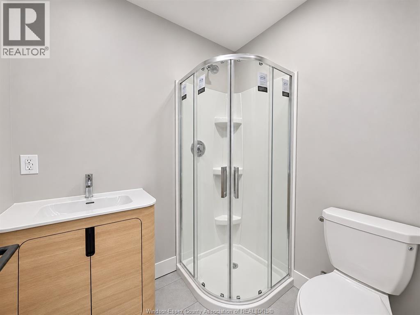
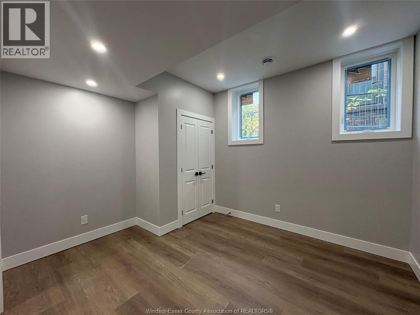
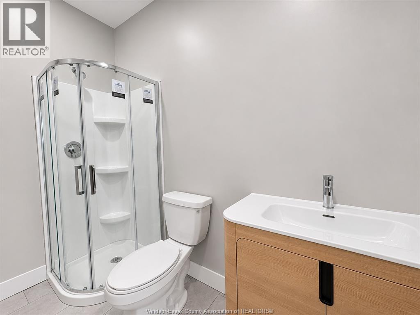
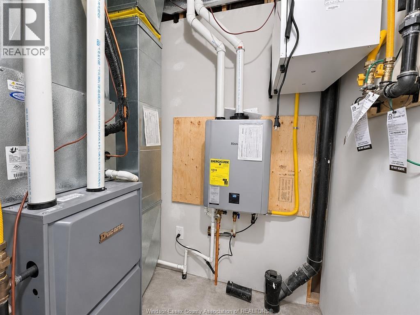
Brand-new, never-occupied Front unit built in 2026, offering 5 bedrooms and 5 bathrooms with high-end modern finishes. The main floor features a beautiful open-concept kitchen, living and dining area, plus 1 PR with 1 ensuite Bath, 2 PR + 2 Baths, and a bar on the 2nd floor. The raised lower level offers 2 PR + 2 Baths. all rooms with generous closet space. All baths have showers. All-new appliances, including two sets of washers and dryers. Large windows, high-efficiency furnace, and central AC provide comfort and style. Just steps from the University of Windsor and conveniently located near USA border crossings, supermarkets, schools, shopping, the riverfront, trails, and bus stops. Ideal for students, professionals, or family. Rent is $4500/month plus electricity. A rental application, credit check, employment verification, and first and last month’s rent are required. (id:52874)
| MLS® Number | 26027572 |
| Property Type | Single Family |
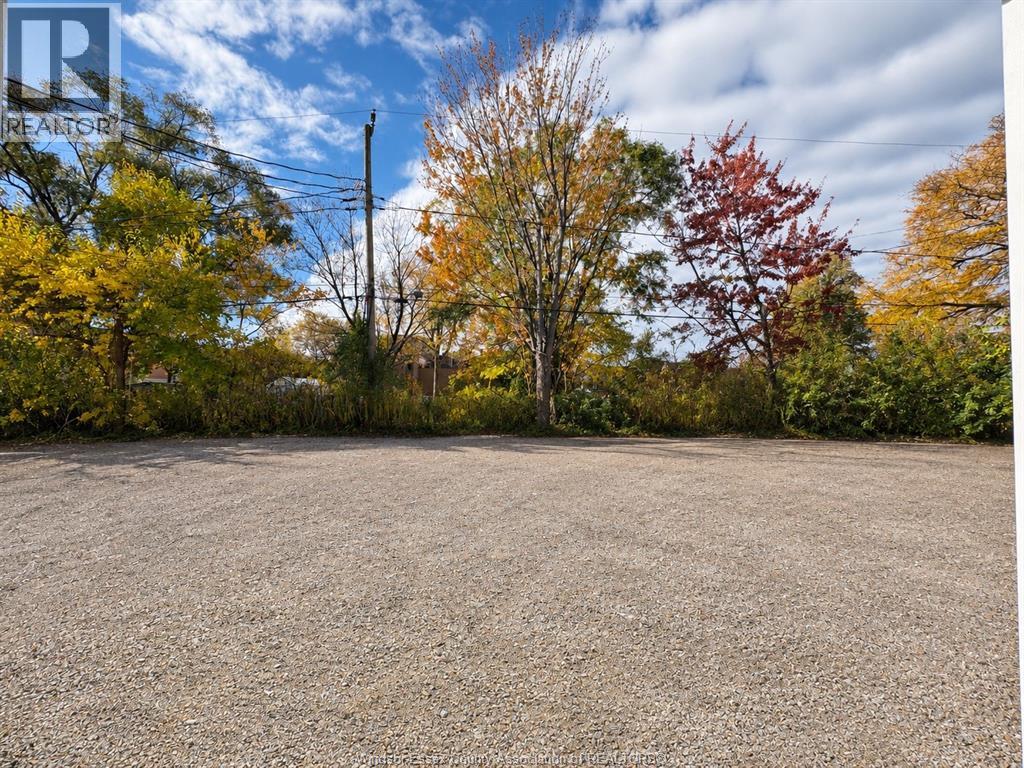
| Features | No Driveway |
| BathroomTotal | 5 |
| BedroomsAboveGround | 3 |
| BedroomsBelowGround | 2 |
| BedroomsTotal | 5 |
| Appliances | Dishwasher, Dryer, Refrigerator, Stove, Washer |
| ArchitecturalStyle | Raised Ranch |
| ConstructionStyleAttachment | Detached |
| CoolingType | Central Air Conditioning |
| ExteriorFinish | Aluminum/vinyl, Brick |
| FlooringType | Ceramic/porcelain, Cushion/lino/vinyl |
| FoundationType | Concrete |
| HeatingFuel | Natural Gas |
| HeatingType | Forced Air, Furnace |
| Type | House |
| Acreage | No |
| SizeIrregular | 52 X 165ft |
| SizeTotalText | 52 X 165ft |
| ZoningDescription | Res |
| Level | Type | Length | Width | Dimensions |
|---|---|---|---|---|
| Second Level | 3pc Ensuite Bath | Measurements not available | ||
| Second Level | 3pc Ensuite Bath | Measurements not available | ||
| Second Level | Primary Bedroom | Measurements not available | ||
| Second Level | Primary Bedroom | Measurements not available | ||
| Second Level | Hobby Room | Measurements not available | ||
| Lower Level | 3pc Ensuite Bath | Measurements not available | ||
| Lower Level | 3pc Ensuite Bath | Measurements not available | ||
| Lower Level | Playroom | Measurements not available | ||
| Lower Level | Utility Room | Measurements not available | ||
| Lower Level | Playroom | Measurements not available | ||
| Main Level | 3pc Ensuite Bath | Measurements not available | ||
| Main Level | Laundry Room | Measurements not available | ||
| Main Level | Primary Bedroom | Measurements not available | ||
| Main Level | Kitchen/dining Room | Measurements not available | ||
| Main Level | Living Room | Measurements not available |
https://www.realtor.ca/real-estate/30497110/377-askin-avenue-unit-1-windsor
Contact us for more information

The trademarks REALTOR®, REALTORS®, and the REALTOR® logo are controlled by The Canadian Real Estate Association (CREA) and identify real estate professionals who are members of CREA. The trademarks MLS®, Multiple Listing Service® and the associated logos are owned by The Canadian Real Estate Association (CREA) and identify the quality of services provided by real estate professionals who are members of CREA. The trademark DDF® is owned by The Canadian Real Estate Association (CREA) and identifies CREA's Data Distribution Facility (DDF®)