5 Bedroom
4 Bathroom
Fireplace
Central Air Conditioning
Forced Air, Furnace, Heat Recovery Ventilation (Hrv)
$719,900
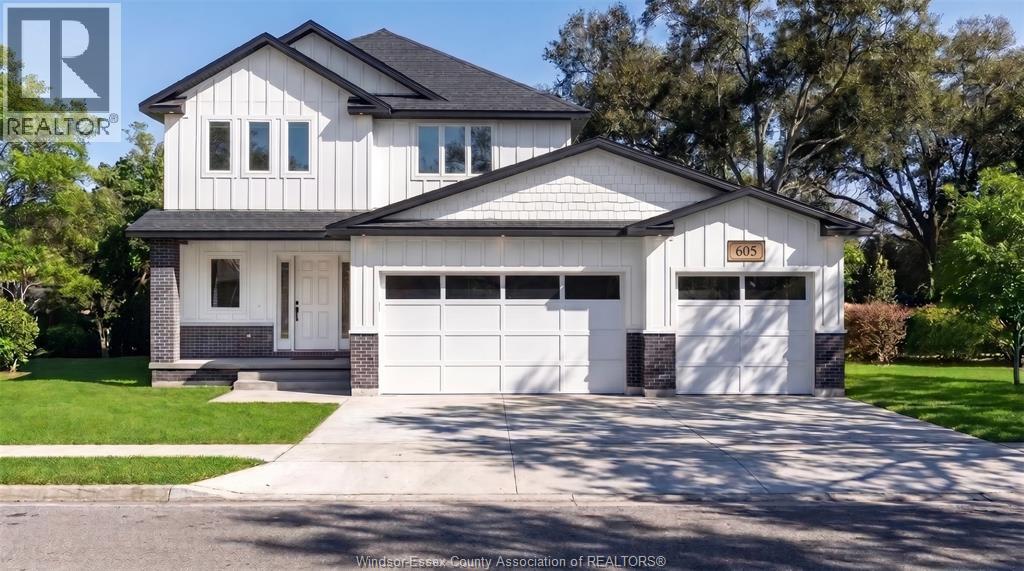
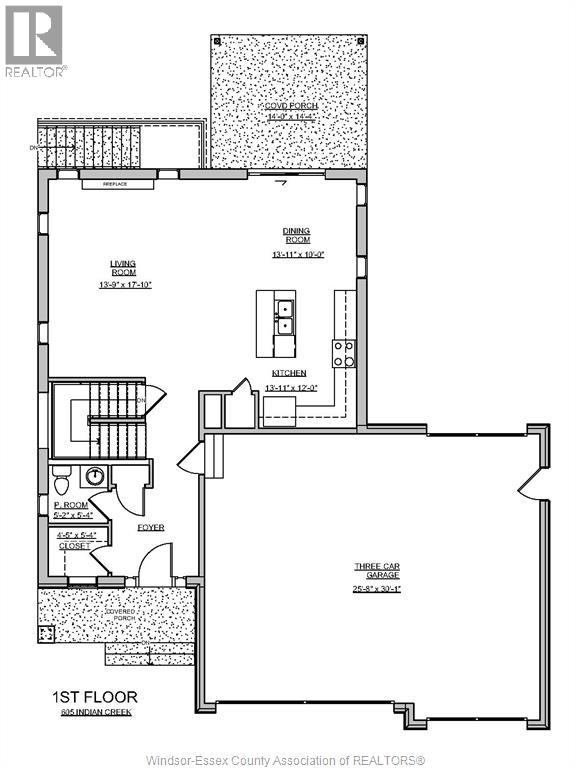
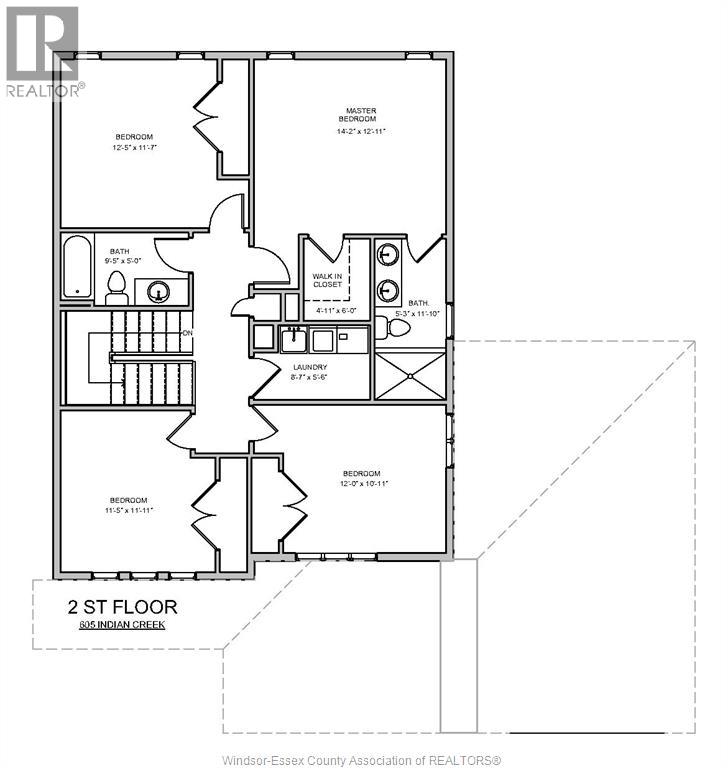
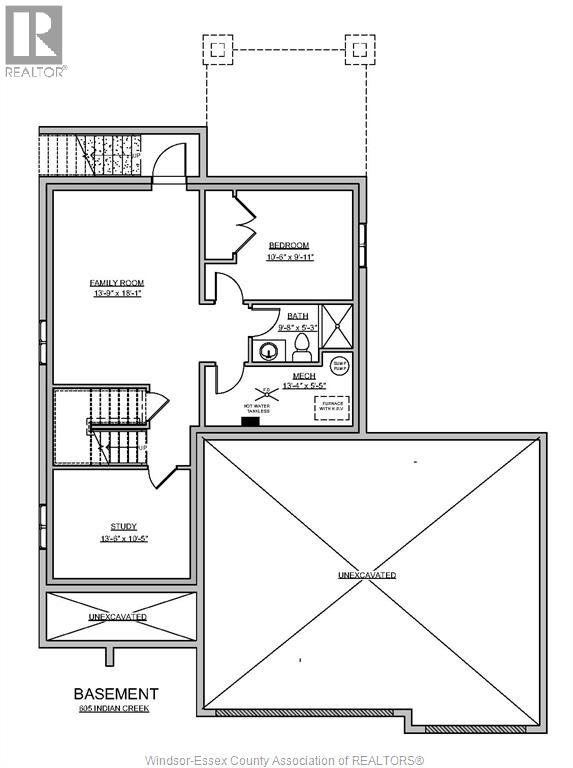
Welcome to this beautiful, brand-new LIOVAS HOMES two-storey home, fully finished and ready for you to call home! The main floor features a spacious, open-concept layout with a stunning kitchen, bright living room with a cozy fireplace, and a welcoming dining area. Enjoy the added elegance of soaring 9-foot ceilings throughout the main level. Upstairs, you'll find 4 generously sized bedrooms, including a spacious primary suite complete with a private ensuite and walk-in closet. Need more space? The fully finished basement offers an additional bedroom, providing plenty of room for extended family, guests, or a home office. A separate walkout entrance at the rear adds even more convenience and flexibility. Complete with a 3-car garage, this home offers the perfect combination of style, space, and functionality. Brand-new, move-in ready, and waiting for its next family. CALL FOR MORE DETAILS! TAKE ADVANTAGE OF LIMITED-TIME SAVINGS FOR HST REBATE IN EFFECT TIL MARCH 31/2027. HST REBATE ALREADY APPLIED TO PURCHASE PRICE. (id:52874)
Property Details
|
MLS® Number
|
26027685 |
|
Property Type
|
Single Family |
|
Features
|
Concrete Driveway |
Building
|
BathroomTotal
|
4 |
|
BedroomsAboveGround
|
4 |
|
BedroomsBelowGround
|
1 |
|
BedroomsTotal
|
5 |
|
ConstructionStyleAttachment
|
Detached |
|
CoolingType
|
Central Air Conditioning |
|
ExteriorFinish
|
Aluminum/vinyl, Brick |
|
FireplaceFuel
|
Gas |
|
FireplacePresent
|
Yes |
|
FireplaceType
|
Insert |
|
FlooringType
|
Ceramic/porcelain, Hardwood |
|
FoundationType
|
Concrete |
|
HalfBathTotal
|
1 |
|
HeatingFuel
|
Natural Gas |
|
HeatingType
|
Forced Air, Furnace, Heat Recovery Ventilation (hrv) |
|
StoriesTotal
|
2 |
|
Type
|
House |
Parking
Land
|
Acreage
|
No |
|
SizeIrregular
|
57.97 X 169.7 Ft |
|
SizeTotalText
|
57.97 X 169.7 Ft |
|
ZoningDescription
|
Res |
Rooms
| Level |
Type |
Length |
Width |
Dimensions |
|
Second Level |
3pc Bathroom |
|
|
Measurements not available |
|
Second Level |
4pc Ensuite Bath |
|
|
Measurements not available |
|
Second Level |
Laundry Room |
|
|
11 x 11 |
|
Second Level |
Bedroom |
|
|
12 x 11 |
|
Second Level |
Bedroom |
|
|
11 x 11 |
|
Second Level |
Bedroom |
|
|
12 x 10 |
|
Second Level |
Primary Bedroom |
|
|
14 x 13 |
|
Lower Level |
3pc Bathroom |
|
|
Measurements not available |
|
Lower Level |
Recreation Room |
|
|
18 x 14 |
|
Lower Level |
Bedroom |
|
|
10 x 10 |
|
Main Level |
2pc Bathroom |
|
|
Measurements not available |
|
Main Level |
Foyer |
|
|
Measurements not available |
|
Main Level |
Living Room/fireplace |
|
|
18 x 15 |
|
Main Level |
Dining Room |
|
|
10 x 12 |
|
Main Level |
Kitchen |
|
|
13.3 x 12 |
https://www.realtor.ca/real-estate/30499018/605-indian-creek-road-west-chatham